

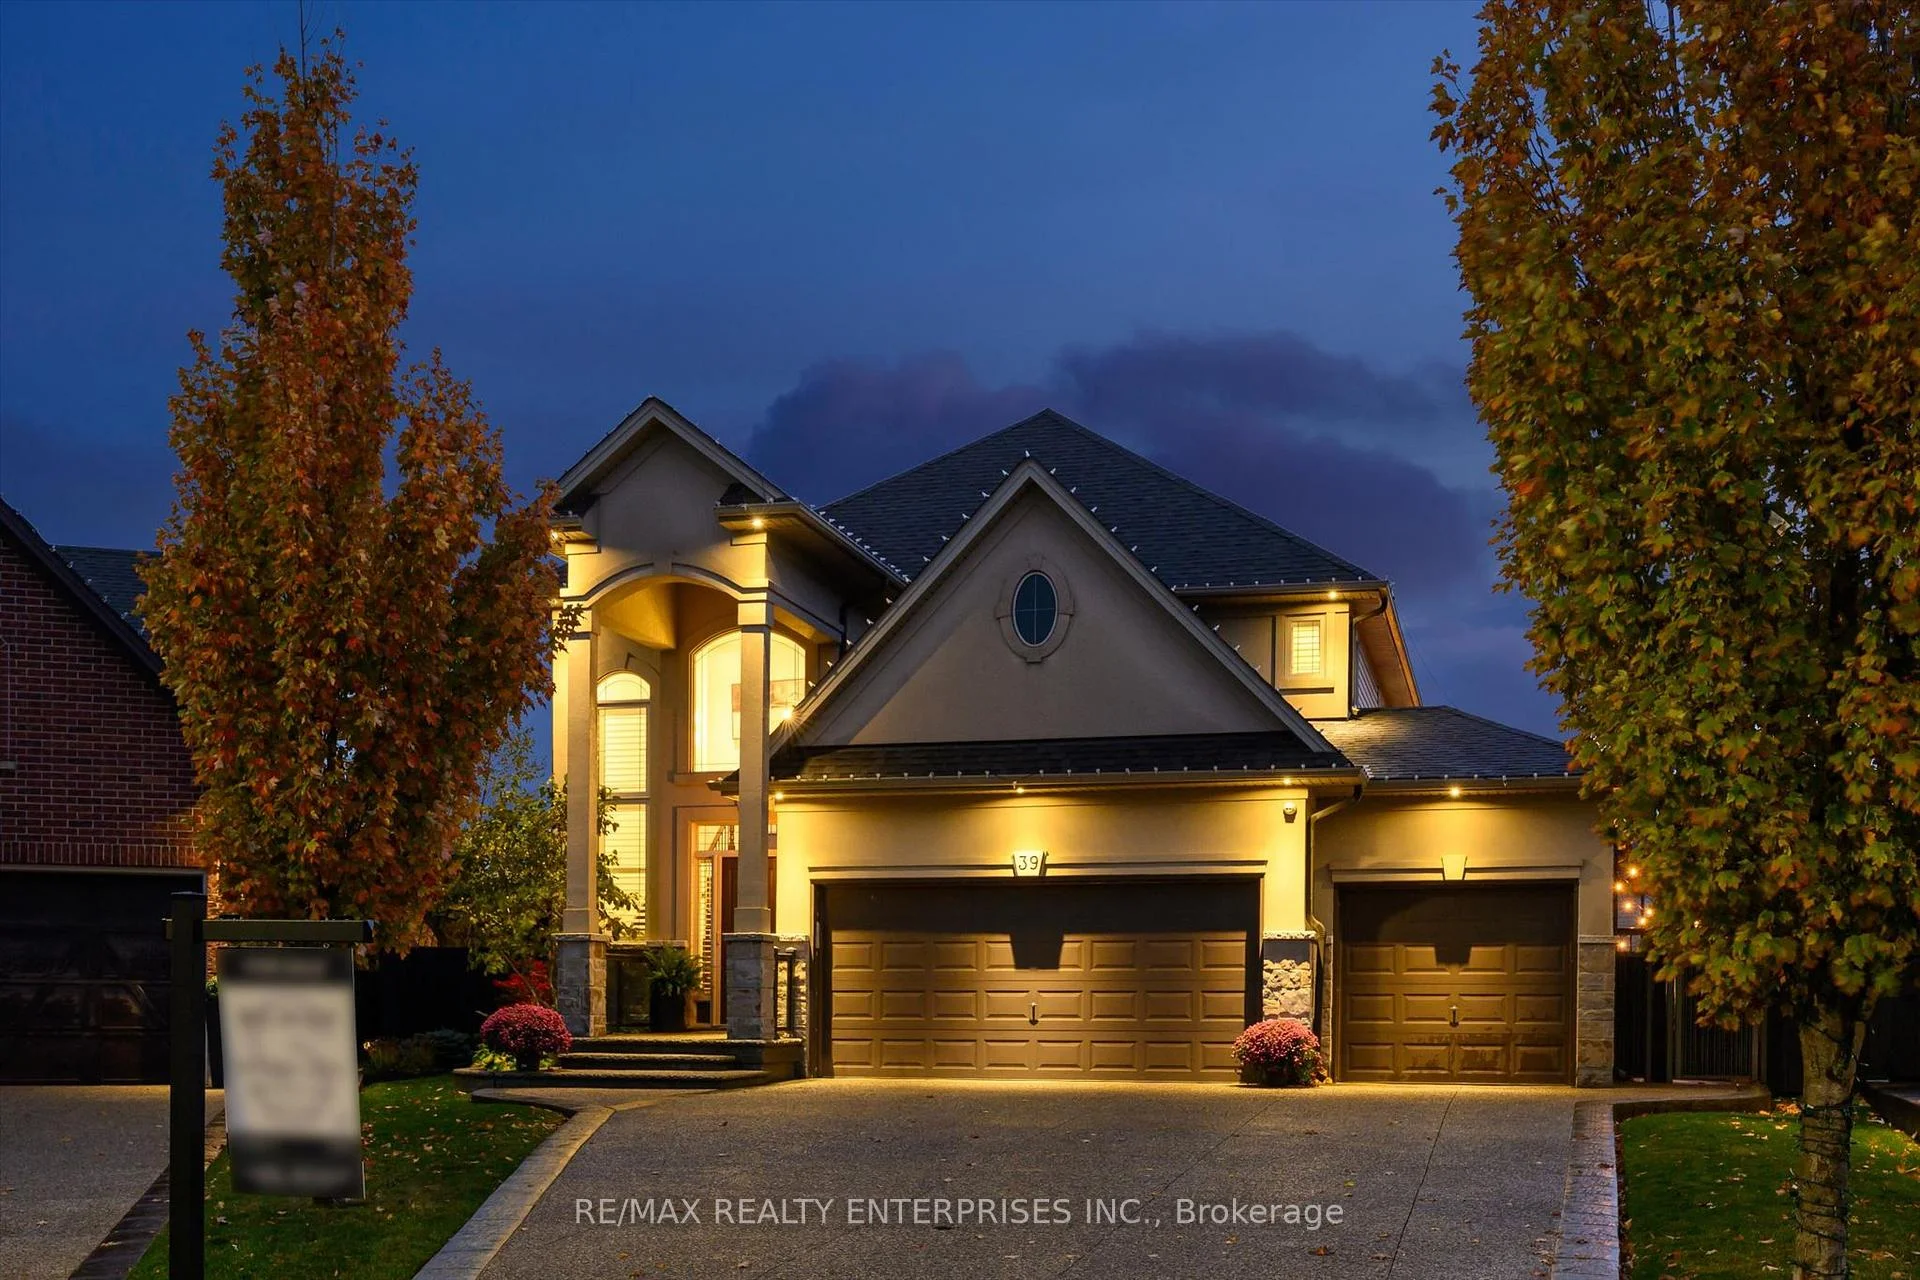
39 Ferrino Court
39 Ferrino Court
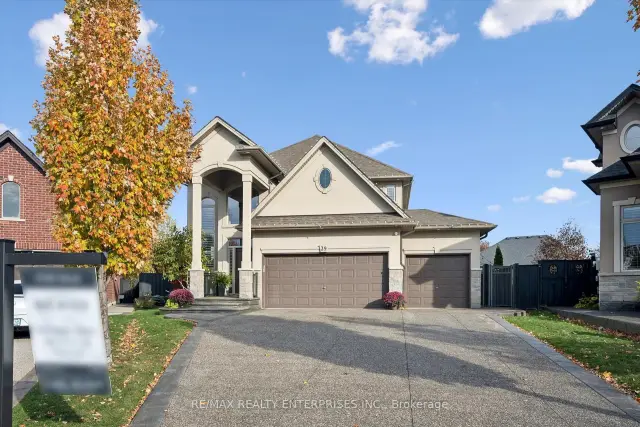
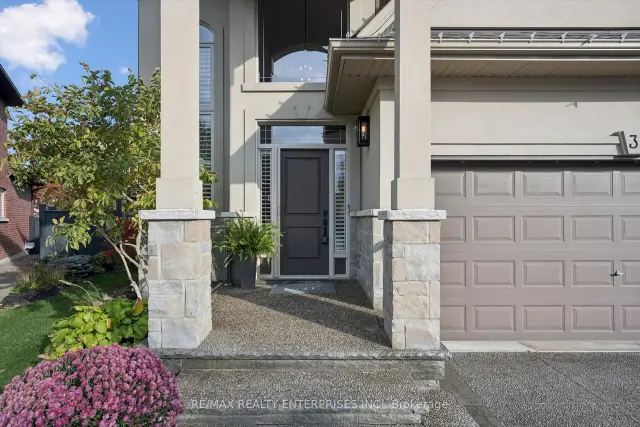
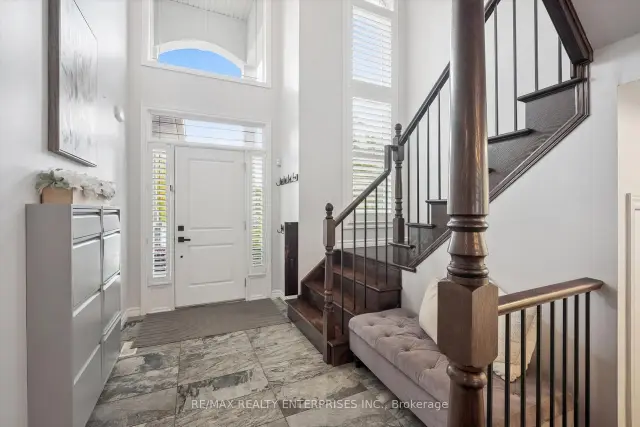
 See all 49 photos
Property history
Facts and features
- BasementUnfinished
- Age of home6–15 years
- Water, sewerMunicipal
- Lot shapePie
- Hardwood floors
- Fireplace
- Central air
The homeDetached, 2-storey, Age 6–15 years
- Type: Detached
- Style: 2-storey
- Age: 6–15 years
- Living space: 2,500–3,000 sq ft
- Basement: Unfinished
InsideFireplace Yes, natural gas, Broadloom, Hardwood, Floor/ceil fireplace, Main level
- Fireplace: Yes, natural gas
- Flooring: Broadloom, Hardwood, Floor/ceil fireplace
- Laundry: Main level
- Features: Air exchanger, auto garage door remote, central vacuum, in-law capability, on demand water heater, separate heating controls, storage, water heater owned, water purifier, water softener
- Security: Alarm system, security system
- Rooms above ground: 8
- Bedrooms: 4
- Bathrooms: 3
- Kitchens: 1
- Family room: Yes
Outside and lotStucco (plaster), stone, Asphalt shingle, Concrete
- Exterior: Stucco (plaster), stone
- Roof: Asphalt shingle
- Foundation: Concrete
- Features: Built-in-bbq, controlled entry, deck, landscape lighting, landscaped, lawn sprinkler system, privacy
- Other structures: Fence - full, playground
- Size: 30.84 × 188.68 ft
- Shape: Pie
- Zoning: Residential
Parking3 Garage, Attached, Private
- Spaces: 3 Garage
- Garage: Attached
- Driveway: Private
Heating, water and powerForced air, gas, Central air, Municipal water
- Heating: Forced air, gas
- Cooling: Central air
- Water: Municipal water
- Sewer: Municipal sewer
- Natural gas: Yes
- Hydro: Yes
- Cable: Available
- Telephone: Available
Costs and taxesTaxes $9,731 a year, HST included in the price
- Taxes, 2026: $9,731 a year
- HST: HST included in the price
Included in the saleFridge, gas stove, b/i dishwasher, washer & dryer, all elfs, all window coverings, whole home aroma system, hepa air filter, water softener/filtration, humidifier, tankless water heater (owned), boiler, 4 mounted tv's, cvac and attachments, gdo & remotes, alarm/security system (owned), irrigation/sprinkler system, gas pit, gas stainless bbq, Wine fridge, freezer/2 fridges in garage, trampoline, tv speaker, dyson vacuum in laundry
- Included: Fridge, gas stove, b/i dishwasher, washer & dryer, all elfs, all window coverings, whole home aroma system, hepa air filter, water softener/filtration, humidifier, tankless water heater (owned), boiler, 4 mounted tv's, cvac and attachments, gdo & remotes, alarm/security system (owned), irrigation/sprinkler system, gas pit, gas stainless bbq
- Not included: Wine fridge, freezer/2 fridges in garage, trampoline, tv speaker, dyson vacuum in laundry
NearbyCul de sac/dead end, fenced yard, place of worship, public transit, school
- Close to: Cul de sac/dead end, fenced yard, place of worship, public transit, school
Listing detailsX14132846, Sold, Oct 30, 2026
- MLS® number: X14132846
- Status: Sold
- Listed on: Oct 30, 2026
- Days on market: 19
- Updated: Nov 18, 2026
- Possession: 2027-01-29 / 90+ days
- Occupied by: Owner
- Listing brokerage: RE/MAX REALTY ENTERPRISES INC.
About this home
39 Ferrino Court, Hamilton (Gilbert), ON L9C 0C6
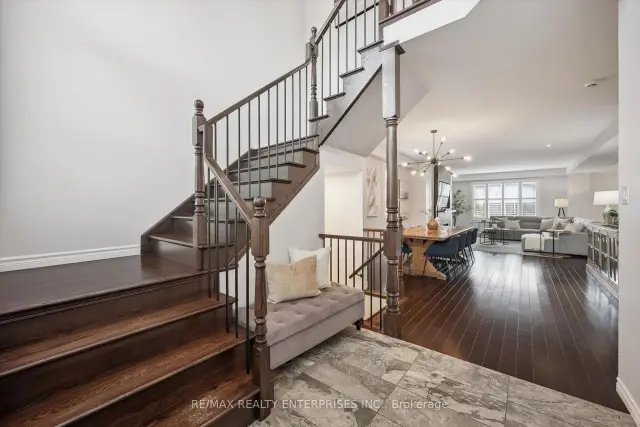
Some homes check the boxes. This one raises the bar. Set at the end of a quiet West Mountain court, this Galli built 2-storey pairs 2,768 sq ft of thoughtfully upgraded living space with a premium fenced pie-shaped lot that spans a quarter acre (Approximate). The stucco & stone exterior, heated aggregate driveway (No more shoveling!) and heated/cooled triple car garage tell you right away that this home was made for comfort in every season. Step inside to 9 ft ceilings, gleaming hardwood and an open concept layout made for gathering. Settle into the living rm by the floor-to-ceiling slate fireplace, mounted TV and framed by a custom built-in entertainment unit. The heart of the home is the eat-in kitchen, finished with granite, a stone backsplash, Nero Marinace Granite counter on the centre island, stainless steel appliances and a pantry, with walk-out to the outdoor entertainment area. A custom wine and coffee bar, main floor laundry, fresh paint and vinyl plantation shutters add polish throughout. Upstairs, the primary retreat is a true escape, with a reclaimed wood feature wall, two walk-in closets and a spa-style 5-piece ensuite with double sinks, soaker tub and separate shower. 3 generous bedrooms, each with a double closet, share a 4-pce bath. Then there is the backyard. Host summer nights on the custom covered deck with its wet bar, TV, and pot lights. Fire up the BBQ, gather around the gas fire pit, sink a putt on your own putting green or cool off in the pool while the kids take over the play structure (New above ground still in the box). Irrigation keeps it all lush with no effort. The basement with a 3-piece rough-in, is a blank canvas for a rec room, gym or in-law space with potential separate entrance. Upgraded HVAC with humidifier, HEPA air cleaner, water softener, whole-home aroma (Evergreen) & water filtration keeps the whole house fresh. All of this is steps Parks, schools, shopping & Mohawk transit, with the Linc & the 403 minutes away.
Ask about this home
A HOMEH agent will answer your questions about this home.
Around this home
Daily convenience, out of 100, from the distances below
Schools nearby
School rating, out of 10.
Helpful calculators
Your HOMEH agent

"Priced 9% over the Hestimate. I would see it this week."