
 See all 29 photos
Property history

This listing has ended. It is no longer available.
Property not available for sale or for rent.
Ask about this home
A HOMEH agent will answer your questions about this home.Ask HOMEH
About this home
24 John Martin Crescent, Hamilton
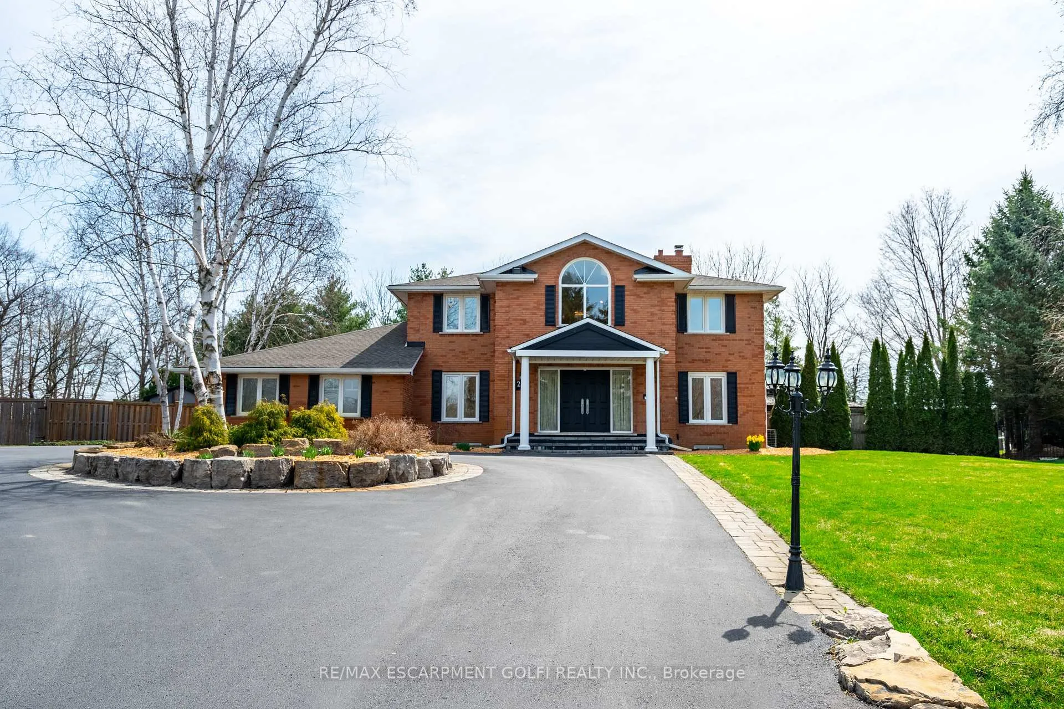
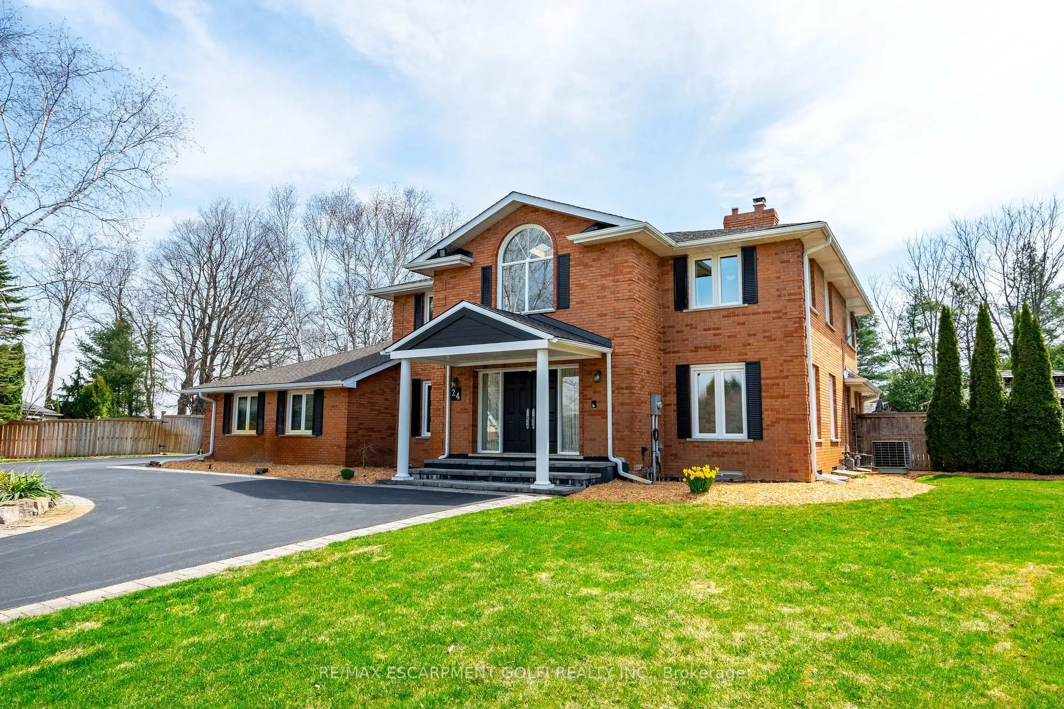
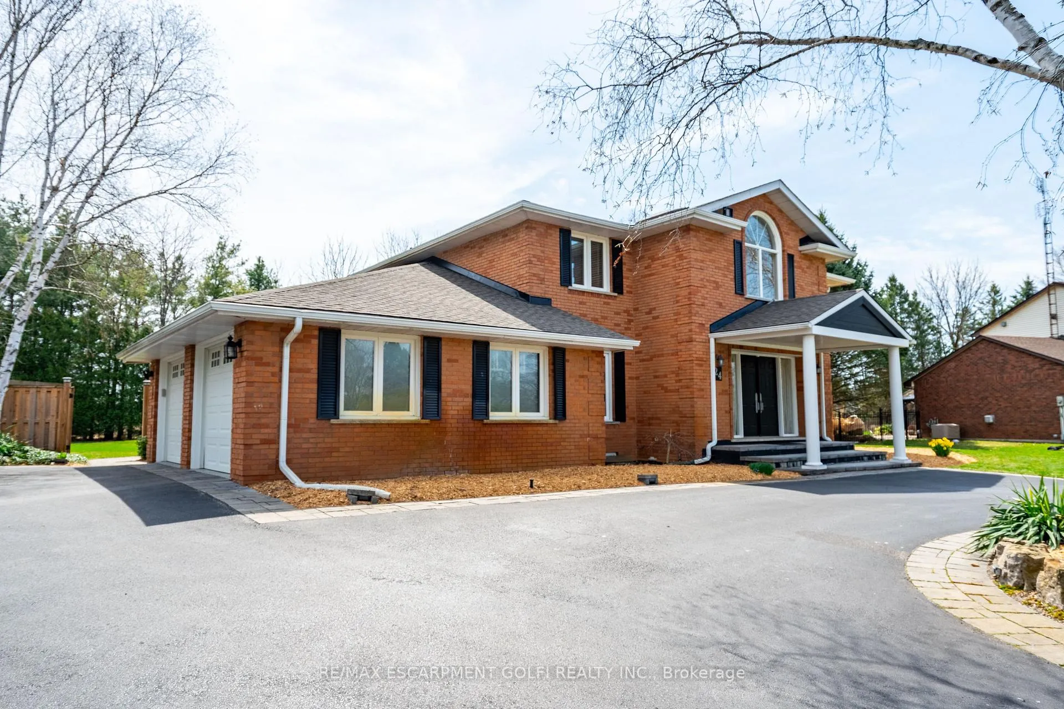
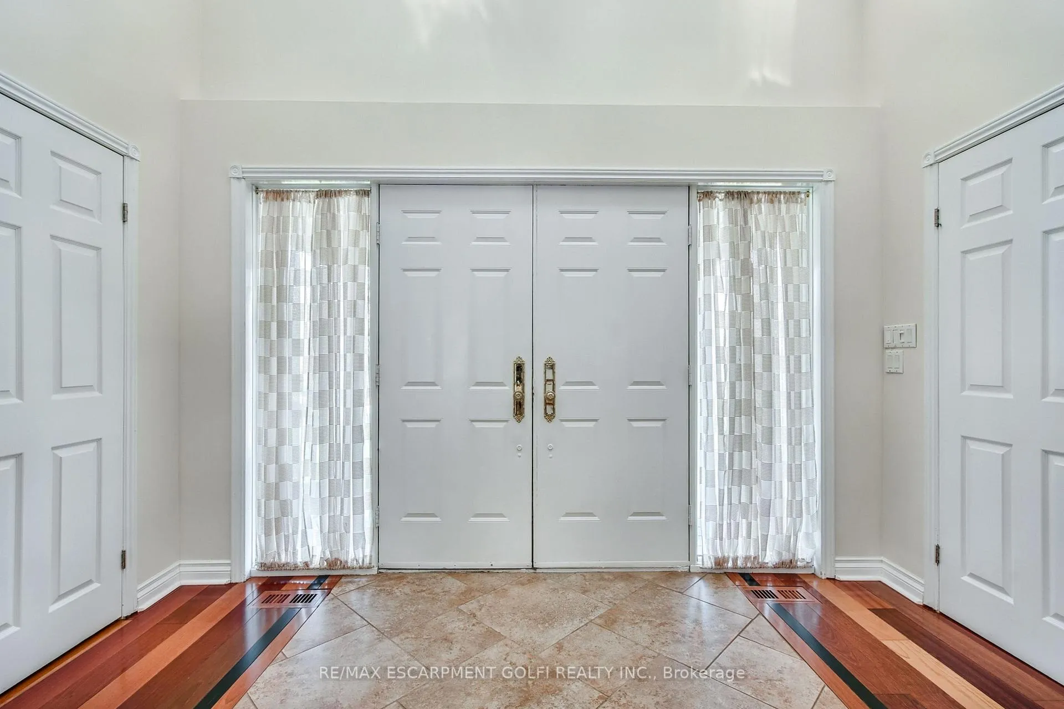
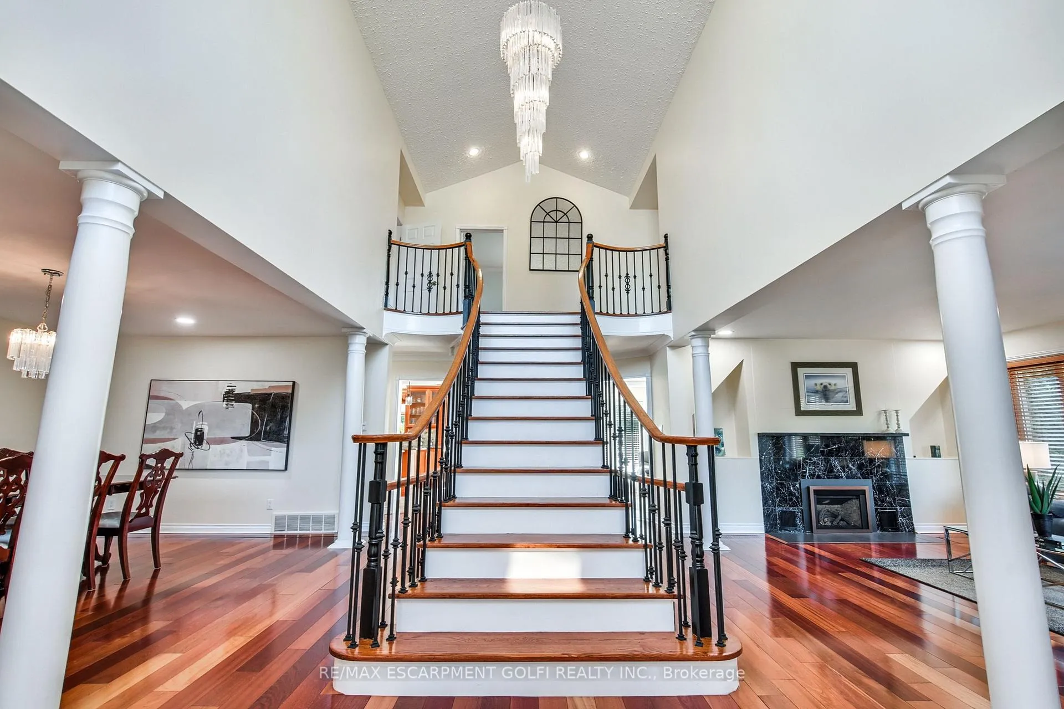
Situated on a beautifully manicured 0.99-acre lot in one of the most exclusive enclaves in the area, this impressive two-storey brick estate immediately captures attention with its elegant curb appeal, newly paved circular driveway, and charming landscaped centrepiece. This home has it all, offering 4 bedrooms, 4 bathrooms and over 4000 square feet of living space. No rear neighbours, an inground pool, hot tub, workshop & gazebo with a natural gas fireplace outside. As you enter inside, you'll be greeted by a breathtaking foyer illuminated by cascades of natural light and crowned by a beautiful, elegant chandelier. Exquisite Brazilian hardwood flooring flows seamlessly through the formal dining and entertainment spaces, where a natural gas fireplace adds a warm, ambiance ideal for both grand entertaining and intimate gatherings. The custom kitchen is a masterpiece of craftsmanship, featuring cherry maple oak soft-close cabinetry, under-cabinet lighting, heated floors, granite countertops, skylights, and a toe-kick central vacuum for effortless living. The step-down living room features large windows, pot lights through-out and gleaming hardwood floors, offering an airy yet elegant atmosphere. Step upstairs, with three large bedrooms and two full bathrooms. The expansive primary suite impresses with two walk-in closets, custom in built shelving, and an elegant ensuite featuring dual vanities and a walk-in shower. The fully finished basement features a spacious recreation room, a bathroom, a private office, an oversized storage room, and a separate walk-up staircase leading directly to the garage. Nestled in a prime location just five minutes from Waterdown, this location offers unrivaled access to excellent schools, parks, trails, golf courses, and fitness centers, a rare setting where every lifestyle amenity is within easy reach, yet the surroundings remain serene and exclusive.
Facts & features
Ask about this home
A HOMEH agent will answer your questions about this home.
Rooms
20 rooms · 4 bathrooms
- Foyer12′4″ × 21′10″269 sq.ft.
- Living room12′7″ × 15′9″198 sq.ft.
- Dining room13′ × 15′10″206 sq.ft.
- Family room15′2″ × 16′8″253 sq.ft.
- Breakfast10′3″ × 15′2″155 sq.ft.
- Kitchen12′6″ × 15′3″191 sq.ft.
- Bathroom9′9″ × 4′11″48 sq.ft.
- Laundry14′1″ × 5′8″80 sq.ft.
- Bedroom12′3″ × 16′1″197 sq.ft.
- Bedroom14′2″ × 10′142 sq.ft.
- Primary bedroom12′8″ × 21′4″270 sq.ft.
- Bathroom12′5″ × 10′124 sq.ft.
- Bathroom10′ × 13′2″132 sq.ft.
- Bathroom—
- Recreation37′5″ × 20′6″767 sq.ft.
- Utility room11′7″ × 6′7″76 sq.ft.
- Bathroom15′1″ × 9′3″140 sq.ft.
- Bedroom11′10″ × 14′9″175 sq.ft.
- Office14′2″ × 11′7″164 sq.ft.
- Other17′11″ × 11′4″203 sq.ft.
Around this home
Listing details
Helpful tools
Your HOMEH agent
"I would see it this week."
Ask HOMEH about this home
Price, neighbourhood, monthly cost. Ask anything.
HOMEH Intelligent Agent is an AI, not a licensed representative. Check anything important with your agent.