

24 Macbean Crescent
24 Macbean Crescent
 See all 49 photos
Property history
- $1,299,000TerminatedList: 2026-01-28|End: 2026-03-06|37 daysX12736466
- $1,349,900TerminatedList: 2025-12-05|End: 2026-01-28|54 daysX12604156
- $1,395,000TerminatedList: 2025-11-03|End: 2025-12-05|32 daysX12502326
- $1,399,000TerminatedList: 2025-10-09|End: 2025-11-03|25 daysX12454176
- $1,449,000TerminatedList: 2025-09-23|End: 2025-10-09|16 daysX12420722
Facts and features
- BasementFull
- Age of home6–15 years
- Price per sq ft~$507
- Water, sewerMunicipal
- Second kitchen
- Fireplace
- Central air
The homeDetached, 2-storey, Age 6–15 years
- Type: Detached
- Style: 2-storey
- Age: 6–15 years
- Living space: 2,500–3,000 sq ft
- Basement: Full
InsideFireplace Yes, Auto garage door remote, Rooms above ground 7
- Fireplace: Yes
- Features: Auto garage door remote
- Rooms above ground: 7
- Bedrooms: 4
- Bathrooms: 5
- Kitchens: 2
- Family room: Yes
Outside and lotBrick, vinyl siding, Asphalt shingle, Poured concrete
- Exterior: Brick, vinyl siding
- Roof: Asphalt shingle
- Foundation: Poured concrete
- Size: 40.03 × 88.58 ft
Parking2 Garage, Attached, Front yard parking
- Spaces: 2 Garage
- Garage: Attached
- Driveway: Front yard parking
Heating, water and powerForced air, gas, Central air, Municipal water
- Heating: Forced air, gas
- Cooling: Central air
- Water: Municipal water
- Sewer: Municipal sewer
Costs and taxesTaxes $8,736 a year, HST No HST
- Taxes, 2025: $8,736 a year
- HST: No HST
Included in the saleCentral vac, dishwasher, dryer, garage door opener, hot water tank owned, range hood, refrigerator, stove, washer, window coverings, Television in living room and stand attached to wall, speakers in the basement wall
- Included: Central vac, dishwasher, dryer, garage door opener, hot water tank owned, range hood, refrigerator, stove, washer, window coverings
- Not included: Television in living room and stand attached to wall, speakers in the basement wall
Listing detailsX12502326, Terminated, Nov 3, 2025
- MLS® number: X12502326
- Status: Terminated
- Listed on: Nov 3, 2025
- Days on market: 32
- Updated: Dec 5, 2025
- Possession: 90+ days
- Occupied by: Owner
- Listing brokerage: KELLER WILLIAMS COMPLETE REALTY
About this home
24 Macbean Crescent, Hamilton (Waterdown), ON L8B 0S5
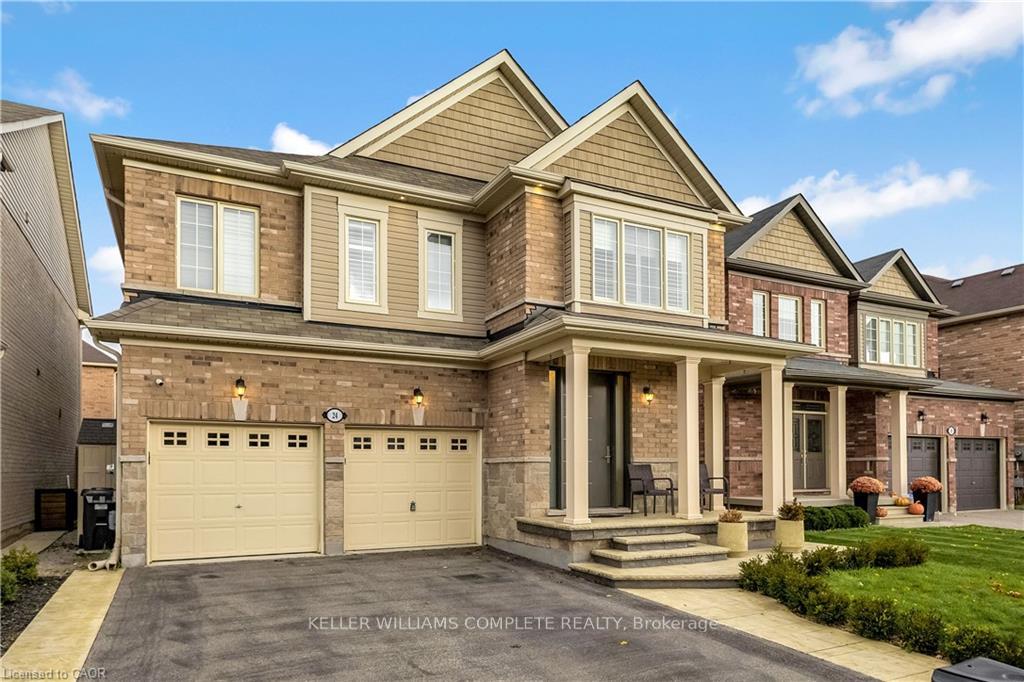
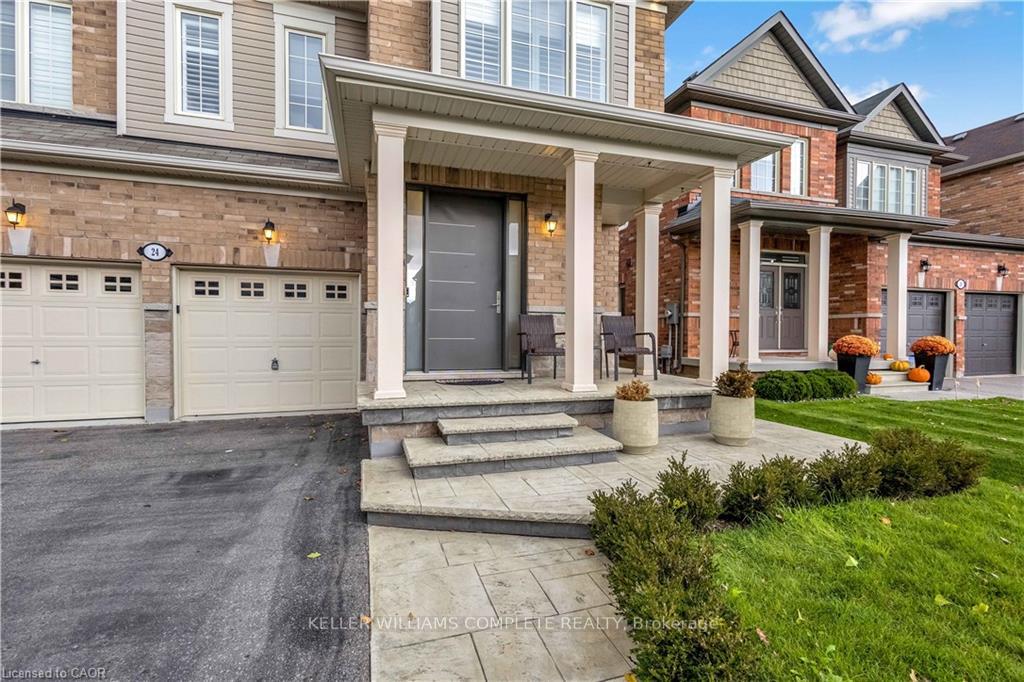
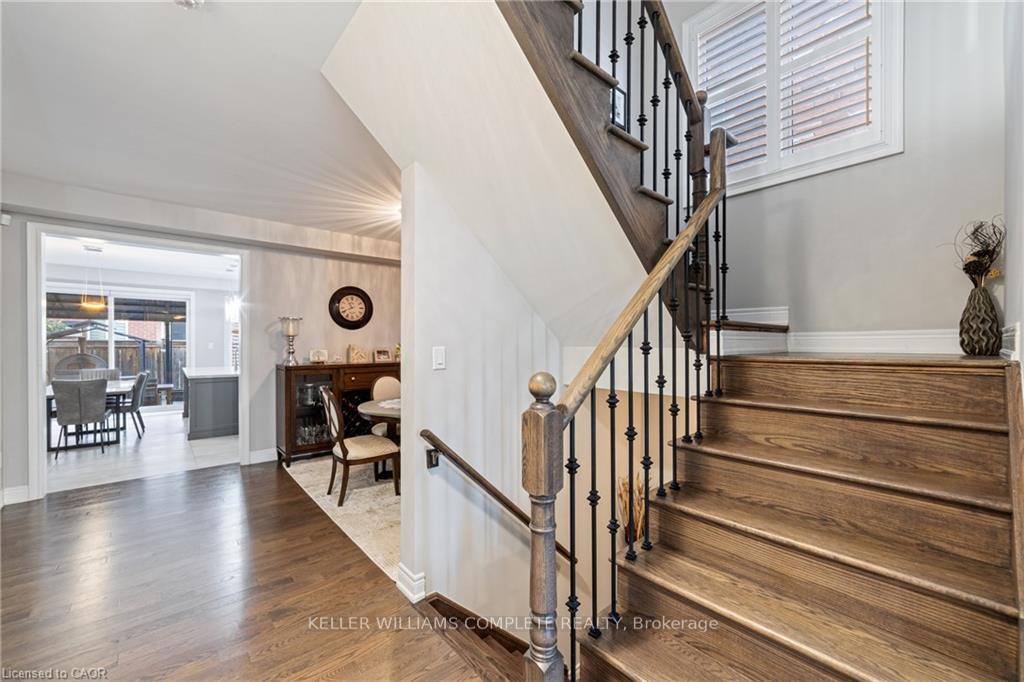
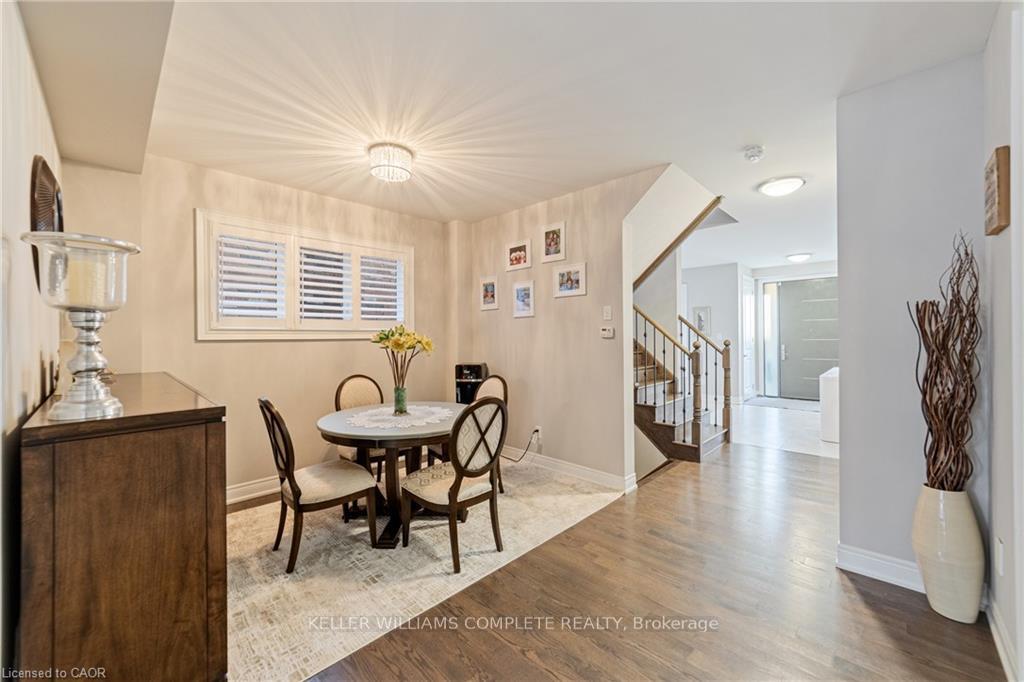
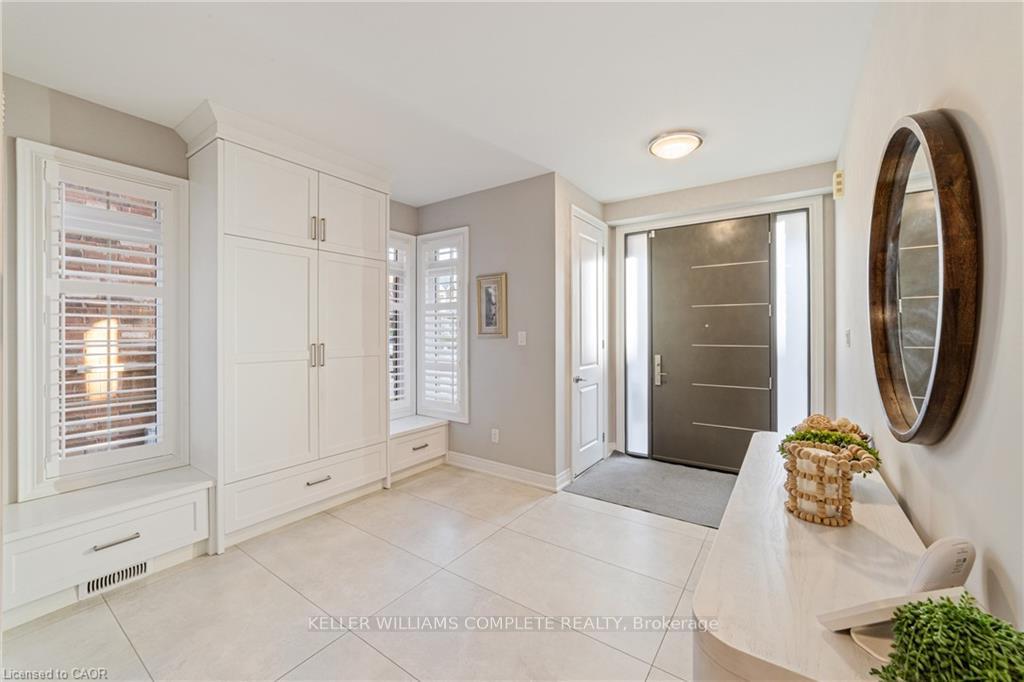
Welcome to 24 Macbean Crescent where elegance meets sophistication, a testament to the ultimate design in every detail. This meticulously maintained 2 Storey home with a gorgeous exterior facade and a double car garage will have you falling in love, not to mention the professionally installed stamped concrete front porch and steps (2021). Over 3000 sq ft of finished living space, 4 spacious bedrooms, 5 updated bathrooms, it truly offers all that you desire! As you enter the home through the upgraded front entrance door (2020), you will appreciate the bright and open foyer with lovely floor tiles (2019) and custom built in cabinets. Next is the luxurious living room, the shiny and bright pot lights that complement the coffered ceilings so seamlessly to the opulent brick veneer wall (2022) and custom built in cabinetry for those memorable family photos. Let's make our way to the exquisite kitchen (2019) with gorgeous cabinetry and cedar stone countertops to add that unique touch. With newer appliances, stylish fixtures, an oversized kitchen island and large sliding doors that lead to the backyard, what more could you ask for? Speaking of the backyard, check that oasis out. Some notable features are the canopy awning (2023) and the exposed aggregate concrete (2023). As we head upstairs you will appreciate that the carpets have been removed & replaced with newer flooring in all the bedrooms. There are 4 spacious bedrooms & 3 bathrooms. Two of the bedrooms have updated ensuites. The primary bedroom has a huge walk-in closet and a 5pc ensuite! All the bedrooms have CUSTOM closet organizers (2023) that were specifically designed for each closet. WOW! The finished basement (2019) provides a kitchenette, a 3-pc bathroom, family area for those get-togethers, and a spacious room that could be used as a gym or office, you decide! This beautiful home is within steps to the conservation area and parks. All other amenities are conveniently located near you.
Ask about this home
A HOMEH agent will answer your questions about this home.
Around this home
Daily convenience, out of 100, from the distances below
Schools nearby
School rating, out of 10.
Helpful calculators
Your HOMEH agent

"I would see it this week."