

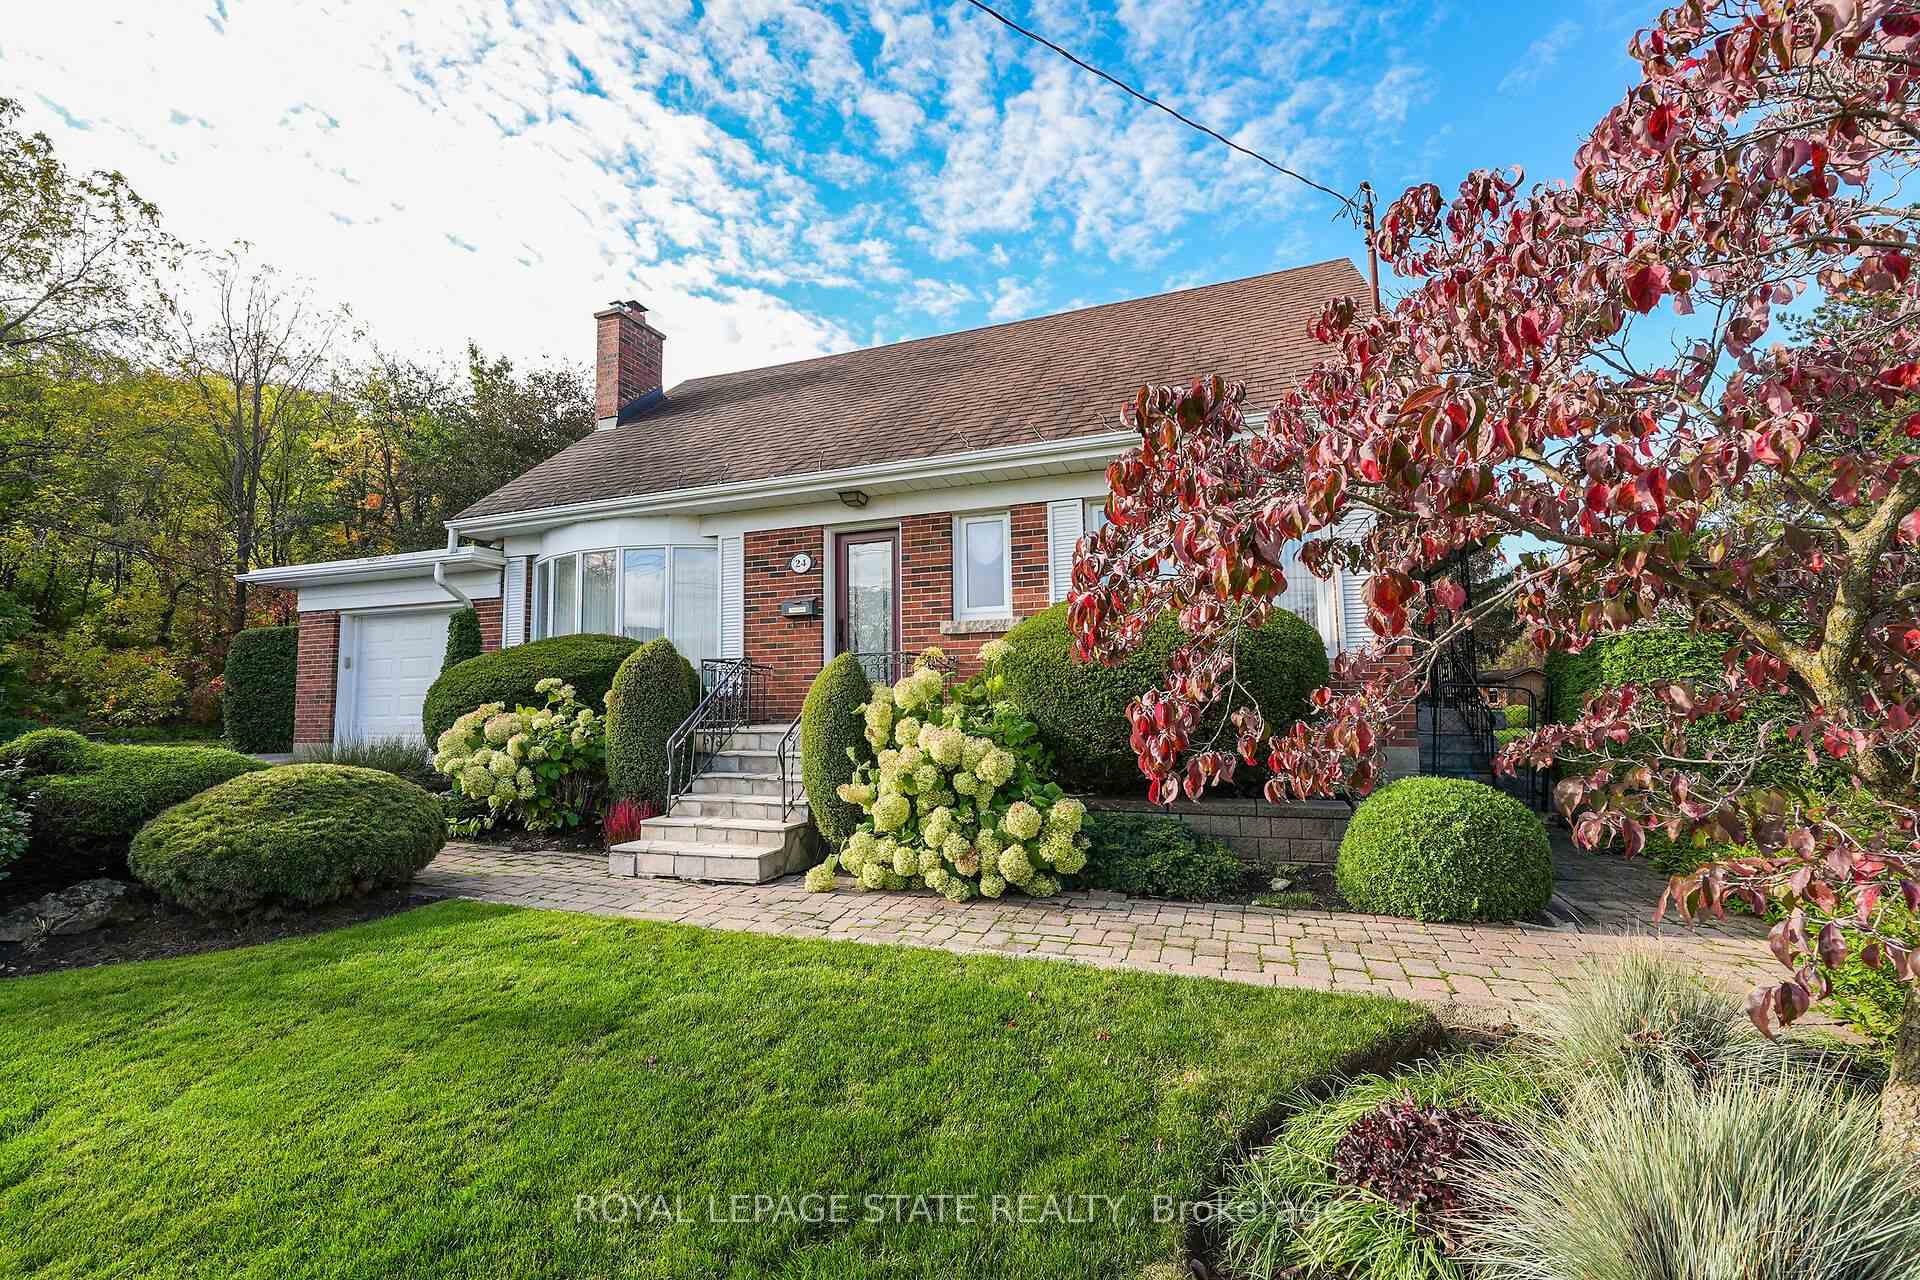
24 Roselle Place
24 Roselle Place
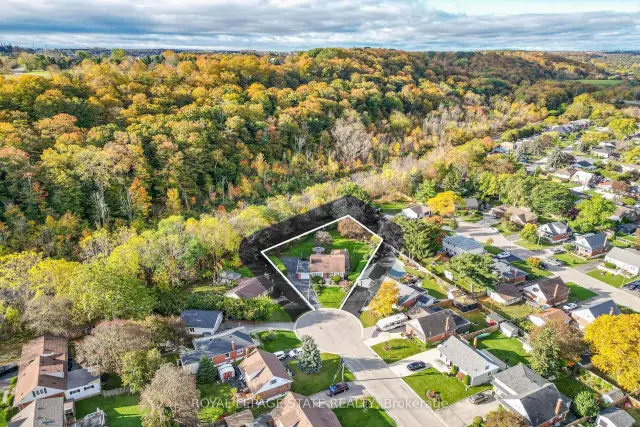
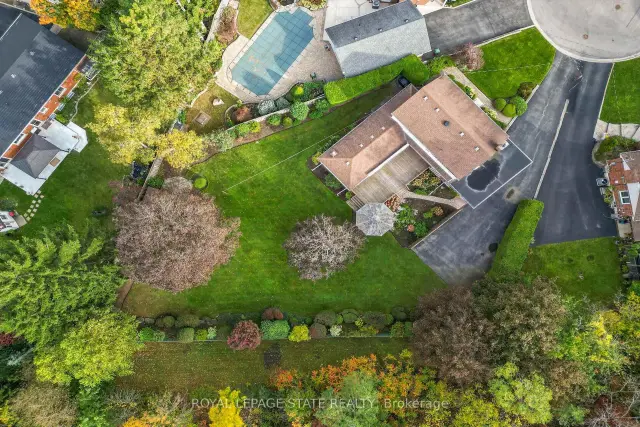
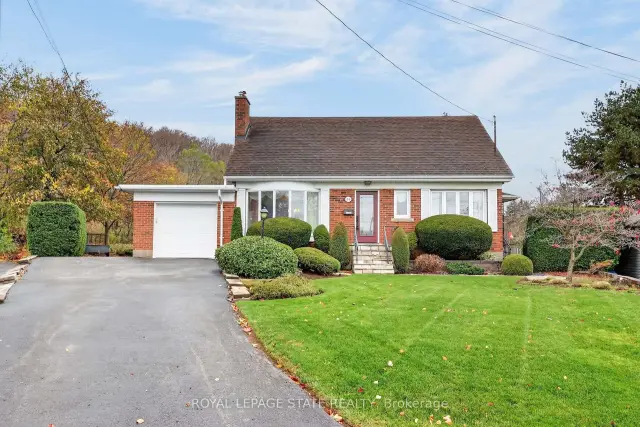
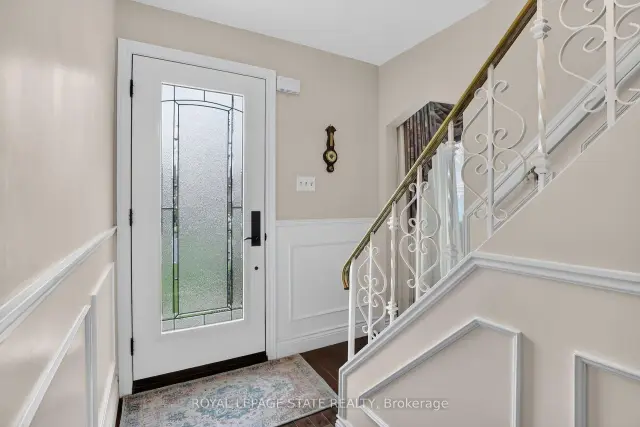 See all 33 photos
Facts and features
- BasementFinished
- Age of home51–99 years
- Price per sq ft~$413
- Water, sewerMunicipal
- Fireplace
- Central air
The homeDetached, 2-storey, Age 51–99 years
- Type: Detached
- Style: 2-storey
- Age: 51–99 years
- Living space: 2,000–2,500 sq ft
- Basement: Full, finished
InsideFireplace Yes, natural gas, Auto garage door remote, Rooms above ground 4
- Fireplace: Yes, natural gas
- Features: Auto garage door remote
- Rooms above ground: 4
- Rooms in the basement: 2
- Bedrooms: 3 + 1 in the basement
- Bathrooms: 3
- Kitchens: 1
- Family room: Yes
Outside and lotBrick, vinyl siding, Asphalt shingle, Concrete block
- Exterior: Brick, vinyl siding
- Roof: Asphalt shingle
- Foundation: Concrete block
- Features: Awnings, lawn sprinkler system
- Other structures: Shed, gazebo
- Size: 42.69 × 139.62 ft
Parking1 Garage, Attached, Private double
- Spaces: 1 Garage
- Garage: Attached
- Driveway: Private double
Heating, water and powerForced air, gas, Central air, Municipal water
- Heating: Forced air, gas
- Cooling: Central air
- Water: Municipal water
- Sewer: Municipal sewer
Costs and taxesTaxes $5,723 a year, HST included in the price
- Taxes, 2026: $5,723 a year
- HST: HST included in the price
Included in the saleFridge, stove, dishwasher, washer & dryer, all electric light fixtures, all window coverings, automatic garage door remote (s), garden shed, gazebo, Lower level fridge
- Included: Fridge, stove, dishwasher, washer & dryer, all electric light fixtures, all window coverings, automatic garage door remote (s), garden shed, gazebo
- Not included: Lower level fridge
NearbyCul de sac/dead end, school, rec./commun.centre, wooded/treed
- Close to: Cul de sac/dead end, school, rec./commun.centre, wooded/treed
Listing detailsX14187786, For Sale, Nov 17, 2026
- MLS® number: X14187786
- Status: For Sale
- Listed on: Nov 17, 2026
- Days on market: 3
- Updated: Nov 17, 2026
- Possession: Immediate
- Occupied by: Vacant
- Listing brokerage: ROYAL LEPAGE STATE REALTY
About this home
24 Roselle Place, Hamilton (Stoney Creek), ON L8G 1R3
Warm, welcoming and meticulously maintained three bedroom family home ideally situated on a generous lot backing onto greenspace. Highlights of Roselle include hardwood floors, large eat-in kitchen, spacious main-floor family room, main-floor den and sizable lower level (1294 sq. feet) featuring fourth bedroom, third bathroom, large recreation room and walk-up to the garage. Enjoy separate dining room, fireplace, ample storage, oversized driveway (six cars) and picturesque backyard setting with established landscaping, peaceful gazebo and vibrant gardens. Perfectly located on a quiet cul-de-sac close to Battlefield Park, Stoney Creek Recreation Centre, walking trails, schools and all city amenities.
Book a viewing
Around this home
Daily convenience, out of 100, from the distances below
Schools nearby
School rating, out of 10.
Helpful calculators
Your HOMEH agent

"Priced 1% over the Hestimate. I would see it this week."