

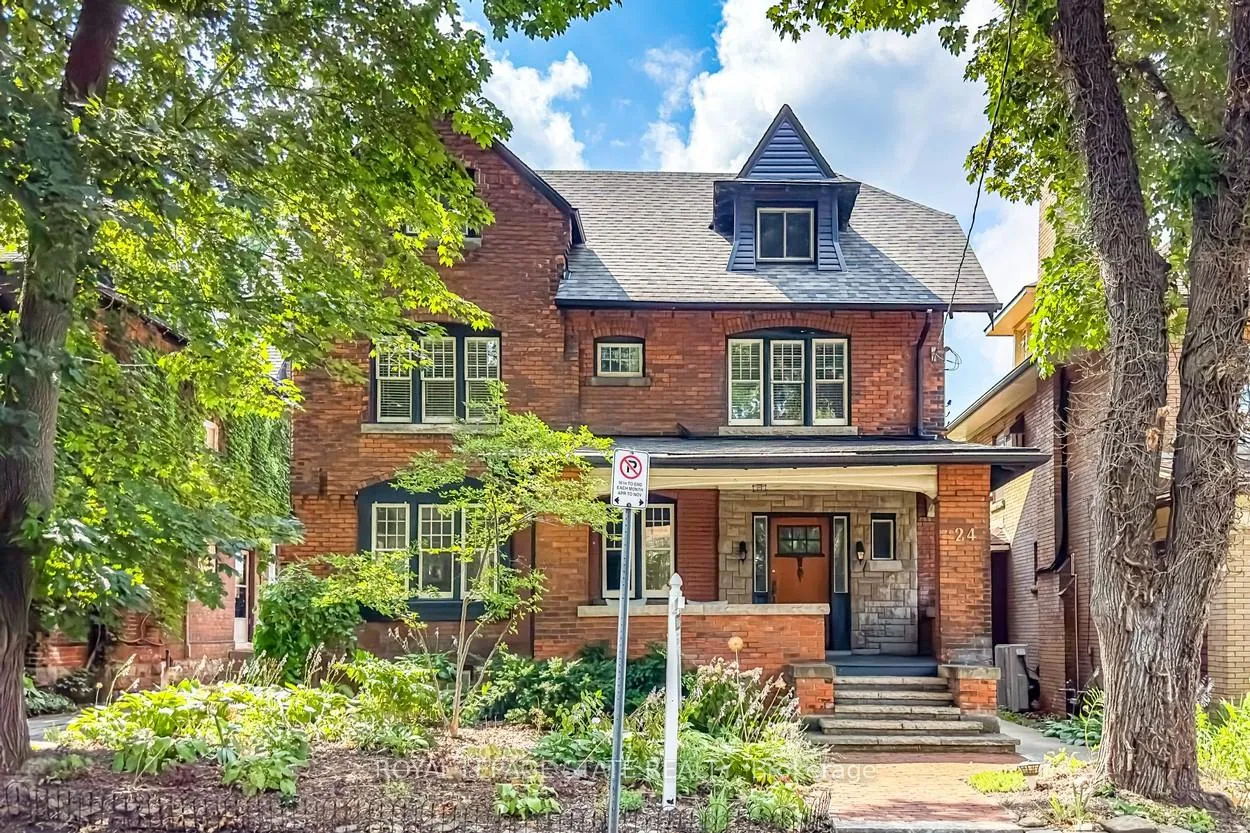
24 Undermount Avenue
24 Undermount Avenue
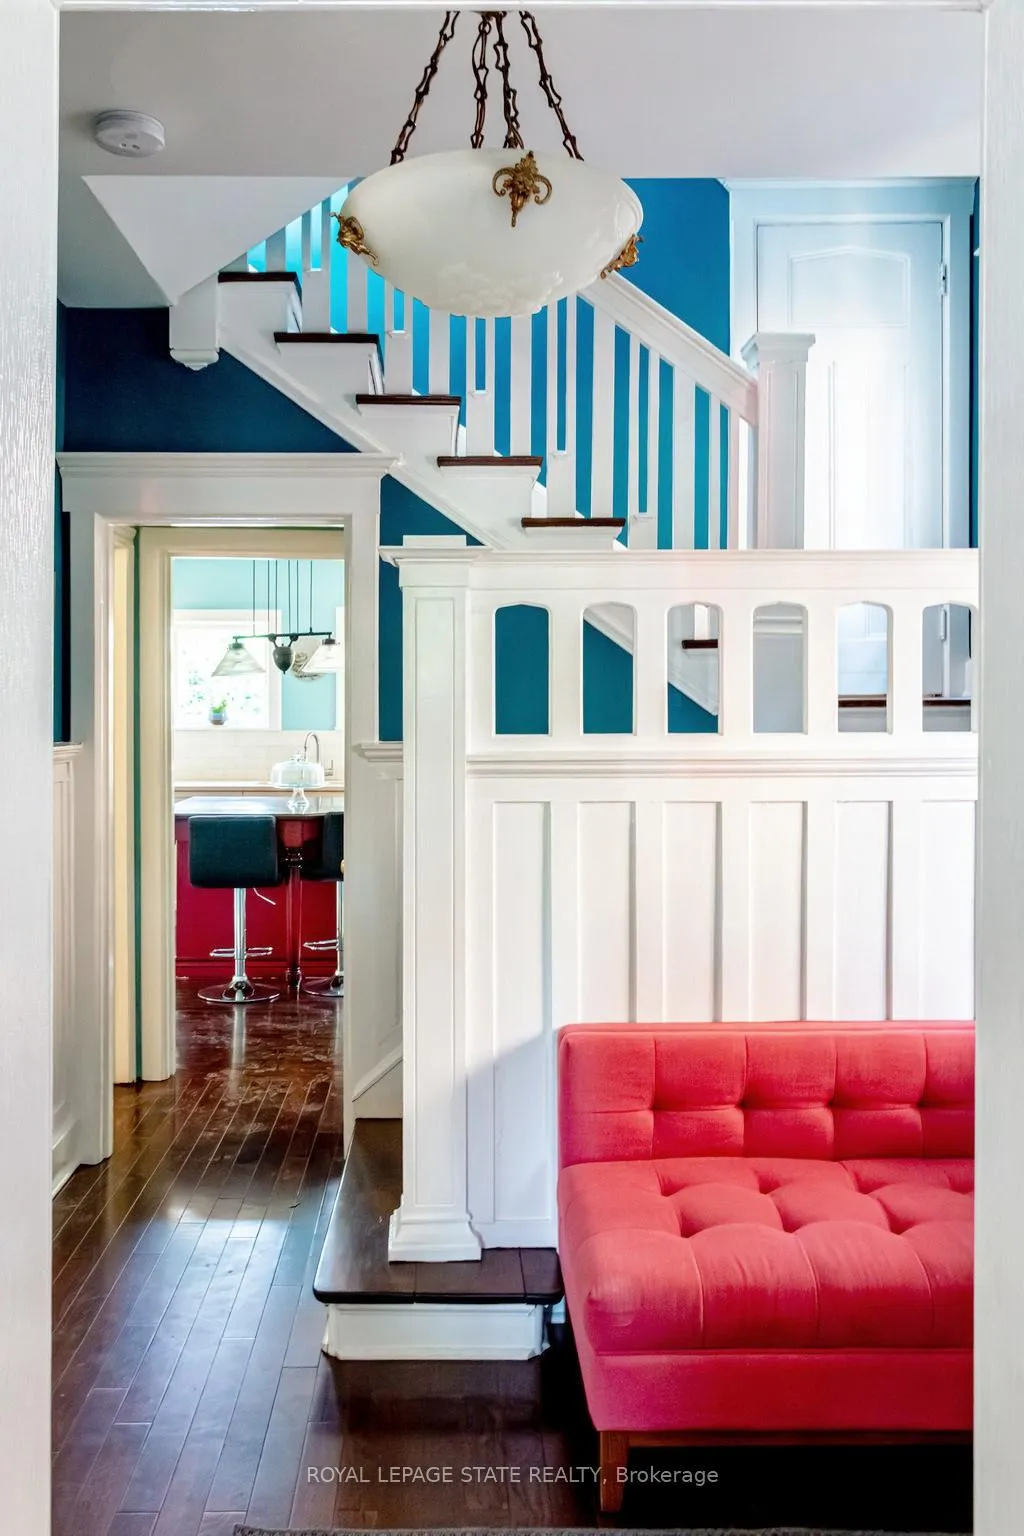 See all 47 photos
Property history
Facts and features
- BasementFull
- Age of home100+
- Water, sewerMunicipal
- Lot shapeRectangular
- Separate entrance
- Fireplace
- Central air
The homeDetached, 2 1/2 storey, 100+
- Type: Detached
- Style: 2 1/2 storey
- Age: 100+
- Living space: 3,000–3,500 sq ft
- Basement: Full, separate entrance
InsideFireplace Yes, family room, natural gas, Upper level, Rooms above ground 10
- Fireplace: Yes, family room, natural gas
- Laundry: Upper level
- Rooms above ground: 10
- Rooms in the basement: 4
- Bedrooms: 4
- Bathrooms: 4
- Kitchens: 1
- Family room: Yes
Outside and lotBrick, Asphalt shingle, Concrete block, stone
- Exterior: Brick
- Roof: Asphalt shingle
- Foundation: Concrete block, stone
- Features: Deck, landscaped, patio, porch
- Size: 46 × 95 ft
- Shape: Rectangular
- Zoning: C
Parking1 Garage, Detached, Private
- Spaces: 1 Garage
- Garage: Detached
- Driveway: Private
Heating, water and powerWater, gas, Central air, Municipal water
- Heating: Water, gas
- Cooling: Central air
- Water: Municipal water
- Sewer: Municipal sewer
- Natural gas: Yes
- Hydro: Yes
- Cable: Available
- Telephone: Available
Costs and taxesTaxes $10,351 a year, HST included in the price, Rental items None
- Taxes, 2024: $10,351 a year
- HST: HST included in the price
- Rental items: None
Included in the saleFridge, stove, washer, dryer, dishwasher (all appliances in "as is" condition). safe., Not included None
- Included: Fridge, stove, washer, dryer, dishwasher (all appliances in "as is" condition). safe.
- Not included: None
NearbyFenced yard, park, school
- Close to: Fenced yard, park, school
Listing detailsX12308775, Sold, Jul 25, 2025
- MLS® number: X12308775
- Status: Sold
- Listed on: Jul 25, 2025
- Days on market: 12
- Updated: Aug 6, 2025
- Possession: 30-59 days
- Occupied by: Vacant
- Listing brokerage: ROYAL LEPAGE STATE REALTY
About this home
24 Undermount Avenue, Hamilton (Kirkendall), ON L8P 3Z6
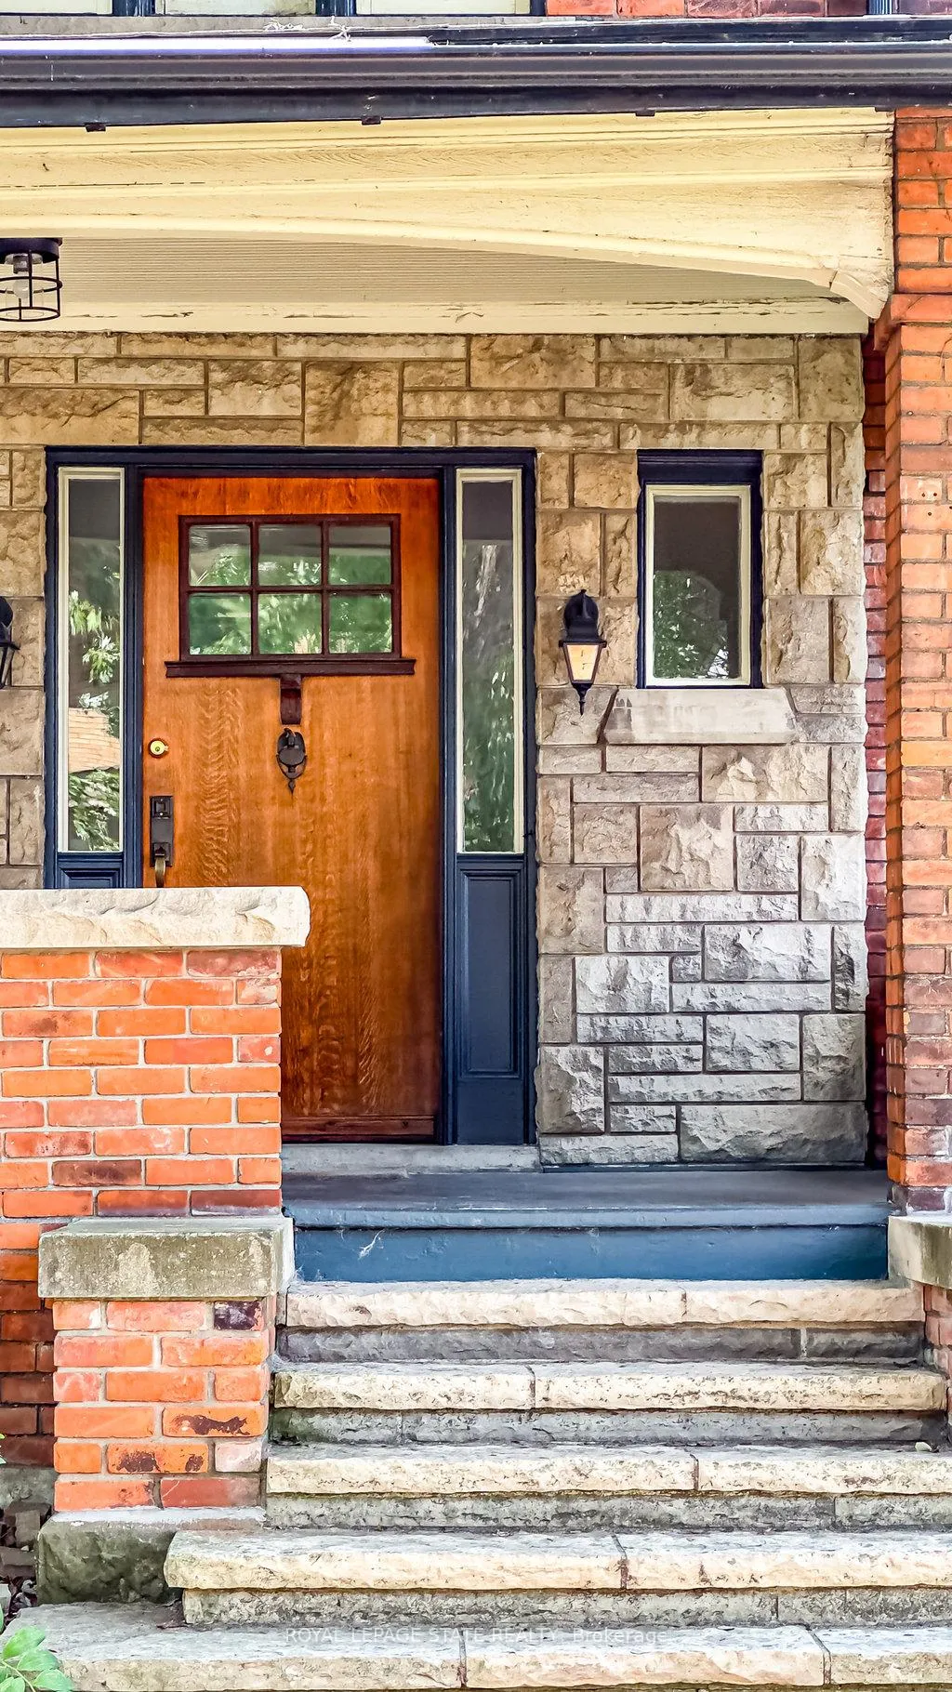
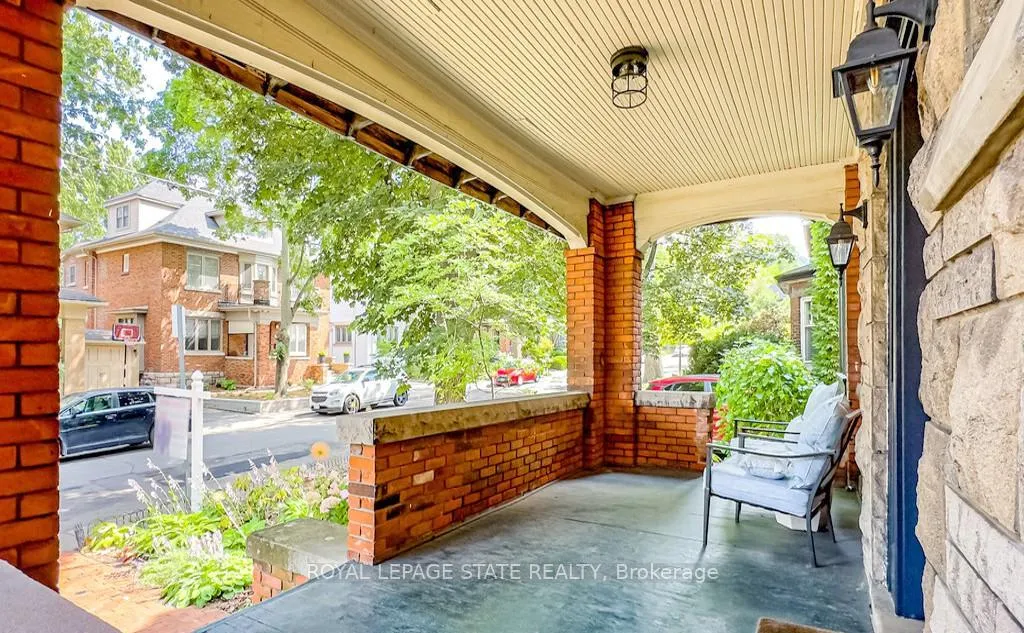
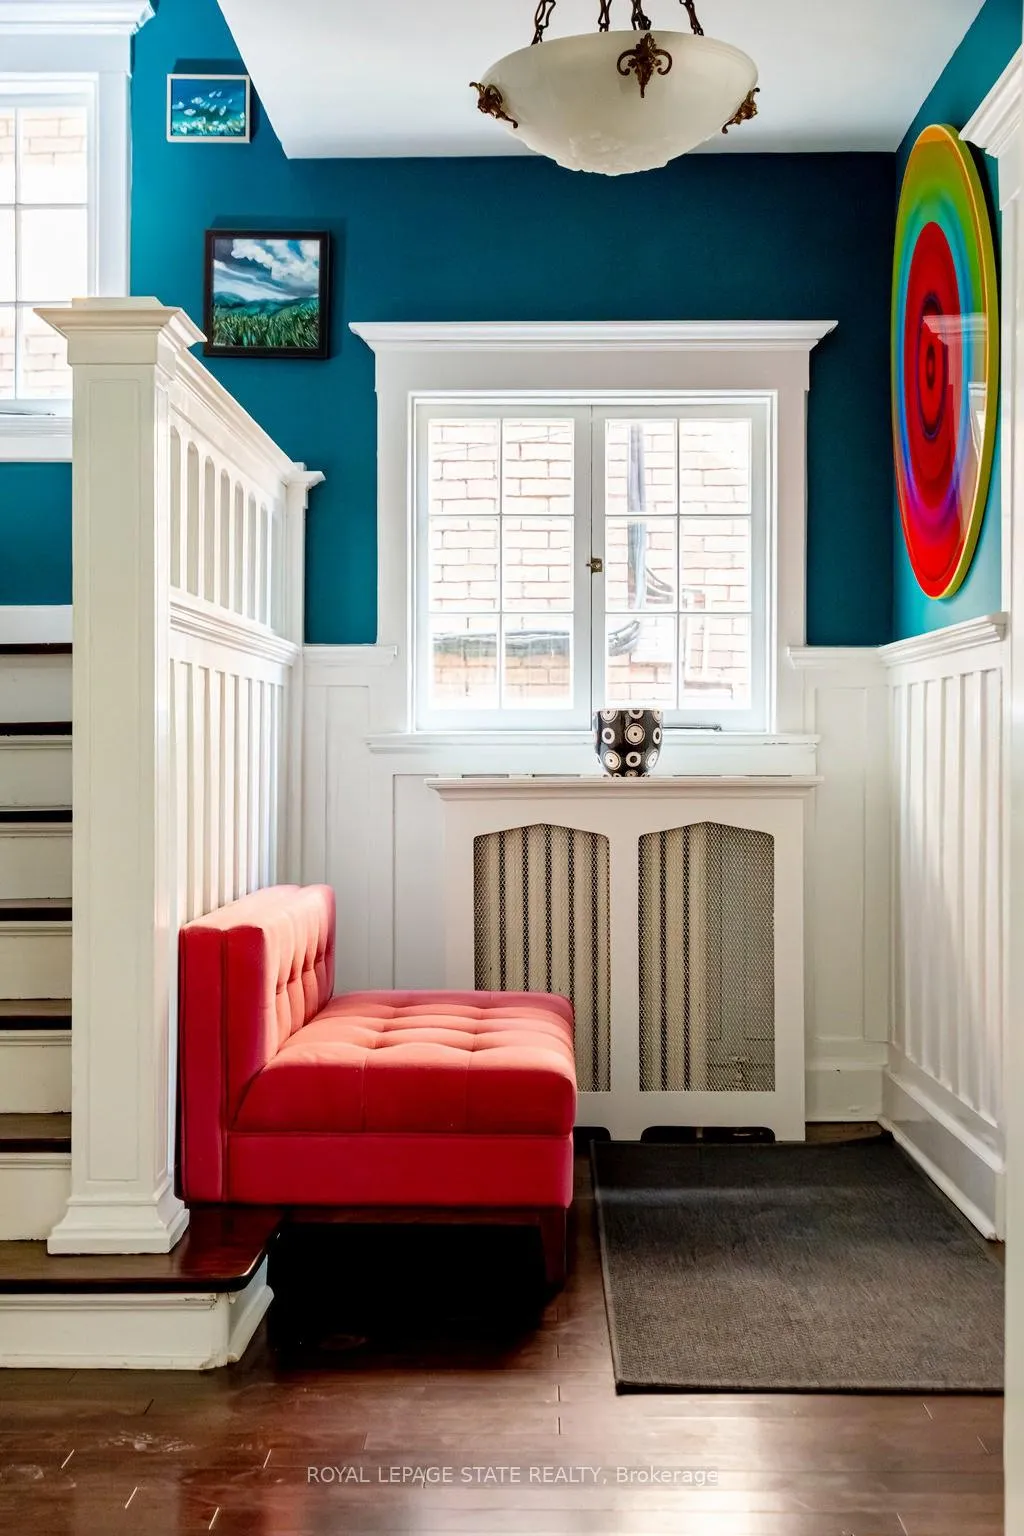
Classic elegance! This beautiful Southwest charmer pairs delightful olde-world character with thoughtful updates - perfect for today's modern lifestyle. Plus, its set in an ideal location - within steps of forested escarpment walking trails and just a short stroll to the trendy Locke St. shops, restaurants, cafes & foodie destinations! The picturesque front porch welcomes you in - a taste of things to come. With perfectly proportioned principal rooms, 4 spacious bedrooms and a lovely sun-filled rear family room addition there is plenty of space for your growing family to enjoy. The timeless beauty of the traditional living room with the lovely mantle and decorative fireplace is matched by the stunning formal dining room. Handily close to both is the renovated kitchen featuring a centre island, stone counters & lots of cupboards. From simple snacks to gourmet meals - entertaining family and friends will be an absolute joy. Upstairs the spacious master bedroom features a cozy sun-filled sitting area plus a recently completed sparkling ensuite. The two other bedrooms share a sumptuous main bathroom complete with a luxurious soaker tub. There is even a convenient bedroom level laundry. To top things off, the 3rd level features another full bath plus a large entertainment/office/family room and 4th bedroom - perfect for a teen retreat or guest suite. Not to be outdone, outside is a wonderfully private backyard, with a lush garden, deck and a sunny patio. There is even a detached solid brick garage. Lastly, on a very practical note, there is a main floor 2-piece powder room. Updates include new hardwood floors on all 3 levels (2018), two 2nd floor custom baths & laundry room (2020), top-down central air (2022), upgraded attic insulation, replacement shingles (2019), new copper water line (2019), Viessman high-efficiency gas boiler (2021) plus main sewer drains replaced to the property line (2023). EV electric car charger installed in side drive.
Ask about this home
A HOMEH agent will answer your questions about this home.
Around this home
Daily convenience, out of 100, from the distances below
Schools nearby
School rating, out of 10.
Helpful calculators
Your HOMEH agent

"I would see it this week."