

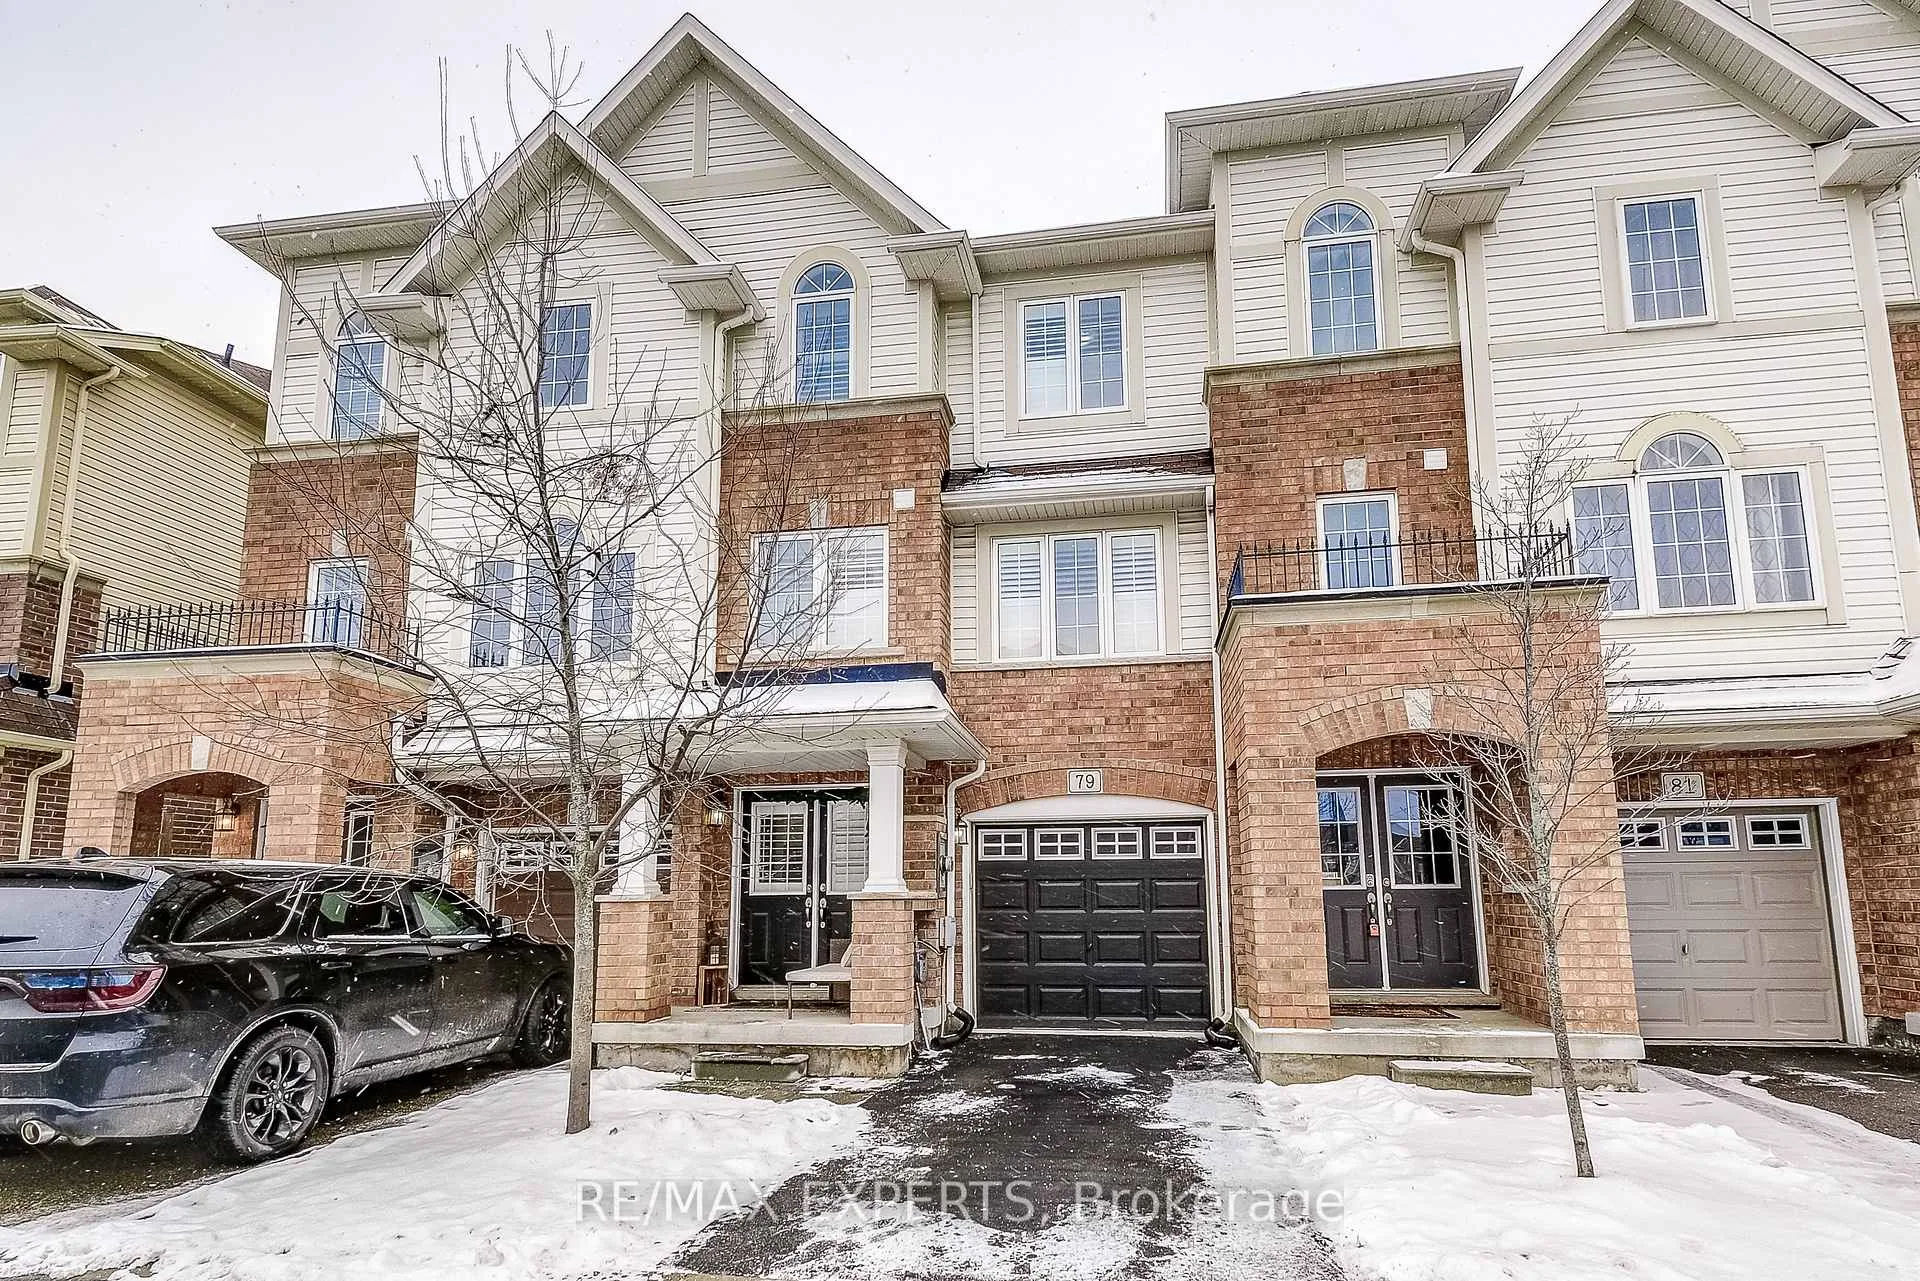
79 Mayland Trail
79 Mayland Trail
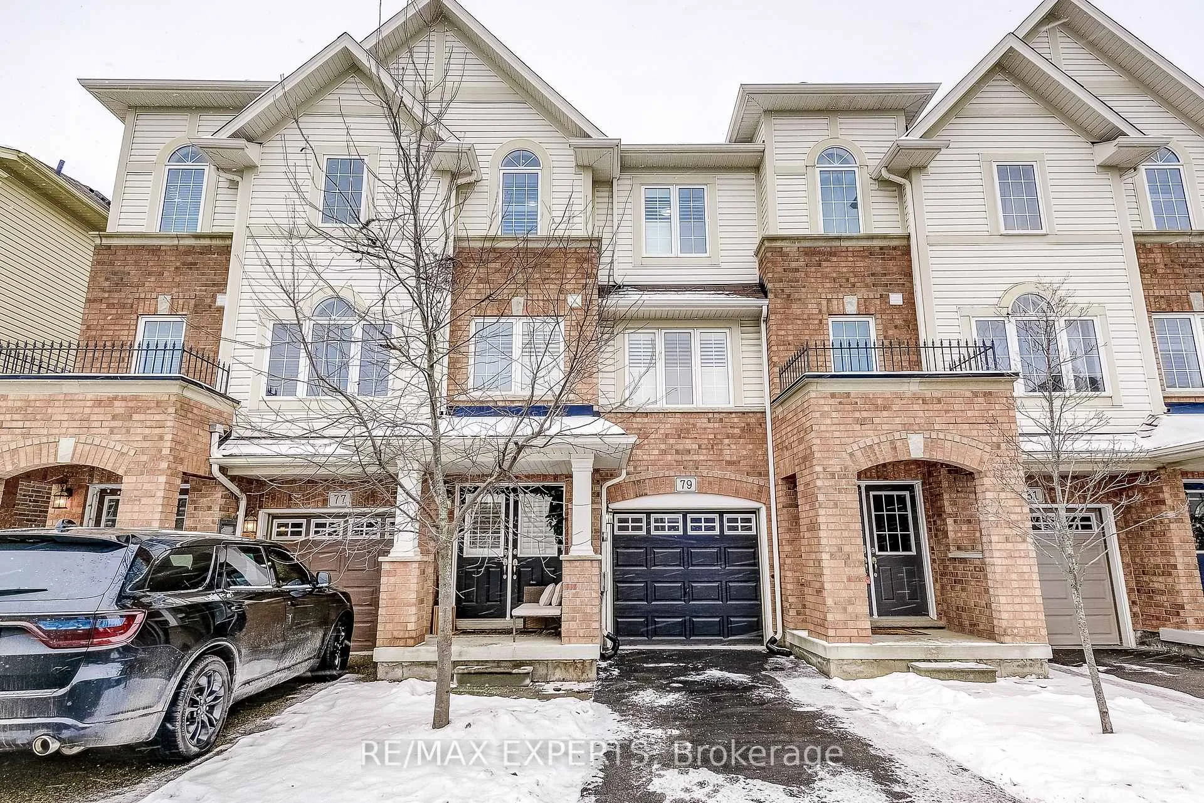
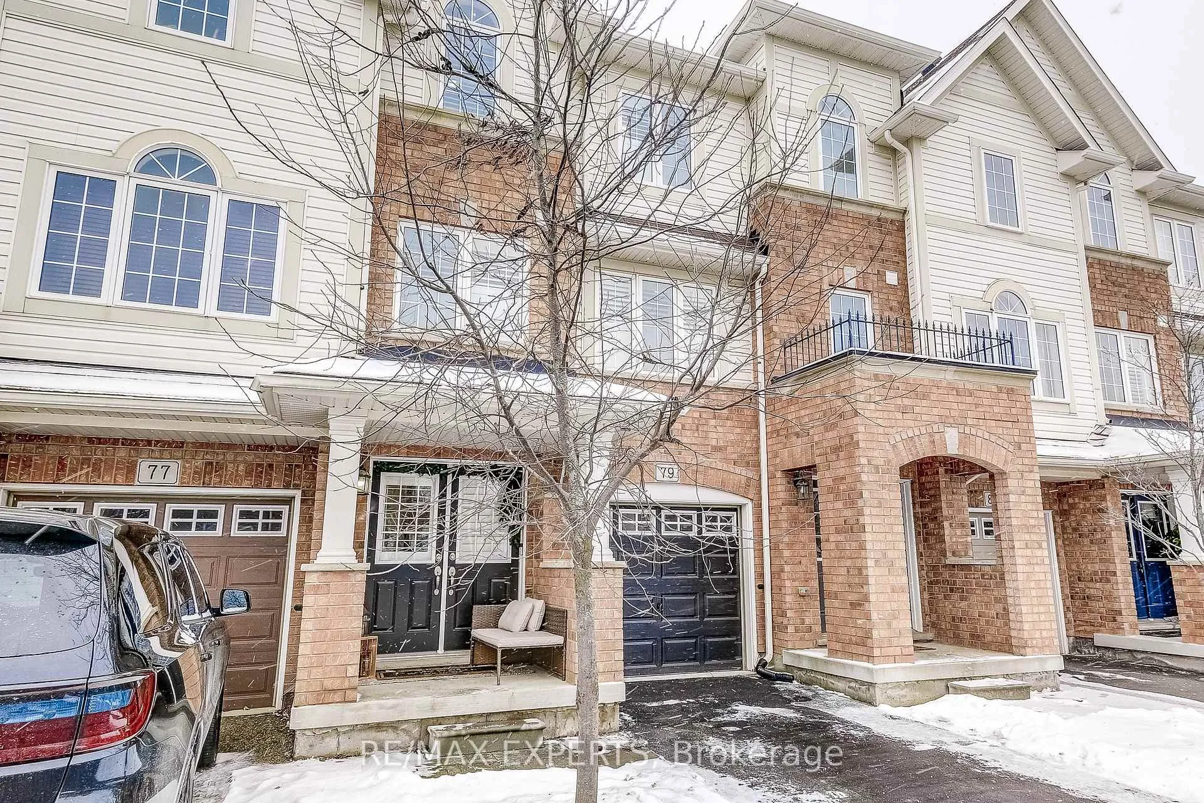
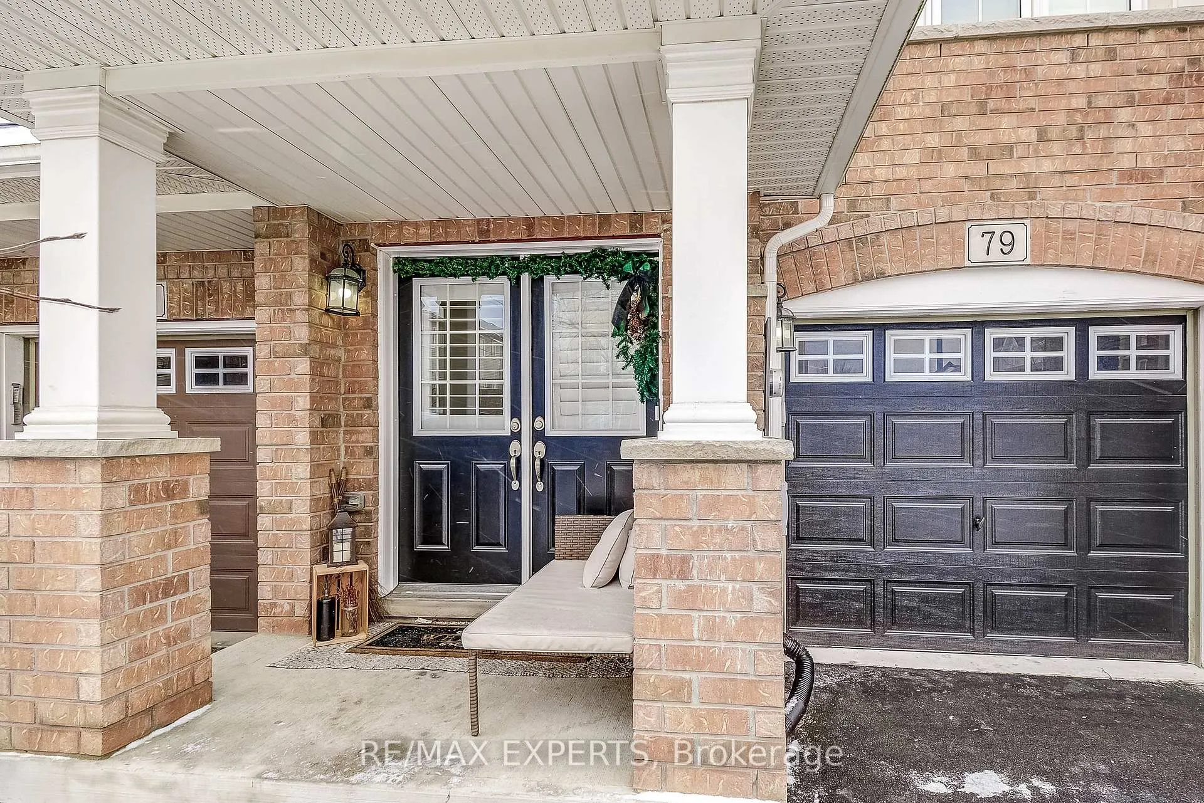
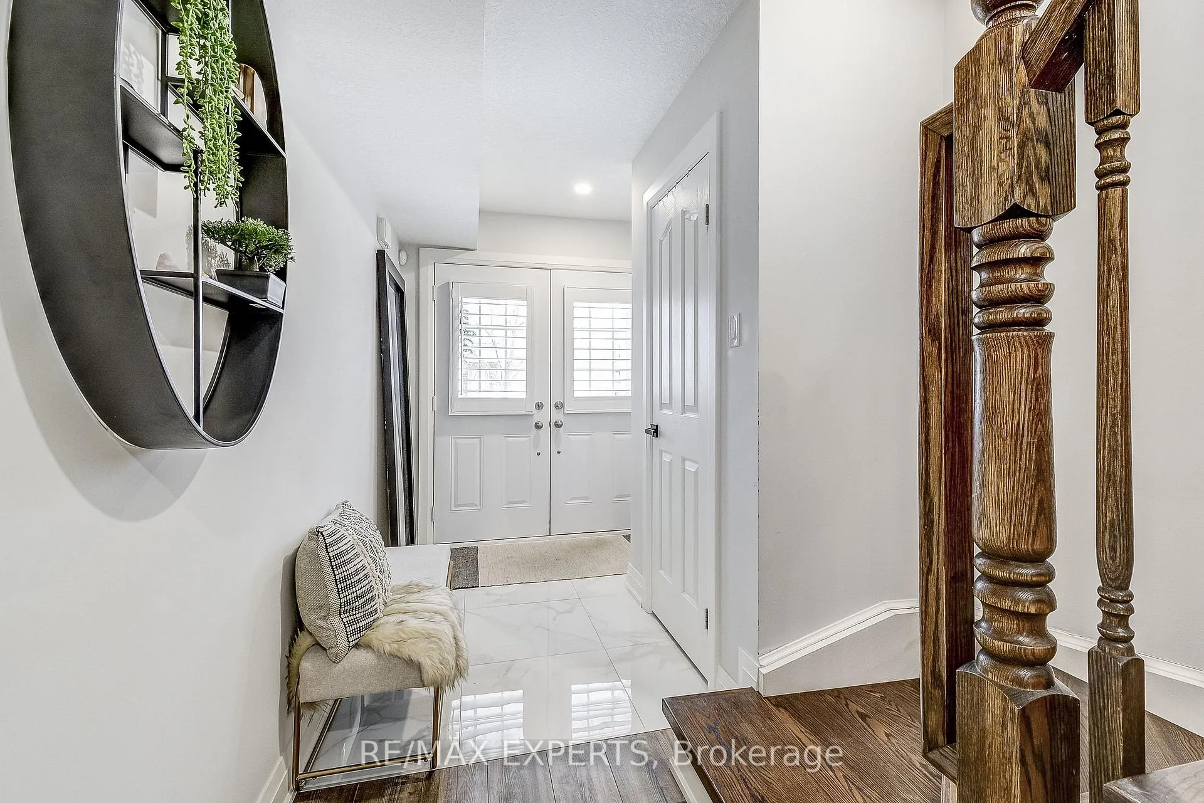 See all 39 photos
Property history
Facts and features
- BasementNone
- Water, sewerMunicipal
- HeatingForced air
- CoolingCentral air
- Central air
The homeFreehold Townhouse, 3-storey, Basement None
- Type: Freehold Townhouse
- Style: 3-storey
- Basement: None
- Special designation: Other
InsideOther, Rooms above ground 8, Bedrooms 3
- Features: Other
- Rooms above ground: 8
- Bedrooms: 3
- Bathrooms: 4
- Kitchens: 1
- Family room: Yes
Outside and lotBrick, Shingles, Poured concrete
- Exterior: Brick
- Roof: Shingles
- Foundation: Poured concrete
- Size: 18.01 × 79.49 ft
Parking1 Garage, Attached, Private
- Spaces: 1 Garage
- Garage: Attached
- Driveway: Private
Heating, water and powerForced air, gas, Central air, Municipal water
- Heating: Forced air, gas
- Cooling: Central air
- Water: Municipal water
- Sewer: Municipal sewer
Costs and taxesTaxes $3,943 a year, HST included in the price, Hot water heater.
- Taxes, 2024: $3,943 a year
- HST: HST included in the price
- Rental items: Hot water heater.
Included in the saleExisting appliances, existing elf's, existing window coverings
- Included: Existing appliances, existing elf's, existing window coverings
Listing detailsX11926217, Sold, Jan 16, 2025
- MLS® number: X11926217
- Status: Sold
- Listed on: Jan 16, 2025
- Days on market: 35
- Updated: Feb 20, 2025
- Possession: 2025-03-12 / March 12, 2025
- Occupied by: Owner
- Listing brokerage: RE/MAX EXPERTS
About this home
79 Mayland Trail, Hamilton (Stoney Creek), ON L8J 2V7
Discover this stunning 3-bedroom, 4-bathroom freehold townhome located in the sought-after community of Stoney Creek. Perfectly blending modern elegance and everyday functionality, this home offers a bright and spacious layout ideal for families and professionals alike. The main level features an inviting open-concept living and dining area, complemented by large windows that fill the space with natural light. The modern kitchen boasts sleek countertops, stainless steel appliances, and ample storage, making it a dream for cooking enthusiasts. Upstairs, youll find three generously sized bedrooms, including a luxurious primary suite with a walk-in closet and a private ensuite. The additional bedrooms are perfect for children, guests, or a home office. The finished ground level provides even more living space, ideal for a family room, home gym, or recreation area, complete with an additional bathroom for added convenience. The backyard offers a private outdoor retreat, perfect for relaxing or entertaining. With no condo fees, an attached garage, and a prime location close to schools, parks, shopping, and highways, this home combines modern comfort with unbeatable convenience. Dont miss the chance to call this beautiful property your own. Schedule a viewing today!
Ask about this home
A HOMEH agent will answer your questions about this home.
Around this home
Daily convenience, out of 100, from the distances below
Schools nearby
School rating, out of 10.
Helpful calculators
Your HOMEH agent

"I would see it this week."