

51 Thames Way
51 Thames Way
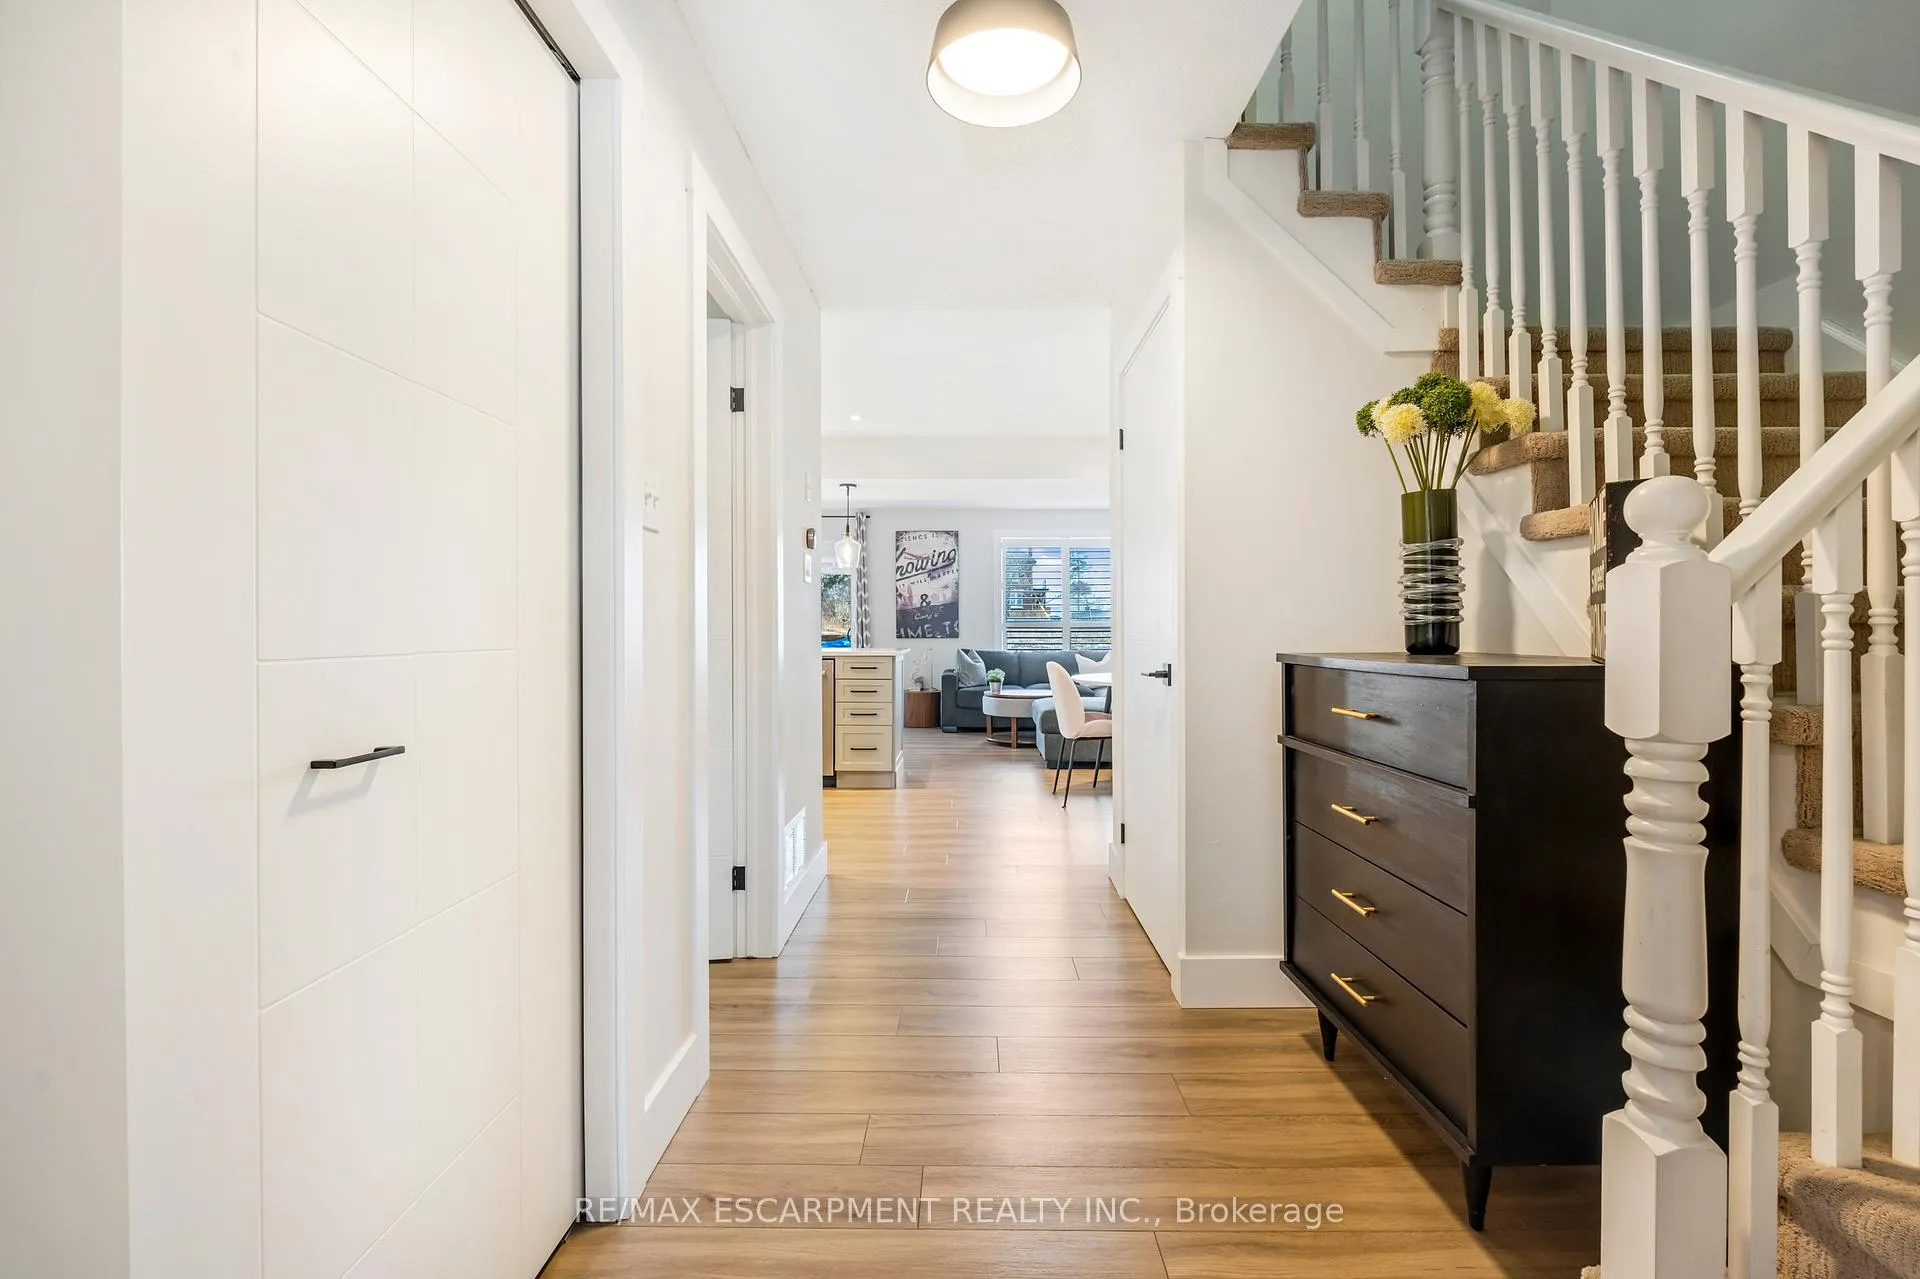 See all 39 photos
Property history
Facts and features
- BasementWalk-out
- Age of home6–15 years
- Water, sewerMunicipal
- Lot shapeRectangular
- Fireplace
- Central air
The homeFreehold Townhouse, 2-storey, Age 6–15 years
- Type: Freehold Townhouse
- Style: 2-storey
- Age: 6–15 years
- Living space: 1,500–2,000 sq ft
- Basement: Finished with walk-out, full
InsideFireplace Yes, electric, Upper level, Auto garage door remote, central vacuum
- Fireplace: Yes, electric
- Laundry: Upper level
- Features: Auto garage door remote, central vacuum
- Rooms above ground: 6
- Rooms in the basement: 1
- Bedrooms: 3
- Bathrooms: 3
- Kitchens: 1
Outside and lotAluminum siding, brick, Asphalt rolled, Poured concrete
- Exterior: Aluminum siding, brick
- Roof: Asphalt rolled
- Foundation: Poured concrete
- Features: Deck
- Size: 23 × 89.52 ft
- Shape: Rectangular
Parking1 Garage, Attached, Private, tandem
- Spaces: 1 Garage
- Garage: Attached
- Driveway: Private, tandem
Heating, water and powerForced air, gas, Central air, Municipal water
- Heating: Forced air, gas
- Cooling: Central air
- Water: Municipal water
- Sewer: Municipal sewer
Costs and taxesTaxes $4,199 a year, HST included in the price, Hot water heater
- Taxes, 2025: $4,199 a year
- HST: HST included in the price
- Rental items: Hot water heater
- Under contract: Hot water heater
Included in the saleCentral vac, dishwasher, dryer, gdo, gas stove, microwave, fridge (as is) range hood, nest smoke detector, washer, gas bbq, 4 tv's & wall mounts, basement fireplace, mini fridge, microwave, br fireplace, built in headboard in 3rd bed, nest thermostat, Hot tub, water softener, water filtration system, kitchen bar stools, mirror in primary bedroom, mirror in second bedroom
- Included: Central vac, dishwasher, dryer, gdo, gas stove, microwave, fridge (as is) range hood, nest smoke detector, washer, gas bbq, 4 tv's & wall mounts, basement fireplace, mini fridge, microwave, br fireplace, built in headboard in 3rd bed, nest thermostat
- Not included: Hot tub, water softener, water filtration system, kitchen bar stools, mirror in primary bedroom, mirror in second bedroom
NearbyFenced yard, level, park, place of worship, school bus route
- Close to: Fenced yard, level, park, place of worship, school bus route
Listing detailsX11936246, Sold, Jan 22, 2025
- MLS® number: X11936246
- Status: Sold
- Listed on: Jan 22, 2025
- Days on market: 29
- Updated: Feb 20, 2025
- Possession: 30-60 days
- Occupied by: Owner
- Listing brokerage: RE/MAX ESCARPMENT REALTY INC.
About this home
51 Thames Way, Hamilton (Mount Hope), ON L0R 1W0
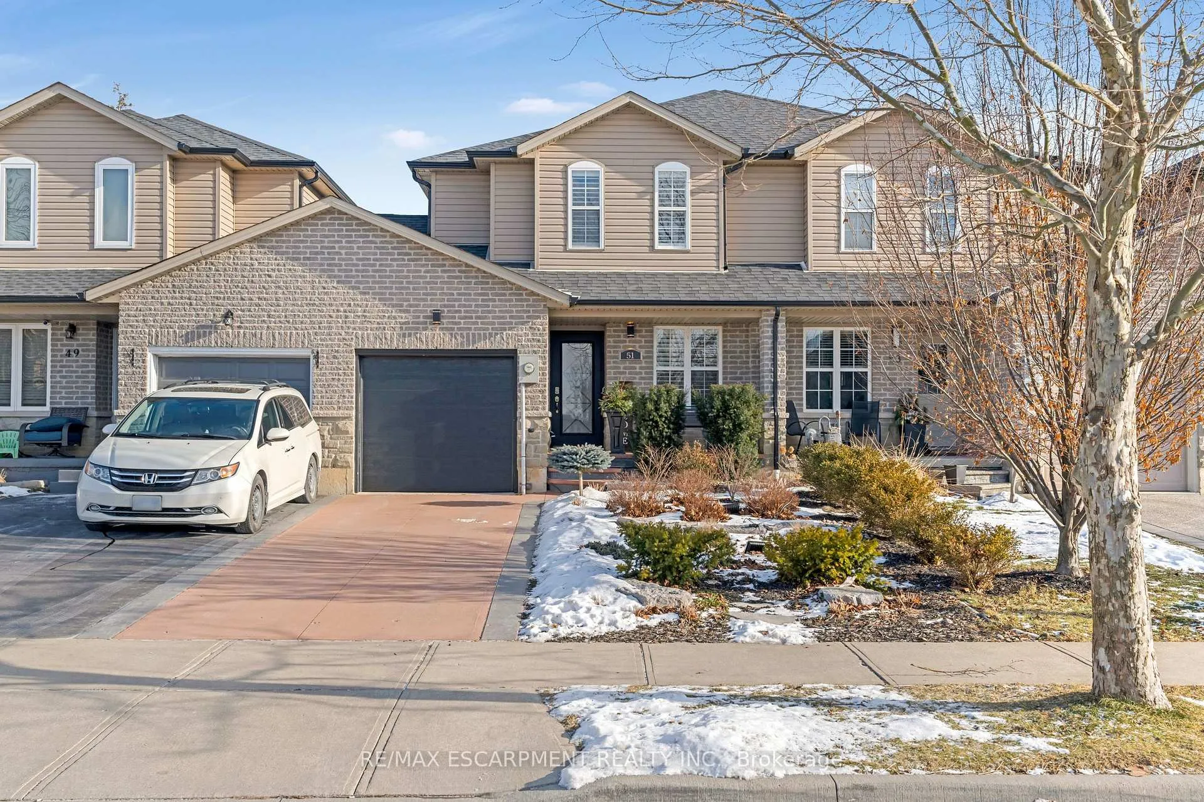
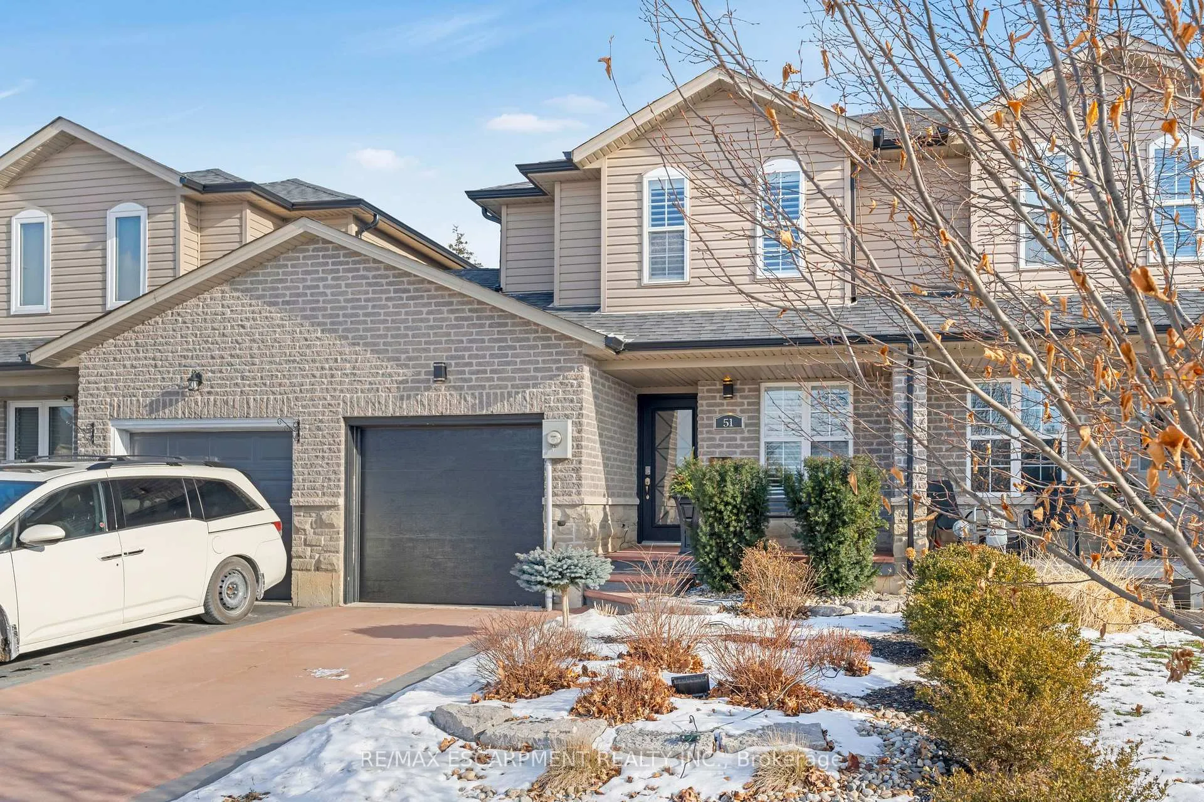
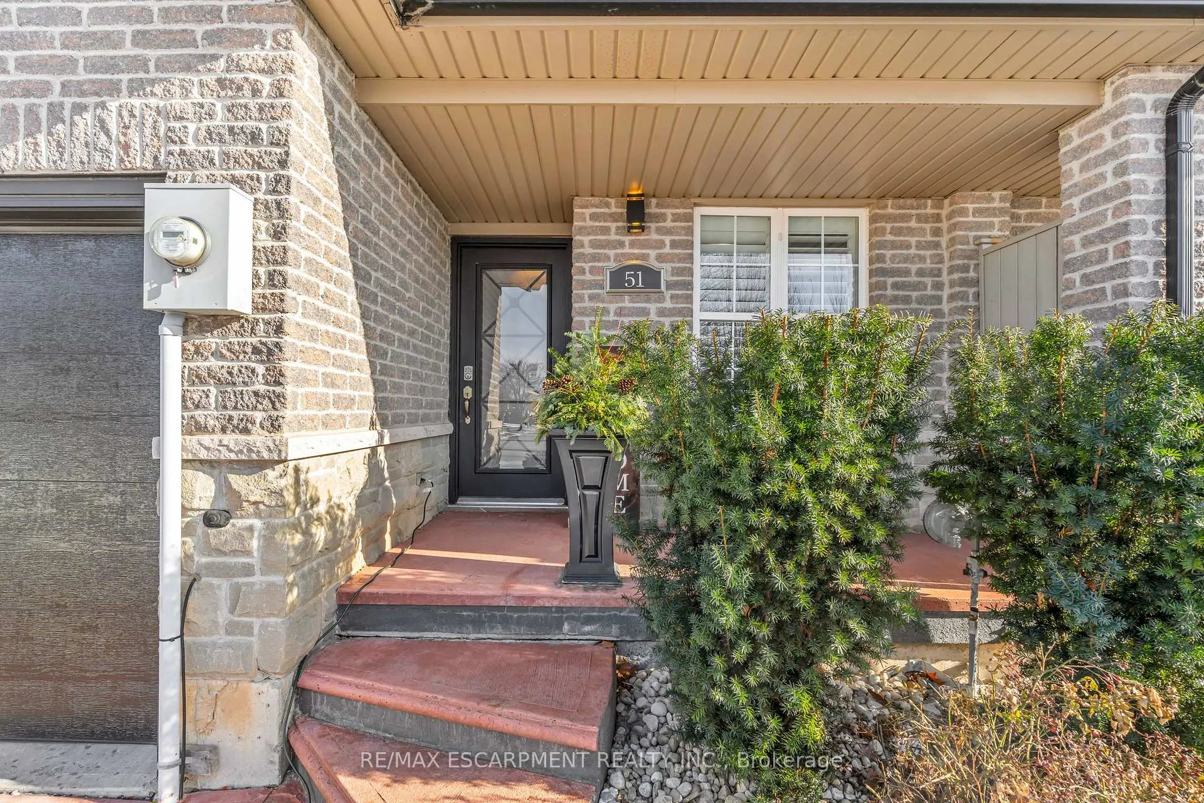
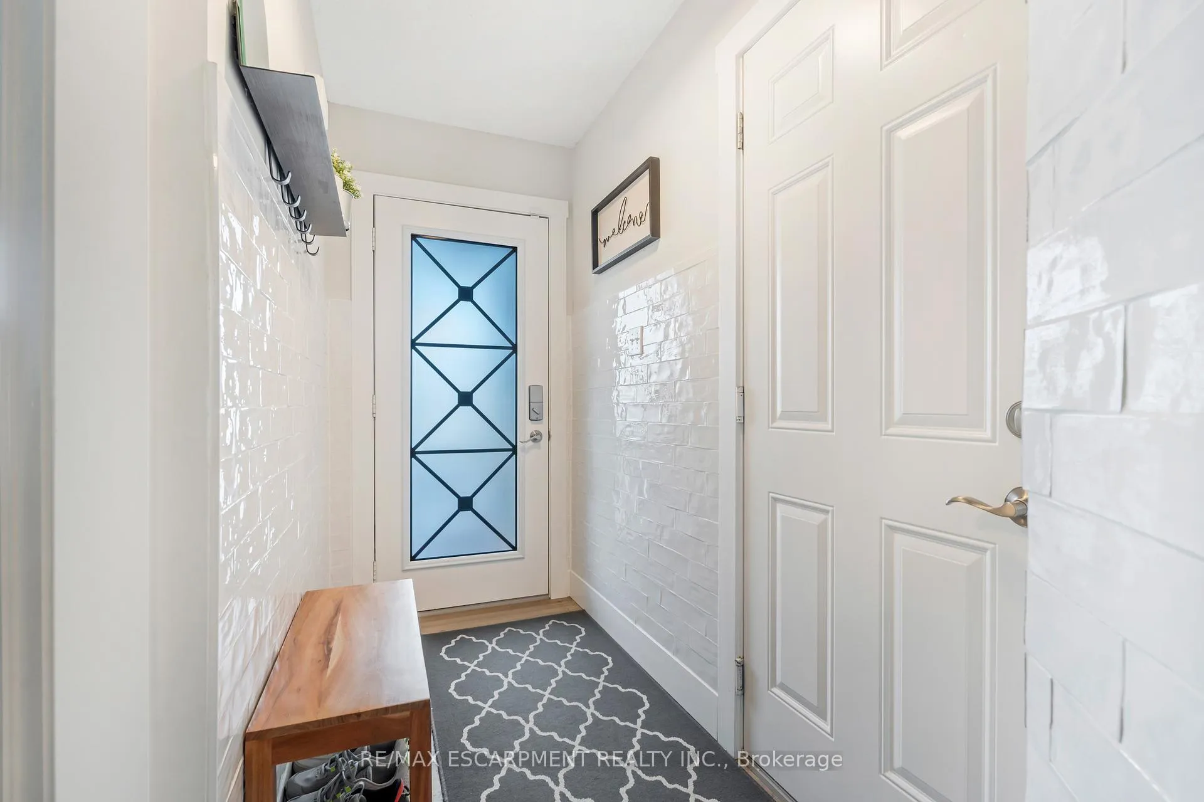
Welcome to 51 Thames Way! This beautifully updated and meticulously maintained 3 bedroom, 2.5 bathroom freehold townhome has no condo or road fees. Tastefully finished with modern and neutral decor throughout. The main level features an open concept kitchen, dining, and living area with walk out to your private second level balcony overlooking the backyard. Bonus room is ideal for a home office, den, play room or an extra bedroom. The upper level offers 3 bedrooms including primary with 4 pc ensuite and walk in closet. Convenient bedroom level laundry. Finished basement with large rec room offers walk out to the back yard. The garage has a door providing convenient access to the backyard. Many updates over the past few years - kitchen with quartz counter tops, backsplash, stainless steel appliances (dishwasher & stove replaced 2020), luxury vinyl flooring throughout main and upper level, new basement carpet, California shutters, garage door (2024), shingles (2020). Maintenance free front and back yards. Enjoy small town living with the convenience of the city - minutes to Highway 6, 10 minutes to Upper James shopping and restaurants, and less than 15 minutes to Highway 403.
Ask about this home
A HOMEH agent will answer your questions about this home.
Around this home
Daily convenience, out of 100, from the distances below
Schools nearby
School rating, out of 10.
Helpful calculators
Your HOMEH agent

"I would see it this week."