

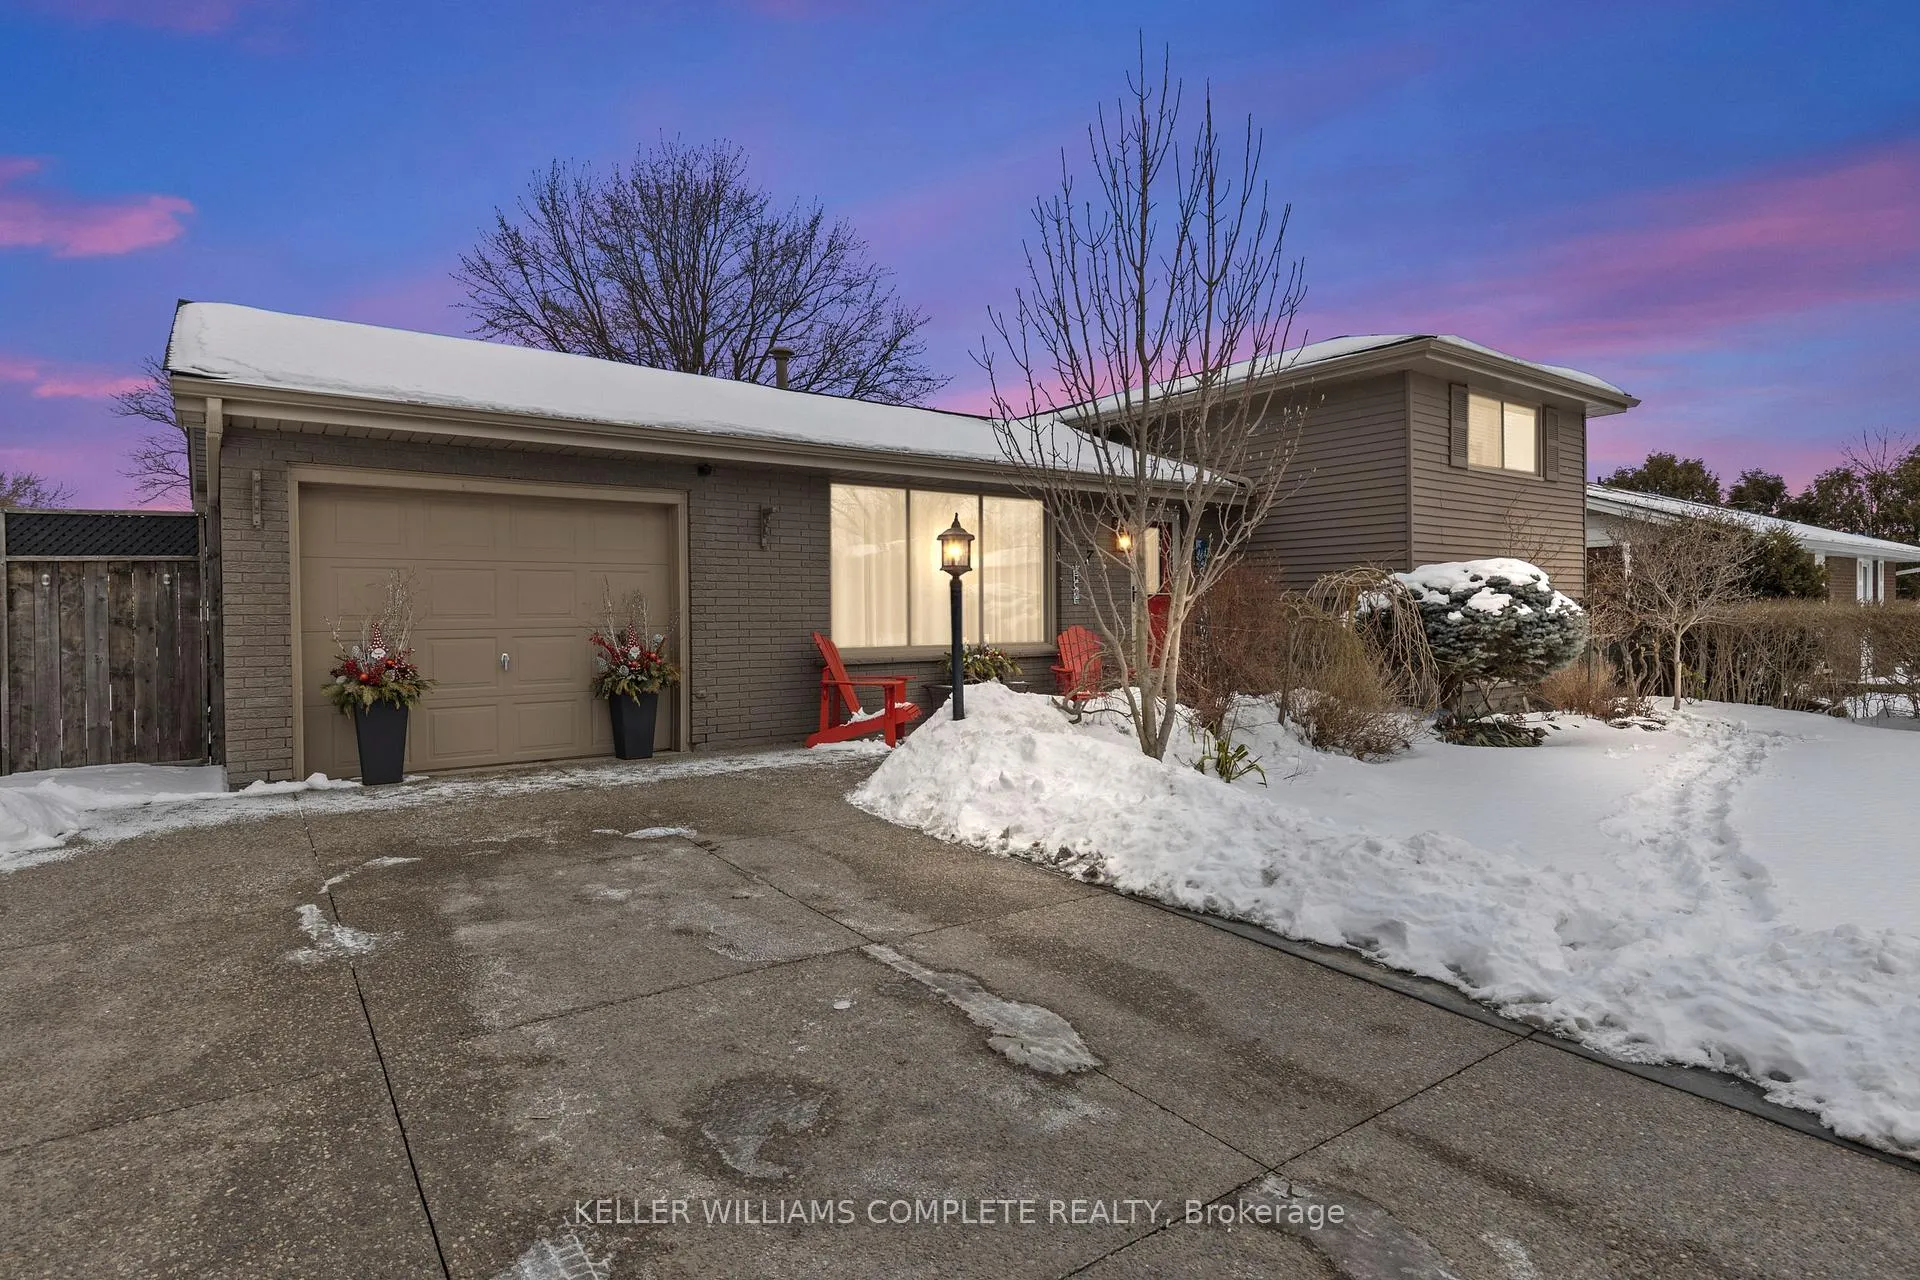
7 Camelot Drive
7 Camelot Drive
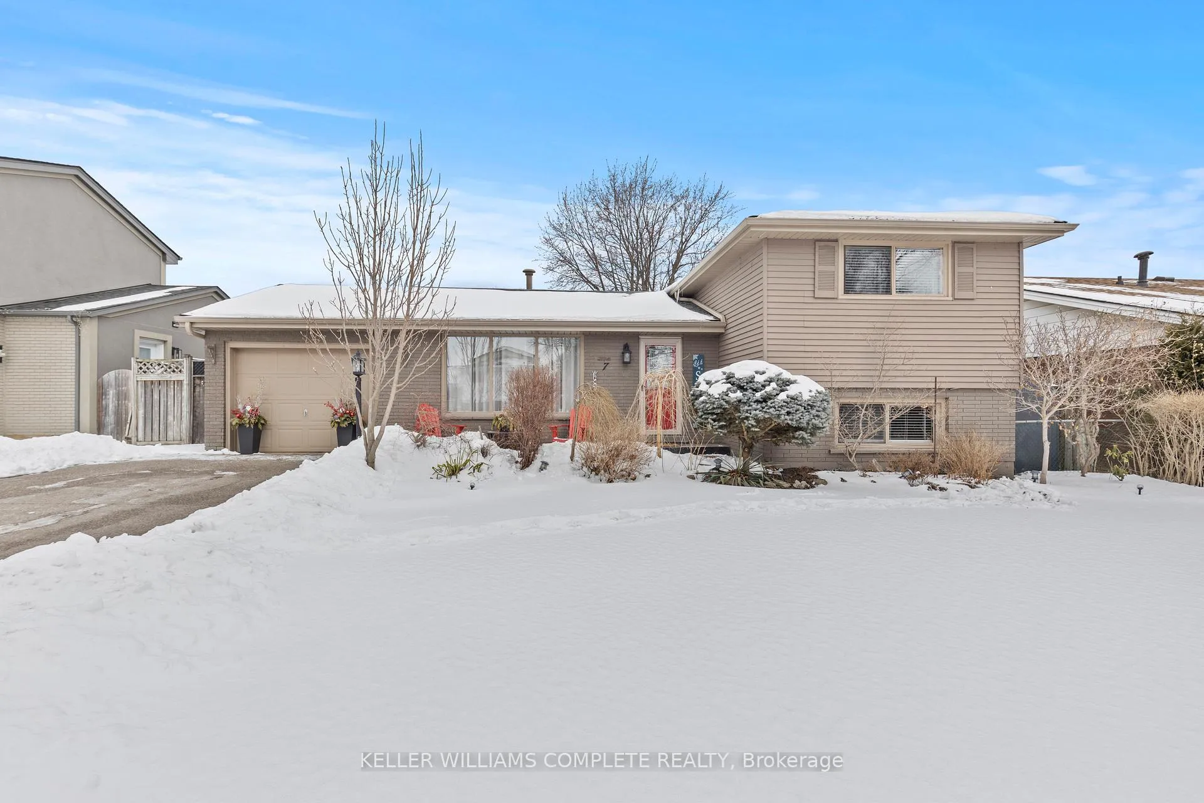
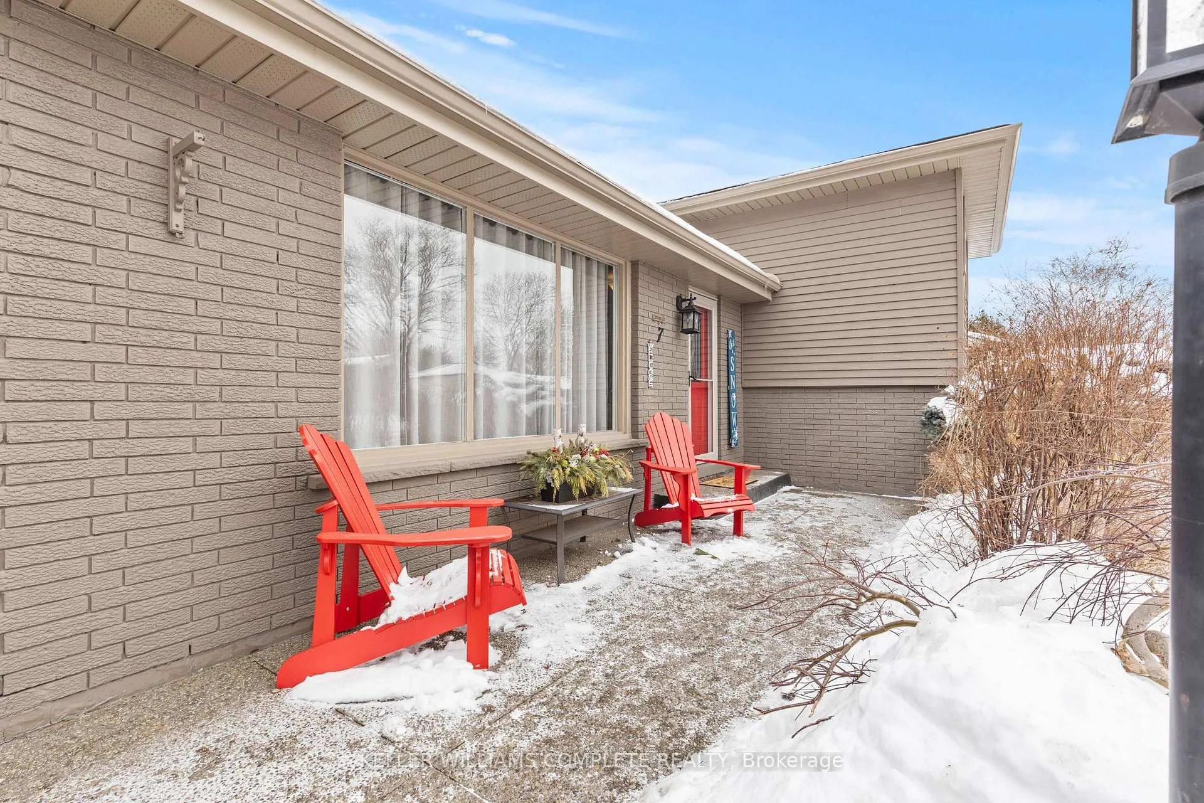
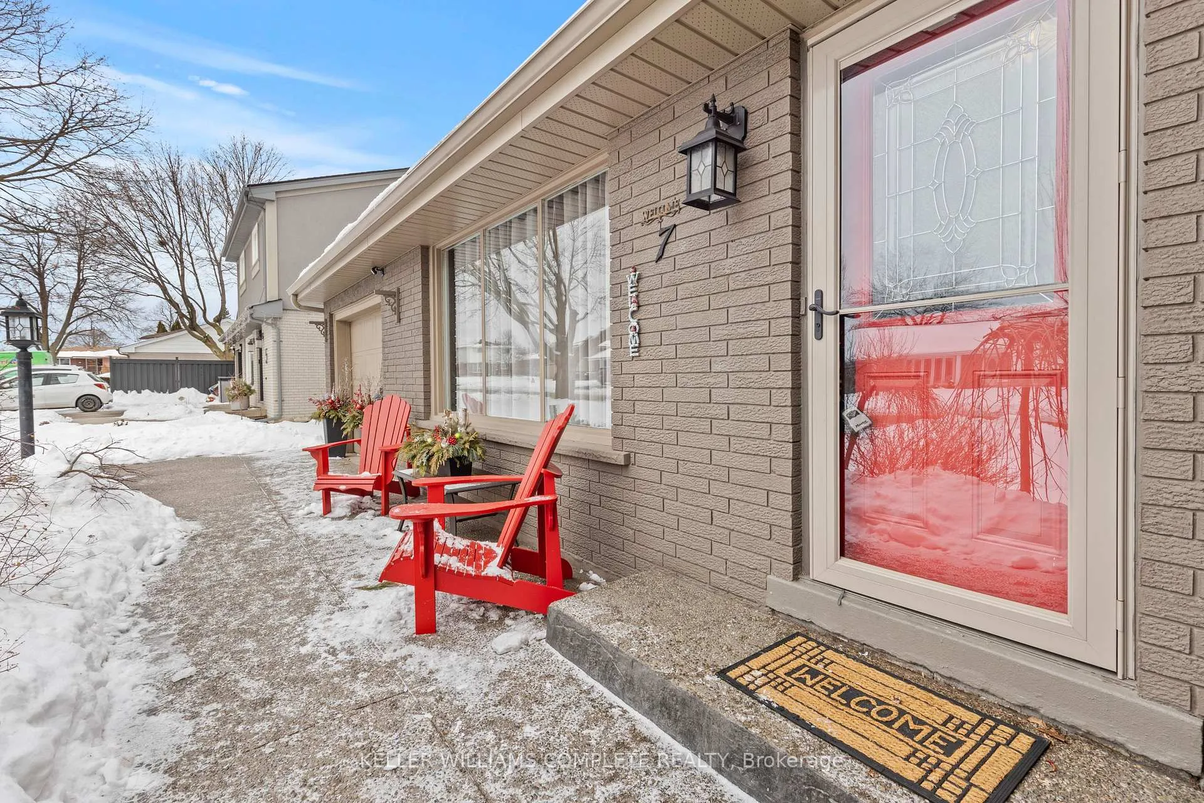
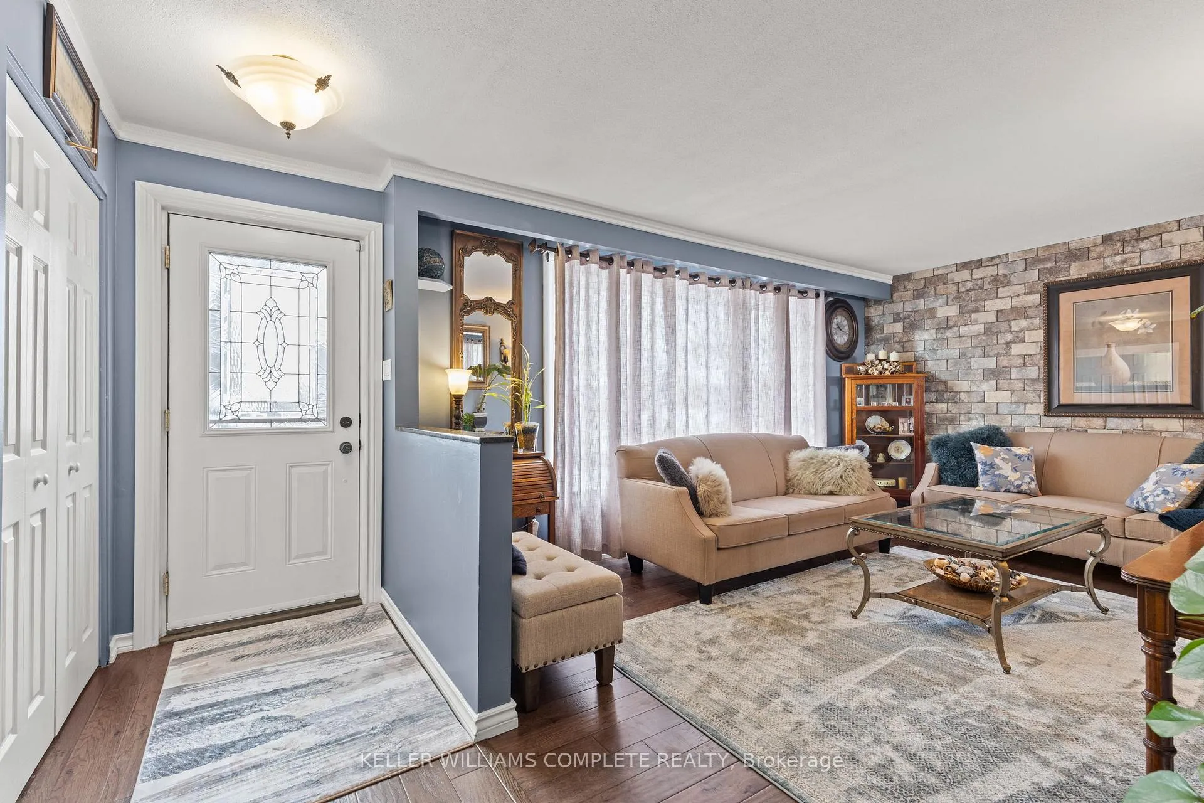 See all 46 photos
Property history
Facts and features
- BasementPart finished
- Age of home51–99 years
- Water, sewerMunicipal
- HeatingForced air
- Fireplace
- Central air
The homeDetached, Sidesplit, Age 51–99 years
- Type: Detached
- Style: Sidesplit
- Age: 51–99 years
- Basement: Full, partially finished
InsideFireplace Yes, fireplace insert, Lower level, Water heater owned, central vacuum, in-law capability, storage
- Fireplace: Yes, fireplace insert
- Laundry: Lower level
- Features: Water heater owned, central vacuum, in-law capability, storage
- Rooms above ground: 7
- Rooms in the basement: 4
- Bedrooms: 3 + 1 in the basement
- Bathrooms: 2
- Kitchens: 1
- Family room: Yes
Outside and lotBrick, vinyl siding, Asphalt shingle, Block
- Exterior: Brick, vinyl siding
- Roof: Asphalt shingle
- Foundation: Block
- Features: Porch, patio
- Other structures: Shed
- Size: 57 × 100 ft
- Zoning: C
Parking1 Garage, Attached, Private double
- Spaces: 1 Garage
- Garage: Attached
- Driveway: Private double
Heating, water and powerForced air, gas, Central air, Municipal water
- Heating: Forced air, gas
- Cooling: Central air
- Water: Municipal water
- Sewer: Municipal sewer
Costs and taxesTaxes $4,784 a year, HST included in the price, Rental items None.
- Taxes, 2024: $4,784 a year
- HST: HST included in the price
- Rental items: None.
Included in the saleFridge, gas stove, over the range microwave, washer, gas dryer, gazebo on cement pad, custom made blinds, elf.:fridge, gas stove, over the range microwave/ fan, washer, gas dryer, gazebo on cement pad, custom made blinds and all elf., Sun shelter right outside the back door, smallest shed on side of house, fire pit x2 sun shelter right outside the back door, smallest shed on side of house, firepit x2
- Included: Fridge, gas stove, over the range microwave, washer, gas dryer, gazebo on cement pad, custom made blinds, elf.:fridge, gas stove, over the range microwave/ fan, washer, gas dryer, gazebo on cement pad, custom made blinds and all elf.
- Not included: Sun shelter right outside the back door, smallest shed on side of house, fire pit x2 sun shelter right outside the back door, smallest shed on side of house, firepit x2
Listing detailsX11972468, Sold, Feb 13, 2025
- MLS® number: X11972468
- Status: Sold
- Listed on: Feb 13, 2025
- Days on market: 33
- Updated: Mar 18, 2025
- Possession: Flexible
- Occupied by: Owner
- Listing brokerage: KELLER WILLIAMS COMPLETE REALTY
About this home
7 Camelot Drive, Hamilton (Lawfield), ON L8V 2L1
Welcome to 7 Camelot Dr, a beautifully updated 4-level side split in the highly sought-after Lawfield neighborhood. This spacious home offers the perfect blend of modern upgrades and functional living space, making it an ideal choice for families, professionals, or multi-generational living. From the moment you arrive, the stunning curb appeal is undeniable, featuring a new exposed aggregate concrete driveway and a charming front porch, perfect for enjoying your morning coffee. Inside, the main floor boasts a bright and inviting layout with a stylish brick accent wall, creating a warm and modern atmosphere. The kitchen has been completely updated with maple cabinetry, granite countertops, and ample storage, making it as functional as it is beautiful. Upstairs, you'll find three spacious bedrooms, each with generous closets, and a full bathroom. The lower level is a standout feature of this home, offering oversized windows that flood the space with natural light, making it feel like a main living area rather than a basement. This level also includes an additional bedroom, a spa-like second full bathroom, and a welcoming family room with a cozy natural gas fireplace to set the mood for family movie night. Finally, the 4th level offers plenty of additional space for a rec room, home office, storage or use as part of a potential in-law suite with a convenient separate side/back entrance. The outdoor space is just as impressive, with a large backyard, with stunning gardens, an inviting deck, and a gazebo, creating the perfect setting for entertaining or relaxing. Additional highlights of this home include a new roof (2021), furnace & A/C (2024), and appliances (2023), as well as the convenience of central vacuum and ample parking. Located just steps from parks, great schools, shopping, and with easy highway access, this home offers everything a family could need! This is a rare opportunity to own a completely move-in-ready home in East Mountain!
Ask about this home
A HOMEH agent will answer your questions about this home.
Around this home
Daily convenience, out of 100, from the distances below
Schools nearby
School rating, out of 10.
Helpful calculators
Your HOMEH agent

"I would see it this week."