

320 Raymond Road
320 Raymond Road
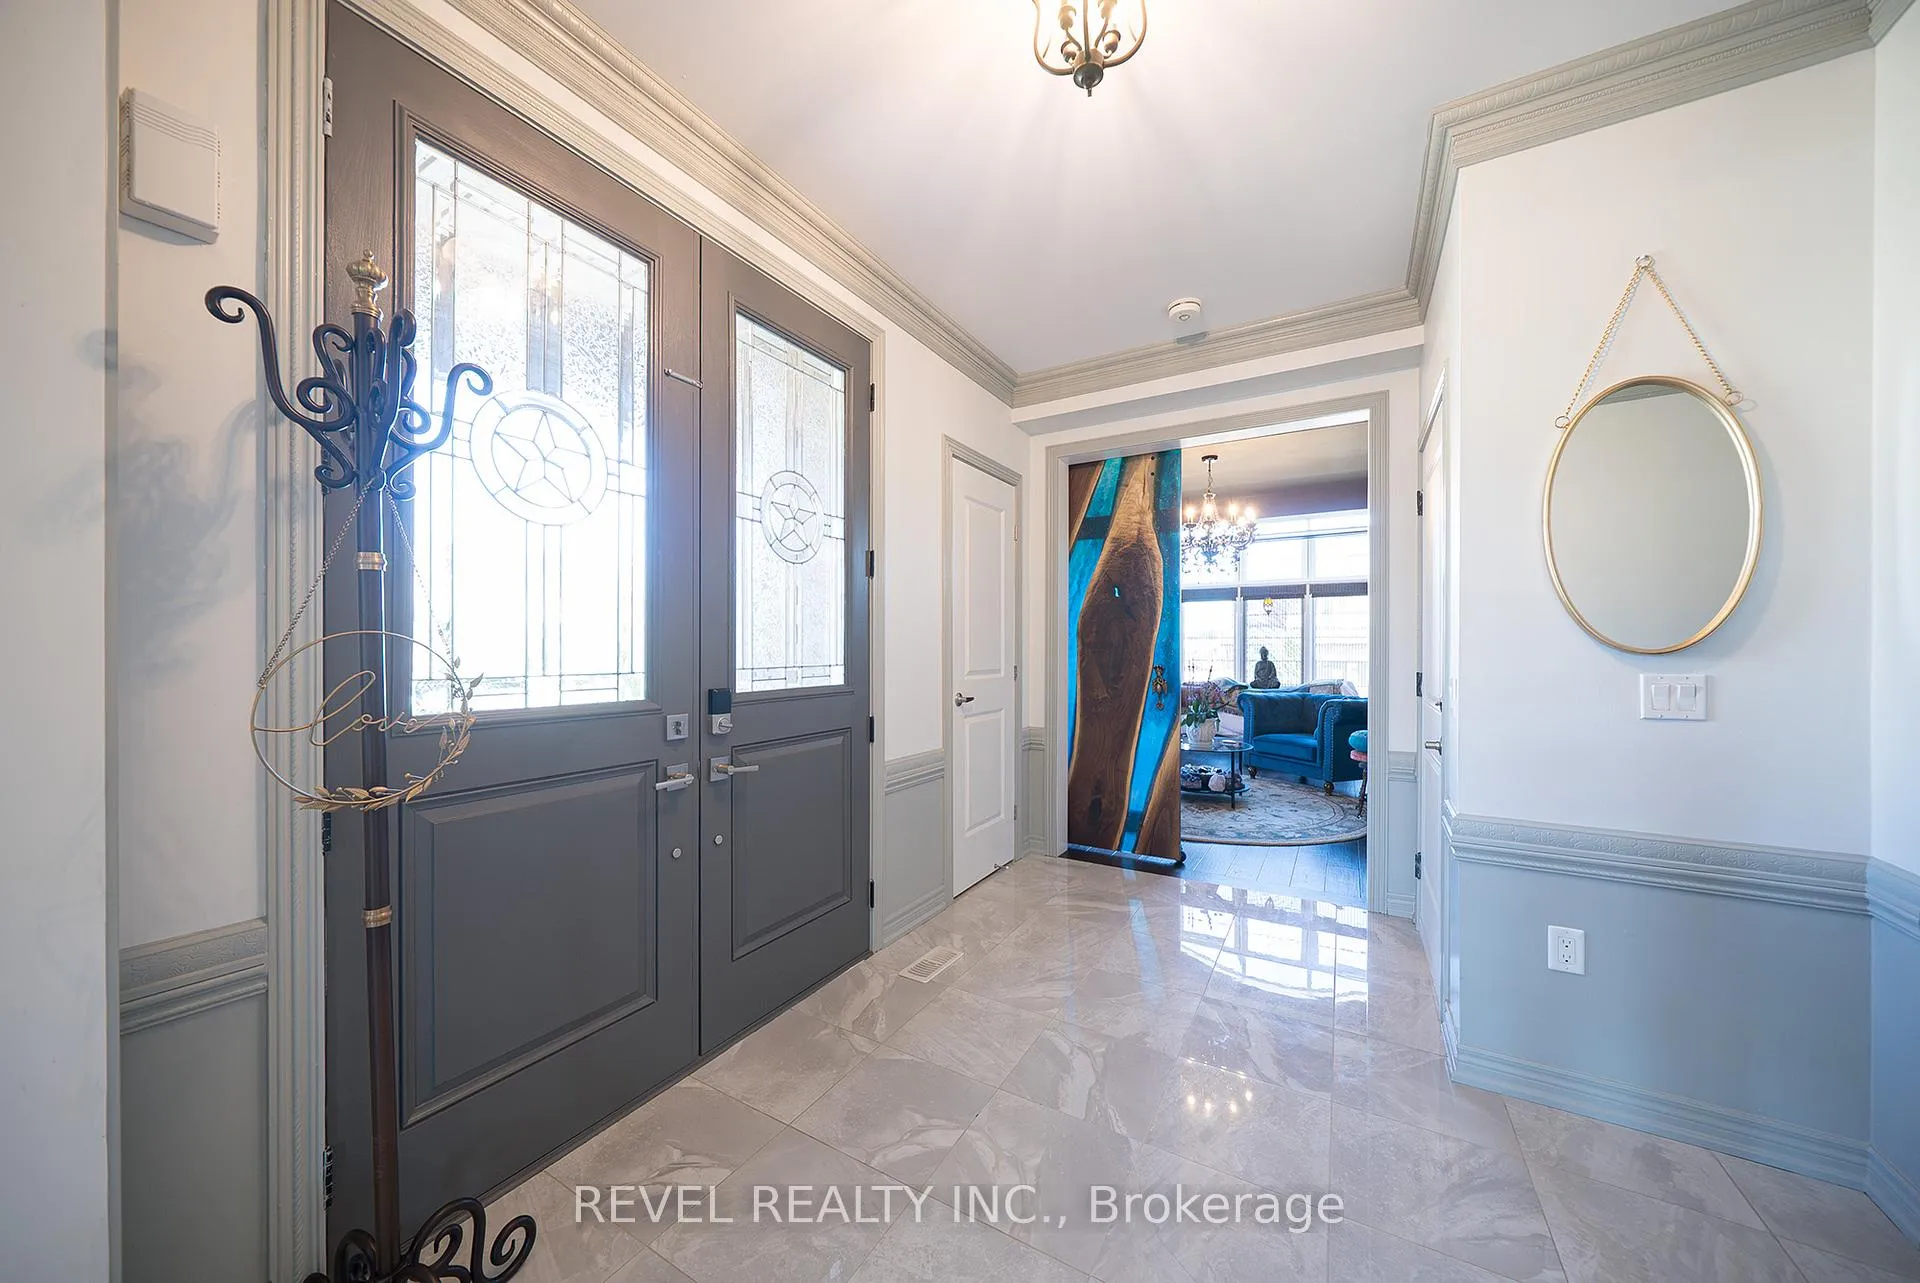 See all 44 photos
Property history
Facts and features
- BasementFinished
- Age of home6–15 years
- Water, sewerMunicipal
- Lot shapeIrregular
- Hardwood floors
- Fireplace
- Central air
The homeFreehold Townhouse, 2-storey, Age 6–15 years
- Type: Freehold Townhouse
- Style: 2-storey
- Age: 6–15 years
- Living space: 2,000–2,500 sq ft
- Basement: Full, finished
InsideFireplace Yes, electric, family room, natural gas, rec room, Hardwood, Tile, Upper level
- Fireplace: Yes, electric, family room, natural gas, rec room
- Flooring: Hardwood, Tile
- Laundry: Upper level
- Features: Auto garage door remote, other, central vacuum, sump pump
- Rooms above ground: 12
- Rooms in the basement: 2
- Bedrooms: 4
- Bathrooms: 3
- Kitchens: 1
- Family room: Yes
Outside and lotBrick, stone, Asphalt shingle, Poured concrete
- Exterior: Brick, stone
- Roof: Asphalt shingle
- Foundation: Poured concrete
- Features: Landscaped, patio
- Other structures: Fence - full, gazebo, shed
- Size: 38.01 × 106.37 ft
- Shape: Irregular
- Zoning: RM2-615
Parking1 Garage, Attached, Private
- Spaces: 1 Garage
- Garage: Attached
- Driveway: Private
Heating, water and powerForced air, gas, Central air, Municipal water
- Heating: Forced air, gas
- Cooling: Central air
- Water: Municipal water
- Sewer: Municipal sewer
Costs and taxesTaxes $7,659 a year, HST included in the price, Hot water heater
- Taxes, 2025: $7,659 a year
- HST: HST included in the price
- Rental items: Hot water heater
Included in the saleDishwasher, dryer, refrigerator, stove, washer, window coverings, wine cooler, window coverings., Hot tub, hot tub cover, tv's and mounts, kitchen ceiling fan, energy sliding door, antique mirror in front room and powder room, google doorbell, freezer in basement
- Included: Dishwasher, dryer, refrigerator, stove, washer, window coverings, wine cooler, window coverings.
- Not included: Hot tub, hot tub cover, tv's and mounts, kitchen ceiling fan, energy sliding door, antique mirror in front room and powder room, google doorbell, freezer in basement
NearbyOther, park, school
- Close to: Other, park, school
Listing detailsX12308021, Sold, Jul 25, 2025
- MLS® number: X12308021
- Status: Sold
- Listed on: Jul 25, 2025
- Days on market: 26
- Updated: Aug 20, 2025
- Possession: Flexible
- Occupied by: Owner
- Listing brokerage: REVEL REALTY INC.
About this home
320 Raymond Road, Hamilton (Ancaster), ON L9K 0J8
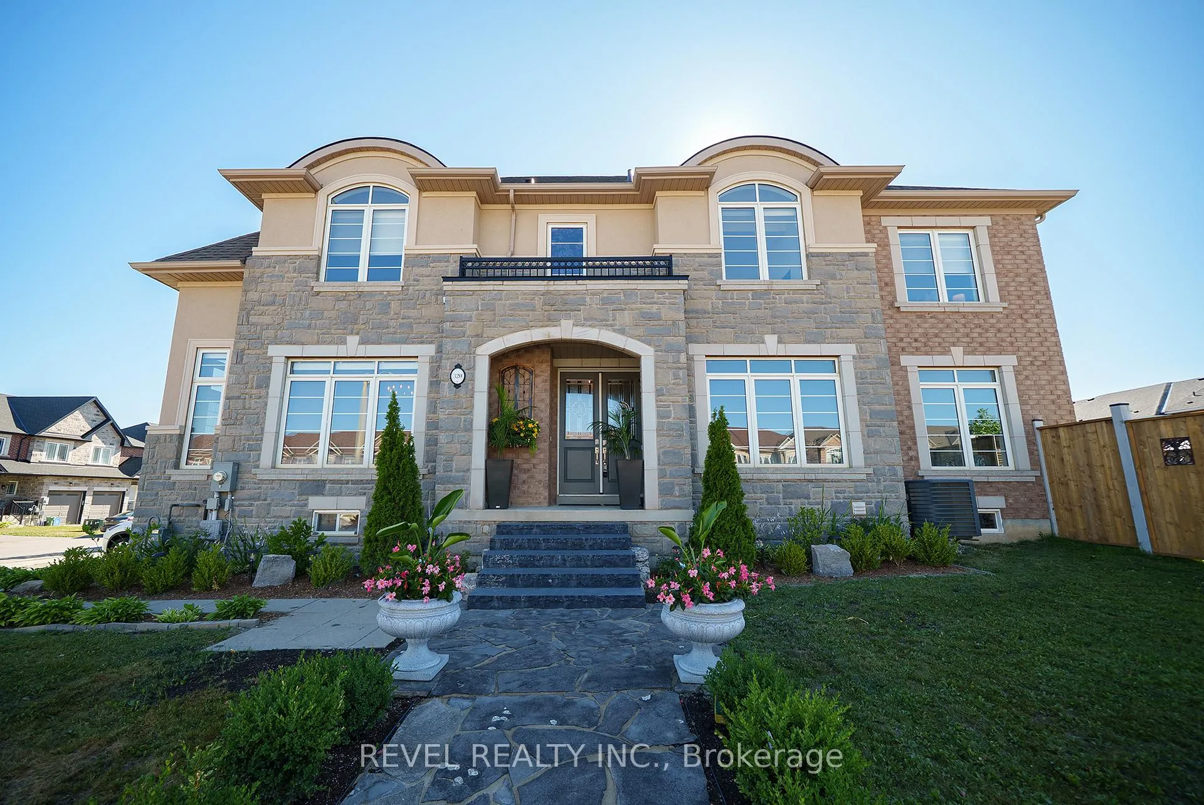
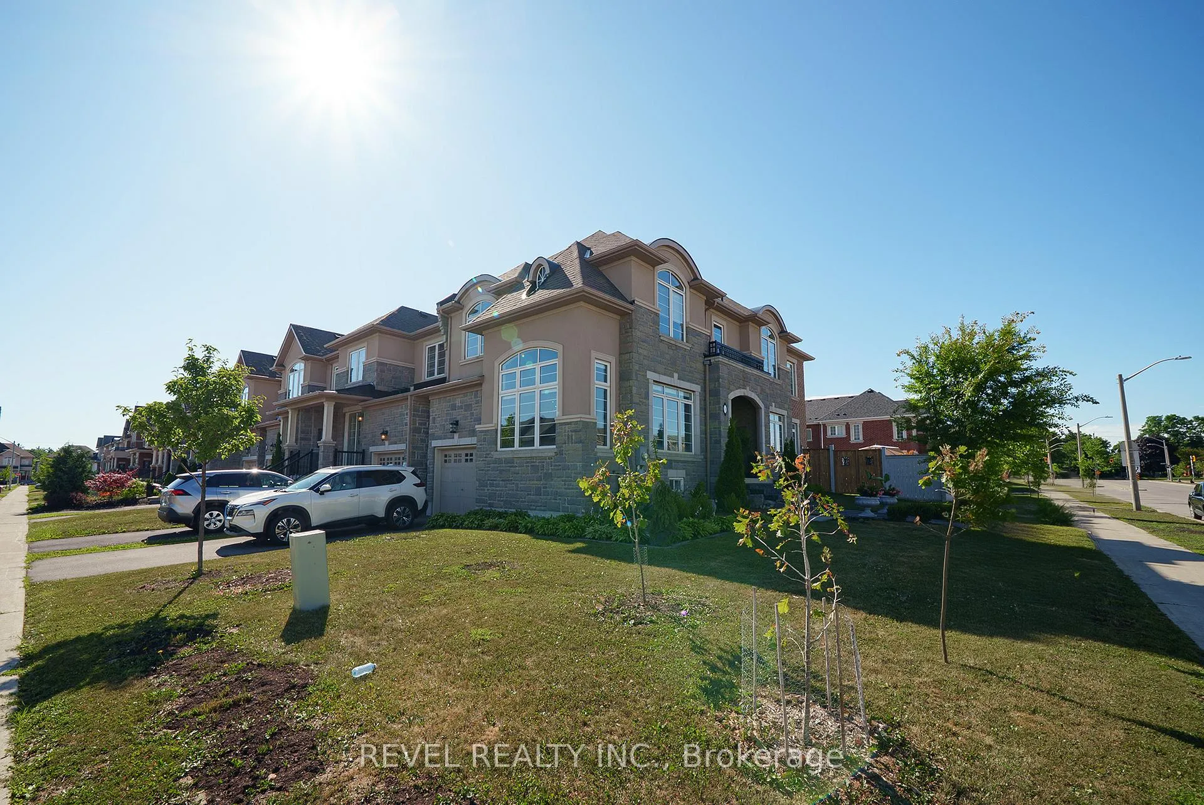
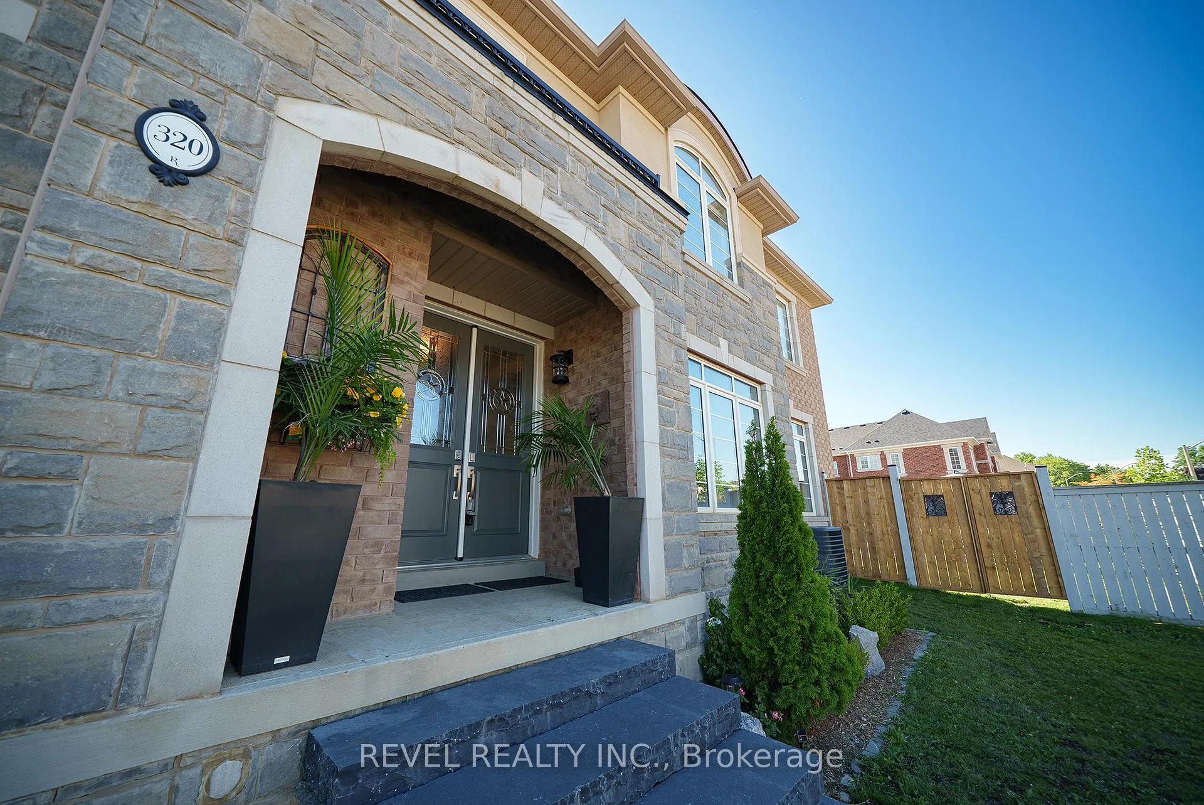
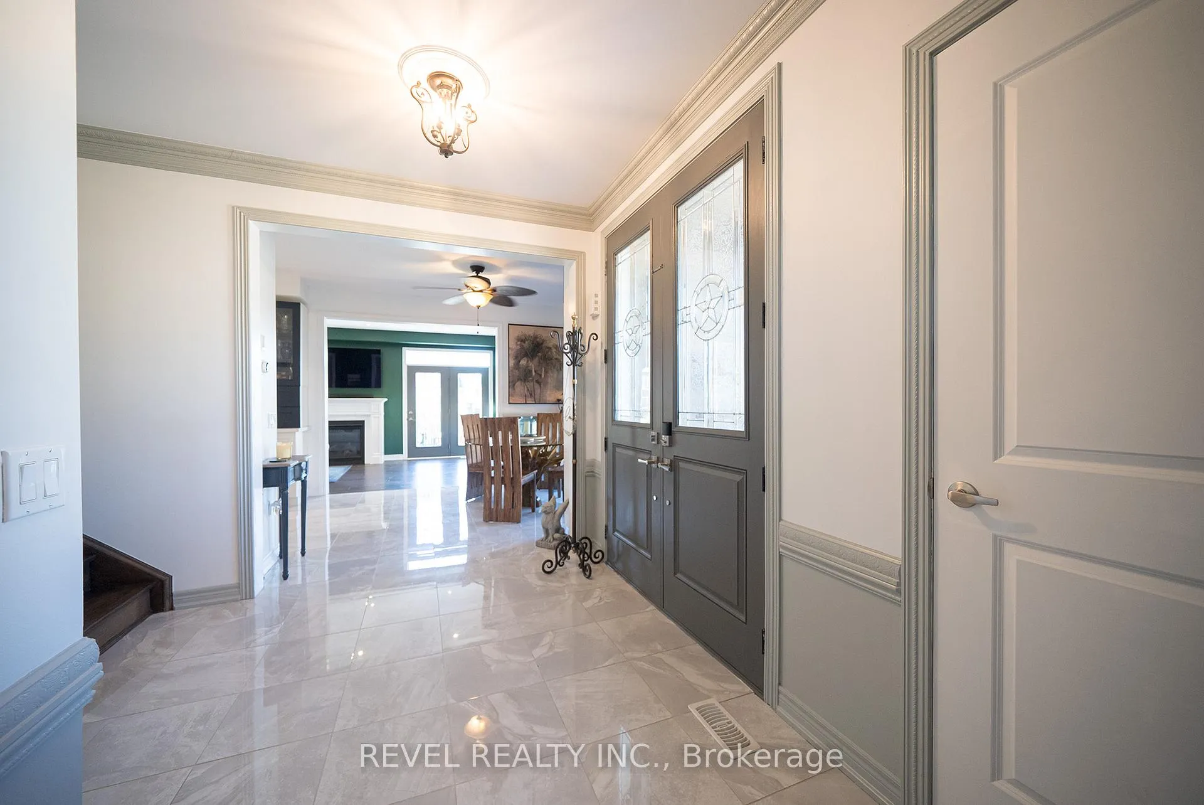
Location, location, location!Welcome to 320 Raymond Road, situated in the highly desirable Meadowlands community of Ancaster an ideal location for commuters and families alike. This beautifully upgraded end-unit townhouse sits on a fenced corner lot and offers 4 bedrooms, 2.5 bathrooms, a fully finished basement, and a single-car garage. From the landscaped exterior to the thoughtfully designed interior, this home delivers a perfect blend of style, comfort, and convenience. A striking quartz geode flagstone walkway leads to a welcoming front foyer, setting the tone for the quality found throughout. At the front of the home, a versatile living space provides flexibility to function as a home office, formal dining room, or secondary sitting area. The bright and modern kitchen features upgraded cabinetry with crown moulding, quartz countertops, and ample storage and prep space, flowing seamlessly into the dining area. The family room offers a cozy natural gas fireplace and patio doors that open to the fully fenced backyard, creating an effortless indoor-outdoor living experience. Upstairs, the hardwood staircase leads to a spacious primary suite complete with a walk-in closet and spa-like ensuite featuring a soaker tub, glass shower, and dual vanity. Three additional generous bedrooms, a full main bathroom, and bedroom-level laundry complete the second floor. The fully finished basement provides additional living space with a large rec room featuring LED pot lighting, a bar area, fireplace and a bonus room perfect for a gym, playroom, or office. This home is perfect for busy lifestyles without compromising on luxury or functionality, offering endless possibilities for family living and entertaining.
Ask about this home
A HOMEH agent will answer your questions about this home.
Around this home
Daily convenience, out of 100, from the distances below
Schools nearby
School rating, out of 10.
Helpful calculators
Your HOMEH agent

"I would see it this week."