

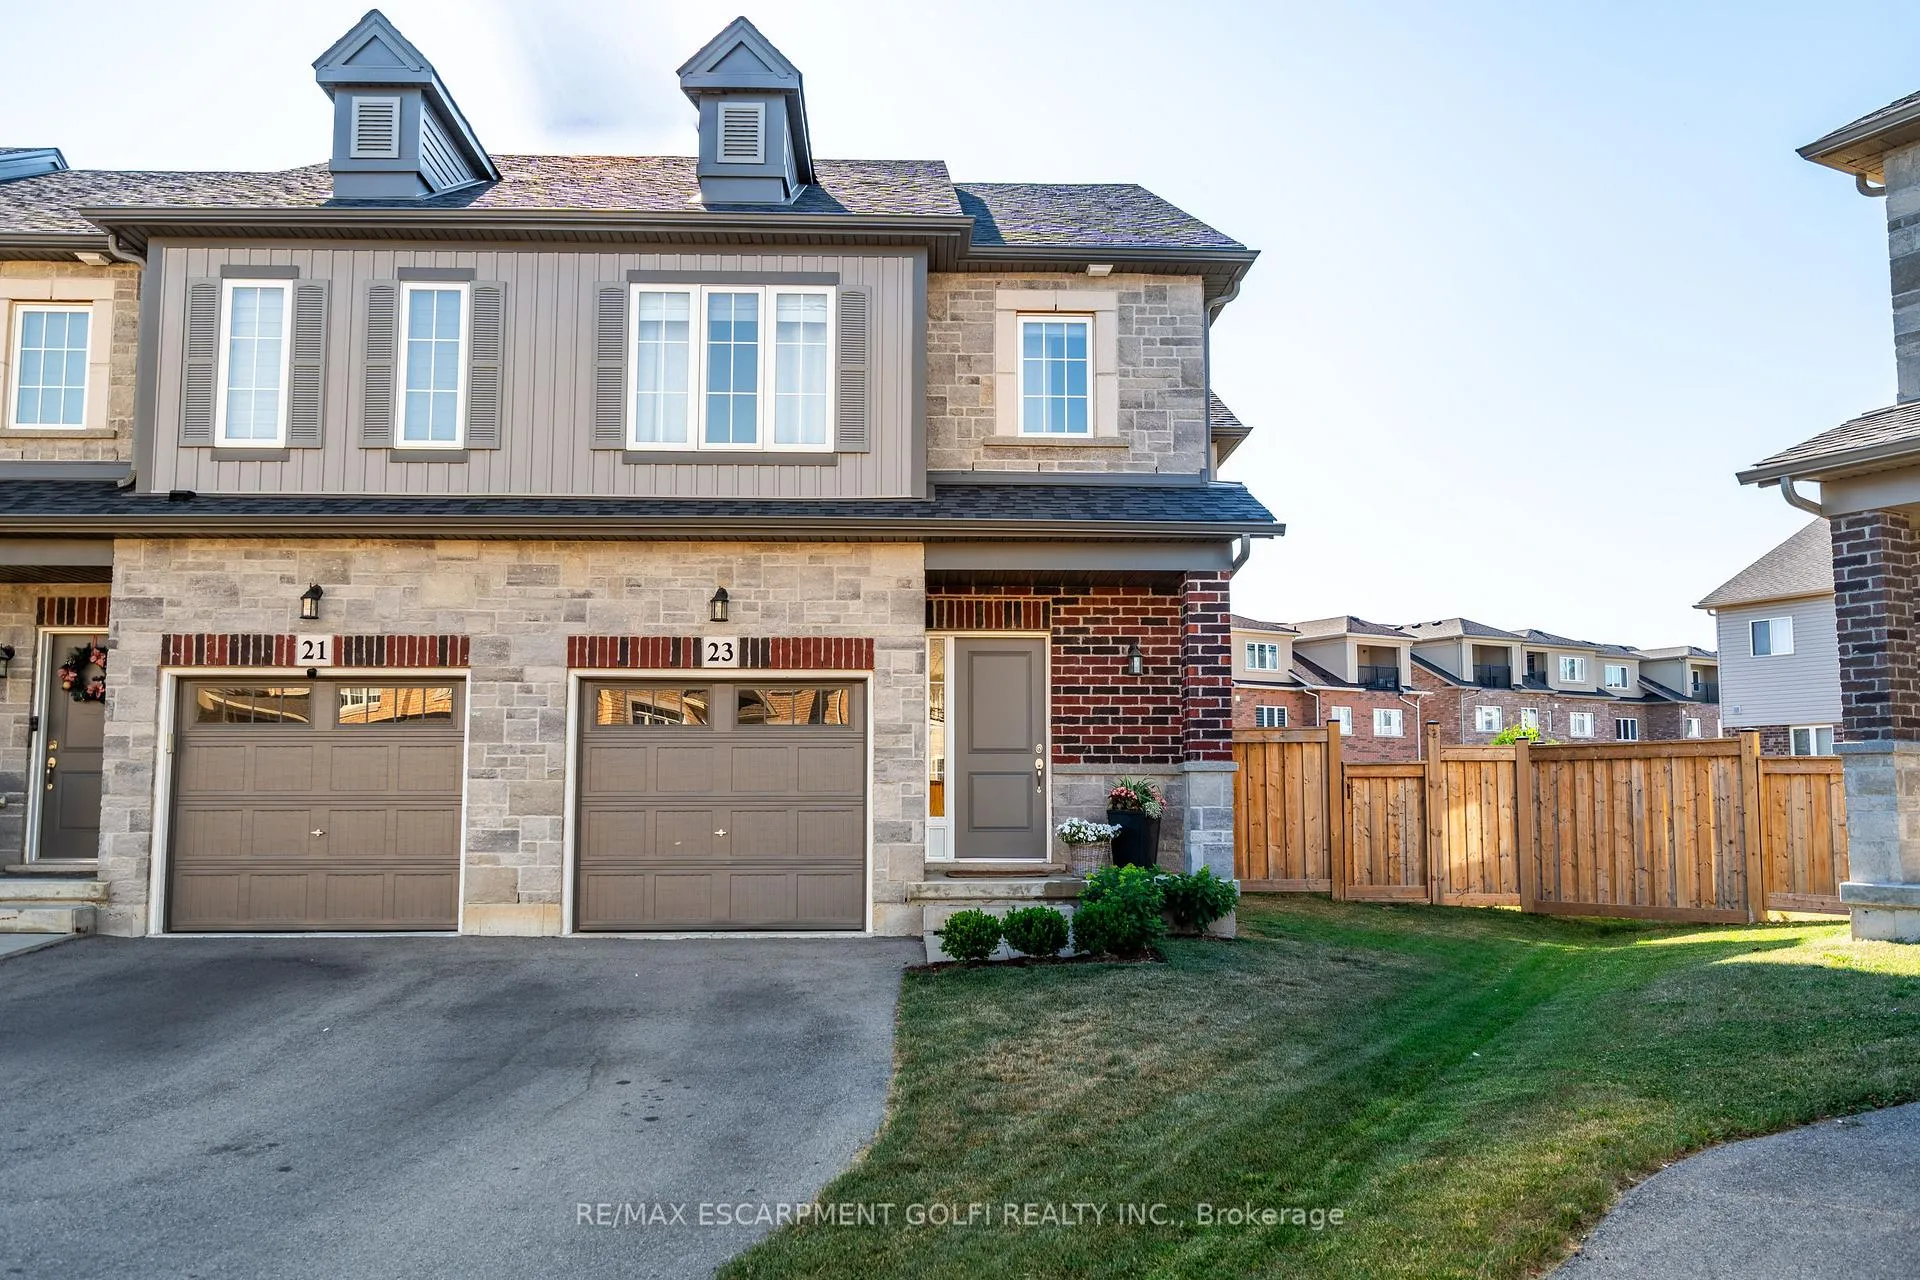
23 Beasley Grove
23 Beasley Grove
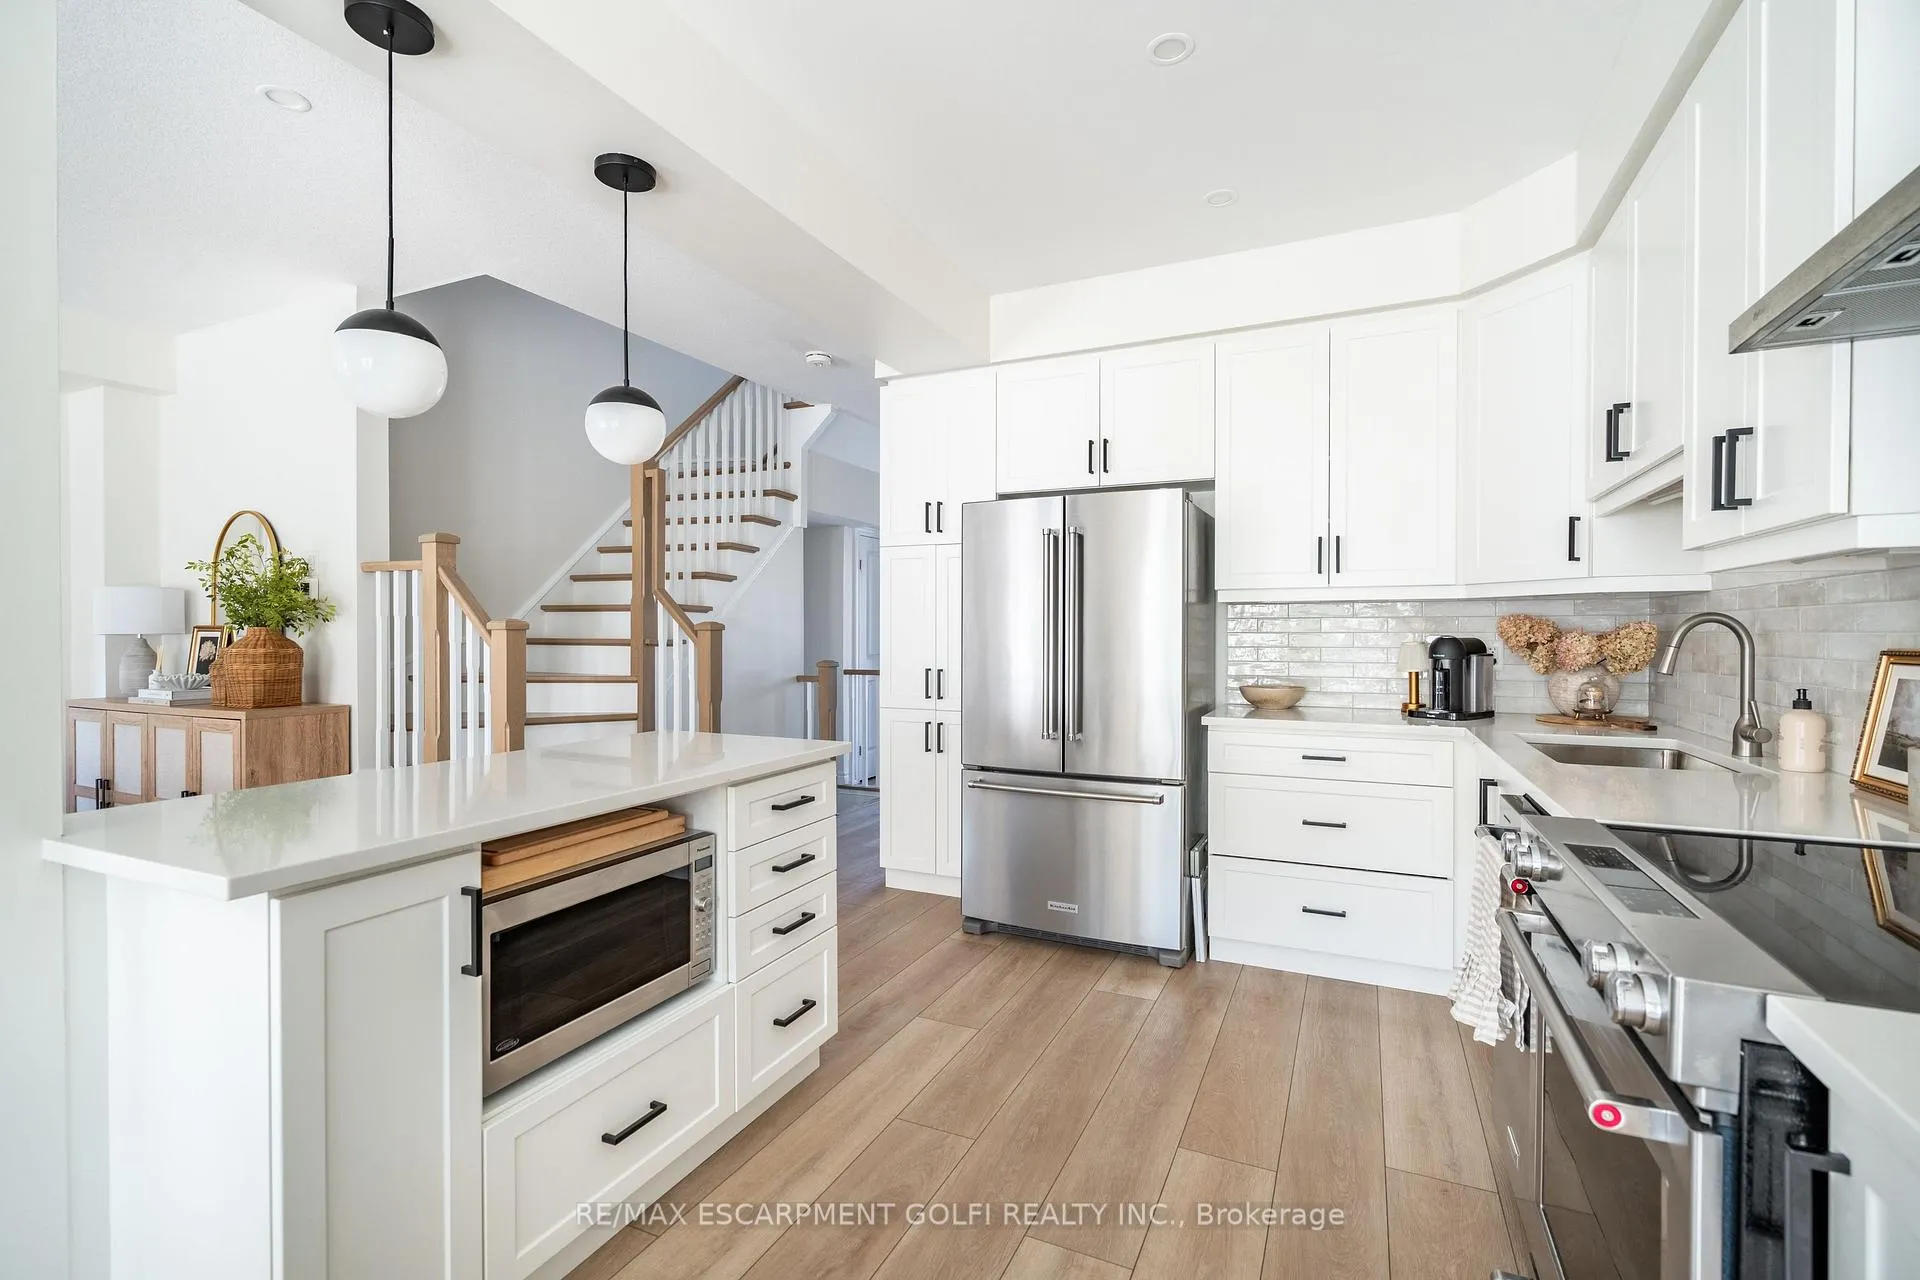 See all 28 photos
Property history
Facts and features
- BasementUnfinished
- Age of home0–5 years
- Water, sewerMunicipal
- Lot shapeIrregular
- Fireplace
- Central air
The homeFreehold Townhouse, 2-storey, Age 0–5 years
- Type: Freehold Townhouse
- Style: 2-storey
- Age: 0–5 years
- Living space: 1,500–2,000 sq ft
- Basement: Full, unfinished
- View: Clear
InsideFireplace Yes, electric, Vinyl, Upper level
- Fireplace: Yes, electric
- Flooring: Vinyl
- Laundry: Upper level
- Features: Air exchanger, carpet free, on demand water heater, sump pump, water meter
- Security: Smoke detector
- Rooms above ground: 6
- Bedrooms: 3
- Bathrooms: 3
- Kitchens: 1
Outside and lotBrick, stone, Asphalt shingle, Poured concrete
- Exterior: Brick, stone
- Roof: Asphalt shingle
- Foundation: Poured concrete
- Features: Lighting, patio
- Size: 14.5 × 121.21 ft
- Shape: Irregular
Parking1 Garage, Attached, Front yard parking, private
- Spaces: 1 Garage
- Garage: Attached
- Driveway: Front yard parking, private
Heating, water and powerForced air, gas, Central air, Municipal water
- Heating: Forced air, gas
- Cooling: Central air
- Water: Municipal water
- Sewer: Municipal sewer
Costs and taxesTaxes $6,920 a year, HST included in the price, On demand water heater, air exchanger
- Taxes, 2025: $6,920 a year
- HST: HST included in the price
- Rental items: On demand water heater, air exchanger
- Under contract: On demand water heater, other
Included in the saleAll elfs, dishwasher, dryer, refrigerator, stove, washer, N/a
- Included: All elfs, dishwasher, dryer, refrigerator, stove, washer
- Not included: N/a
NearbyGolf, hospital, level, park, public transit, school
- Close to: Golf, hospital, level, park, public transit, school
Listing detailsX12307970, Sold, Jul 24, 2025
- MLS® number: X12307970
- Status: Sold
- Listed on: Jul 24, 2025
- Days on market: 12
- Updated: Aug 5, 2025
- Possession: Flexible
- Occupied by: Owner
- Listing brokerage: RE/MAX ESCARPMENT GOLFI REALTY INC.
About this home
23 Beasley Grove, Hamilton (Meadowlands), ON L9K 0J7
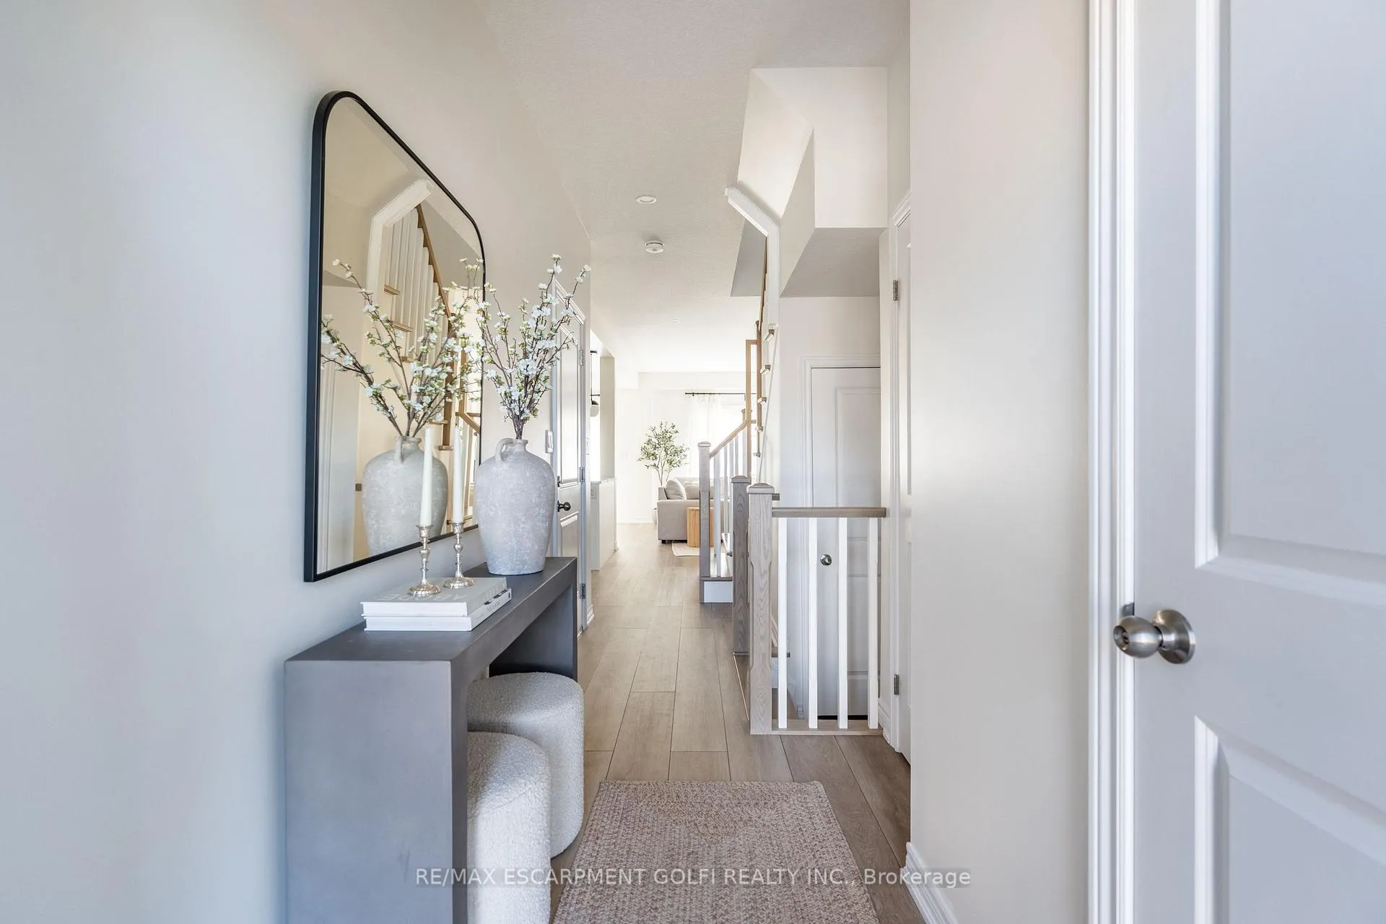
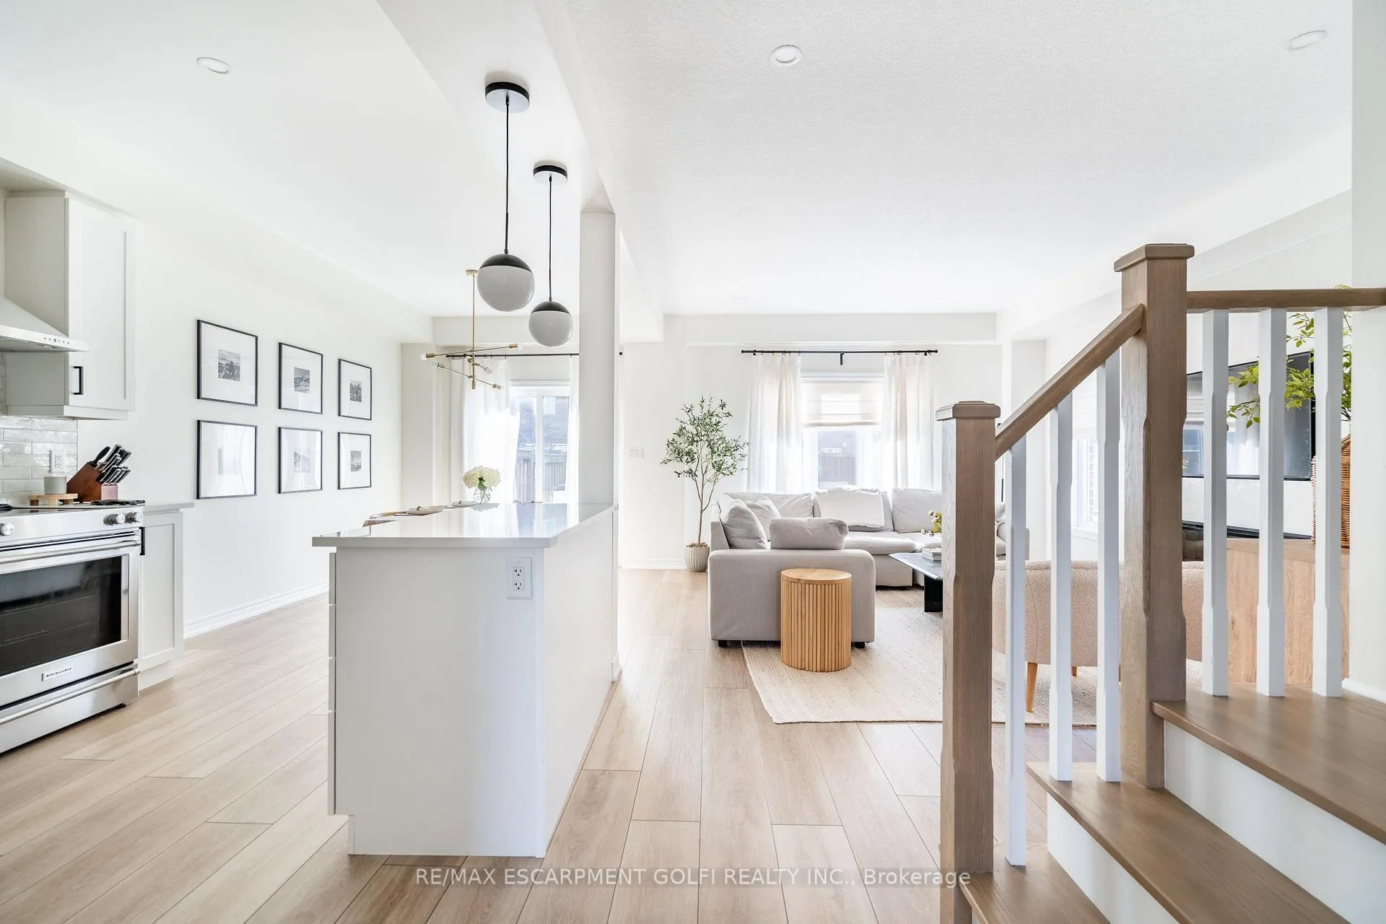
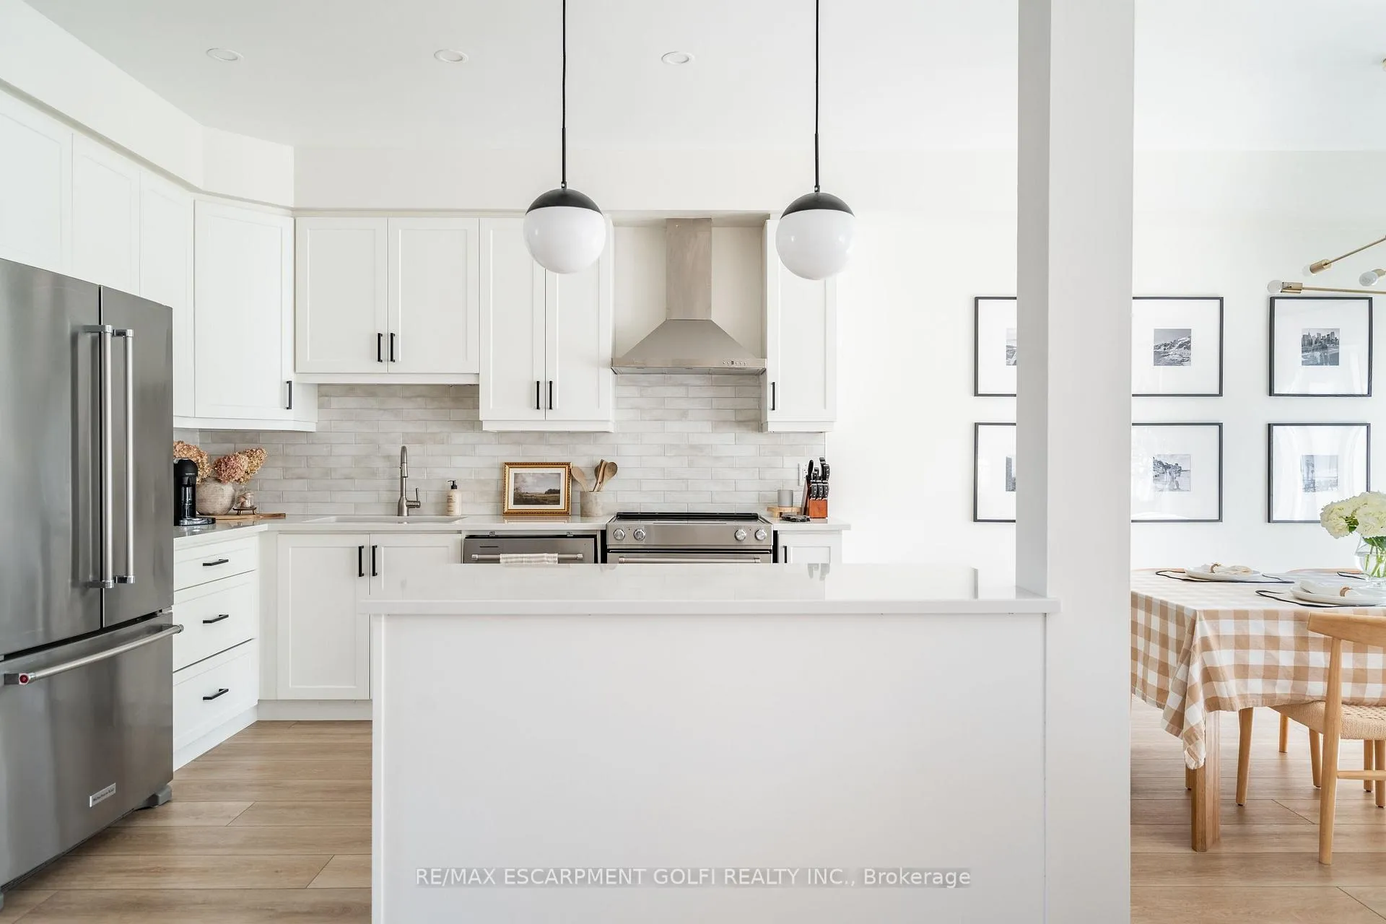
Welcome to 23 Beasley Grove in Ancaster, a beautifully designed end-unit townhome that redefines modern luxury living. This 4.5-year-old home features a curated selection of high-end finishes completed both during and after construction, along with a spacious, thoughtfully landscaped backyard. Five additional windows added during construction fill the home with natural light. The main living areas feature luxury vinyl flooring and a custom-finished oak staircase. A modern fireplace build-out creates a warm and inviting focal point. The kitchen includes quartz countertops, a tile backsplash, under-cabinet lighting, and a premium faucet and sink. Bathrooms are upgraded with custom tile, quartz countertops, and stylish fixtures, with a shower niche in the ensuite for added convenience. Outside, enjoy a large patio, pergola, outdoor lighting, and two electrical zonesideal for relaxing or entertaining. A two-car driveway adds everyday convenience. Located close to schools, shopping, and major highways, this turnkey home offers the perfect balance of comfort and style.
Ask about this home
A HOMEH agent will answer your questions about this home.
Around this home
Daily convenience, out of 100, from the distances below
Schools nearby
School rating, out of 10.
Helpful calculators
Your HOMEH agent

"I would see it this week."