

1335 Hwy 8
1335 Hwy 8
 See all 50 photos
Property history
Facts and features
- BasementPart finished
- Age of home31–50 years
- Water, sewerMunicipal
- Lot shapeRectangular
- Fireplace
- Central air
The homeDetached, Bungalow, Age 31–50 years
- Type: Detached
- Style: Bungalow
- Age: 31–50 years
- Living space: 2,000–2,500 sq ft
- Basement: Partial basement, unfinished
InsideFireplace Yes, natural gas, Heated, Main level
- Fireplace: Yes, natural gas
- Flooring: Heated
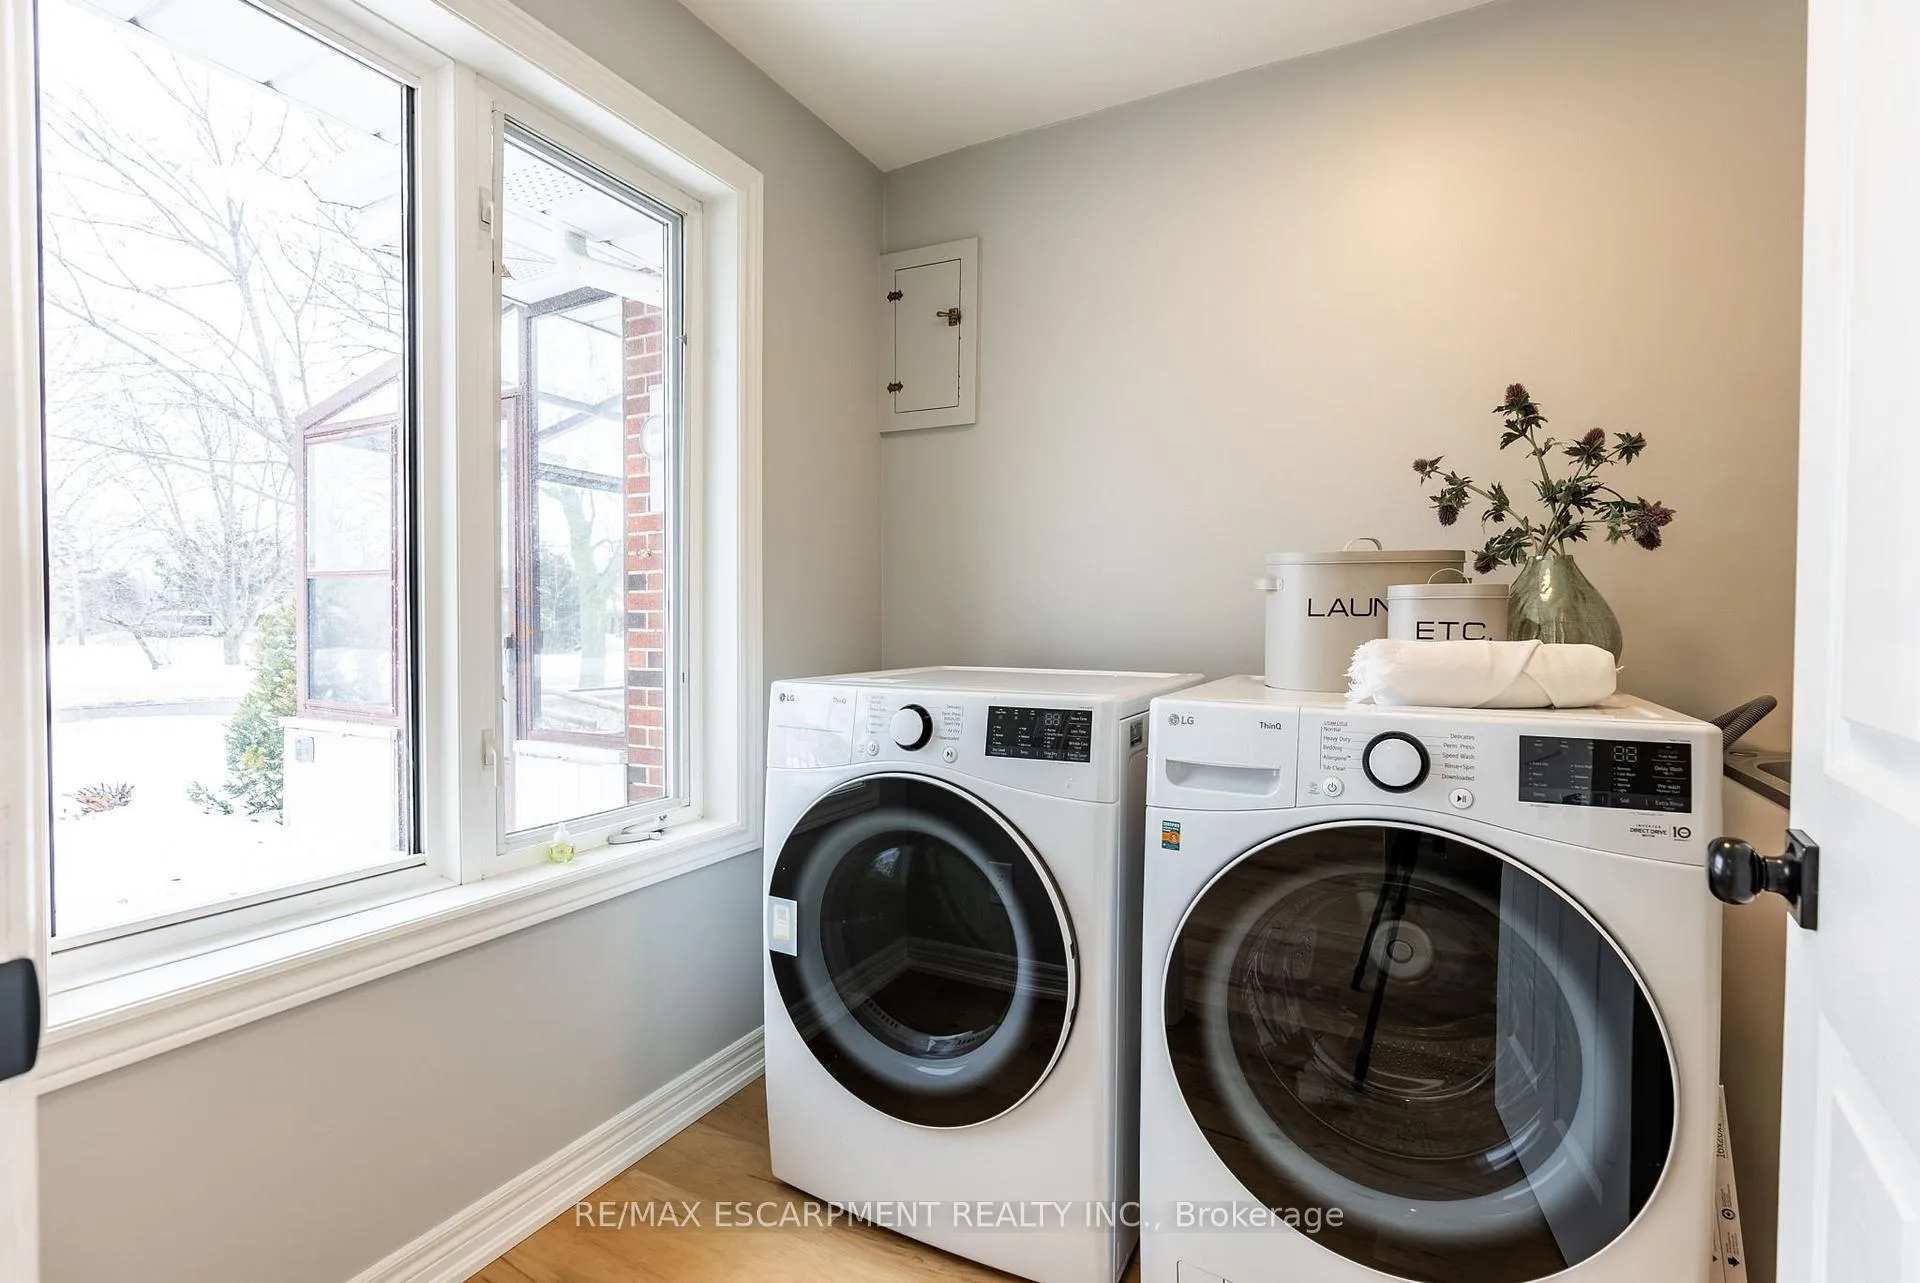
- Laundry: Main level
- Features: Auto garage door remote, built-in oven, carpet free, countertop range, primary bedroom - main floor, storage area lockers, water heater, water meter
- Rooms above ground: 9
- Bedrooms: 3
- Bathrooms: 2
- Kitchens: 1
- Family room: Yes
Outside and lotVinyl siding, brick, Asphalt shingle, Poured concrete
- Exterior: Vinyl siding, brick
- Roof: Asphalt shingle
- Foundation: Poured concrete
- Other structures: Garden shed
- Size: 85 × 188 ft
- Shape: Rectangular
Parking2 Garage, Attached, Private double
- Spaces: 2 Garage
- Garage: Attached
- Driveway: Private double
Heating, water and powerRadiant, gas, Central air, Municipal water
- Heating: Radiant, gas
- Cooling: Central air
- Water: Municipal water
- Sewer: Municipal sewer
- Natural gas: Yes
- Hydro: Yes
- Cable: Yes
- Telephone: Yes
Costs and taxesTaxes $5,058 a year, HST No HST, Hot water heater.
- Taxes, 2025: $5,058 a year
- HST: No HST
- Rental items: Hot water heater.
- Under contract: Hot water heater
Included in the saleFridge, b/i stove, b/i dishwasher, b/i gas range, range hood fan, washer, dryer, garage door opener., All staging furniture.
- Included: Fridge, b/i stove, b/i dishwasher, b/i gas range, range hood fan, washer, dryer, garage door opener.
- Not included: All staging furniture.
NearbyLevel, park, place of worship, public transit, school, school bus route
- Close to: Level, park, place of worship, public transit, school, school bus route
Listing detailsX11991063, Sold, Feb 27, 2025
- MLS® number: X11991063
- Status: Sold
- Listed on: Feb 27, 2025
- Days on market: 19
- Updated: Mar 18, 2025
- Possession: Flexible
- Occupied by: Vacant
- Listing brokerage: RE/MAX ESCARPMENT REALTY INC.
About this home
1335 Hwy 8, Hamilton (Winona), ON L8E 5K6
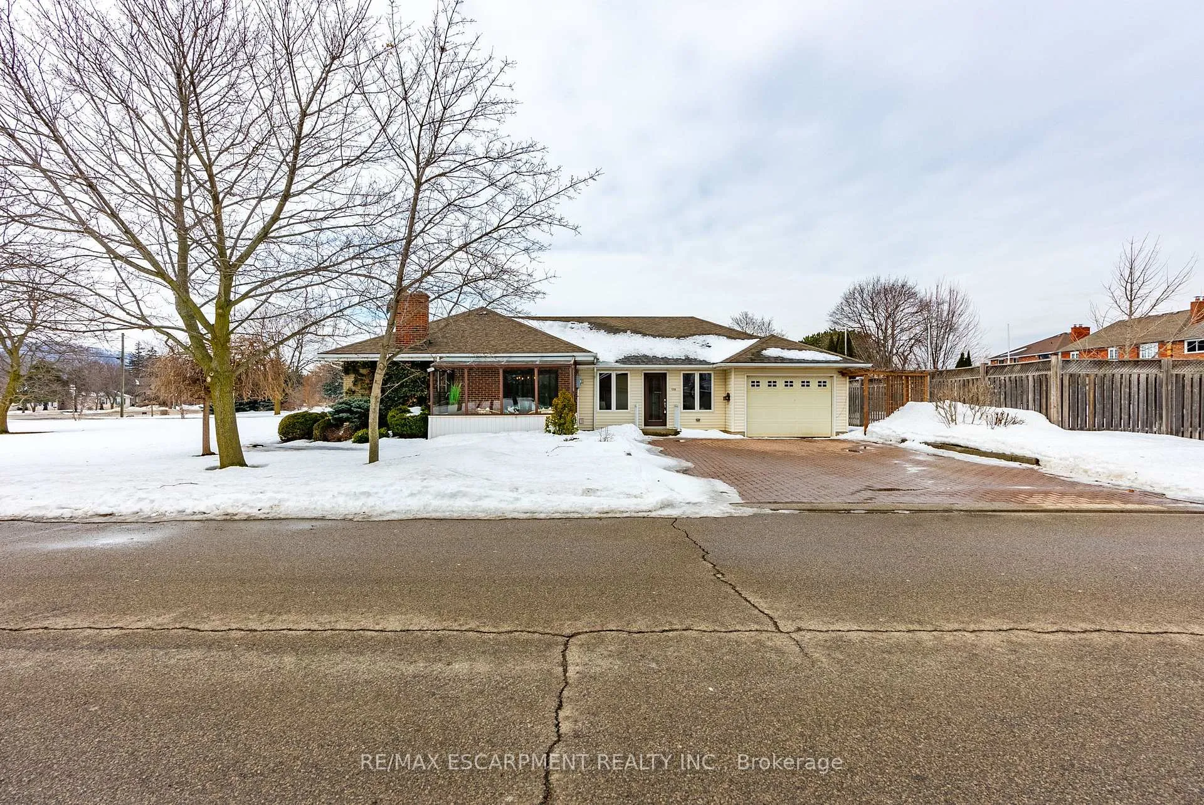
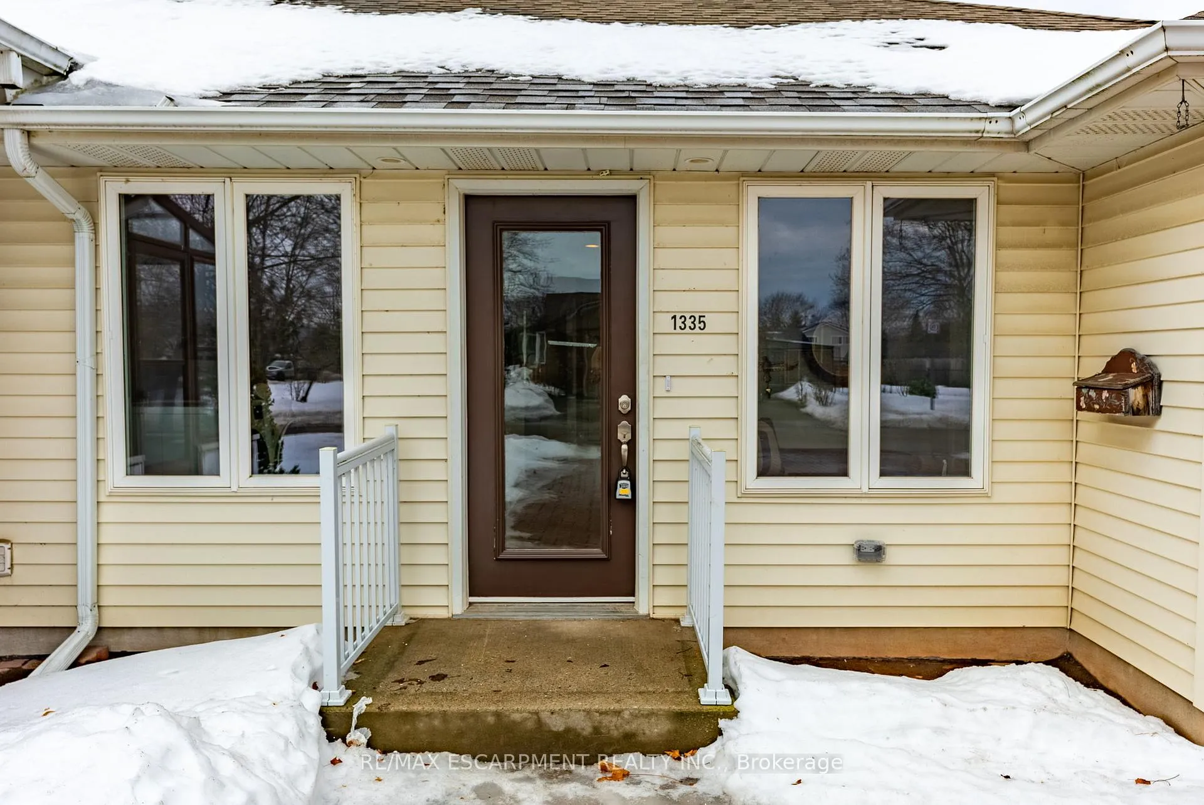
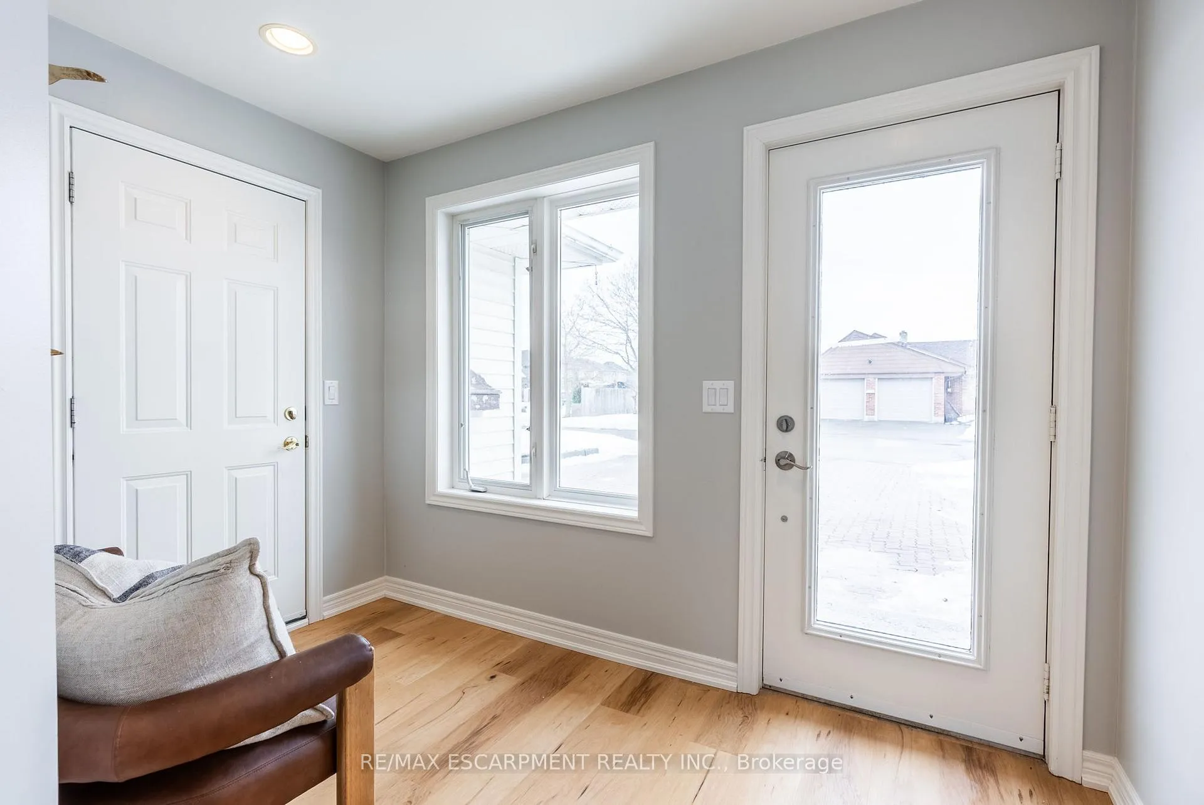
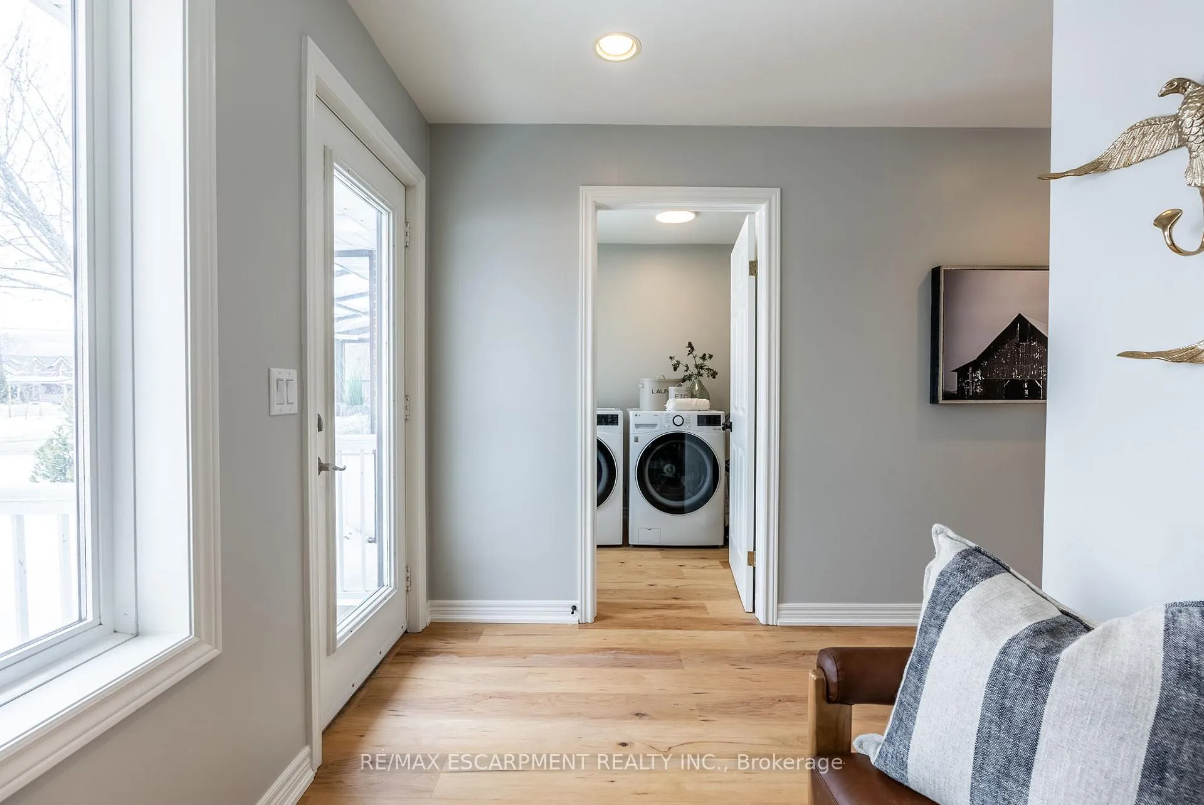
**Charming Bungalow in Stoney Creek A True Gem!** Welcome to 1335 Highway 8, a stunning over 2000 sq.ft. bungalow in the heart of Stoney Creek, Ontario. This meticulously updated home offers a blend of modern amenities and classic charm, perfect for families or those seeking spacious living. As you step inside, you'll be greeted by a bright and inviting atmosphere featuring carpet-free living. The elegant hardwood and luxury vinyl plank flooring flow seamlessly throughout the home. The large living room boasts a cozy gas fireplace, making it an ideal spot for relaxing or entertaining guests. The formal dining room effortlessly connects to the beautifully designed glass sunroom, where you can savor the views of your mature, oversized lot. With an impressive 85' x 188' dimension, this outdoor space offers plenty of room for gardening, play, or simply enjoying the tranquility of nature. The heart of this home is undoubtedly the open concept kitchen, which features brand new stainless steel built-in appliances, including top-of-the-line finishes. The stylish oak kitchen is complemented by elegant quartz countertops, making it a perfect gathering space for family and friends. Heated floors throughout the home add a touch of luxury and comfort, ensuring you stay warm in the colder months. Convenience is key with the inclusion of a main floor family room, main floor laundry equipped with a brand new washer and dryer, and an interlock driveway leading to a spacious 1.5 car garage with inside entry. Central air ensures optimal comfort during the hot summer months. With its modern upgrades and generous lot size, 1335 Highway 8 is truly a sanctuary waiting to be called home.
Ask about this home
A HOMEH agent will answer your questions about this home.
Around this home
Daily convenience, out of 100, from the distances below
Schools nearby
School rating, out of 10.
Helpful calculators
Your HOMEH agent

"I would see it this week."