

204 Auburn Avenue
204 Auburn Avenue
 See all 40 photos
Property history
Facts and features
- BasementFinished
- Age of home51–99 years
- Water, sewerMunicipal
- HeatingForced air
- Fireplace
- Central air
- Pool
The homeDetached, 1 1/2 storey, Age 51–99 years
- Type: Detached
- Style: 1 1/2 storey
- Age: 51–99 years
- Living space: 1,100–1,500 sq ft
- Basement: Full, finished
InsideFireplace Yes, rec room, natural gas, Lower level, Rooms above ground 8
- Fireplace: Yes, rec room, natural gas
- Laundry: Lower level
- Rooms above ground: 8
- Rooms in the basement: 4
- Bedrooms: 3 + 1 in the basement
- Bathrooms: 2
- Kitchens: 1
- Family room: Yes
Outside and lotVinyl siding, Asphalt shingle, Poured concrete
- Exterior: Vinyl siding
- Roof: Asphalt shingle
- Foundation: Poured concrete
- Pool: Above ground
- Size: 42 × 94.83 ft
Parking3 Parking, Private
- Spaces: 3 Parking
- Driveway: Private
Heating, water and powerForced air, gas, Central air, Municipal water
- Heating: Forced air, gas
- Cooling: Central air
- Water: Municipal water
- Sewer: Municipal sewer
Costs and taxesTaxes $4,526 a year, HST included in the price, Hot water heater, furnace & air conditioner (furnace & air conditioner contract to be paid out on closing)
- Taxes, 2025: $4,526 a year
- HST: HST included in the price
- Rental items: Hot water heater, furnace & air conditioner (furnace & air conditioner contract to be paid out on closing)
- Under contract: Air conditioner, hot water heater, other
Included in the saleFridge (water dispenser works but ice maker does not), gas stove, dishwasher, microwave, pax unit & mounted tv in main floor bedroom, wall fireplace in dining room, mounted tv in upper bedroom, washer, dryer, built-in stereo speaker system, Fridge in laundry room
- Included: Fridge (water dispenser works but ice maker does not), gas stove, dishwasher, microwave, pax unit & mounted tv in main floor bedroom, wall fireplace in dining room, mounted tv in upper bedroom, washer, dryer, built-in stereo speaker system
- Not included: Fridge in laundry room
Listing detailsX12735946, Sold, Jan 28, 2026
- MLS® number: X12735946
- Status: Sold
- Listed on: Jan 28, 2026
- Days on market: 16
- Updated: Feb 13, 2026
- Possession: 30-59 days
- Occupied by: Owner
- Listing brokerage: BOLDT REALTY INC., BROKERAGE
About this home
204 Auburn Avenue, Hamilton (Bartonville), ON L8K 3B5
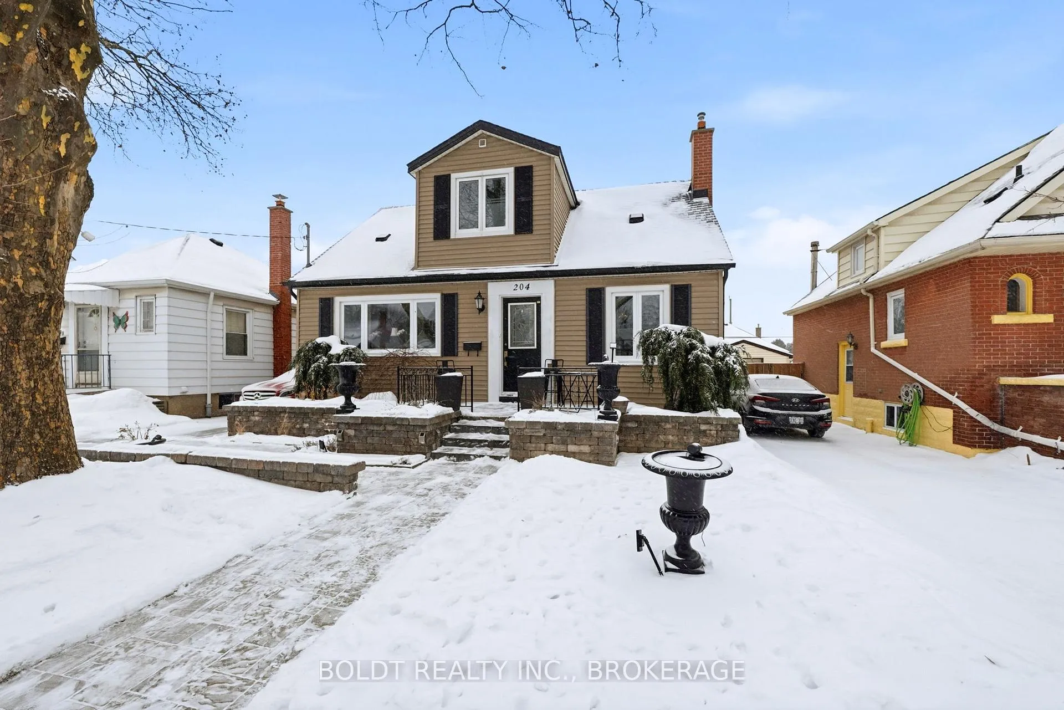
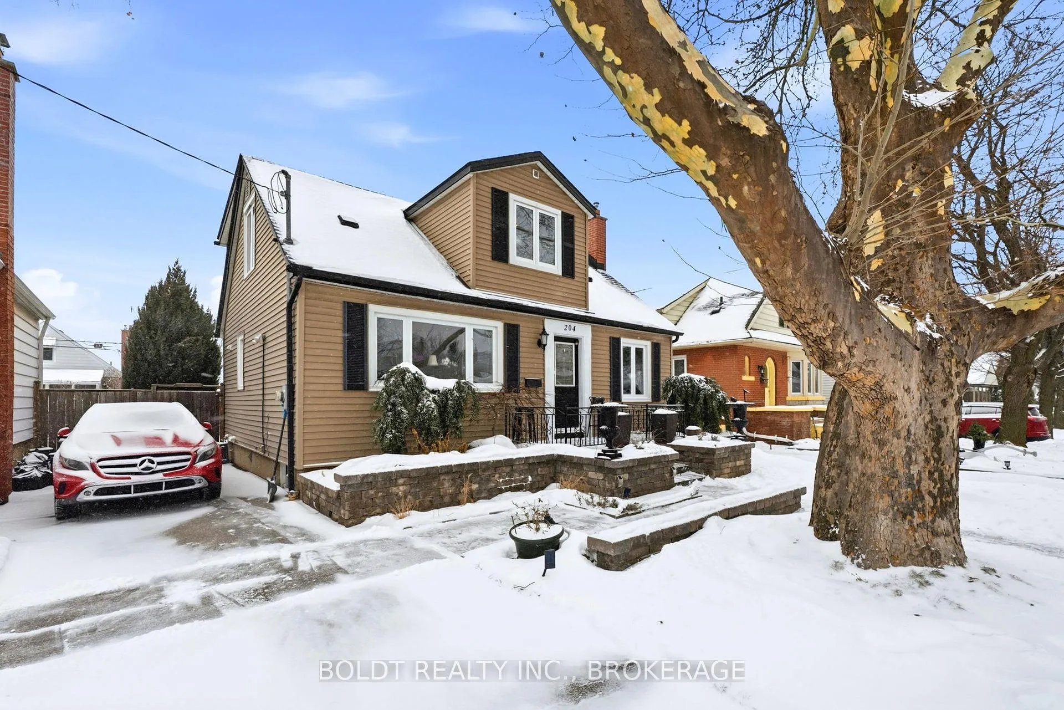
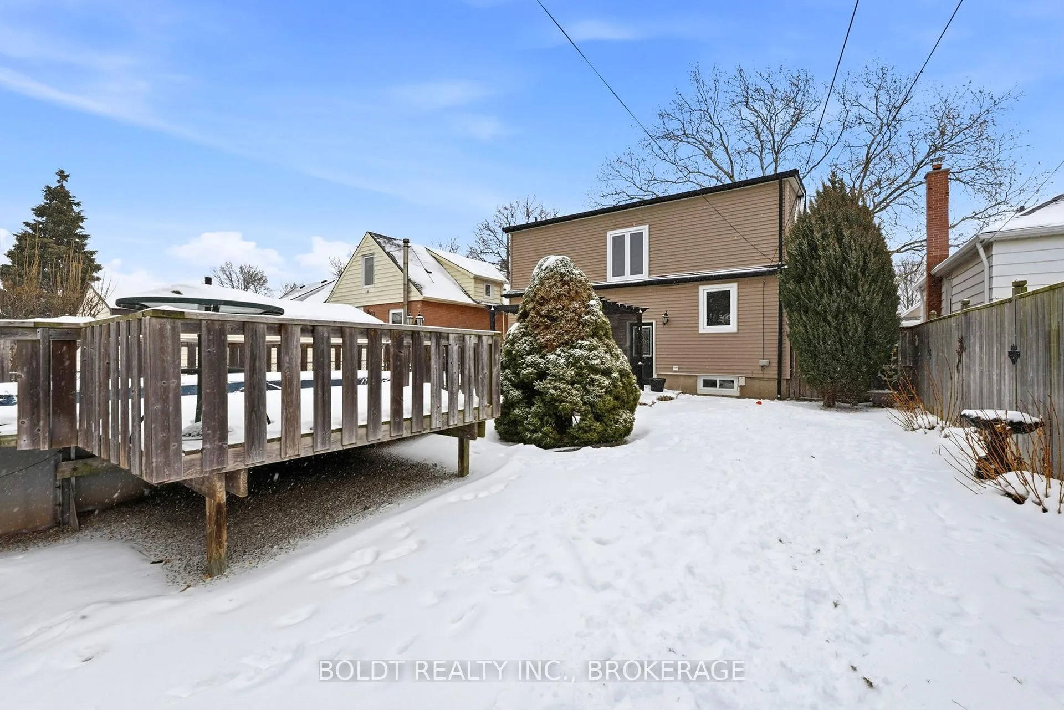
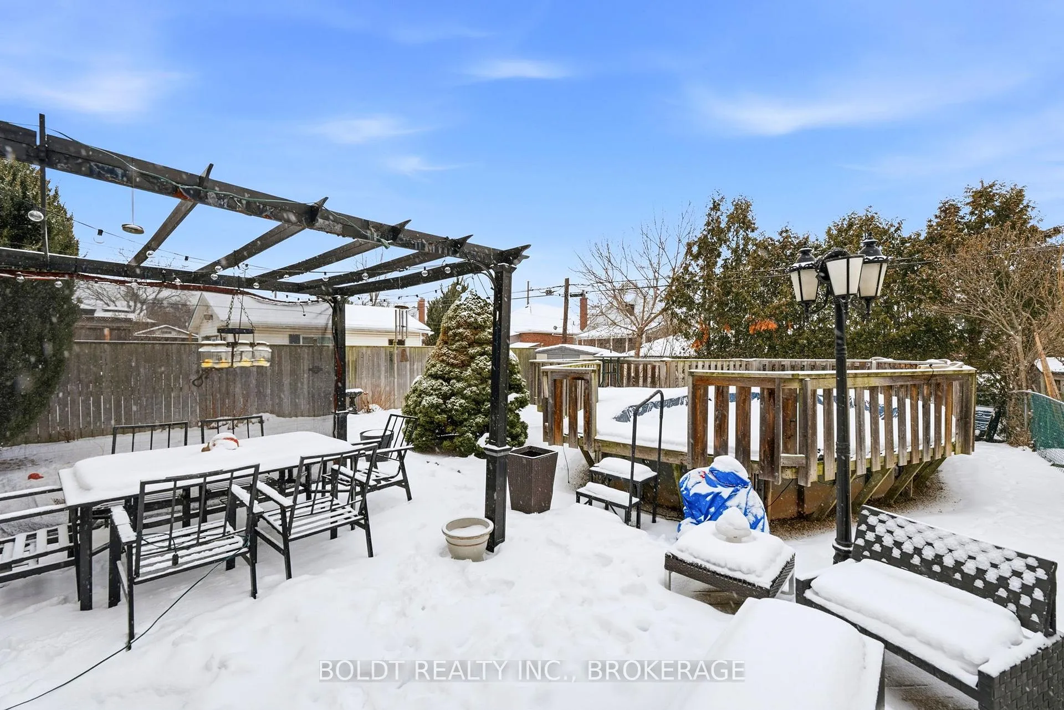
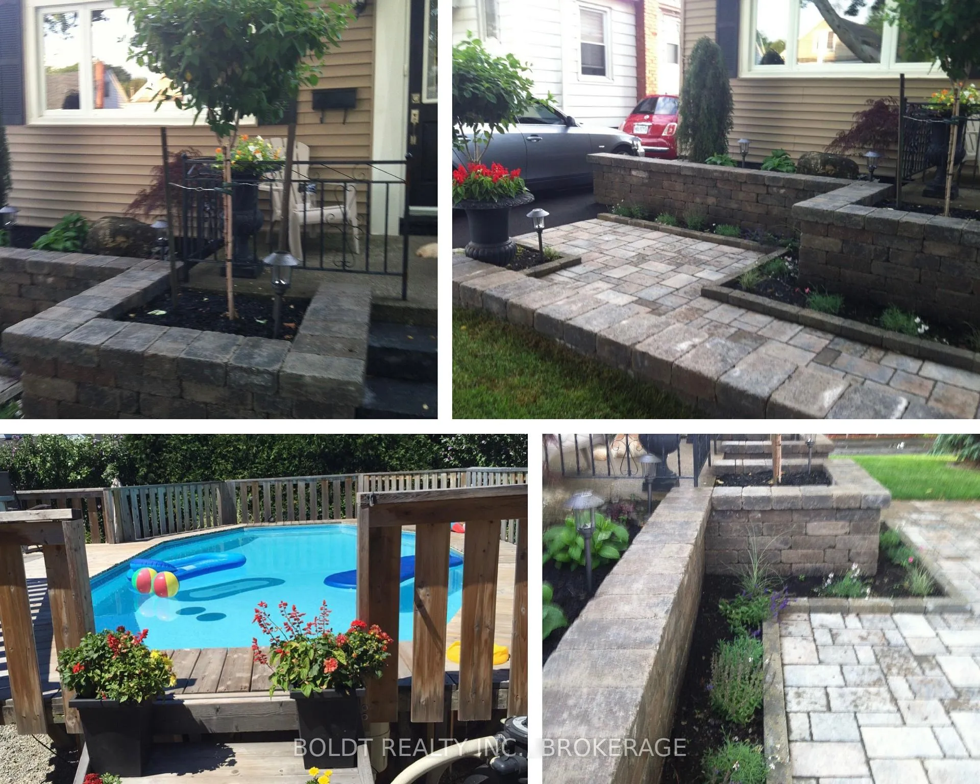
Welcome to 204 Auburn Avenue! This charming home dazzles from the moment you arrive, boasting exceptional curb appeal & a beautifully redesigned interior. Completely renovated in 2012 with a spacious addition, this 3+1 bedroom, 1341 sq ft home plus finished basement seamlessly blends modern elegance with comfort that will impress throughout. The open-concept spacious main floor features stunning hardwood & terrazzo tile, recessed lighting a chef's kitchen with granite countertops, large sit up breakfast bar peninsula for entertaining, ample storage, & a gas stove. The light filled cozy living area flows into a generous dining space, a main floor bedroom & a full four-piece bathroom. This main floor also offers a built-in stereo speaker system that extends to the backyard entertaining area. A striking wide open staircase leads to the upper level, currently configured as a purpose built expansive primary bedroom but was designed to be easily converted into two large bedrooms if desired, each with an entire wall of closet space. The luxurious ensuite with in floor radiant heating, dramatic tile work, walk-in shower with rain shower head & built in bench. The flat screen TV the on the upper floor siting area attached to the wall is included. The finished basement offers a welcoming rec room with a gas fireplace & an additional open bedroom, perfect for guests or teens. There's also a dedicated laundry room & plenty of storage. Outside, enjoy the thoughtfully landscaped yard, complete with brick garden beds, interlocking stone walkways & a private fenced backyard featuring a large deck & a 15' x 30' above-ground pool surrounded by a deck, plus a natural gas BBQ hookup. All major updates, including windows, doors, flooring, roof, decks, stone walkways, siding, furnace & AC, were completed in 2012. Located in a fantastic neighborhood, you're close to all amenities, Montgomery Park & Redhill Parkway. If you like entertaining, this home truly has it all - don't miss out!
Ask about this home
A HOMEH agent will answer your questions about this home.
Around this home
Daily convenience, out of 100, from the distances below
Schools nearby
School rating, out of 10.
Helpful calculators
Your HOMEH agent

"I would see it this week."