
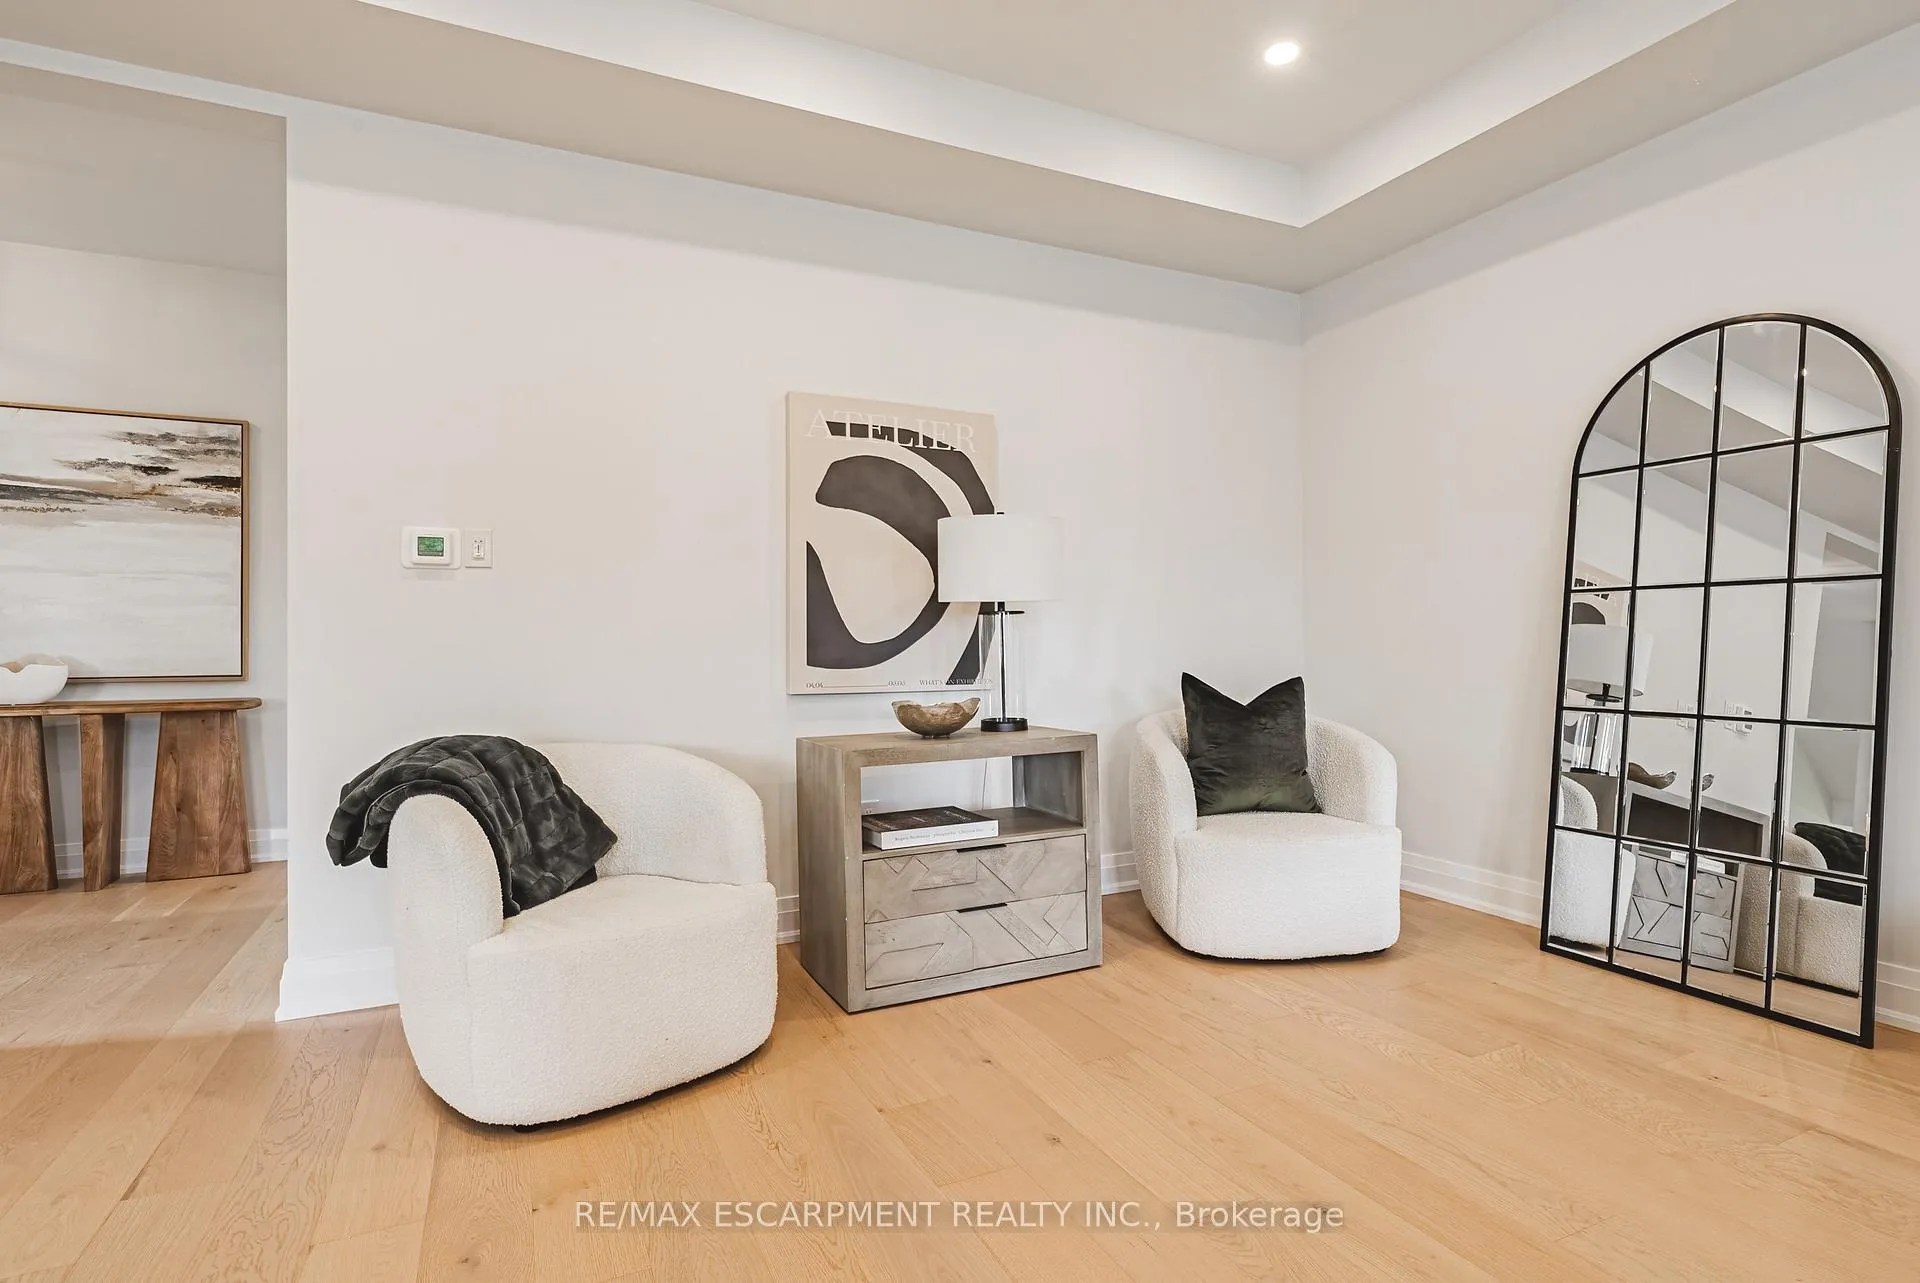
 See all 49 photos
Property history

This listing has ended. It is no longer available.
Property not available for sale or for rent.
Ask about this home
A HOMEH agent will answer your questions about this home.Ask HOMEH
About this home
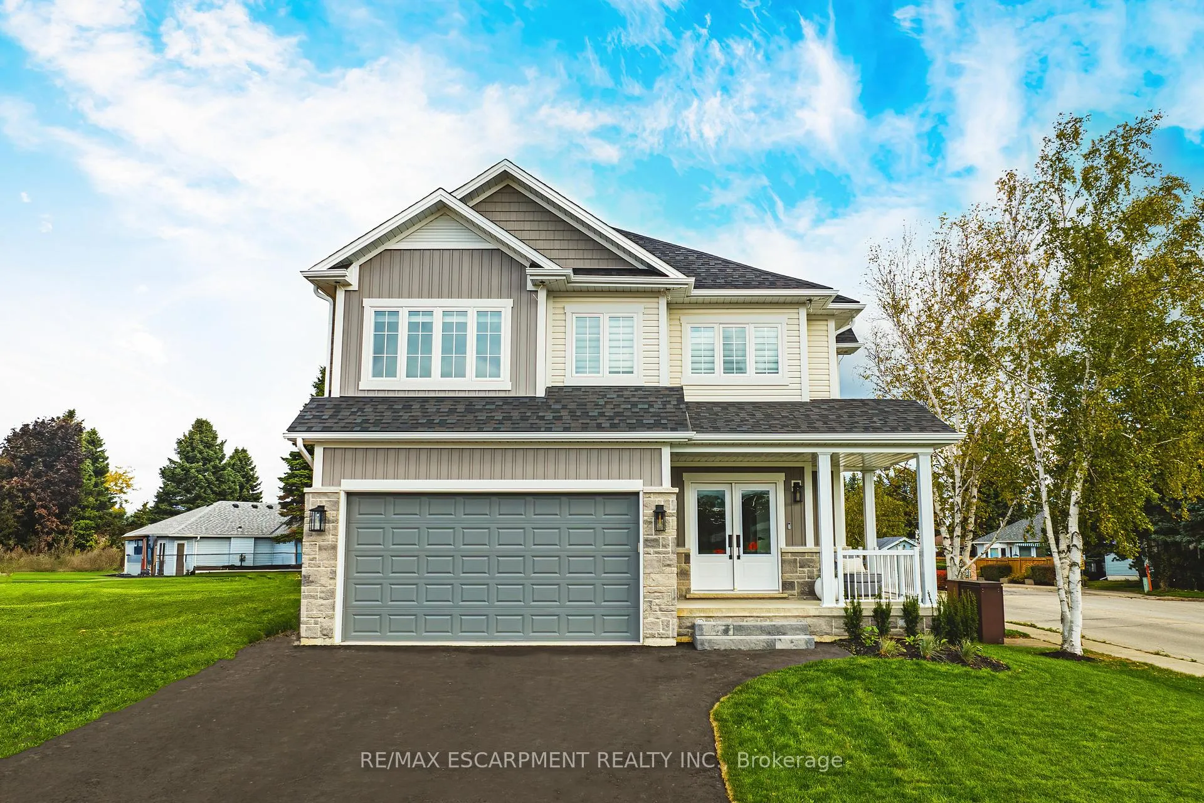
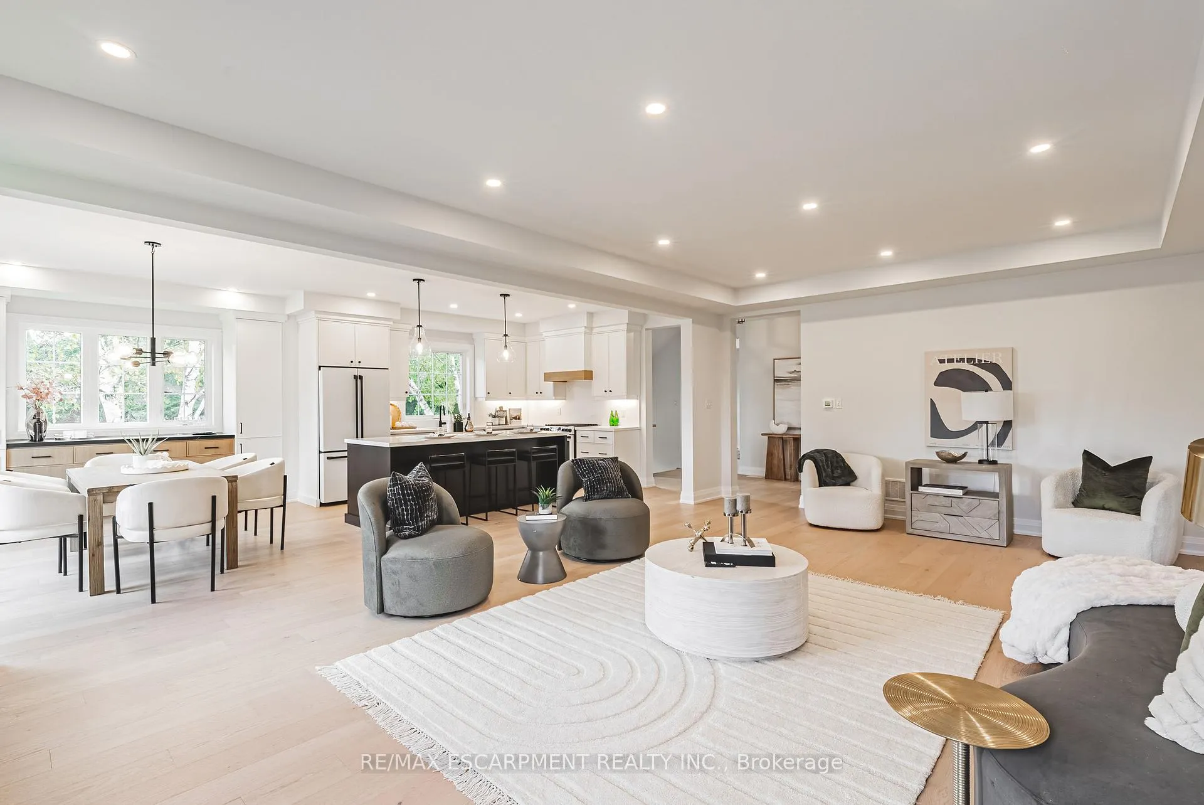
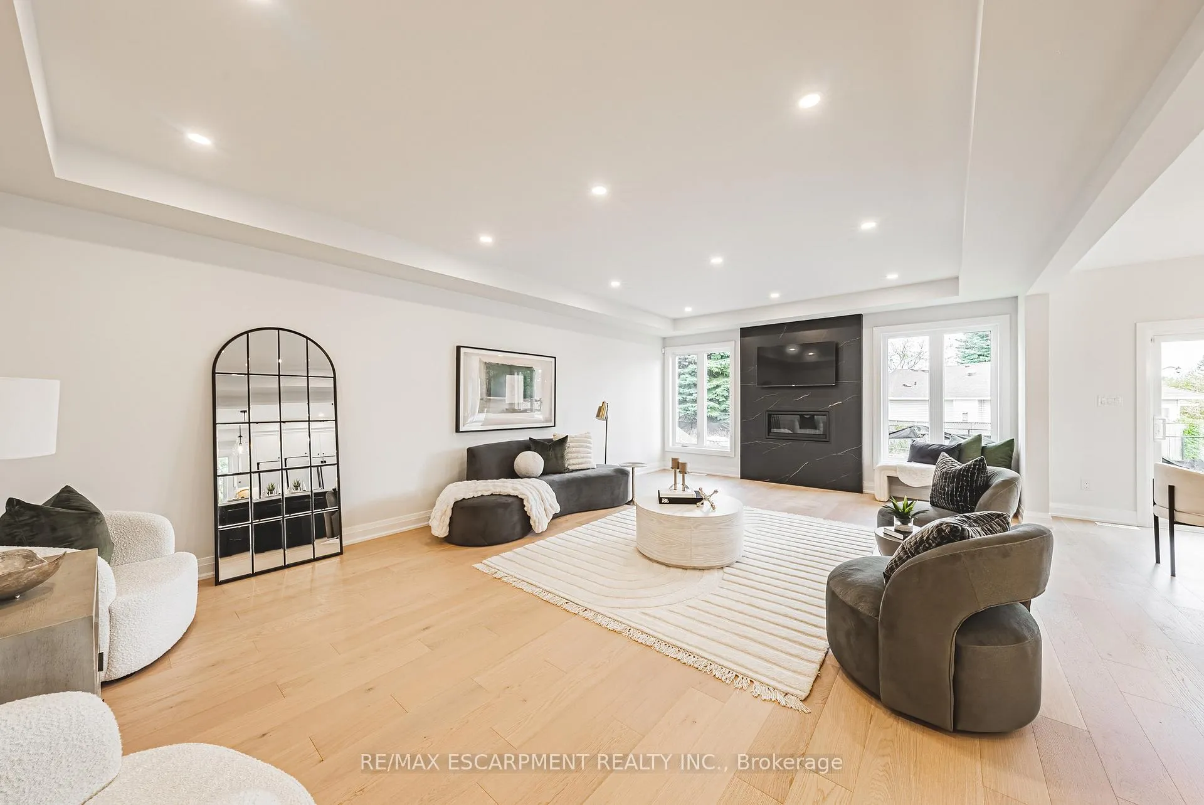
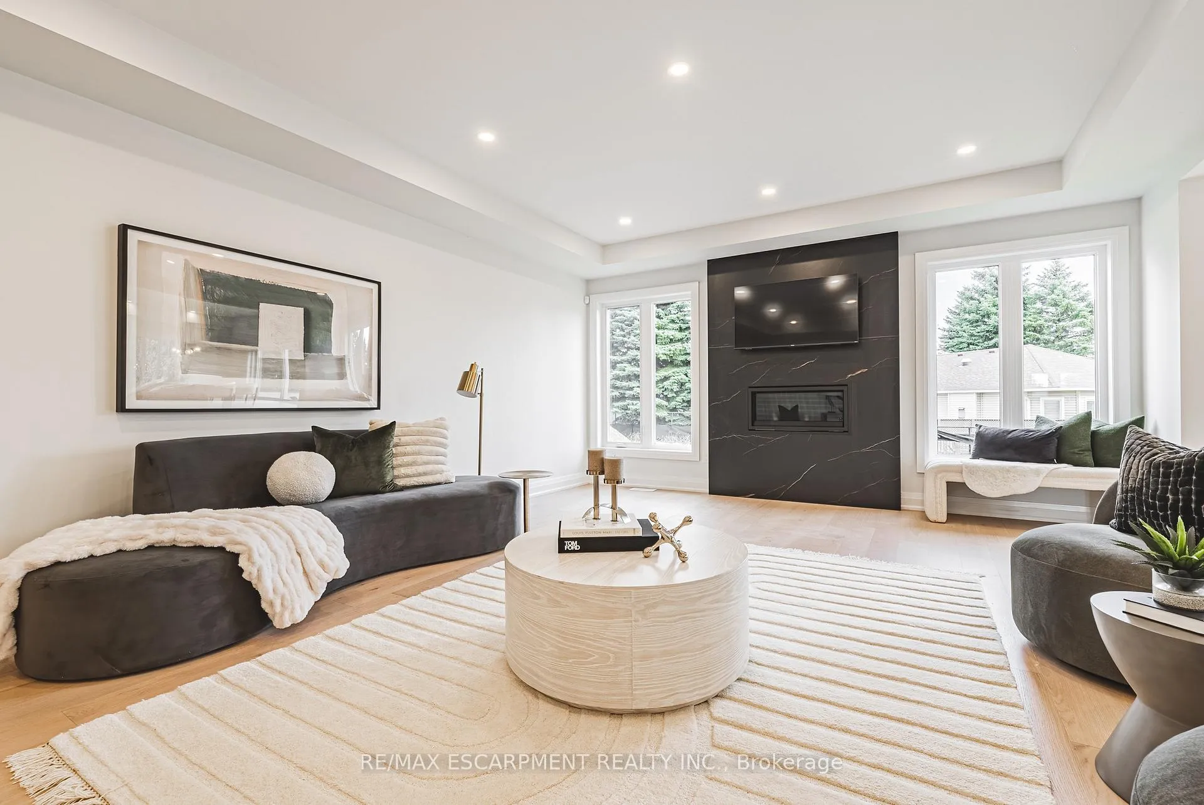
Welcome to this beautifully crafted, never-lived-in model home that exemplifies modern luxury and thoughtful design. From the moment you step inside, you're greeted by an expansive open-concept layout that flows effortlessly throughout the main floor. Elegant wide-plank hardwood floors extend from the living area into the heart of the home - a true showpiece kitchen featuring white chef-grade appliances, quartz countertops, and a matching quartz backsplash. A sleek linear fireplace with a quartz surround adds warmth and sophistication to the main living space, perfect for entertaining or cozy nights in. The grand entryway features large-format tiles, adding both durability and style to this welcoming space. Upstairs, discover four spacious bedrooms, including two that share a convenient Jack & Jill bathroom, an additional full bath, and a luxurious primary suite complete with a spa-inspired ensuite. An upper-level family room offers additional living space and boasts a custom built-in entertainment center, ideal for relaxing or hosting guests. The fully finished 9' basement expands your living space with a large rec area, a wet bar, and a full bathroom, making it perfect for entertaining, a home gym, or multigenerational living. Don't miss your chance to own this exceptional, turnkey home that blends upscale finishes with everyday functionality in every detail.
Facts & features
Ask about this home
A HOMEH agent will answer your questions about this home.
Rooms
16 rooms · 5 bathrooms
- Bathroom—
- Dining room12′6″ × 16′8″208 sq.ft.
- Family room12′9″ × 16′8″213 sq.ft.
- Other11′5″ × 15′5″176 sq.ft.
- Kitchen13′11″ × 13′4″185 sq.ft.
- Laundry7′1″ × 11′5″81 sq.ft.
- Primary bedroom12′6″ × 17′212 sq.ft.
- Bathroom—
- Bedroom15′1″ × 11′4″171 sq.ft.
- Bedroom14′4″ × 11′6″165 sq.ft.
- Bedroom8′11″ × 11′6″103 sq.ft.
- Bathroom—
- Bathroom—
- Family room13′3″ × 23′10″316 sq.ft.
- Recreation31′4″ × 29′4″919 sq.ft.
- Bathroom—
Around this home
Listing details
Helpful tools
Your HOMEH agent
"I would see it this week."
Ask HOMEH about this home
Price, neighbourhood, monthly cost. Ask anything.
HOMEH Intelligent Agent is an AI, not a licensed representative. Check anything important with your agent.