
 See all 49 photos
Property history

This listing has ended. It is no longer available.
Property not available for sale or for rent.
Ask about this home
A HOMEH agent will answer your questions about this home.Ask HOMEH
About this home
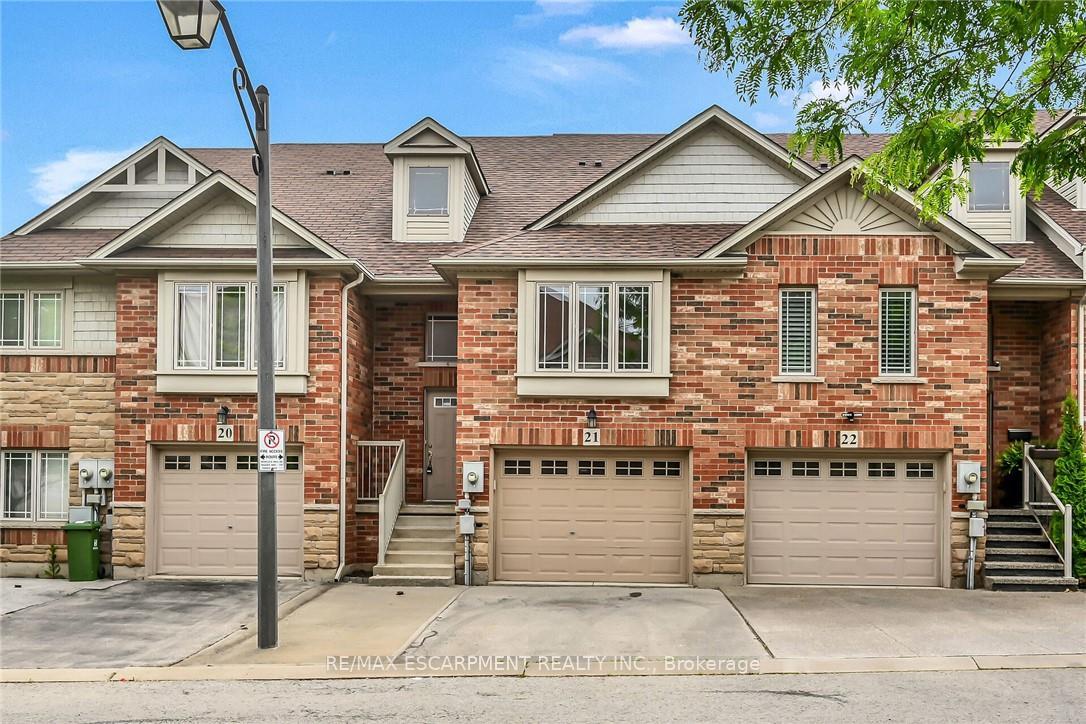
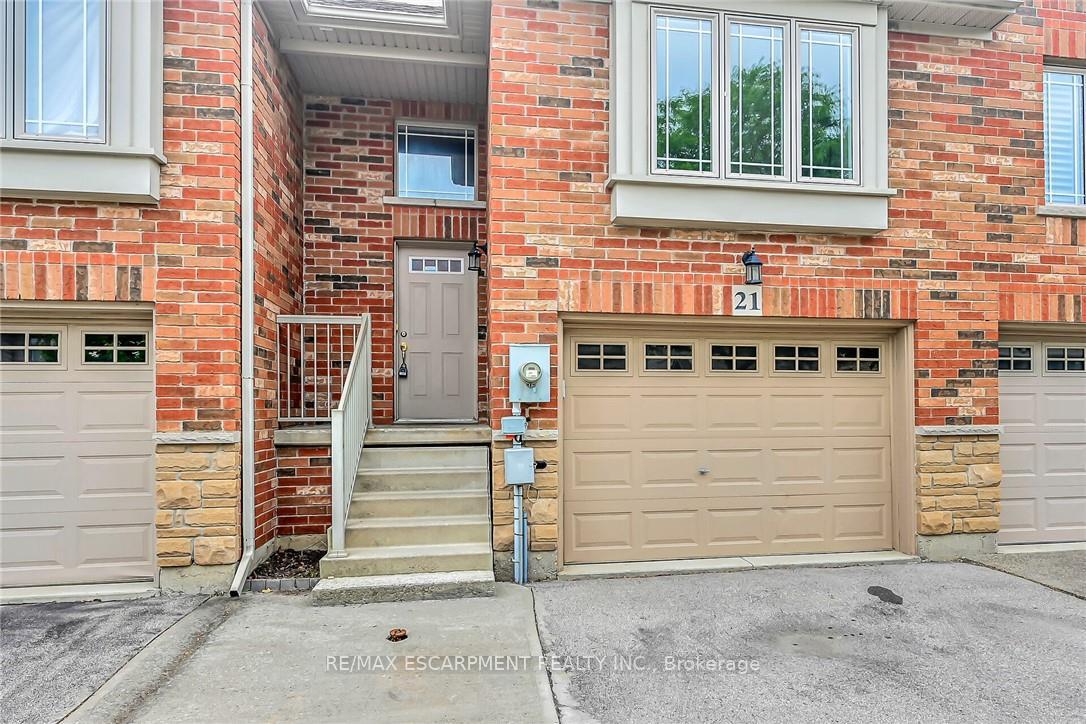
Unit 21, 242 Upper Mount Albion Road, Hamilton
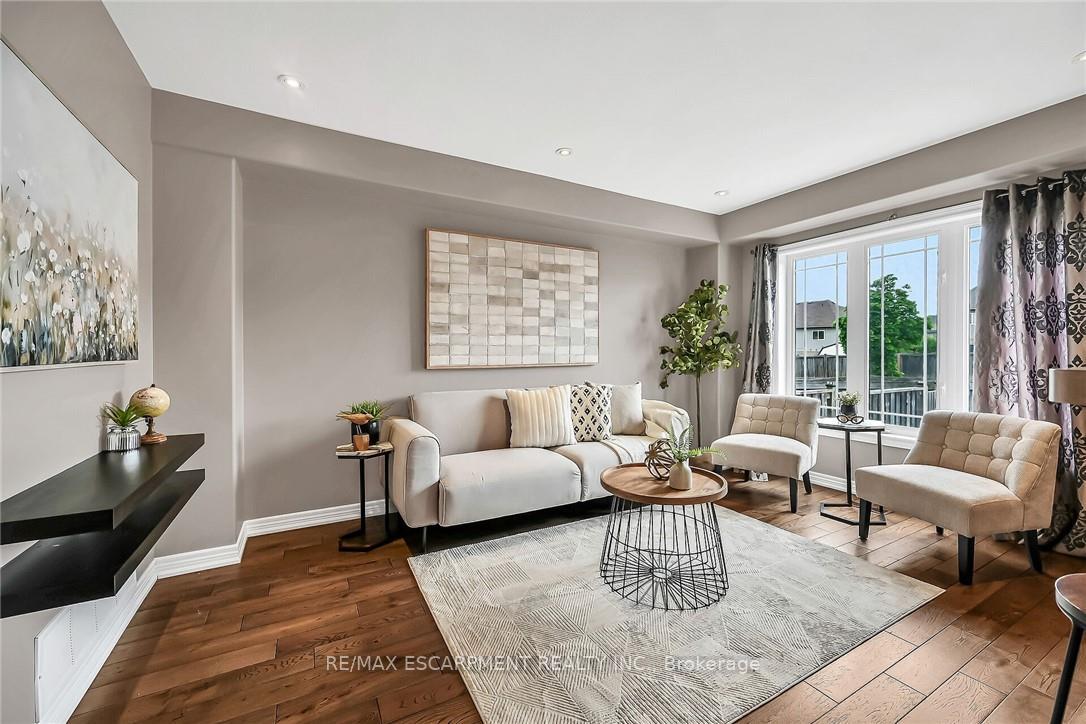
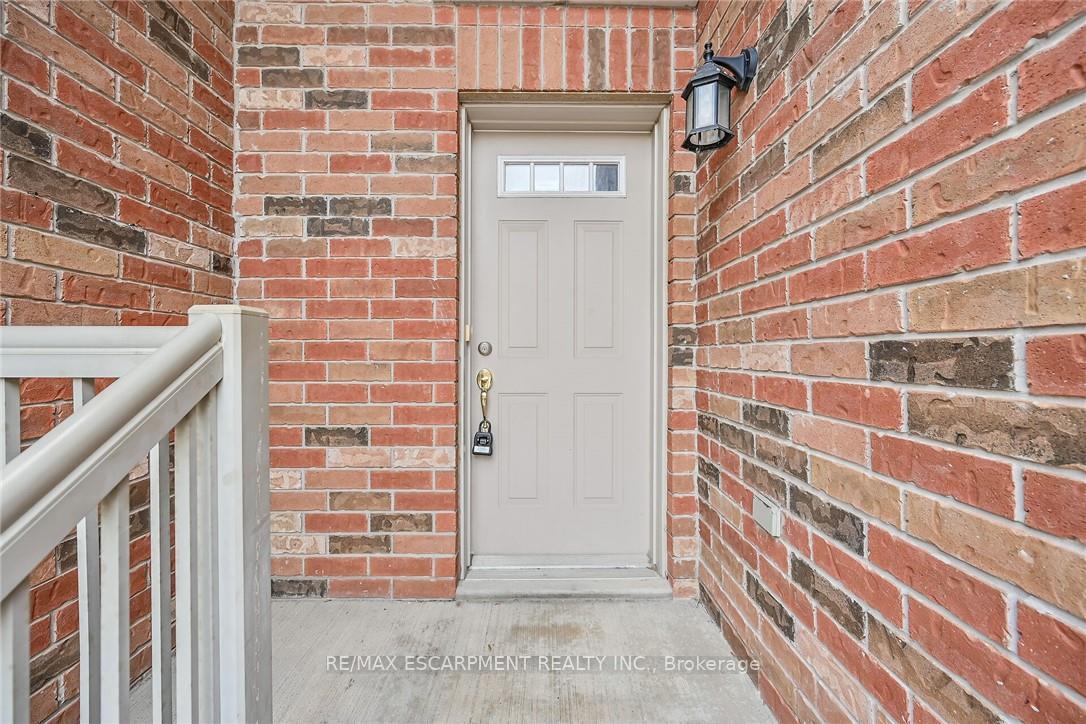
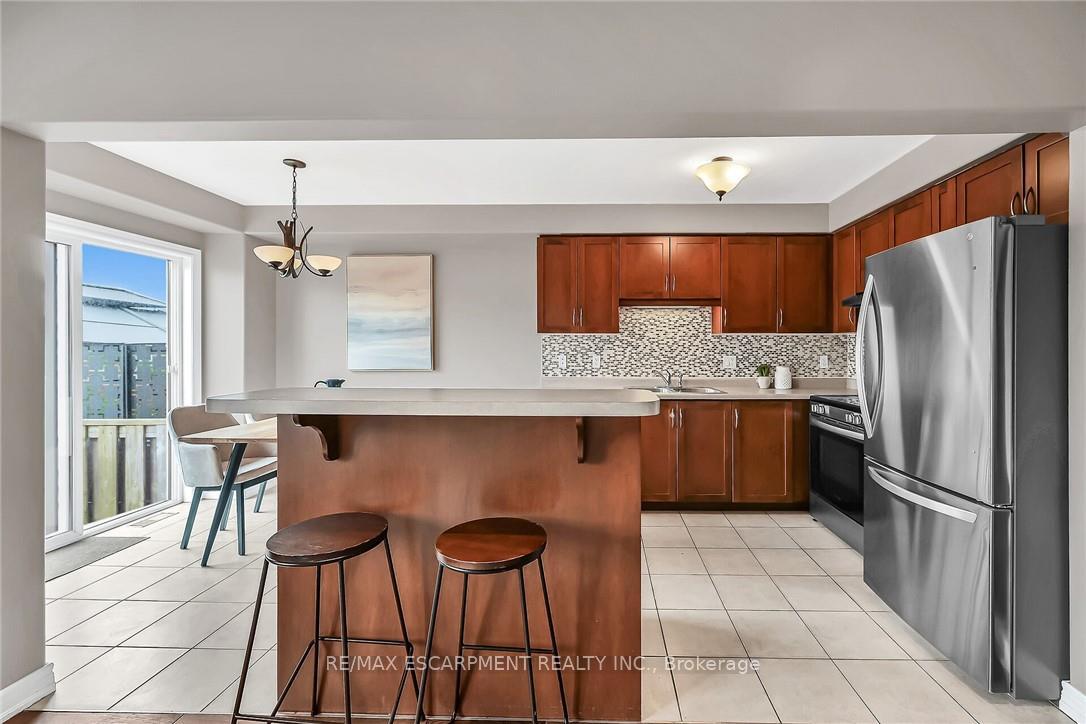
Immaculate 2 stry townhouse located in enclave of similarly maintained properties boasting E. Mountain location near schools, shopping, city transit & Red Hill access. Incs 2006 built brick/sided home sit. on 20 x 92.76 lot introducing 1450sf of living area, 585sf on-grade basement & 280sf garage. Main level showcases Chef-Worthy kitchen sporting rich/dark cabinetry, island, tile back-splash & SS appliances, dinette enjoys sliding door WO to 400sf tiered deck system, family room w/9ft tray ceilings, 2pc powder room & primary bedroom ftrs 2 large closets & 4pc en-suite. Upper level ftrs 2 bedrooms, 4pc bath & laundry station. Lowest level incs family room, 2pc bath, multiple storage/utility room. Incs $129 p/mnth road fee. Extras - n/g furnace, AC, eng. hardwood flooring, dishwasher'25, near new appliances, paved drive & visitor parking.
Facts & features
Ask about this home
A HOMEH agent will answer your questions about this home.
Rooms
12 rooms · 4 bathrooms
- Primary bedroom17′6″ × 12′2″213 sq.ft.
- Kitchen11′2″ × 9′100 sq.ft.
- Breakfast7′3″ × 7′11″57 sq.ft.
- Living room11′1″ × 14′9″164 sq.ft.
- Bathroom5′ × 8′40 sq.ft.
- Bedroom14′6″ × 9′4″135 sq.ft.
- Laundry2′9″ × 5′11″16 sq.ft.
- Bedroom8′6″ × 12′11″110 sq.ft.
- Family room16′10″ × 14′3″240 sq.ft.
- Other3′11″ × 8′5″33 sq.ft.
- Utility room8′2″ × 8′10″72 sq.ft.
- Bathroom4′ × 5′2″21 sq.ft.
Around this home
Listing details
Helpful tools
Your HOMEH agent
"I would see it this week."
Ask HOMEH about this home
Price, neighbourhood, monthly cost. Ask anything.
HOMEH Intelligent Agent is an AI, not a licensed representative. Check anything important with your agent.