

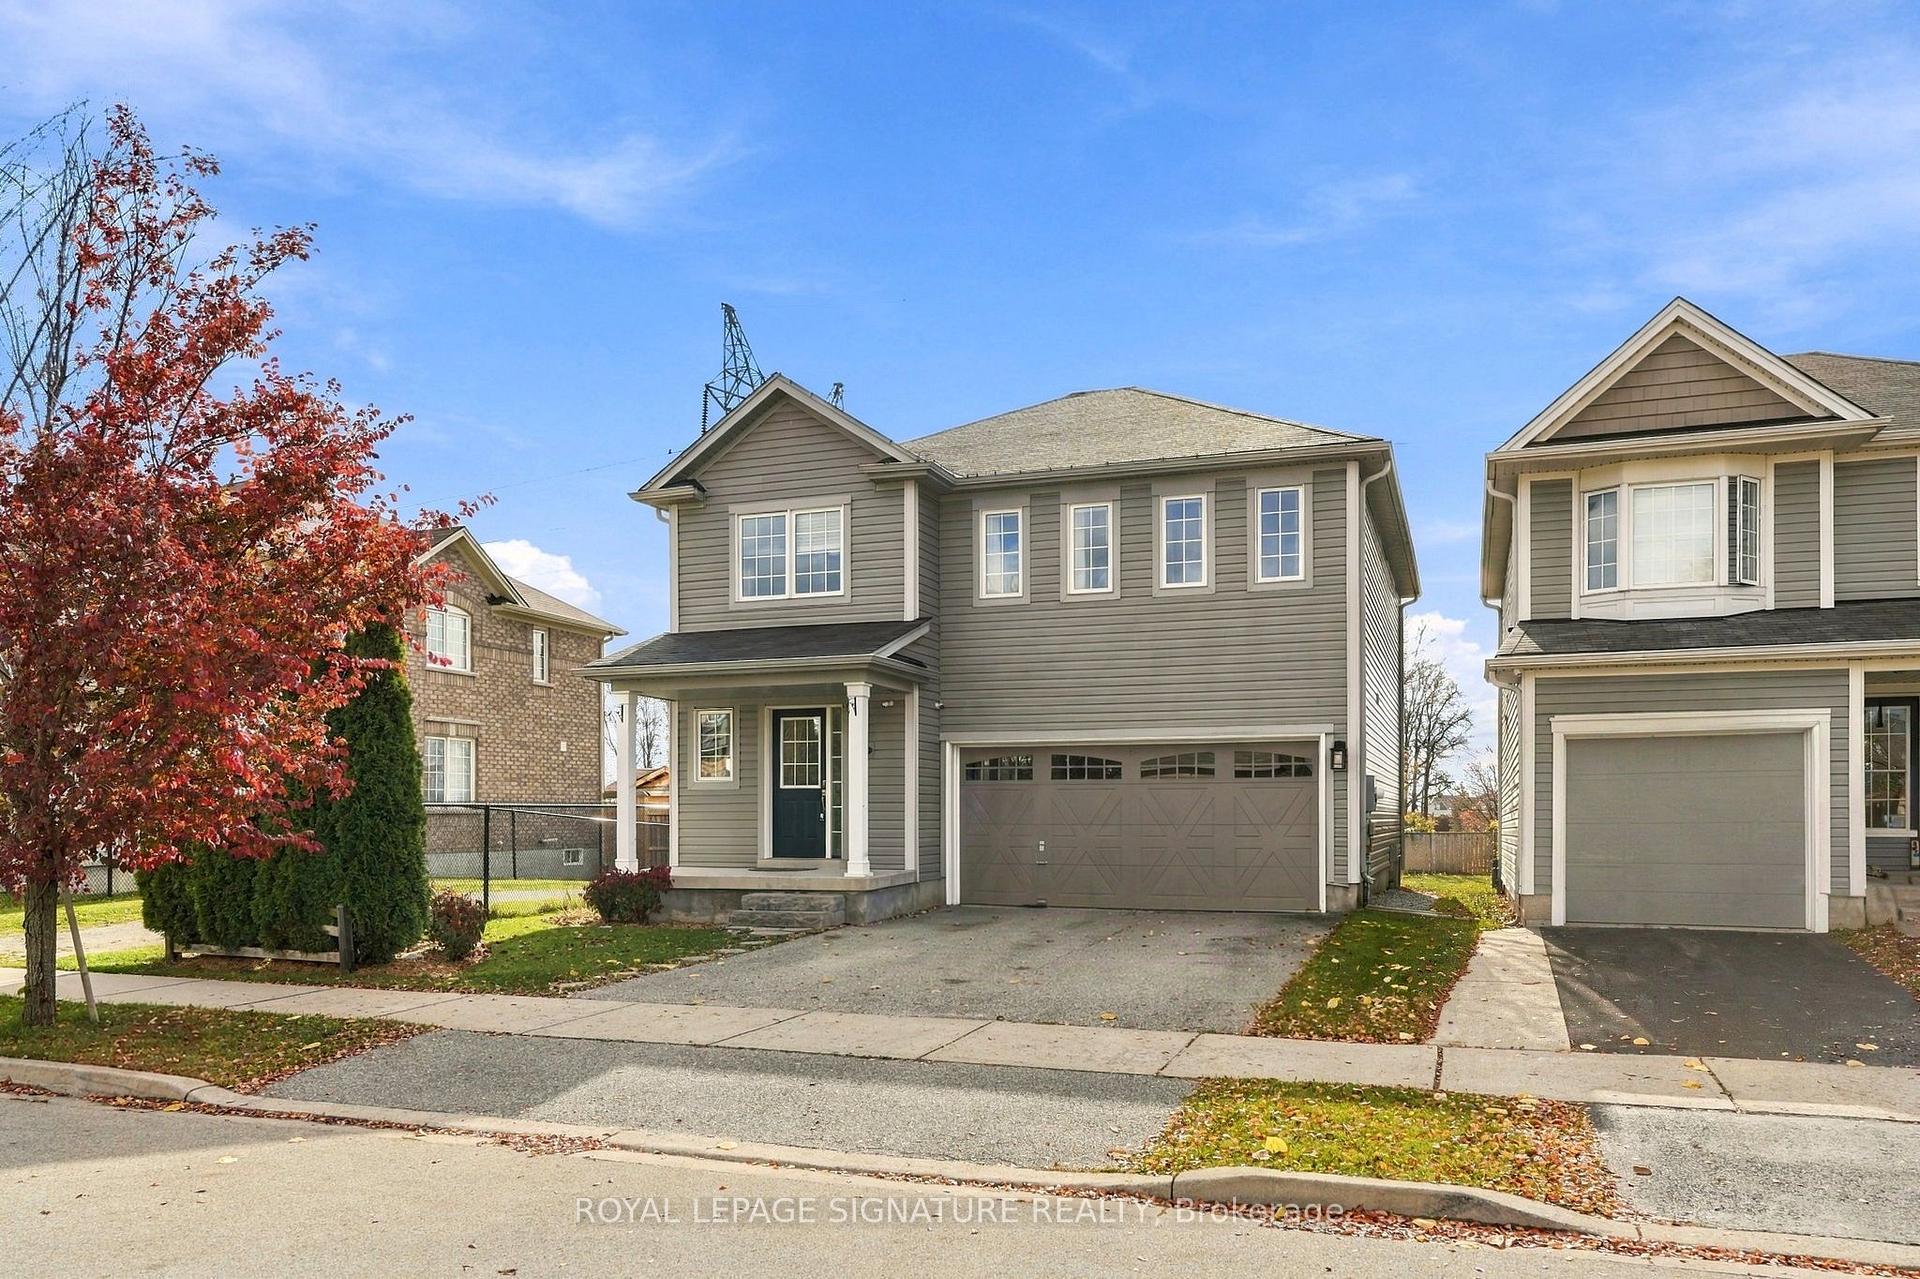
247 Voyager Pass
247 Voyager Pass
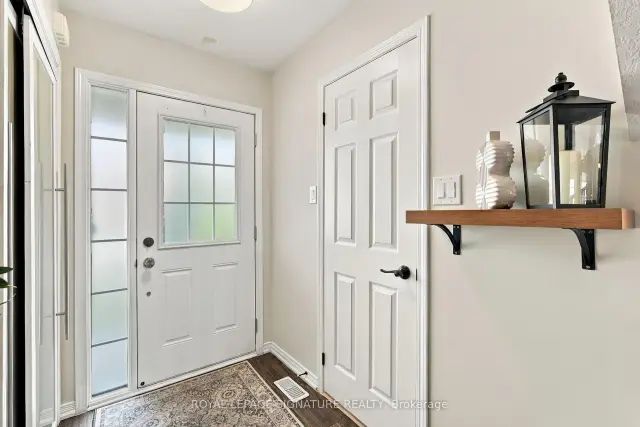
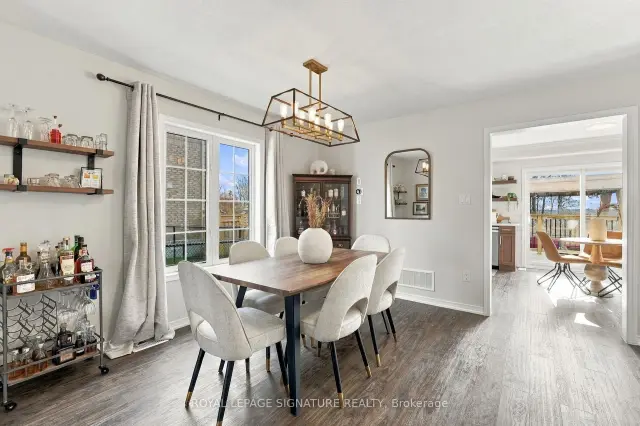
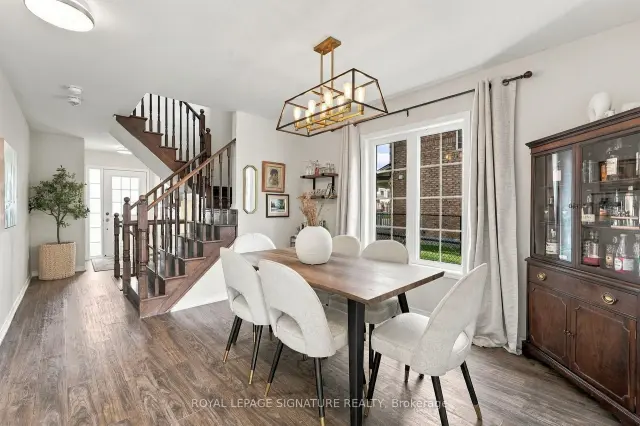
 See all 50 photos
Facts and features
- BasementFull
- Price per sq ft~$514
- Water, sewerMunicipal
- HeatingForced air
- Central air
The homeDetached, 2-storey, 1,500–2,000 sq ft
- TypeDetached
- Style2-storey
- Living space1,500–2,000 sq ft
- BasementFull
InsideSump pump, Rooms above ground 14, Bedrooms 4
- FeaturesSump pump
- Rooms above ground14
- Bedrooms4
- Bathrooms3
- Kitchens1
Outside and lotAluminum siding, Asphalt shingle, Poured concrete
- ExteriorAluminum siding
- RoofAsphalt shingle
- FoundationPoured concrete
- Size36.09 × 84.12 ft
Parking2 Garage, Built-in, Front yard parking
- Spaces2 Garage
- GarageBuilt-in
- DrivewayFront yard parking
Heating, water and powerForced air, gas, Central air, Municipal water
- HeatingForced air, gas
- CoolingCentral air
- WaterMunicipal water
- SewerMunicipal sewer
Costs and taxesTaxes $5,275 a year, HST included in the price, Hwt
- Taxes, 2026$5,275 a year
- HSTHST included in the price
- Rental itemsHwt
Included in the saleFridge, stove, dishwasher, hood fan, washer & dryer, hot tub, audio booth, garage door opener, Stagers' belongings
- IncludedFridge, stove, dishwasher, hood fan, washer & dryer, hot tub, audio booth, garage door opener
- Not includedStagers' belongings
NearbyFenced yard, greenbelt/conservation, park, ravine, school, school bus route
- Close toFenced yard, greenbelt/conservation, park, ravine, school, school bus route
Listing detailsX14162882, For Sale, Nov 9, 2026
- MLS® numberX14162882
- StatusFor Sale
- Listed onNov 9, 2026
- Days on market11
- UpdatedNov 20, 2026
- PossessionFlexible
- Occupied byOwner
- Listing brokerageROYAL LEPAGE SIGNATURE REALTY
About this home
247 Voyager Pass, Hamilton (Binbrook), ON L0R 1C0
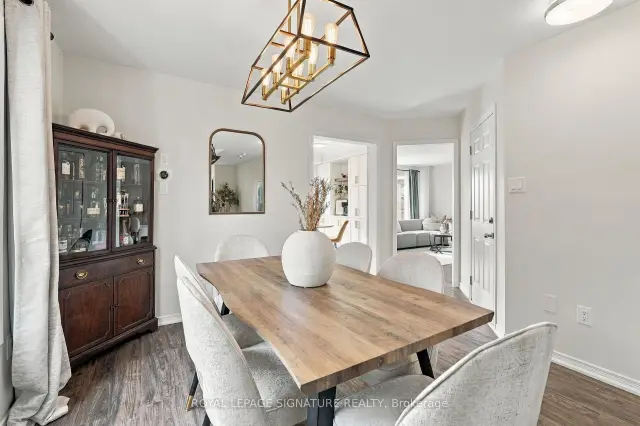
Backing onto green space and a walking trail with open views, this 4-bedroom, 2.5-bath detached home offers over 1,800 sq ft above grade plus a finished lower level. The main floor features a bright living room, separate dining room and an updated stylish kitchen with two-tone cabinetry, gold hardware, and stone counters. The breakfast area adds a wall of built-in storage and a walkout to a deck with pergola and hot tub overlooking the fully fenced yard. Upstairs, the primary bedroom offers a walk-in closet, 3-pc ensuite and field views, joined by three more bedrooms, a new luxurious 4-pc bath with soaker tub, and convenient upper-level laundry. The lower level adds a spacious rec room, utility area, storage and a custom-built audio booth. Your podcast has been waiting for this! Double garage with wide driveway. Steps to trail access and close to Binbrook schools, parks, shops and amenities.
Book a viewing
Around this home
Daily convenience, out of 100, from the distances below
Schools nearby
School rating, out of 10.
Helpful calculators
Your HOMEH agent

"Priced 2% over the Hestimate. I would see it this week."