

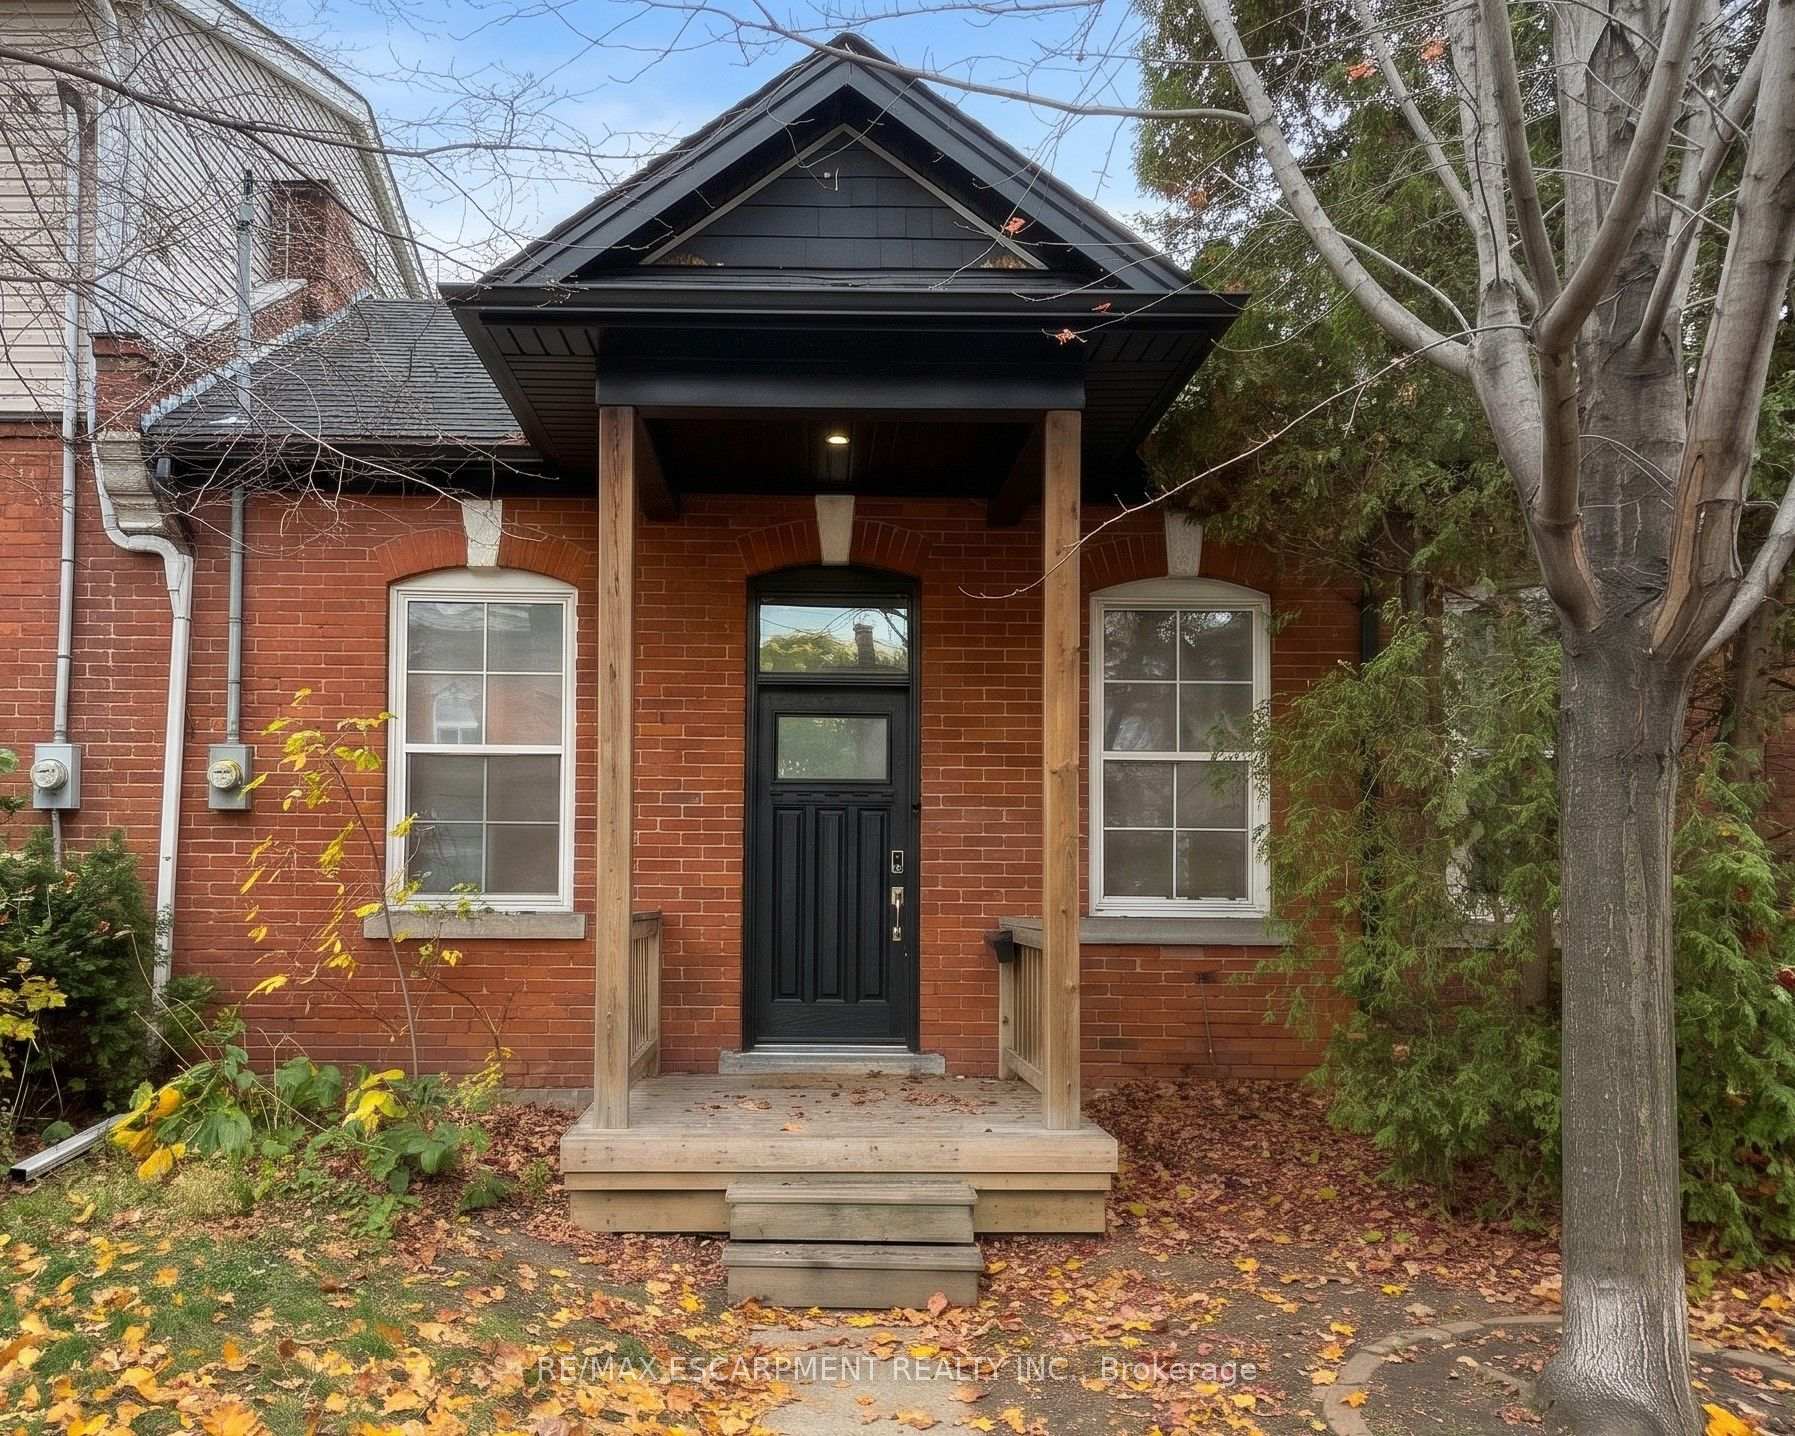
426 King William Street
426 King William Street
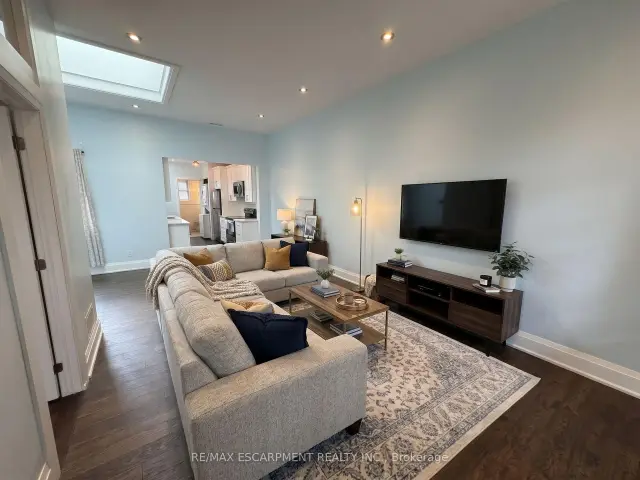
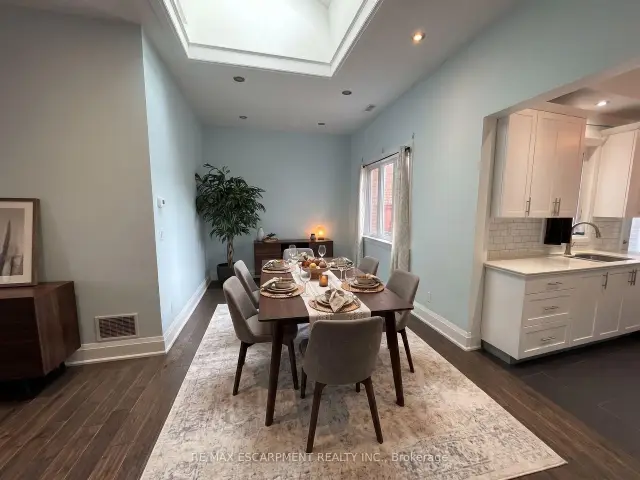
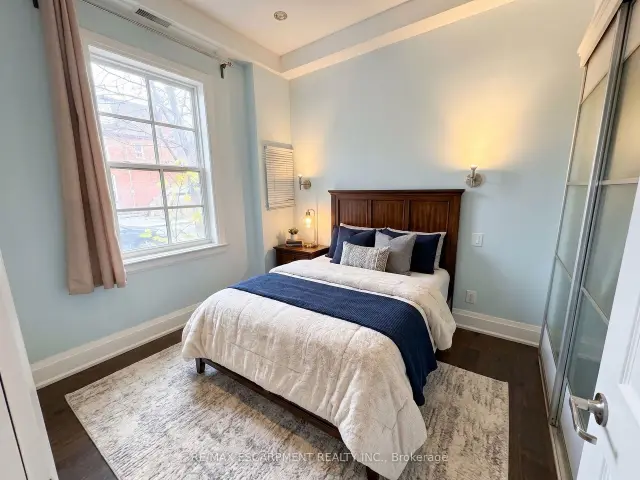
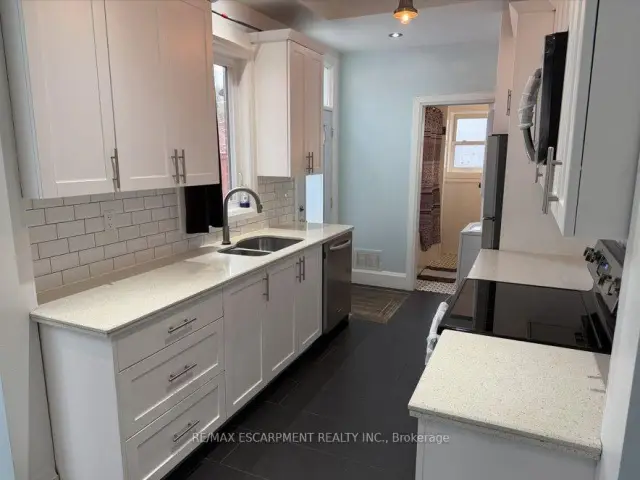 See all 9 photos
Property history
Facts and features
- BasementUnfinished
- Water, sewerMunicipal
- HeatingForced air
- Type of homeFreehold Townhouse
The homeFreehold Townhouse, Bungalow, 700–1,100 sq ft
- TypeFreehold Townhouse
- StyleBungalow
- Living space700–1,100 sq ft
- BasementCrawl space, unfinished
InsideMain level, Water heater owned, water meter, Rooms above ground 4
- LaundryMain level
- FeaturesWater heater owned, water meter
- Rooms above ground4
- Bedrooms1
- Bathrooms1
- Kitchens1
Outside and lotBrick, Asphalt shingle, Stone
- ExteriorBrick
- RoofAsphalt shingle
- FoundationStone
- Other structuresShed
- Size21 × 97 ft
- ZoningH
Parking2 Parking, Private double
- Spaces2 Parking
- DrivewayPrivate double
Heating, water and powerForced air, gas, Municipal water, Municipal sewer
- HeatingForced air, gas
- WaterMunicipal water
- SewerMunicipal sewer
Costs and taxesTaxes $2,304 a year, HST No HST
- Taxes, 2026$2,304 a year
- HSTNo HST
Included in the saleAll existing appliances, window coverings, decorative rods, all elfs.
- IncludedAll existing appliances, window coverings, decorative rods, all elfs.
Listing detailsX14162752, Sold, Nov 9, 2026
- MLS® numberX14162752
- StatusSold
- Listed onNov 9, 2026
- Days on market10
- UpdatedNov 19, 2026
- Possession2026-11-30 / Immediate
- Occupied byVacant
- Listing brokerageRE/MAX ESCARPMENT REALTY INC.
About this home
426 King William Street, Hamilton (Landsdale), ON L8L 1P7
Experience the ultimate low-maintenance lifestyle without condo fees in this turnkey, turn-of-the-century central Hamilton townhome. Infused with urban sophistication and historic warmth, the sunlit, open-concept interior showcases striking 10-foot ceilings and an oversized skylight. The fully updated main level features a sleek contemporary kitchen, an upscale four-piece bath, and a chic primary retreat that offers the flexibility to easily partition a second bedroom. Practical upgrades abound, including a newer furnace, central A/C, hot water tank, windows, ample stand-up basement space, a full storage attic, and exterior hot and cold water taps. Step outside to your private downtown sanctuary-a deep, fully fenced backyard boasting a dedicated patio, private rear parking, and a shared, semi-detached garden shed wired with hydro (shared with #428).
Ask about this home
A HOMEH agent will answer your questions about this home.
Around this home
Daily convenience, out of 100, from the distances below
Schools nearby
School rating, out of 10.
Helpful calculators
Your HOMEH agent

"Priced 2% under the Hestimate. I would see it this week."