
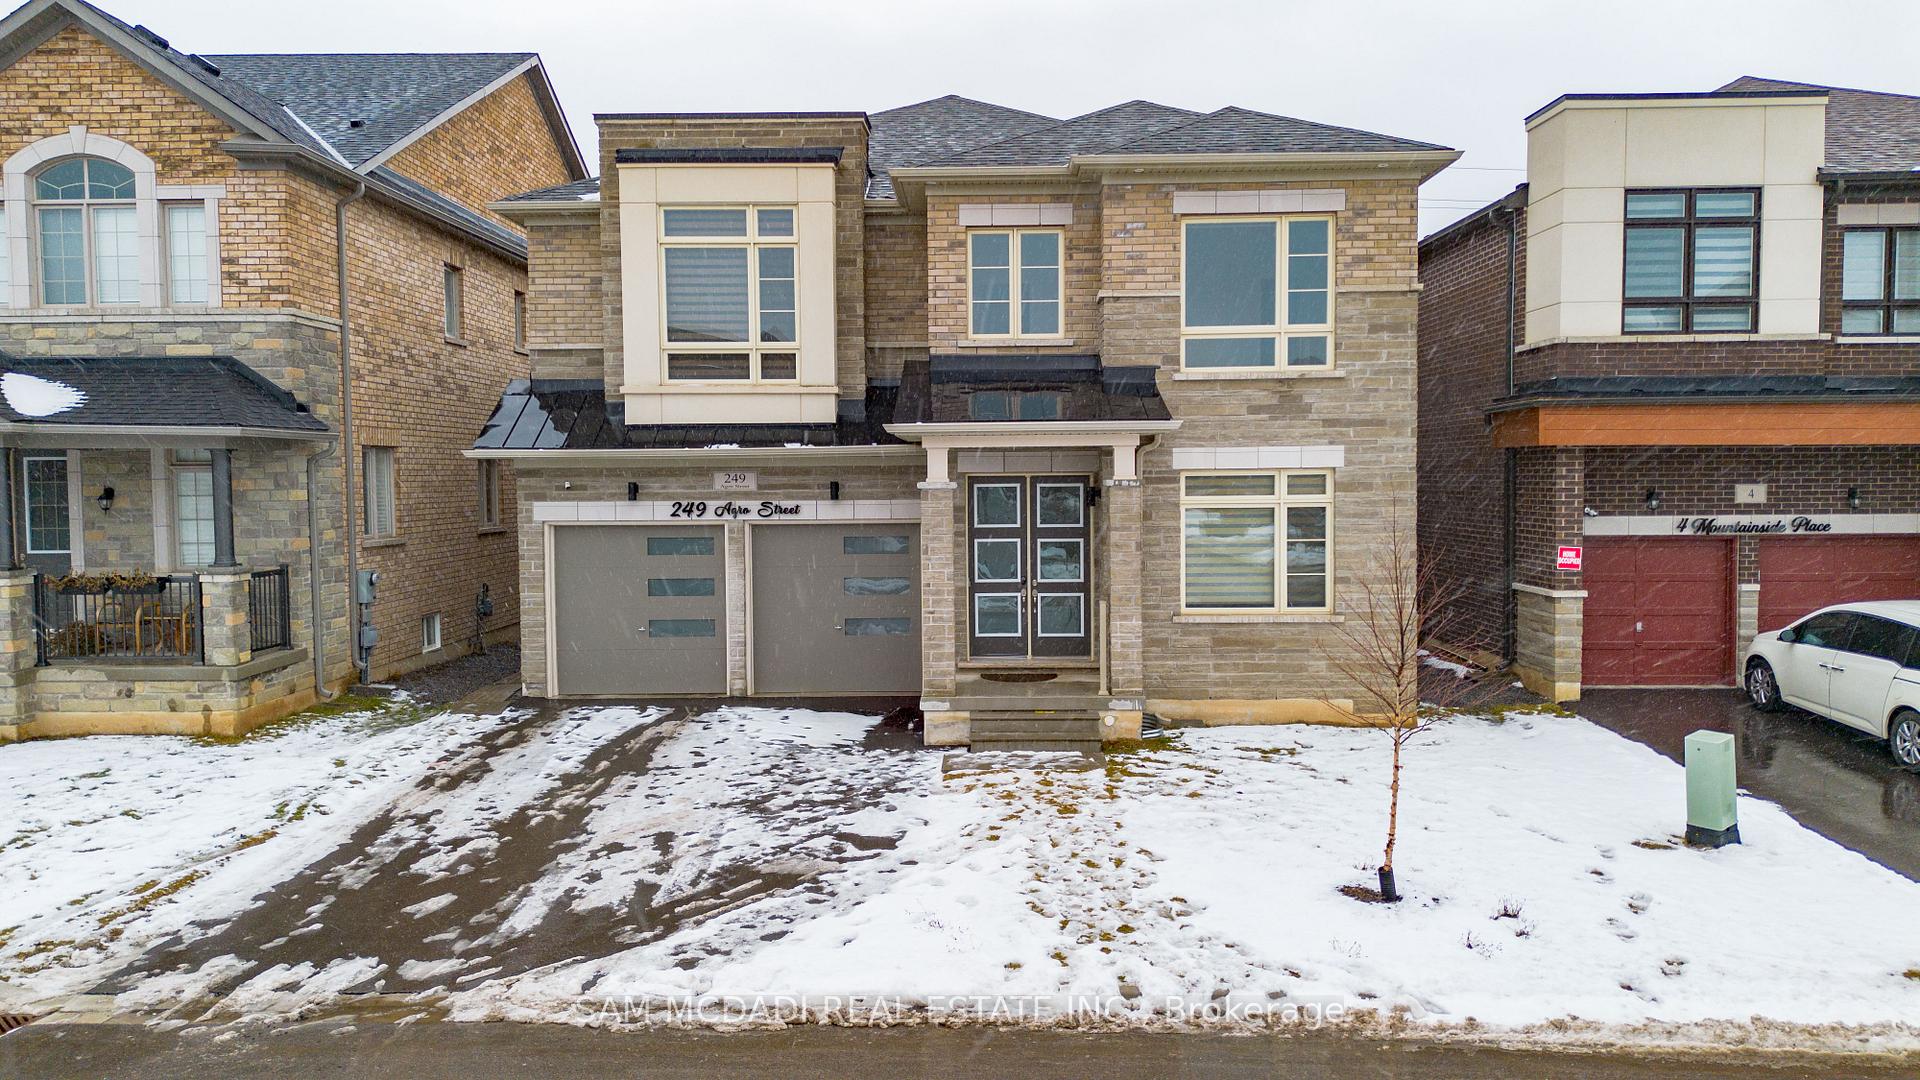
249 Agro Street
Hamilton (Waterdown)249 Agro Street
Hamilton (Waterdown)

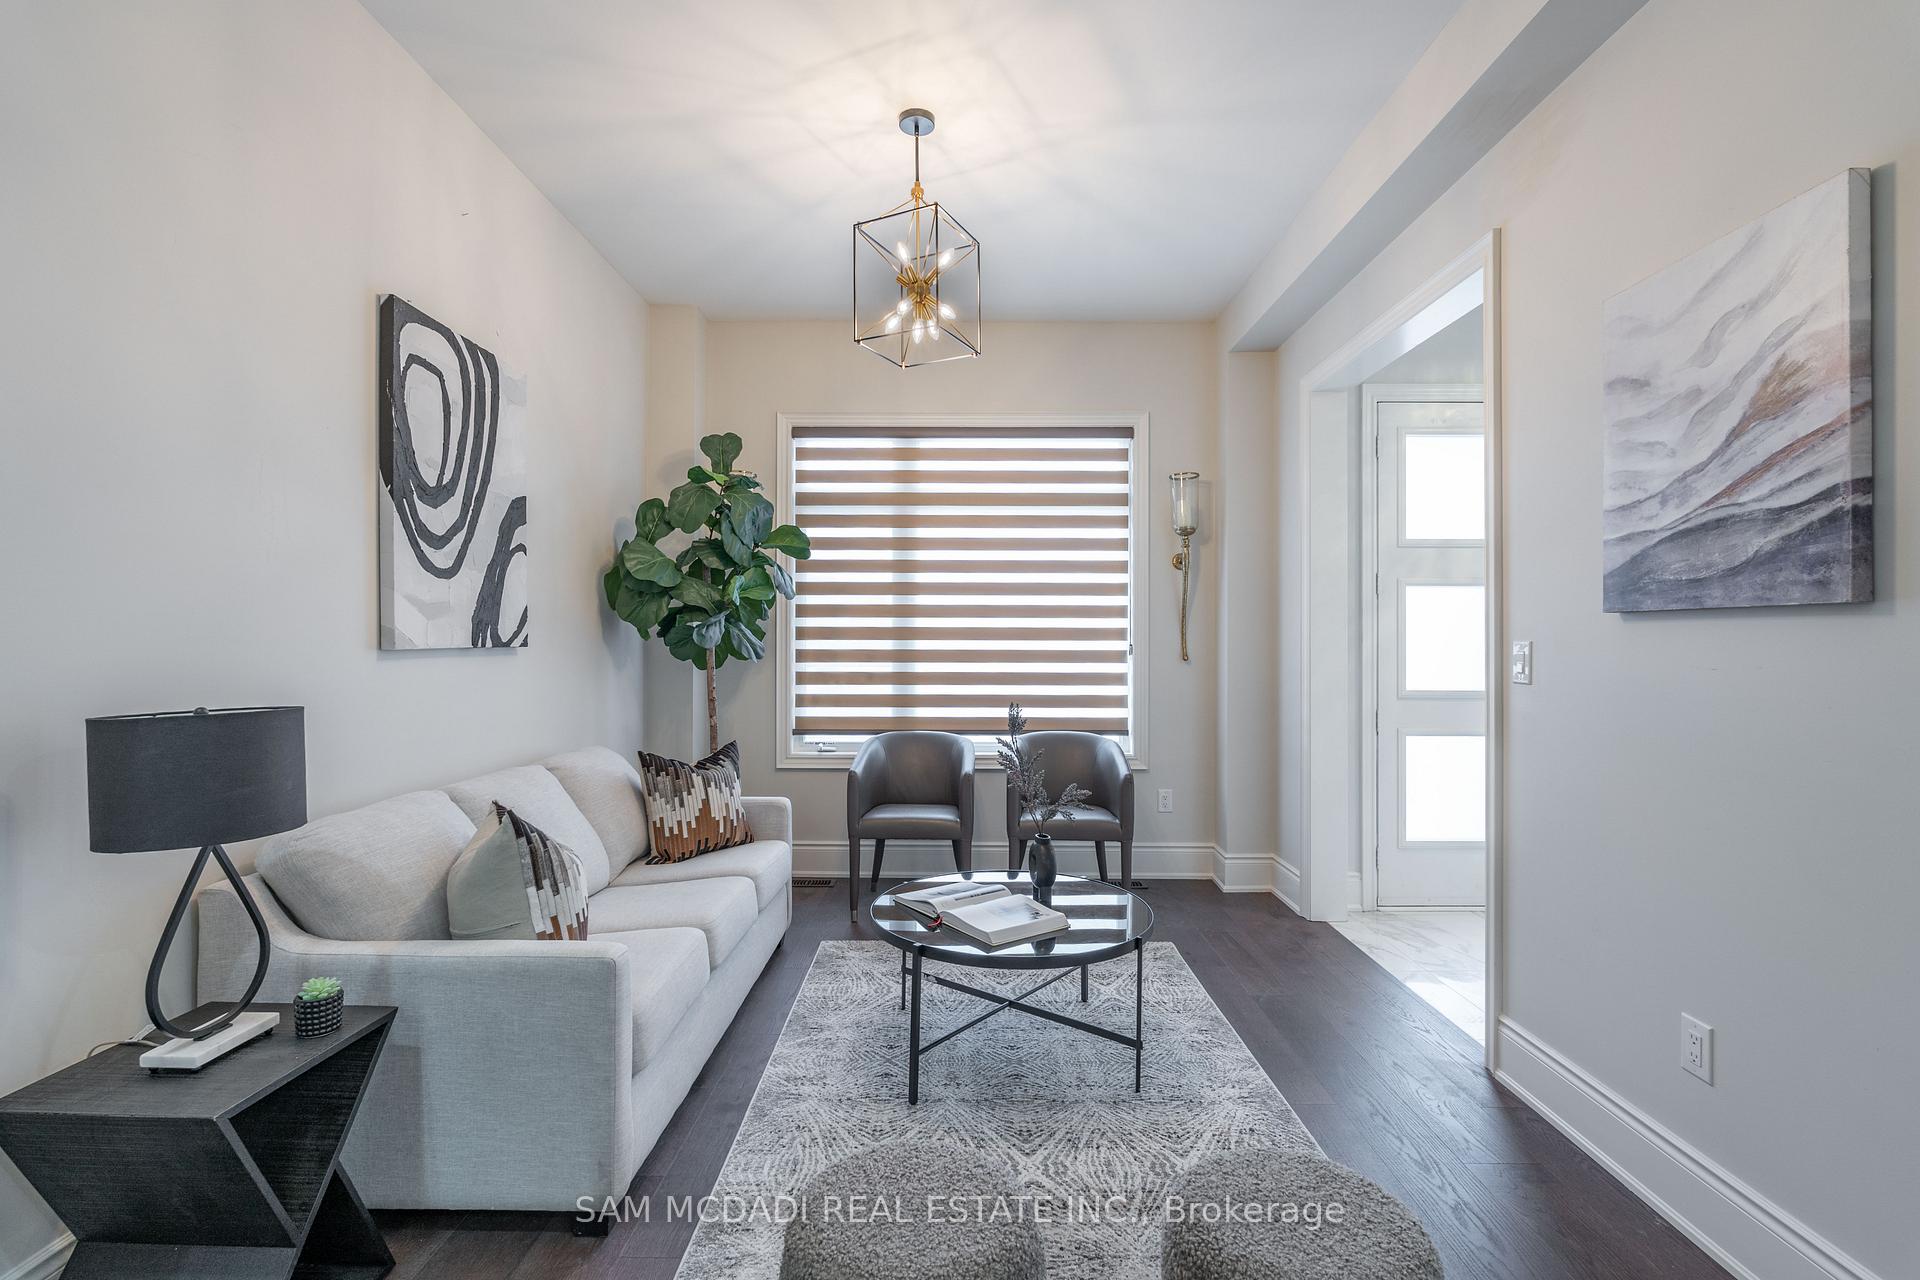
 See all 34 photos
Property history

This listing has ended. It is no longer available.
Property not available for sale or for rent.
Ask about this home
A HOMEH agent will answer your questions about this home.Ask HOMEH
About this home
Welcome to 249 Agro St, a stunning family retreat nestled in Waterdown, Hamilton! This residence blends functionality with comfort, offering 3446 sq. ft. of carpet-free above-grade living space. You'll be right at home from the moment you step inside. The main floor invites you into an open-concept layout, offering easy flow within each room. The kitchen is a standout with 24x24 tiled floors, marble countertops, and stainless steel appliances. Adjacent, is the cozy breakfast area where you'll be able to savour your morning coffee or easily take a stroll into the backyard. The spacious backyard is perfect for hosting summer BBQs or enjoying serene outdoor moments. The family room, complete with a warm fireplace, provides an ambient setting for intimate evenings. Venture upstairs where you'll find a private sanctuary for every member of the household. Each of the four bedrooms boasts its own ensuite bathroom and closet spaces, delivering unmatched privacy. The primary suite is a true haven, featuring a modern 5-piece ensuite, and his-and-hers walk-in closets. On the lower level, a walkout basement awaits your creative vision. Whether you dream of a recreation space, home gym, or in-law suite, this unfinished space offers limitless possibilities to tailor it to your lifestyle. Outside, strategically placed pot lights highlight the homes exterior. The spacious two-car garage provides ample room for vehicles and storage, ensuring practicality and convenience. Every detail of this property has been designed to enhance your living experience. Welcome to a space fit just for you! **EXTRAS** Superb location near top-rated schools, parks/hiking trails, Waterdown Shopping Centre, dining areas/cafes, a vibrant farmer's market, quick access to Highway 403 + Highway 6 and various options to cater to your daily needs!
Facts & features
Ask about this home
A HOMEH agent will answer your questions about this home.
Rooms
10 rooms · 5 bathrooms
- Kitchen13′1″ × 14′7″191 sq.ft.
- Breakfast13′1″ × 9′4″122 sq.ft.
- Dining room13′1″ × 15′196 sq.ft.
- Living room10′9″ × 12′2″131 sq.ft.
- Family room13′1″ × 16′2″211 sq.ft.
- Primary bedroom18′7″ × 14′8″273 sq.ft.
- Bedroom 214′8″ × 18′7″273 sq.ft.
- Bedroom 313′ × 18′1″235 sq.ft.
- Bedroom 412′8″ × 14′9″186 sq.ft.
- Laundry7′9″ × 6′2″48 sq.ft.
Around this home
Listing details
Helpful tools
Your HOMEH agent
"I would see it this week."
Ask HOMEH about this home
Price, neighbourhood, monthly cost. Ask anything.
HOMEH Intelligent Agent is an AI, not a licensed representative. Check anything important with your agent.