

25 First Street
25 First Street
 See all 49 photos
Facts and features
- BasementFinished
- Age of home51–99 years
- Price per sq ft~$1,332
- Water, sewerMunicipal
- Fireplace
- Central air
The homeDetached, Bungalow, Age 51–99 years
- TypeDetached
- StyleBungalow
- Age51–99 years
- Living space700–1,100 sq ft
- BasementFull, finished
- ViewGarden
InsideFireplace Yes, natural gas, Lower level, Auto garage door remote
- FireplaceYes, natural gas
- LaundryLower level
- FeaturesAuto garage door remote
- SecurityCarbon monoxide detectors, smoke detector
- Rooms above ground8
- Bedrooms2 + 1 in the basement
- Bathrooms2
- Kitchens1
Outside and lotBoard & batten, Asphalt shingle, Concrete block
- ExteriorBoard & batten
- RoofAsphalt shingle
- FoundationConcrete block
- FeaturesHot tub, patio, landscaped, porch
- Other structuresFence - full, garden shed, gazebo
- Size72.23 × 104 ft
- ShapeRectangular
- ZoningR1-3
Parking2 Garage, Detached, Private double
- Spaces2 Garage
- GarageDetached
- DrivewayPrivate double
Heating, water and powerForced air, gas, Central air, Municipal water
- HeatingForced air, gas
- CoolingCentral air
- WaterMunicipal water
- SewerMunicipal sewer
Costs and taxesTaxes $5,903 a year, HST included in the price, Hot water heater
- Taxes, 2025$5,903 a year
- HSTHST included in the price
- Rental itemsHot water heater
- Under contractHot water heater
Included in the saleFridge, gas stove, dishwasher, built-in microwave, washer, dryer, automatic garage door opener & remote(s), hot tub, hot tub equipment, all electrical light fixtures and all window coverings., N/a
- IncludedFridge, gas stove, dishwasher, built-in microwave, washer, dryer, automatic garage door opener & remote(s), hot tub, hot tub equipment, all electrical light fixtures and all window coverings.
- Not includedN/a
NearbyLibrary, park, place of worship, public transit, school, rec./commun.centre
- Close toLibrary, park, place of worship, public transit, school, rec./commun.centre
Listing detailsX14154692, For Sale, Nov 5, 2026
- MLS® numberX14154692
- StatusFor Sale
- Listed onNov 5, 2026
- Days on market15
- UpdatedNov 16, 2026
- PossessionFlexible
- Occupied byOwner
- Listing brokerageKELLER WILLIAMS EDGE REALTY
About this home
25 First Street, Hamilton (Waterdown), ON L8B 0B3
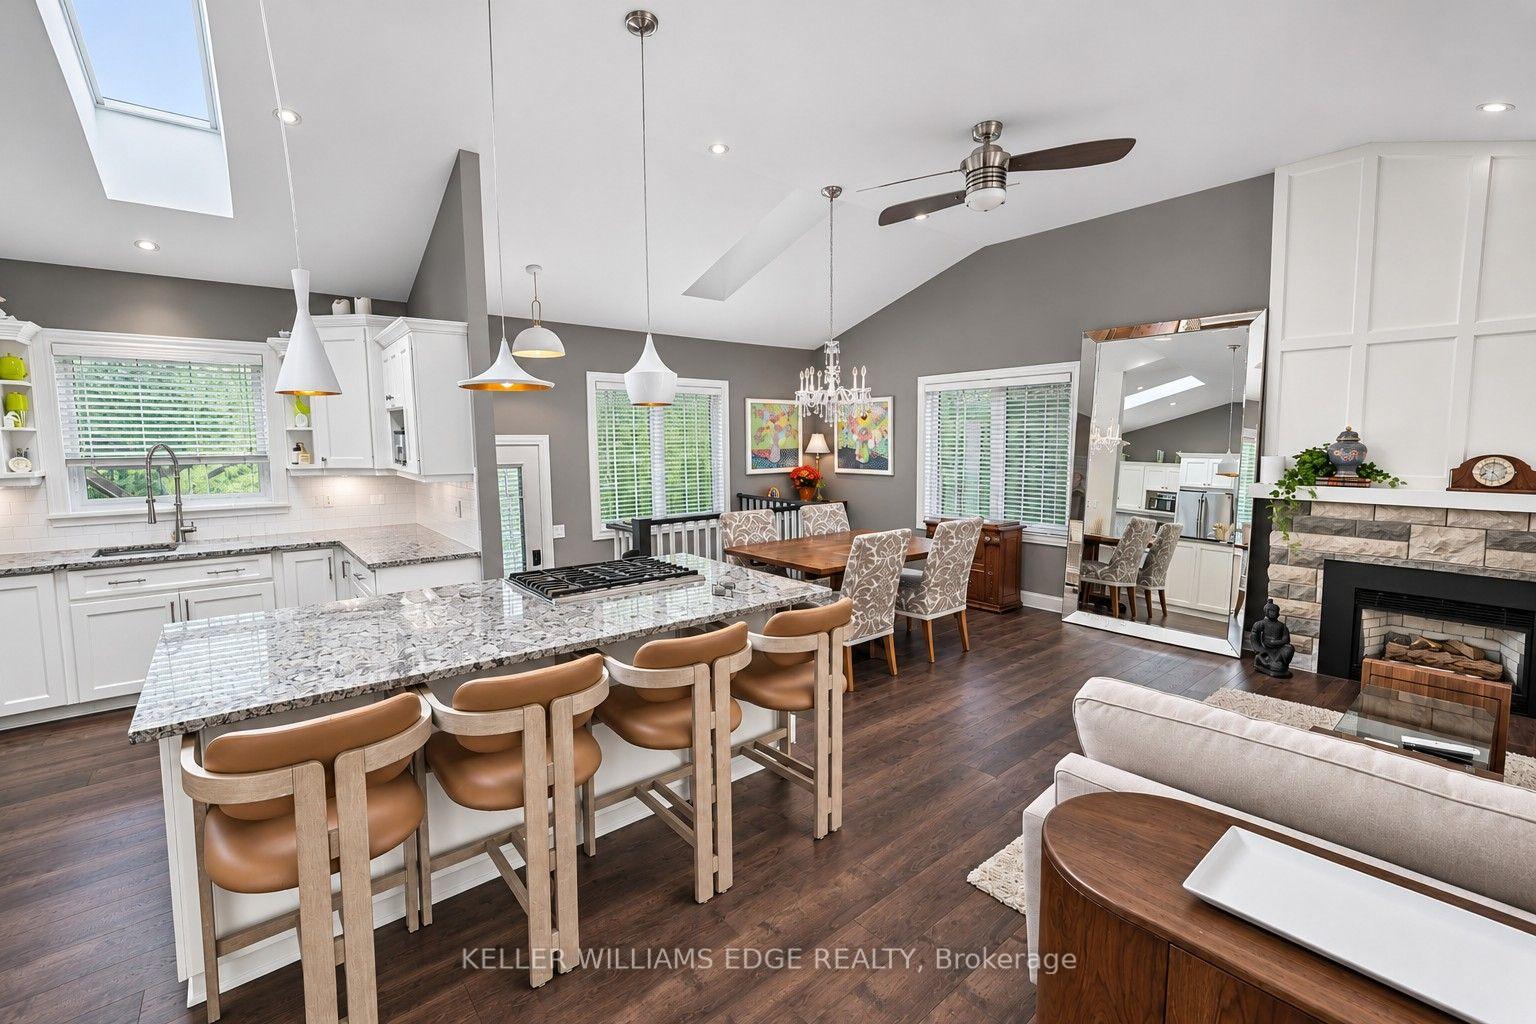
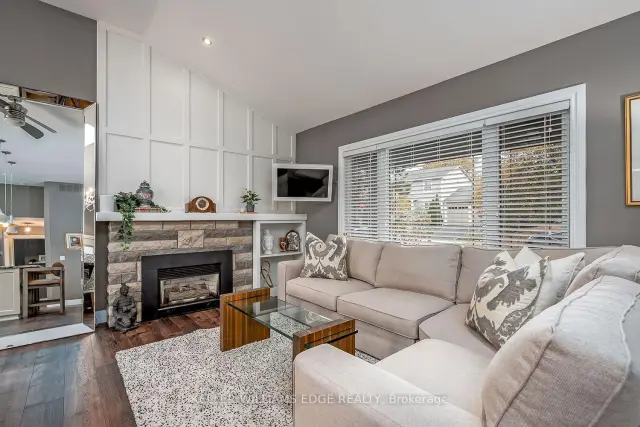
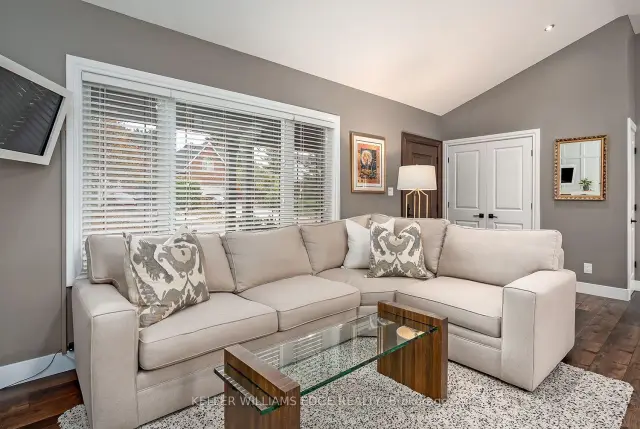
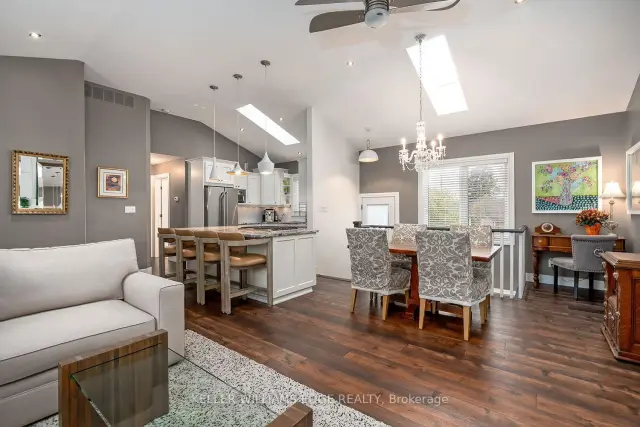
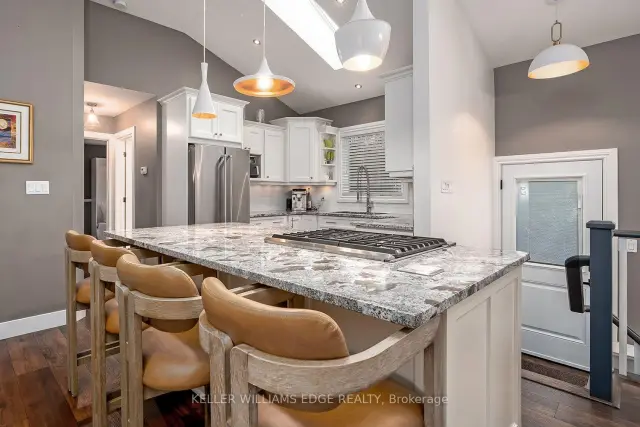
SOUGHT-AFTER WATERDOWN-EAST! Nestled on a quiet, mature tree-lined street, this beautifully updated, move-in-ready bungalow offers 2+1 beds, 2 baths, finished lower lvl & stunning backyard retreat, striking the perfect balance between everyday comfort & entertaining. Step inside to discover a bright & spacious open-concept kitchen, dining & living area featuring vaulted ceilings, skylights & lrg windows that fill the space with natural light. The beautifully appointed kitchen showcases white cabinetry, granite countertops, s/s appliances including a gas stove & a generous centre island. An elegant dining area, accented by a sparkling crystal chandelier, & fireplace creates the perfect setting for everything from casual meals to memorable gatherings with family & friends. Down the hall, the spacious primary bed offers lrg windows & double closets, while the second bed doubles as a home office, complete with a hideaway Murphy bed. An elegant 4-pc bath completes the main level. The beautifully finished lower lvl extends the living space with a generous rec rm featuring a fireplace & charming reading nook, additional bedrm, 3-pc bath with heated flrs, laundry rm & ample storage. Step outside into your own private backyard oasis! Beautifully landscaped with mature trees, extensive stone patios & attractive gardens, this exceptional outdoor retreat features a stunning covered pavilion, complete with lighting and ceiling fans, along with a luxurious hot tub, creating the perfect setting for entertaining family & friends, hosting summer gatherings or simply unwinding. Completing this exceptional property is a double-car garage equipped with EV charger & a double-wide driveway accommodating 4 vehicles. Ideally located close to schools, parks, shopping & dining, with convenient access to Hwy 6, 403, 407, QEW & GO Transit. Beautifully updated, thoughtfully designed & completely turnkey, all in one of Waterdown's most desirable established communities. Simply move in and enjoy!
Book a viewing
Around this home
Daily convenience, out of 100, from the distances below
Schools nearby
School rating, out of 10.
Helpful calculators

Your HOMEH agent
"Priced 2% over the Hestimate. I would see it this week."