
 See all 50 photos
Property history

This listing has ended. It is no longer available.
Property not available for sale or for rent.
Ask about this home
A HOMEH agent will answer your questions about this home.Ask HOMEH
About this home
Unit 29, 25 Hamilton Estates S, Hamilton
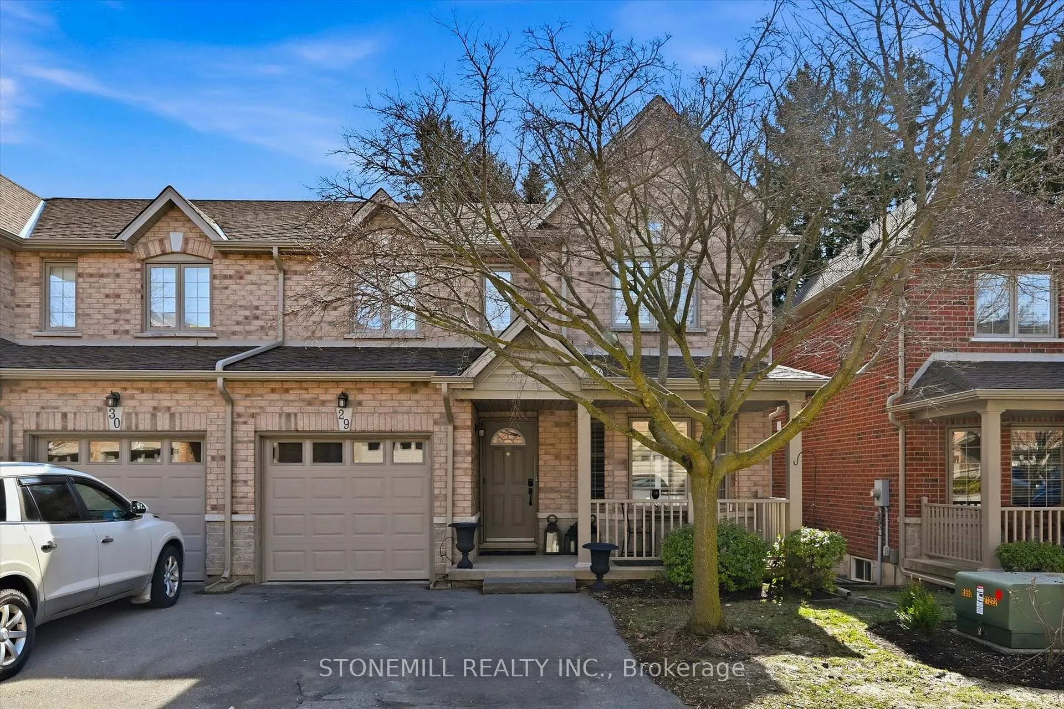
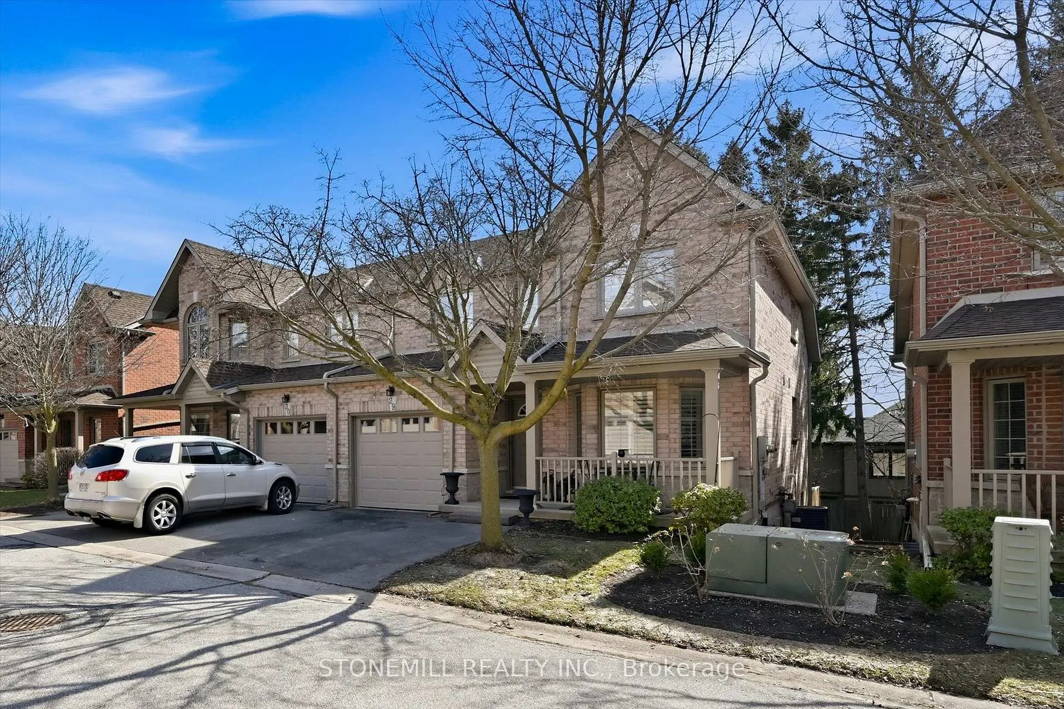
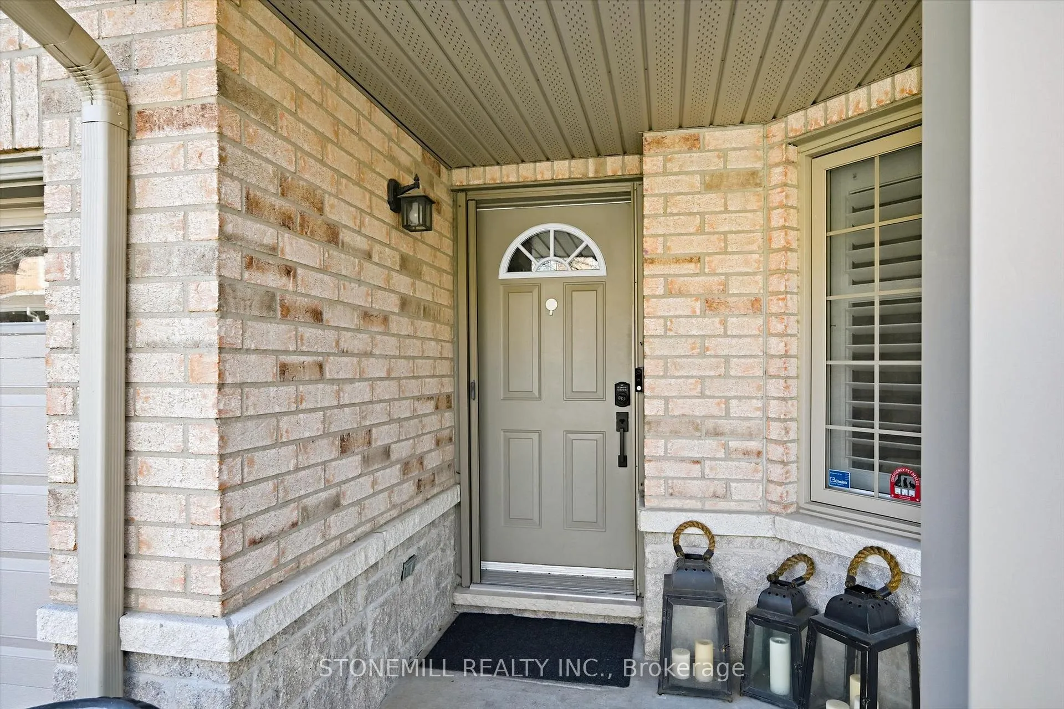
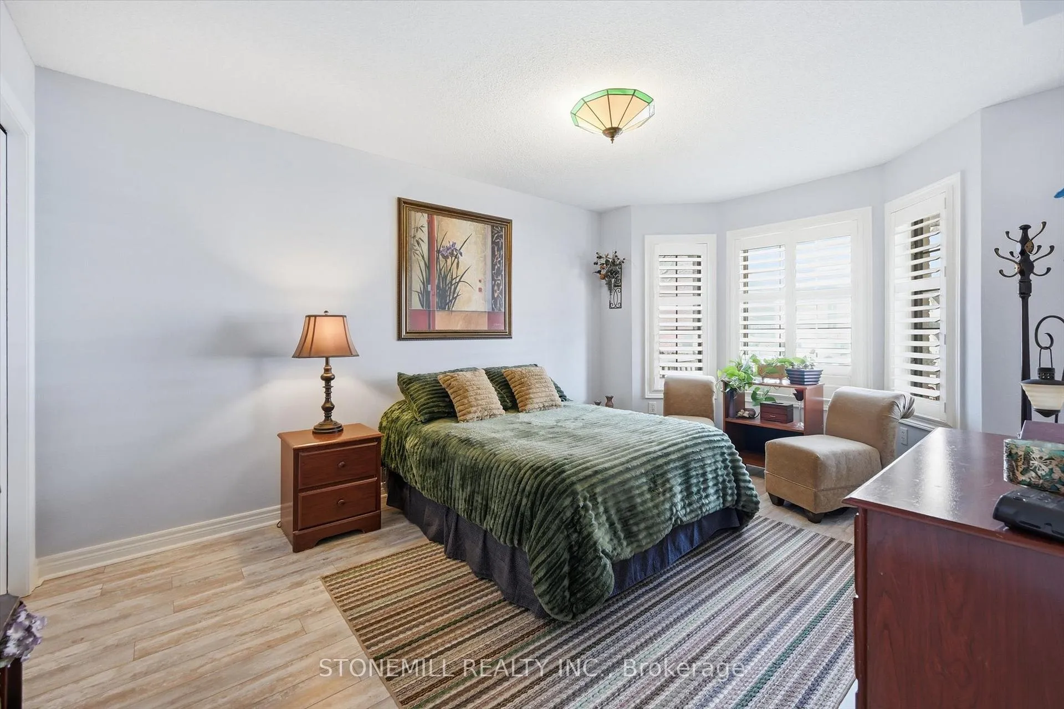
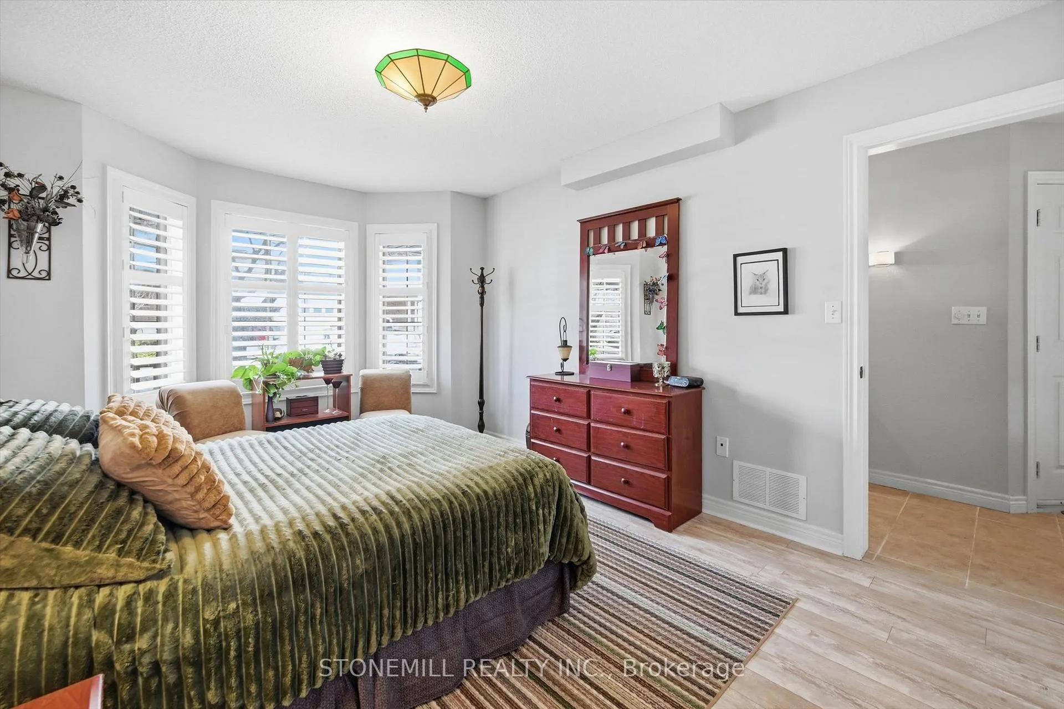
Absolutely stunning semi detached home in Waterdown, located in very small complex, walking distance to charming downtown area, close to walking trails and waterfalls, and minutes from quaint coffee shops, restaurants and other amenities. This home offers maintenance free living with all 3 levels finished in spectacular fashion. There is double parking in front of the garage, leading to the charming front porch.- inside, you will find an open concept living, dining kitchen area, with soaring cathedral ceiling with skylights,lots of natural light, and sliding doors to a private balcony,. The dining room opens to the functional kitchen with white cabinetry, and quartz counters. loads of counter area, double sinks and French door refrigerator. Also on this level is a spacious bedroom with California shutters and a full bathroom. Upstairs through double doors is a gorgeous primary bedroom, with an extra large walk in closet, ensuite bathroom with soaker tub and separate shower. On this level you will find the loft type den or family room-- great for tv watching or working at your computer.Downstairs offers a huge rec room. exercise area, large bedroom, walk in closet, cold room and storage,- the walkout from this level takes you out to a patio. Everything in this home is finished to perfection- a bedroom and full bath on every level, entrance from the garage, and so much more -- don't miss out on a great opportunity
Facts & features
Ask about this home
A HOMEH agent will answer your questions about this home.
Rooms
9 rooms · 3 bathrooms
- Living room11′8″ × 14′10″173 sq.ft.
- Dining room11′5″ × 11′125 sq.ft.
- Kitchen8′8″ × 10′8″93 sq.ft.
- Bedroom15′2″ × 10′8″162 sq.ft.
- Primary bedroom16′6″ × 14′10″245 sq.ft.
- Bedroom13′11″ × 14′7″203 sq.ft.
- Recreation15′5″ × 25′7″395 sq.ft.
- Utility room10′6″ × 14′8″153 sq.ft.
- Family room13′7″ × 10′9″147 sq.ft.
Around this home
Schools nearby
School rating, out of 10.
Listing details
Helpful tools
Your HOMEH agent
"I would see it this week."
Ask HOMEH about this home
Price, neighbourhood, monthly cost. Ask anything.
HOMEH Intelligent Agent is an AI, not a licensed representative. Check anything important with your agent.