
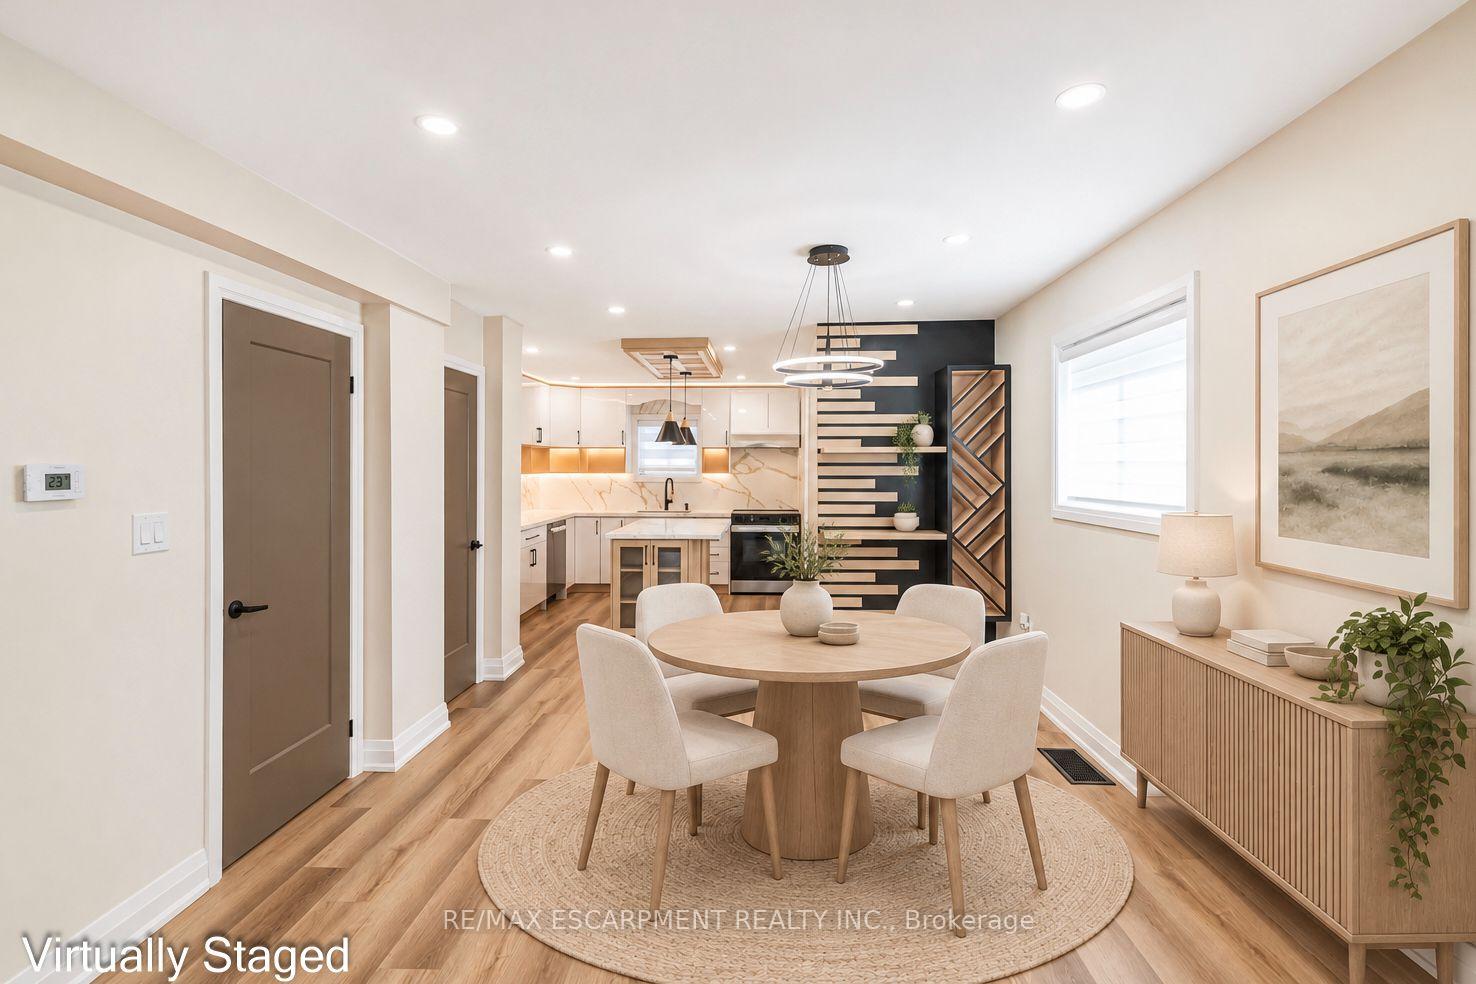
 See all 45 photos

Book a viewing
Ask HOMEH
About this home
250 Rosslyn Avenue N, Hamilton
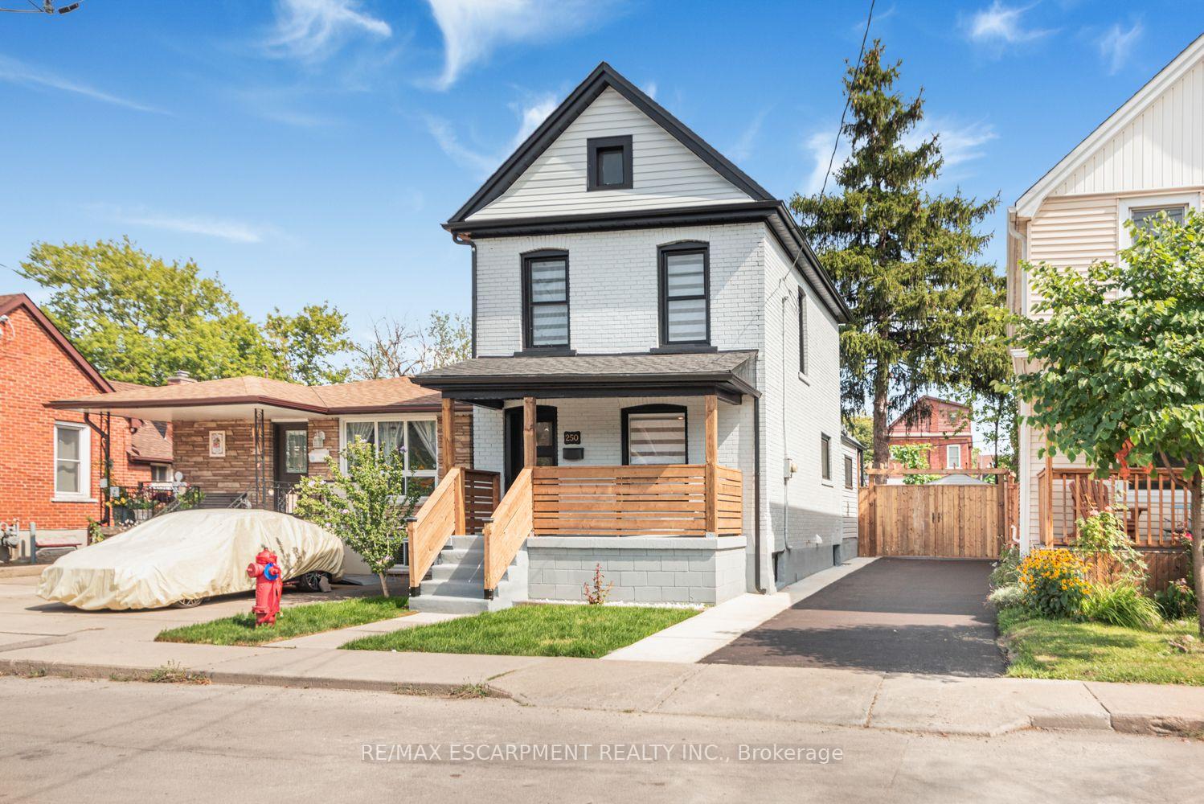
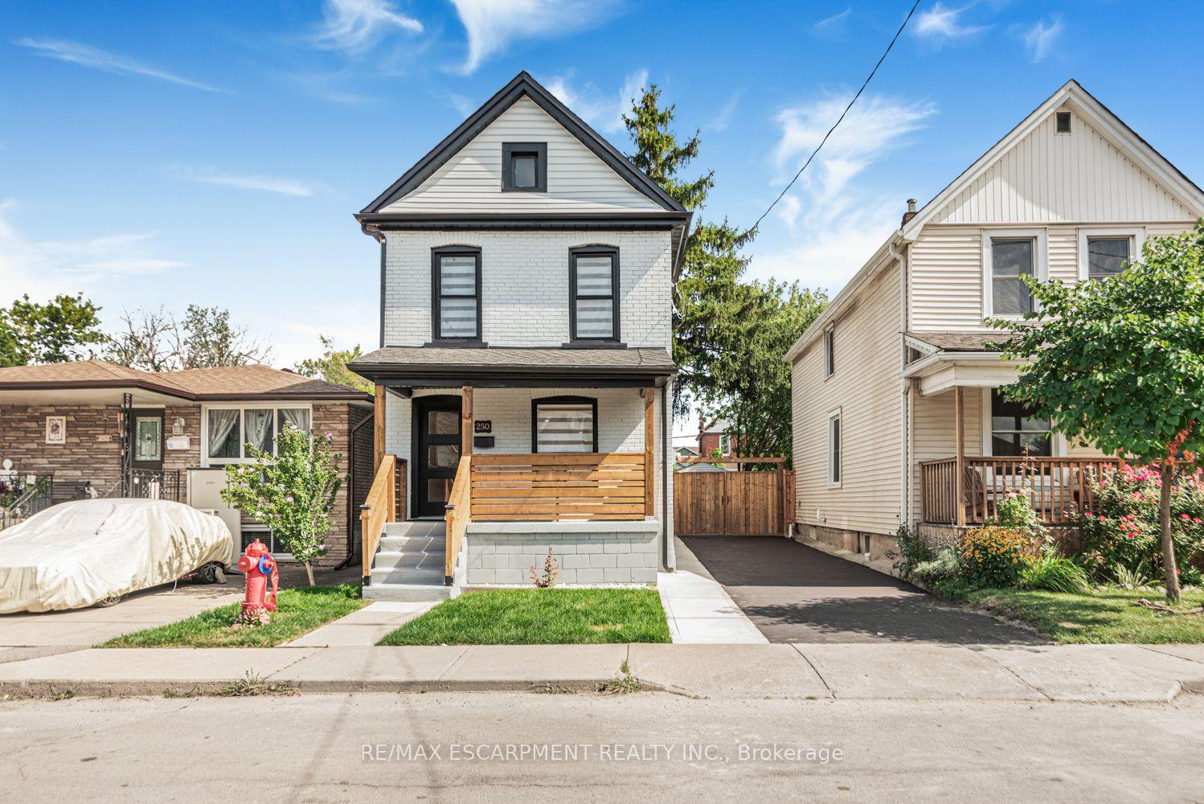
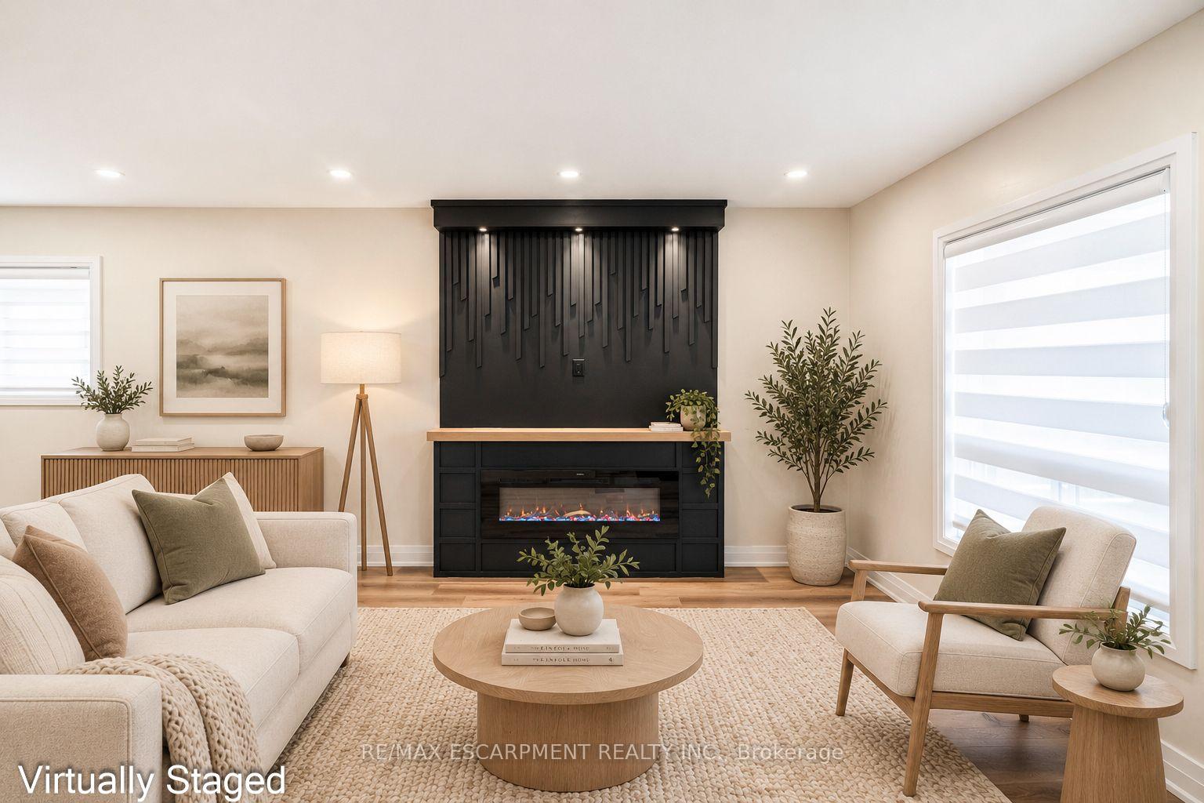
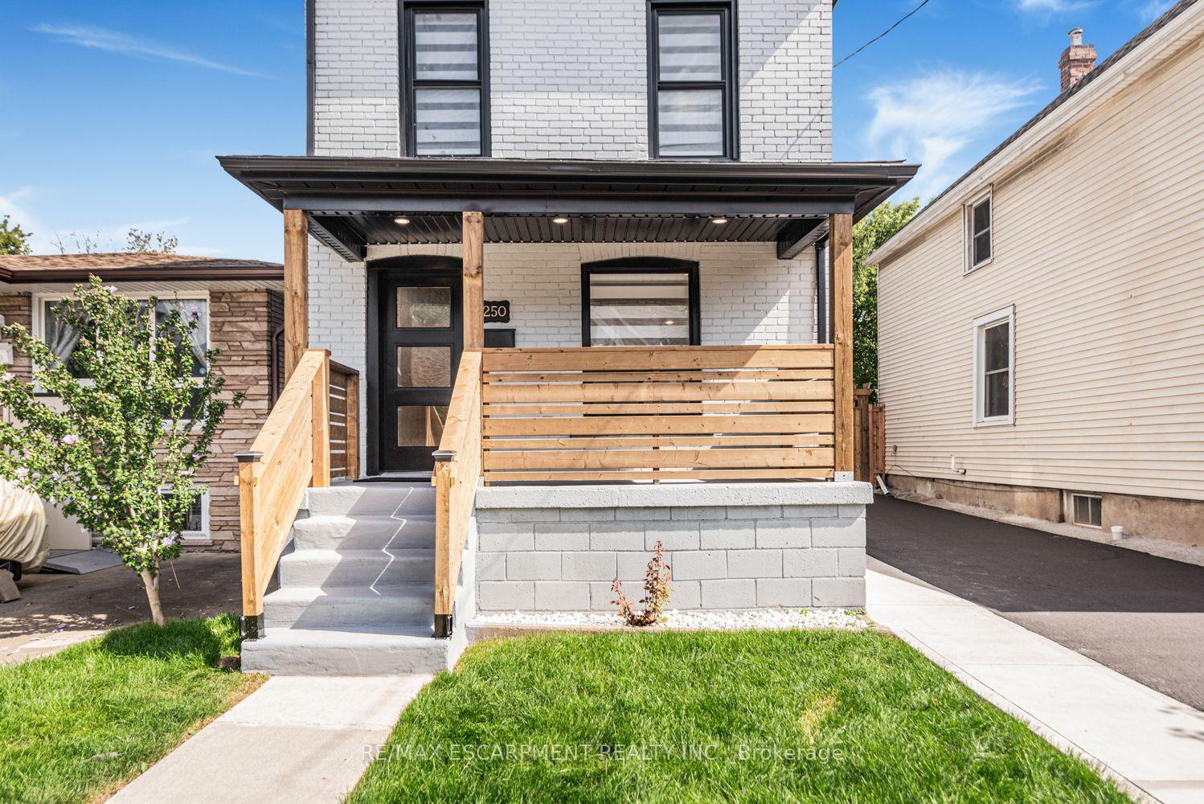
Renovated House, Open concept Main floor featuring living room/dining area, new Custom Eat in Kitchen with stainless steel appliances and powder room. Second floor three bedrooms, with full washroom. Fully finished Basement with extra large recroom/with rough in Laundry, full washroom and 4th bedroom at this level. New Flooring, Neutral paint through out the house. Lots of day light. House is located at an Excellent Location, close Centre Mall, Public Transit, school & shopping nearby.. The Garage has new roof, siding and professionally installed door plus have Hydro service to the Garage. ALL ROOM SIZES AND SQUARE FEET AS PER ATTACHED FLOOR PLAN. Room size measurements are taken from widest points. SOME OF THE PHOTOS ARE VIRTUALLY STAGED. TAXES FOR 2026 ARE APPROXIMATE. RSA
Facts & features
Book a viewing
Rooms
9 rooms · 3 bathrooms
- Kitchen11′8″ × 10′5″121 sq.ft.
- Living room16′3″ × 14′10″241 sq.ft.
- Dining room11′7″ × 16′3″188 sq.ft.
- Mud room5′9″ × 3′11″23 sq.ft.
- Bedroom8′8″ × 6′11″60 sq.ft.
- Bedroom8′9″ × 8′8″76 sq.ft.
- Primary bedroom12′9″ × 7′8″98 sq.ft.
- Recreation23′5″ × 6′9″158 sq.ft.
- Bedroom9′5″ × 7′2″67 sq.ft.
Around this home
Schools nearby
School rating, out of 10.
Listing details
Helpful tools
Your HOMEH agent
"Priced 21% over our estimate. I would see it this week."
Ask HOMEH about this home
Price, neighbourhood, monthly cost. Ask anything.
HOMEH Intelligent Agent is an AI, not a licensed representative. Check anything important with your agent.