
 See all 22 photos
Property history

This listing has ended. It is no longer available.
Property not available for sale or for rent.
Ask about this home
A HOMEH agent will answer your questions about this home.Ask HOMEH
About this home
Unit Main, 258 Pottruff Road N, Hamilton
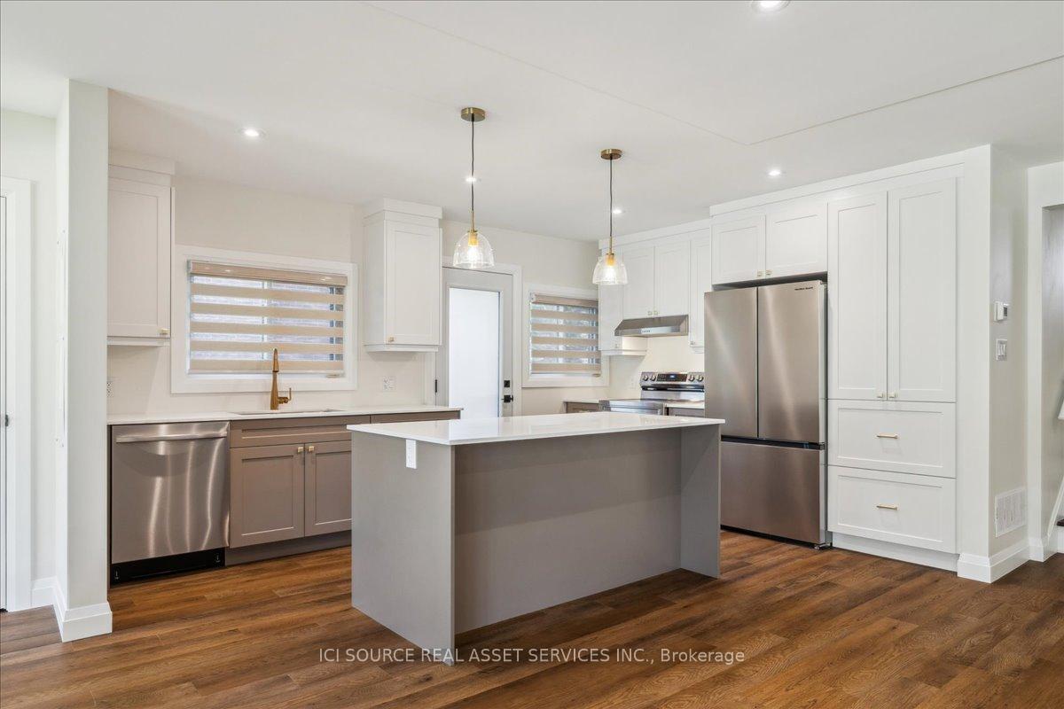
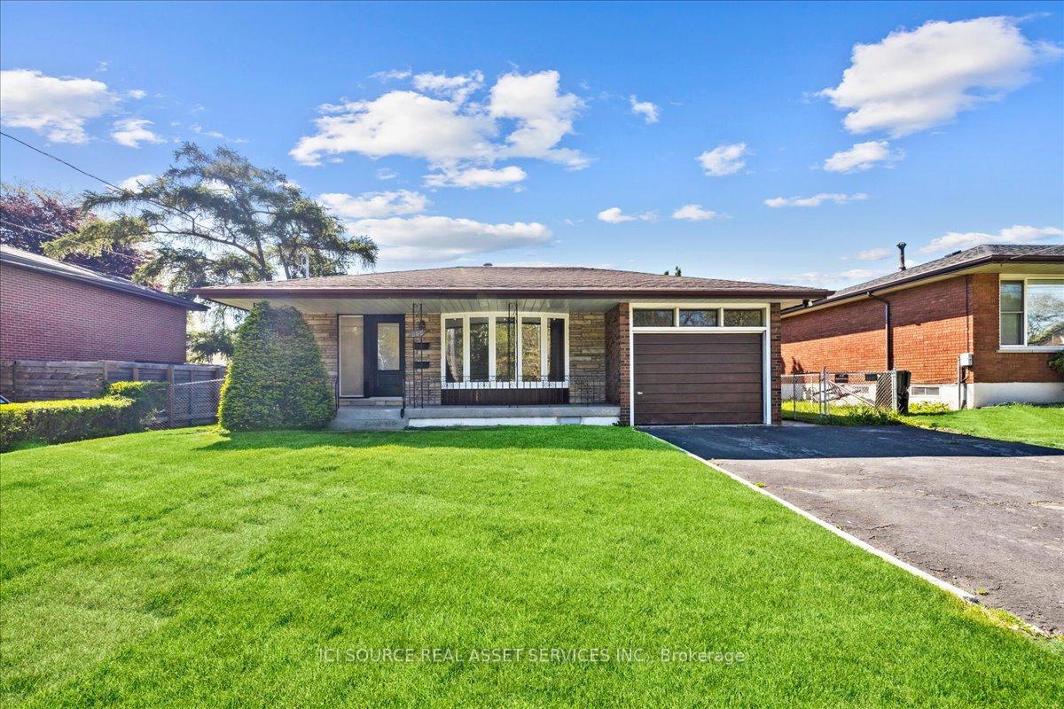
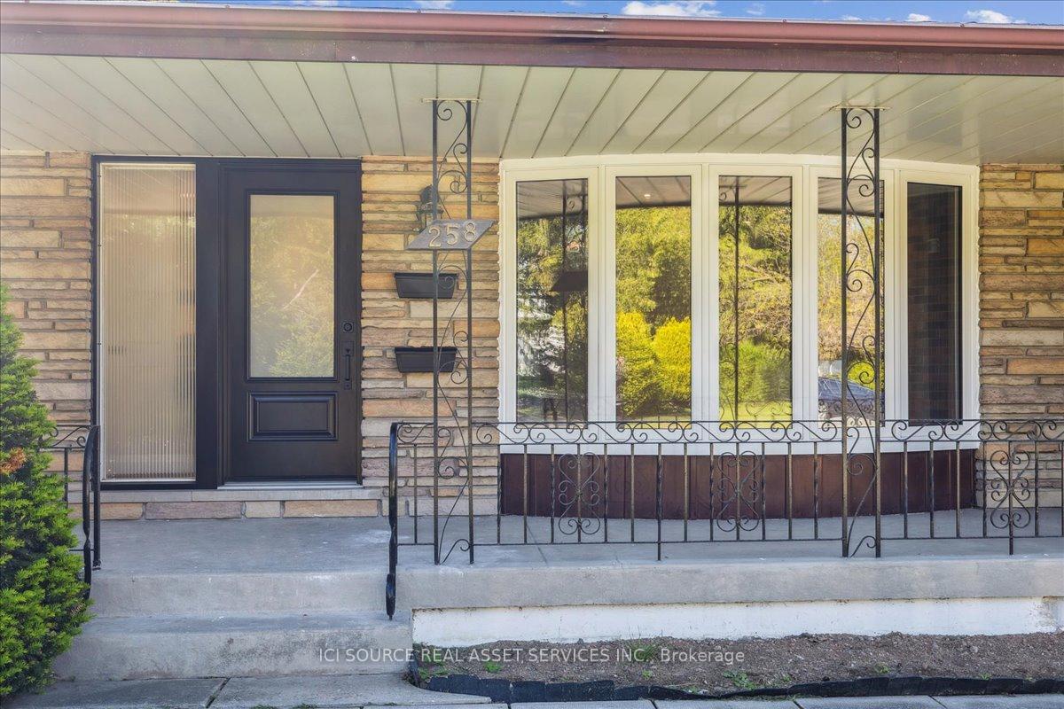
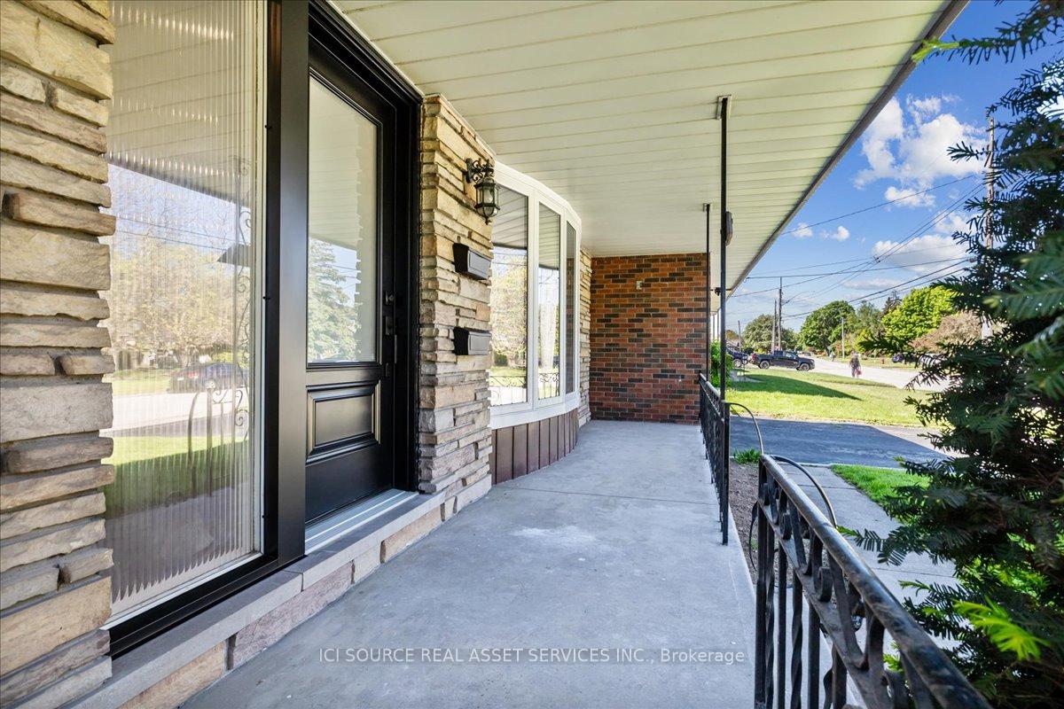
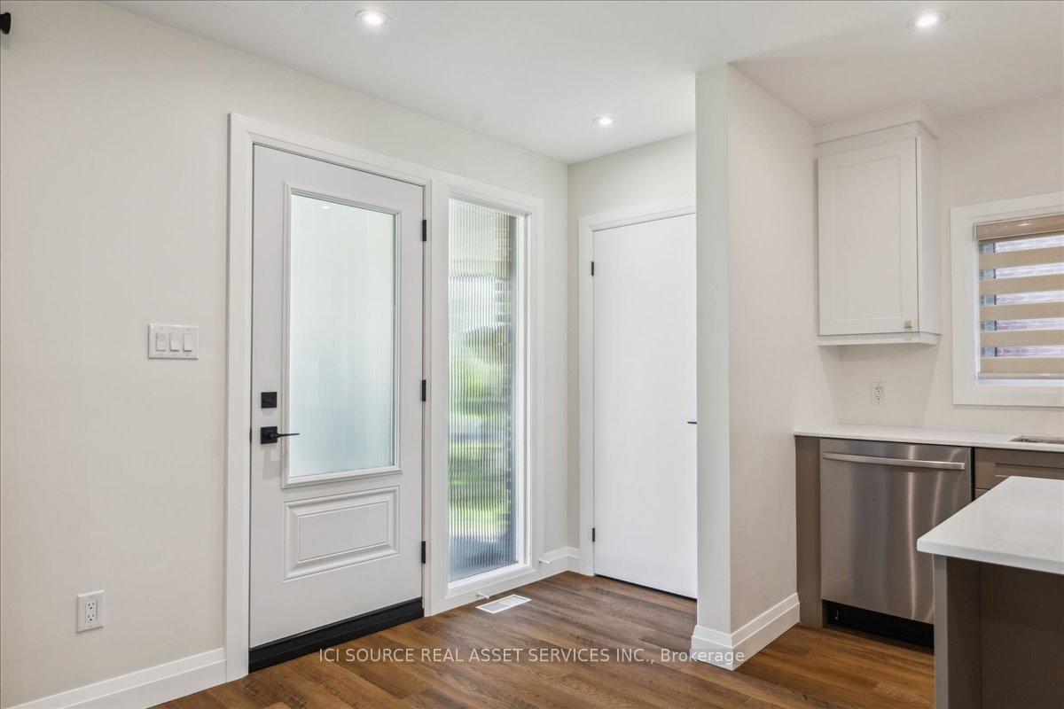
Experience upscale living in this beautifully renovated 3-bedroom, 1-bathroom home in desirable East Hamilton (Kentley), right on the Stoney Creek border. This never-before-lived-in property features premium finishes throughout including wide-plank flooring, recessed lighting, and high-end designer touches perfect for professionals and families. The bright open-concept layout showcases a stunning quartz island kitchen with stainless steel appliances including dishwasher, while large windows flood the space with natural light. Enjoy exclusive in-home laundry with washer and dryer included, plus walk-out access to a large private backyard ideal for relaxation and entertaining. Central air conditioning and heating with private entrance ensure year-round comfort and privacy. Two tandem driveway parking spots included with optional oversized garage storage available for additional fee. Built to highest standards with proper soundproofing and fire separation providing complete privacy from the legally separated lower unit with its own private entrance. Prime location offers quick access to Red Hill Parkway and QEW for easy Toronto commuting, with East gate Mall, Walmart Super centre, Home Depot and restaurants just 4-7 minutes away, plus Costco within 15 minutes. Close to schools, parks and public transit. Available immediately. Utilities extra, credit check and references required. No pets. Tenant responsible for lawn maintenance and snow removal.*For Additional Property Details Click The Brochure Icon Below*
Facts & features
Ask about this home
A HOMEH agent will answer your questions about this home.
Rooms
7 rooms · 1 bathroom
- Kitchen19′1″ × 11′9″224 sq.ft.
- Living room20′ × 13′5″269 sq.ft.
- Bedroom12′4″ × 11′9″145 sq.ft.
- Bedroom 213′1″ × 12′4″161 sq.ft.
- Bedroom 39′9″ × 8′9″85 sq.ft.
- Bathroom8′1″ × 6′2″50 sq.ft.
- Laundry3′4″ × 2′9″9 sq.ft.
Around this home
Schools nearby
School rating, out of 10.
Listing details
Helpful tools
Your HOMEH agent
"I would see it this week."
Ask HOMEH about this home
Price, neighbourhood, monthly cost. Ask anything.
HOMEH Intelligent Agent is an AI, not a licensed representative. Check anything important with your agent.