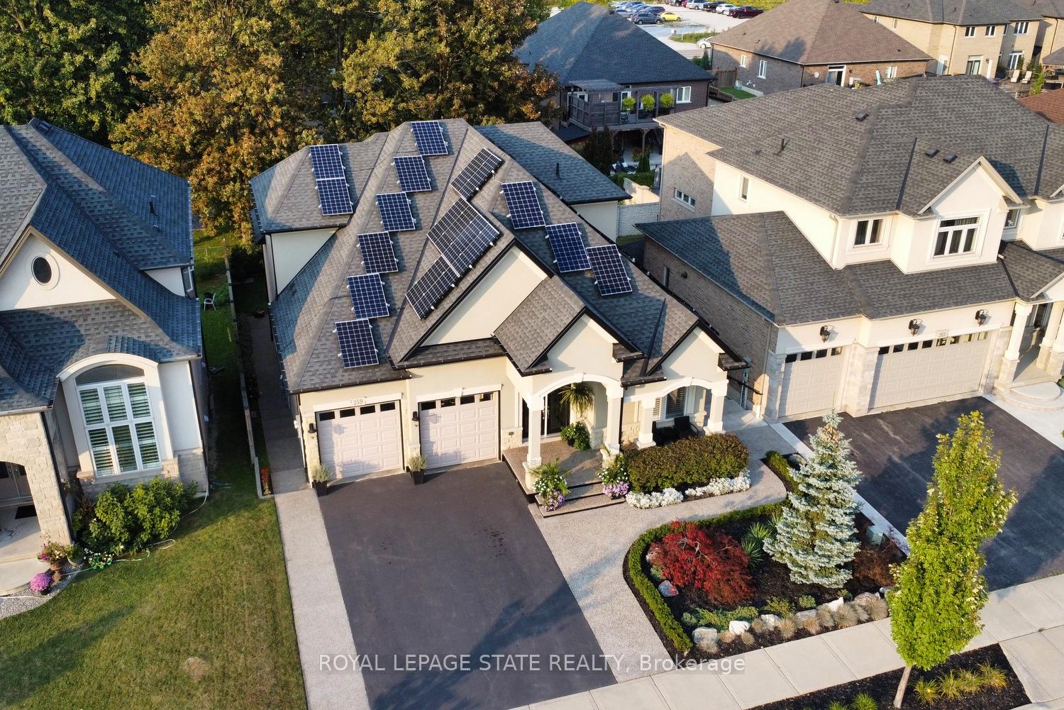
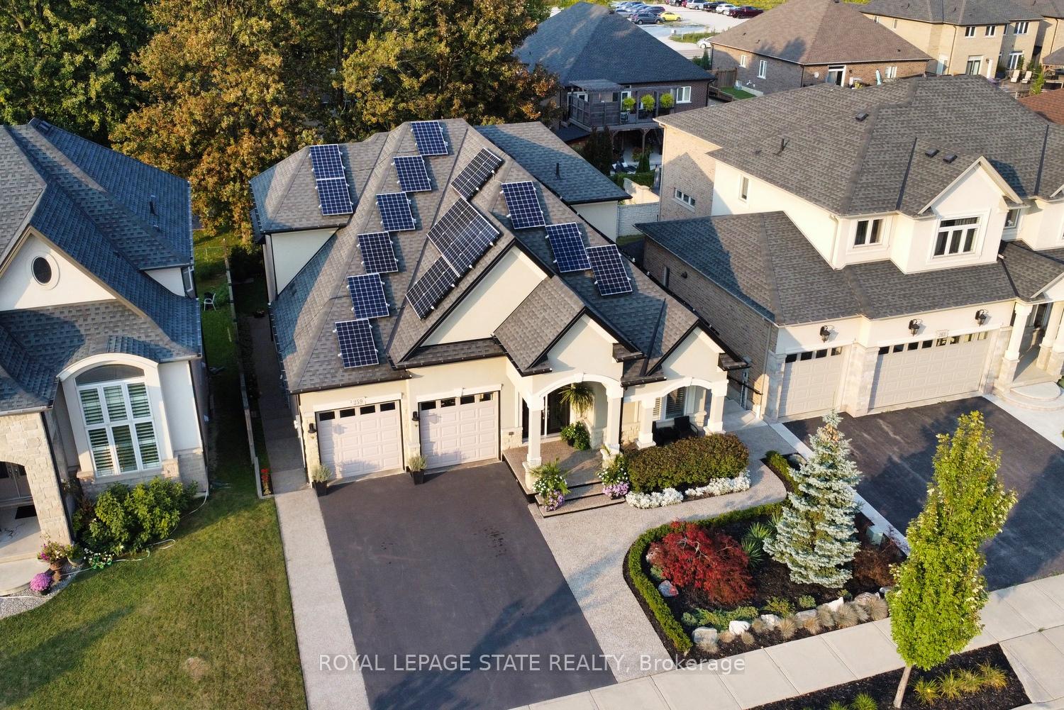
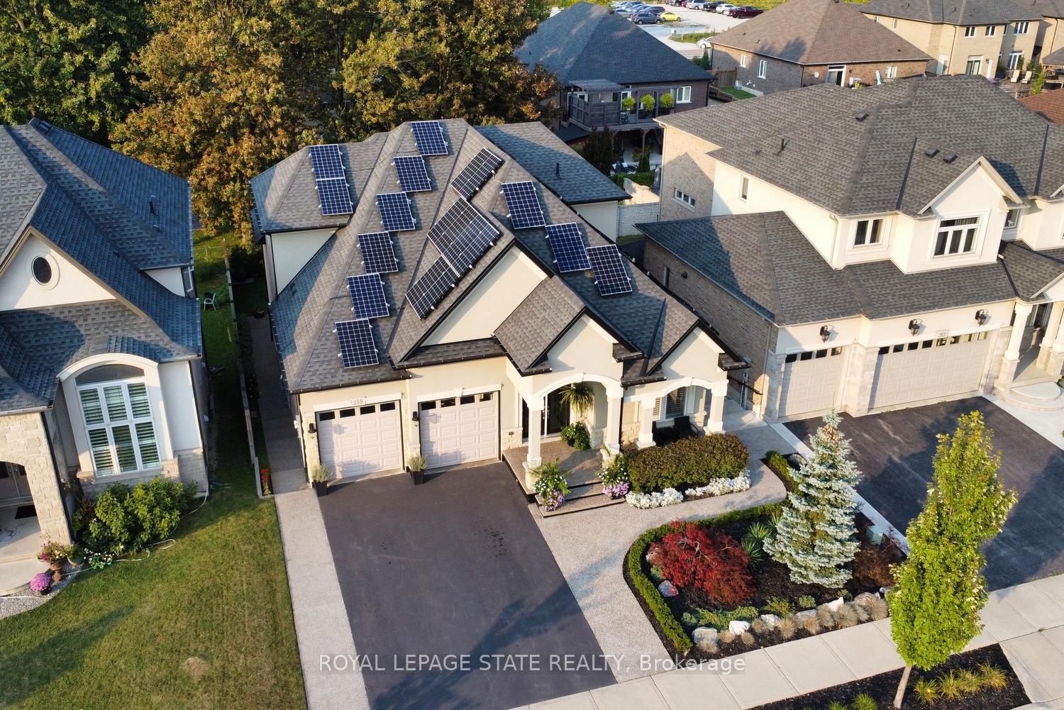
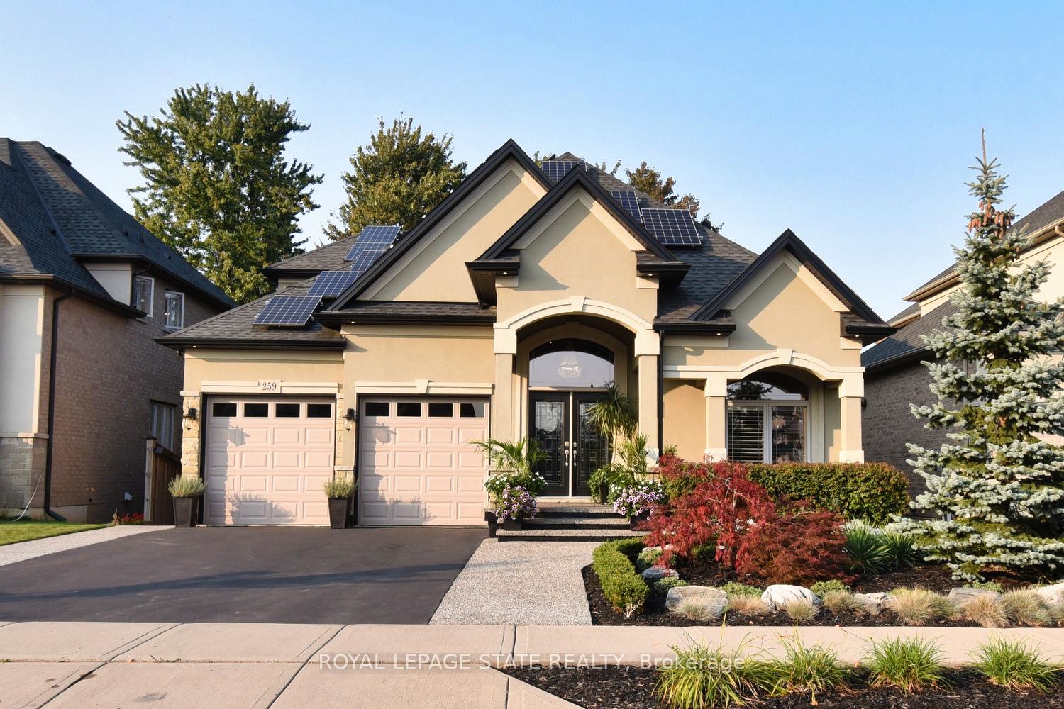
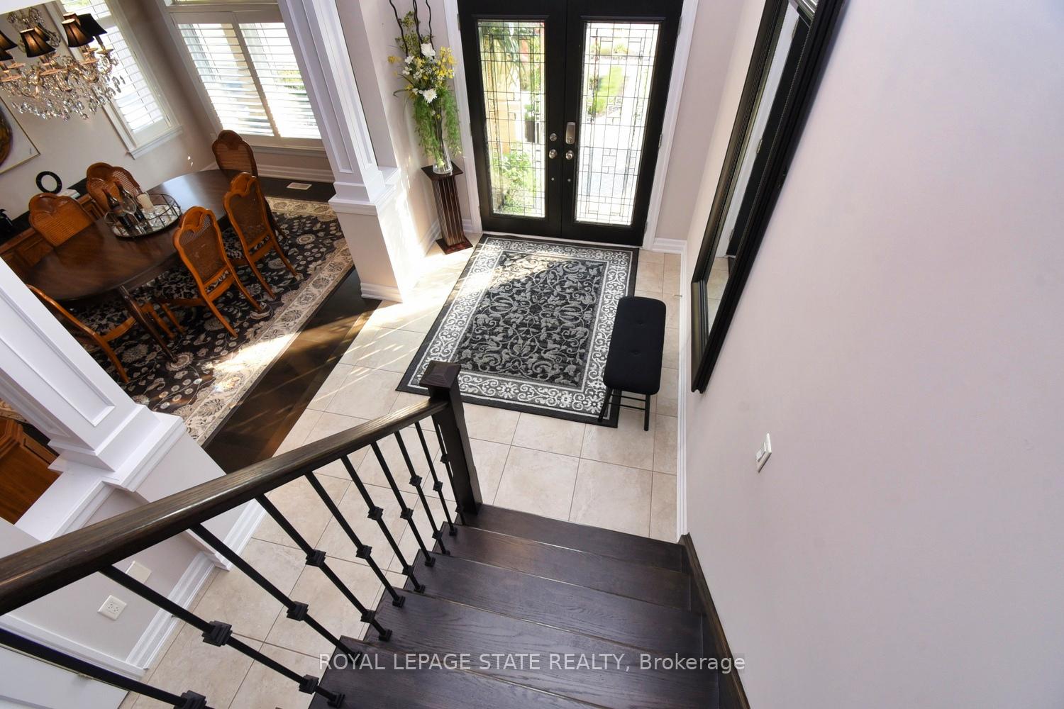
Wow!Exquisite curb appeal,Bungaloft w/wlkout bsmt on prem. beautifully lndscpd lot w/aggregate:walkways/porch/r patio. Aprox 2,620sqft+ 1840sqft fnshd lwr lvl w/quality materials&craftmanship&attention to detail throut w/great Opn concept/9ft ceilings on mn &impressive open to above foyer.DR can be den. Mn flr Mastr w/5pc/WI closet.Dream ktchn w/granite cntrtps, plenty of cabinetry, WIP, lrg dbl dr SS Frigidaire, BI dw & induction stove. Famrm is spac. w/GFP, hi- vaulted ceilings, lrg patio sliding dr, lrg windows w/views of mature trees leading to 12 x 40ft cedar stained deck ovrokng a fab.mature setting. Upr lvl feat. Loft/2 bdrms /5pc bthrm. Lwr lvl fnshd & has its own gorg. lux. grnd lvl in-law set up (1 bdrm/4pc ensuite & laundry, LR, kitchen), sliding patio dr & lrg windows allowing for loads of nat. light(owner use or rental apt) HUGE BENEFITS OF THIS HOME:owned solar panels, generating hydro, producing aprox $3,300 in income in the last year deposited directly into owners account. **INTERBOARD LISTING: CORNERSTONE - HAMILTON-BURLINGTON**
Read more
Auto Garage Door RemoteIn-Law SuiteOtherCentral VacuumSchool Bus Route
Facts & features
TypeDetached
StyleBungaloft
Built6-15
Size2.5K~3K Sq.Ft.
Lot50.41 x 109.89 ft
Tax$8,071 (2024)
HeatingForced air, gas
CoolingCentral air
BasementFinished, full
Parking2 drive
WaterMunicipal
FireplaceYes
Book a viewing
Wed28Oct
Thu29Oct
Fri30Oct
Sat31Oct
Sun1Nov
Pick a time
Rooms
12 rooms · 4 bathrooms
Main floor7 rooms
Foyer21′ × 8′5″177 sq.ft.
Dining room15′5″ × 11′169 sq.ft.
Kitchen20′3″ × 13′8″277 sq.ft.
Pantry8′ × 5′40 sq.ft.
Family room19′3″ × 14′8″282 sq.ft.
Primary bedroom18′5″ × 12′5″228 sq.ft.
Laundry13′5″ × 6′81 sq.ft.
Second floor3 rooms
Bedroom 217′5″ × 11′5″199 sq.ft.
Bedroom 317′5″ × 11′5″199 sq.ft.
Loft11′3″ × 7′5″83 sq.ft.
Basement2 rooms
Recreation22′3″ × 15′3″339 sq.ft.
Bedroom 416′5″ × 12′5″203 sq.ft.
Bathrooms4
5-pcMain5-pcSecond3-pcBasement2-pcMain
Thinking of selling your home?See what your home is worth today.

 See all 18 photos
