

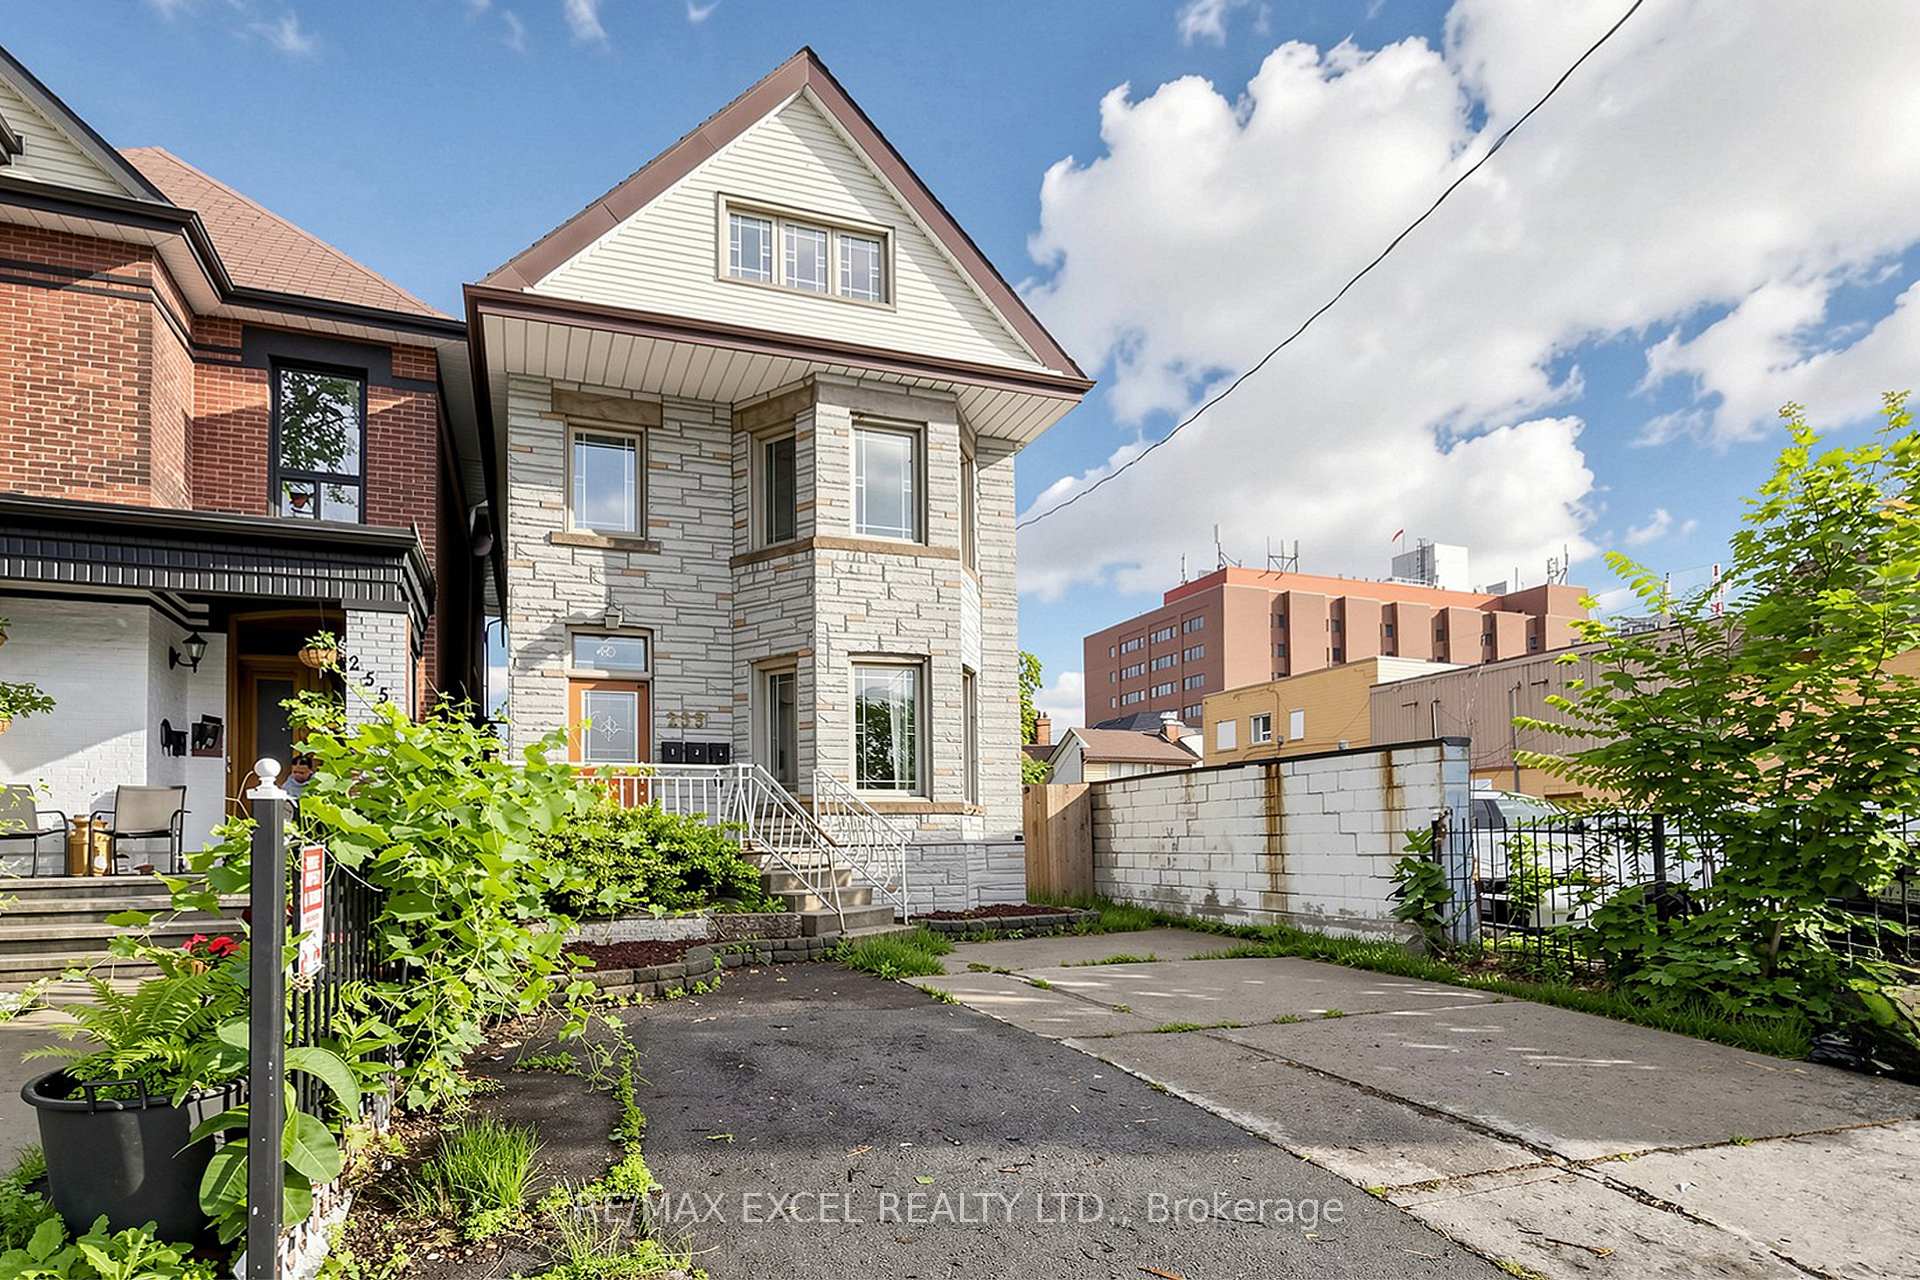
Third, 259 Victoria Avenue
Multiplex For Rent
1/18Third, 259 Victoria Avenue
Multiplex For Rent
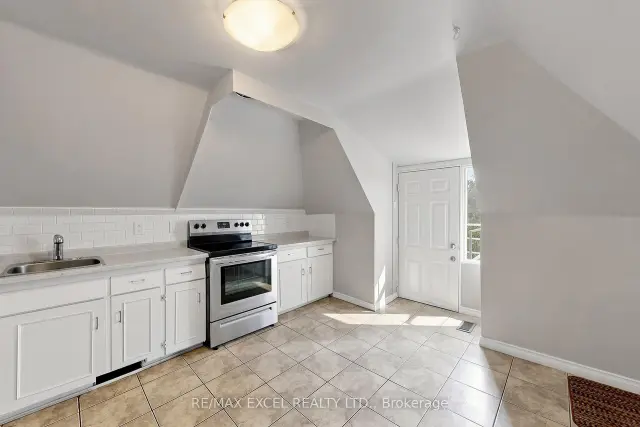
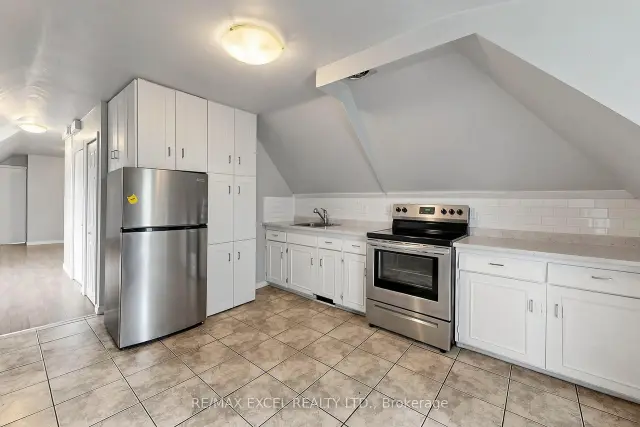
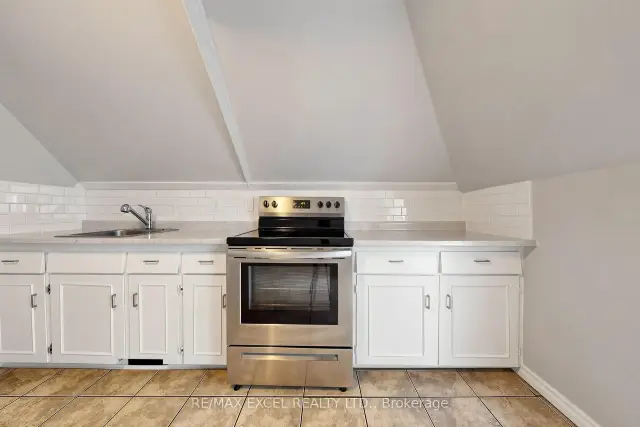
 See all 18 photos
1 Bedroom
1 Bathroom
1 Parking
2.5K–3K sq.ft
3rd Floor
Available Now
Facts and features
- BasementUnfinished
- Lot size25 × 134 ft
- Lease term12 months
- FurnishedUnfurnished
What stands out
- Fireplace
The homeMultiplex, 3-storey, 2,500–3,000 sq ft
- Type: Multiplex
- Style: 3-storey
- Living space: 2,500–3,000 sq ft
- Basement: Unfinished
InsideFireplace Yes, Coin operated, Carpet free, separate hydro meter
- Fireplace: Yes
- Laundry: Coin operated
- Features: Carpet free, separate hydro meter
- Rooms above ground: 4
- Bedrooms: 1
- Bathrooms: 1
- Kitchens: 1
- Family room: Yes
Outside and lotBrick, vinyl siding, Shingles, Concrete
Outside
- Exterior: Brick, vinyl siding
- Roof: Shingles
- Foundation: Concrete
- Size: 25.08 × 134 ft
Parking1 Parking, Detached, Private
- Spaces: 1 Parking
- Garage: Detached
- Driveway: Private
Heating, water and powerBaseboard, gas, Municipal water, Municipal sewer
- Heating: Baseboard, gas
- Water: Municipal water
- Sewer: Municipal sewer
Rent and termsRent $1,350 a month, 3rd floor, Unfurnished
- Rent: $1,350 a month
- Space for rent: 3rd floor
- Furnished: Unfurnished
- Lease: 12 months
- Rent includes: Heat, water
- Deposit: Required
- Credit check: Required
- Employment letter: Required
- Rental application: Required
- References: Required
IncludedLaundry.
- Not included: Laundry.
Listing detailsX14165632, For Rent, Nov 10, 2026
- MLS® number: X14165632
- Status: For Rent
- Listed on: Nov 10, 2026
- Days on market: 12
- Updated: Nov 10, 2026
- Possession: 2026-11-10 / Immediate
- Occupied by: Owner
- Listing brokerage: RE/MAX EXCEL REALTY LTD.
About this home
Third, 259 Victoria Avenue, Hamilton (Landsdale), ON L8L 5G3
Carpet FreeSeparate Hydro Meter
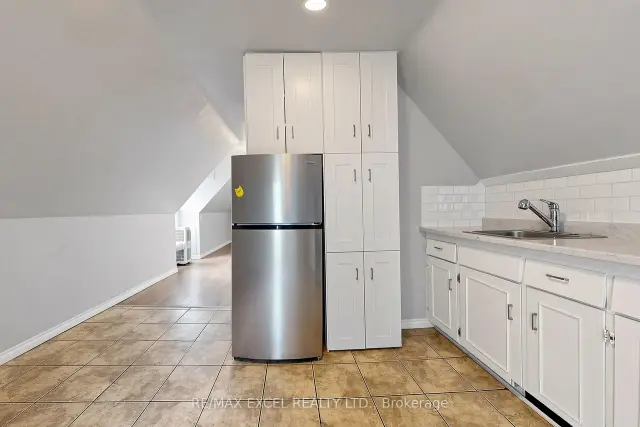
1 Bedroom (Third Floor) For Lease in Prime Location. Separate Entrance. One Parking Included. Freshly Painted. Spacious Living and Dining Area. Water and Gas Included. Tenant to pay Hydro. Coin Laundry in Basement. Tenant Responsible For Snow Removal. Located just steps from Hamilton General Hospital and Ron Joyce Children's Health Centre, Conveniently close to Shoppers Drug Mart, Food Basics, Canadian Tire, public transit, schools, parks, and other everyday amenities, with easy access to major highways and downtown Hamilton.
Read more
Book a viewing
Sun22Nov
Mon23Nov
Tue24Nov
Wed25Nov
Thu26Nov
Fri27Nov
Sat28Nov
Pick A Time
Around this home
Victoria Ave E / Barton St E
Errands
Transit
Parks
Schools
Daily convenience, out of 100, from the distances below
ParkJackie Washington Rotary Park · 11 within 1 km8 min walk501 m
GroceryBarton Variety3 min walk163 m
SchoolDr. J. Edgar Davey Elementary Public School10 min walk620 m
Bus stopWilson at Wellington · 1 stops within 1 km10 min walk587 m
PharmacyRemedy'sRx1 min walk41 m
Cafés & foodLa Luna Express · 15 within 1 km1 min walk82 m
Gym & rec centreBirge Pool9 min walk570 m
LibraryHamilton Public Library - Barton Branch17 min walk1.1 km
HospitalHamilton General Hospital4 min walk229 m
WalkDriveStraight-line distance, open map data
Grocery0.2 km
Park0.5 km
Coffee0.2 km
Dining0.1 km
Gym0.8 km
Hospital0.2 km
Bus stop0.6 km
Schools nearby
School rating, out of 10.
Dr. J. Edgar Davey Elementary Public Schoolelementary · Public · 0.6 km
0.9/10Low
Cathy Wever Elementary Public Schoolelementary · Public · 0.7 km
2.8/10Low
Summer Coop Summer Schoolsecondary · Public · 0.8 km
—
Contact agent
Helpful calculators
Rent vs buy
Affordability
Mortgage
Down payment
Stress test
CMHC insurance

Your HOMEH agent
KimHOMEH agent · Hamilton
"I would see it this week."
Ask Kim