

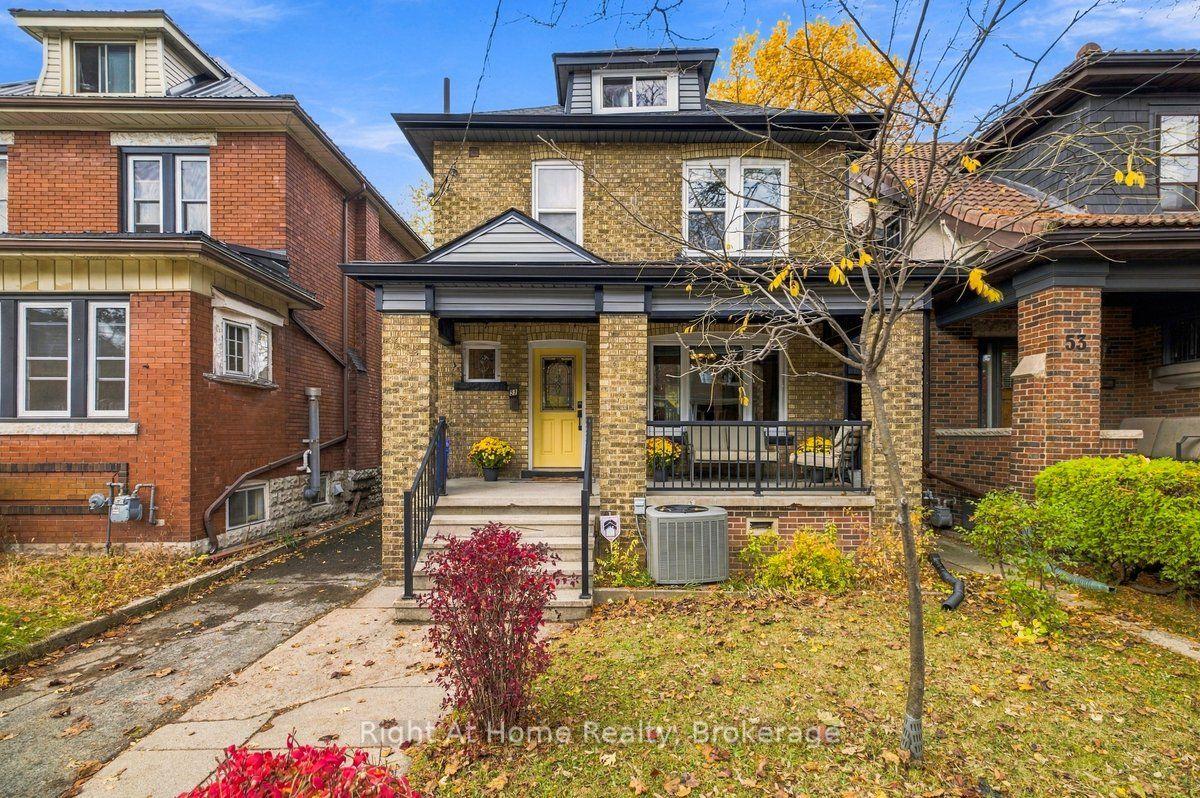
51 Rosslyn Avenue N
51 Rosslyn Avenue N
 See all 40 photos
Property history
Facts and features
- BasementPart finished
- Water, sewerMunicipal
- HeatingForced air
- CoolingCentral air
- Hardwood floors
- Central air
The homeDetached, 2 1/2 storey, 1,500–2,000 sq ft
- TypeDetached
- Style2 1/2 storey
- Living space1,500–2,000 sq ft
- BasementFull, partially finished
InsideHardwood, Carpet free, upgraded insulation, floor drain, Rooms above ground 13
- FlooringHardwood
- FeaturesCarpet free, upgraded insulation, floor drain
- Rooms above ground13
- Bedrooms3
- Bathrooms2
- Kitchens1
- Family roomYes
Outside and lotBrick, Asphalt shingle, Concrete
- ExteriorBrick
- RoofAsphalt shingle
- FoundationConcrete
- FeaturesPorch
- Other structuresShed
- Size30 × 100 ft
Parking1 Parking
- Spaces1 Parking
Heating, water and powerForced air, gas, Central air, Municipal water
- HeatingForced air, gas
- CoolingCentral air
- WaterMunicipal water
- SewerMunicipal sewer
Costs and taxesTaxes $3,737 a year, HST included in the price, Hwt
- Taxes, 2026$3,737 a year
- HSTHST included in the price
- Rental itemsHwt
Included in the saleFridge, stove, dishwasher, built in range microwave, washer, dryer, heat pump, elf's, window coverings
- IncludedFridge, stove, dishwasher, built in range microwave, washer, dryer, heat pump, elf's, window coverings
Listing detailsX14165726, Sold Conditionally, Nov 10, 2026
- MLS® numberX14165726
- StatusSold Conditionally
- Listed onNov 10, 2026
- Days on market10
- UpdatedNov 20, 2026
- Possession2027-02-01 / Flexible
- Occupied byOwner
- Listing brokerageRight At Home Realty, Brokerage
About this home
51 Rosslyn Avenue N, Hamilton (Crown Point), ON L8L 7P1
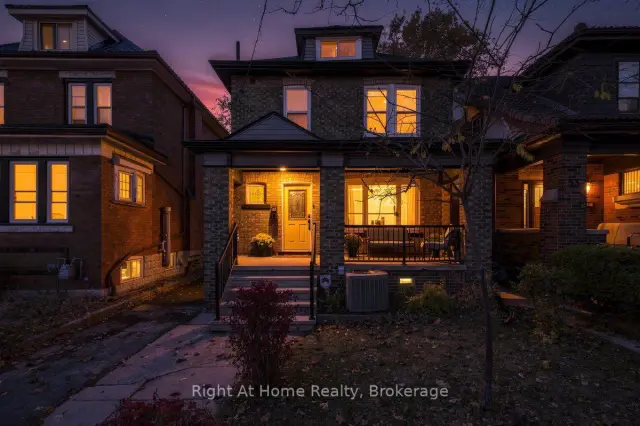
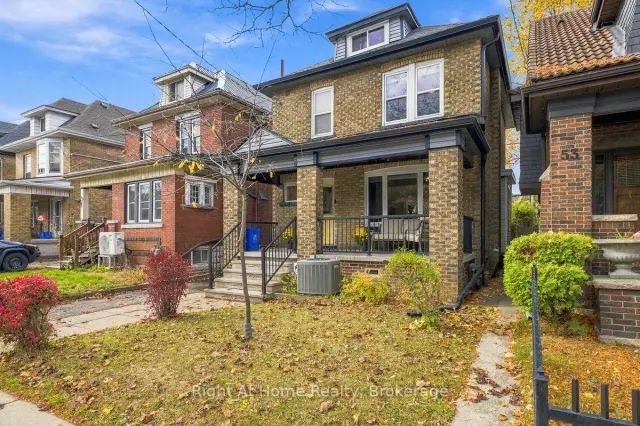
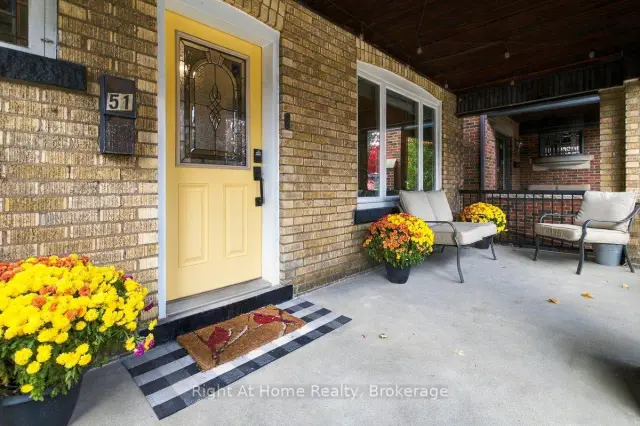
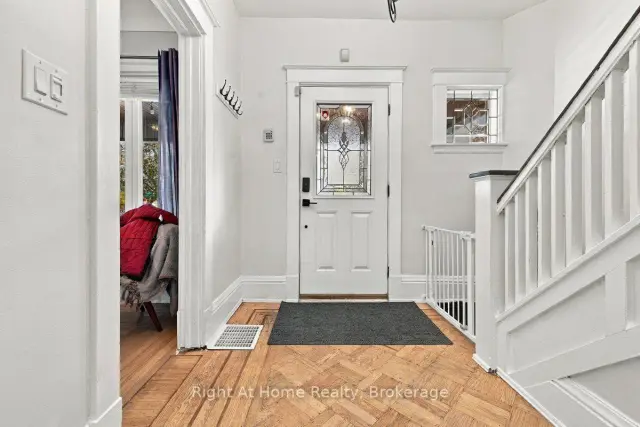
Welcome to 51 Rosslyn Ave. N. From its broad covered concrete pad porch w/substantial brick columns to decorative stain glass dormer for extra light; this "GEM" offers old time charm/craftmanship with recent renovations and upgrades that need their own section to outline. Right from the large 9' high welcoming foyer through to the 9' high sculptured living/Dining room ceilings. Its warm honey toned Oak floors throughout, accented with darker edging flow through to an open concept bright and contemporary kitchen with plenty of classic charm. Second floor presents three bedrooms with one offering a balcony and functional Vanity; Perfect for a nursery. Second floor also shows off a newly renovated bathroom. On to the loft which can be whatever you want it to be. Especially with its heat pump keeping it warm in winter and cool in summer.. Basement is partially finished with ready to go rec and exercise rooms. Second full bathroom and utility room. This property also offers a cold cellar off the basement bathroom. Regarding additional upgrades...Here's a FEW- 2018-New Electrical panel & wiring to ESA approved. All new windows throughout -2023-All renovations including main floor wall removal, kitchen, main bathroom were permit satisfied. 2024-New roof-New Blown Attic insulation. So much more detailed in attachments.
Ask about this home
A HOMEH agent will answer your questions about this home.
Around this home
Daily convenience, out of 100, from the distances below
Schools nearby
School rating, out of 10.
Helpful calculators
Your HOMEH agent

"I would see it this week."