

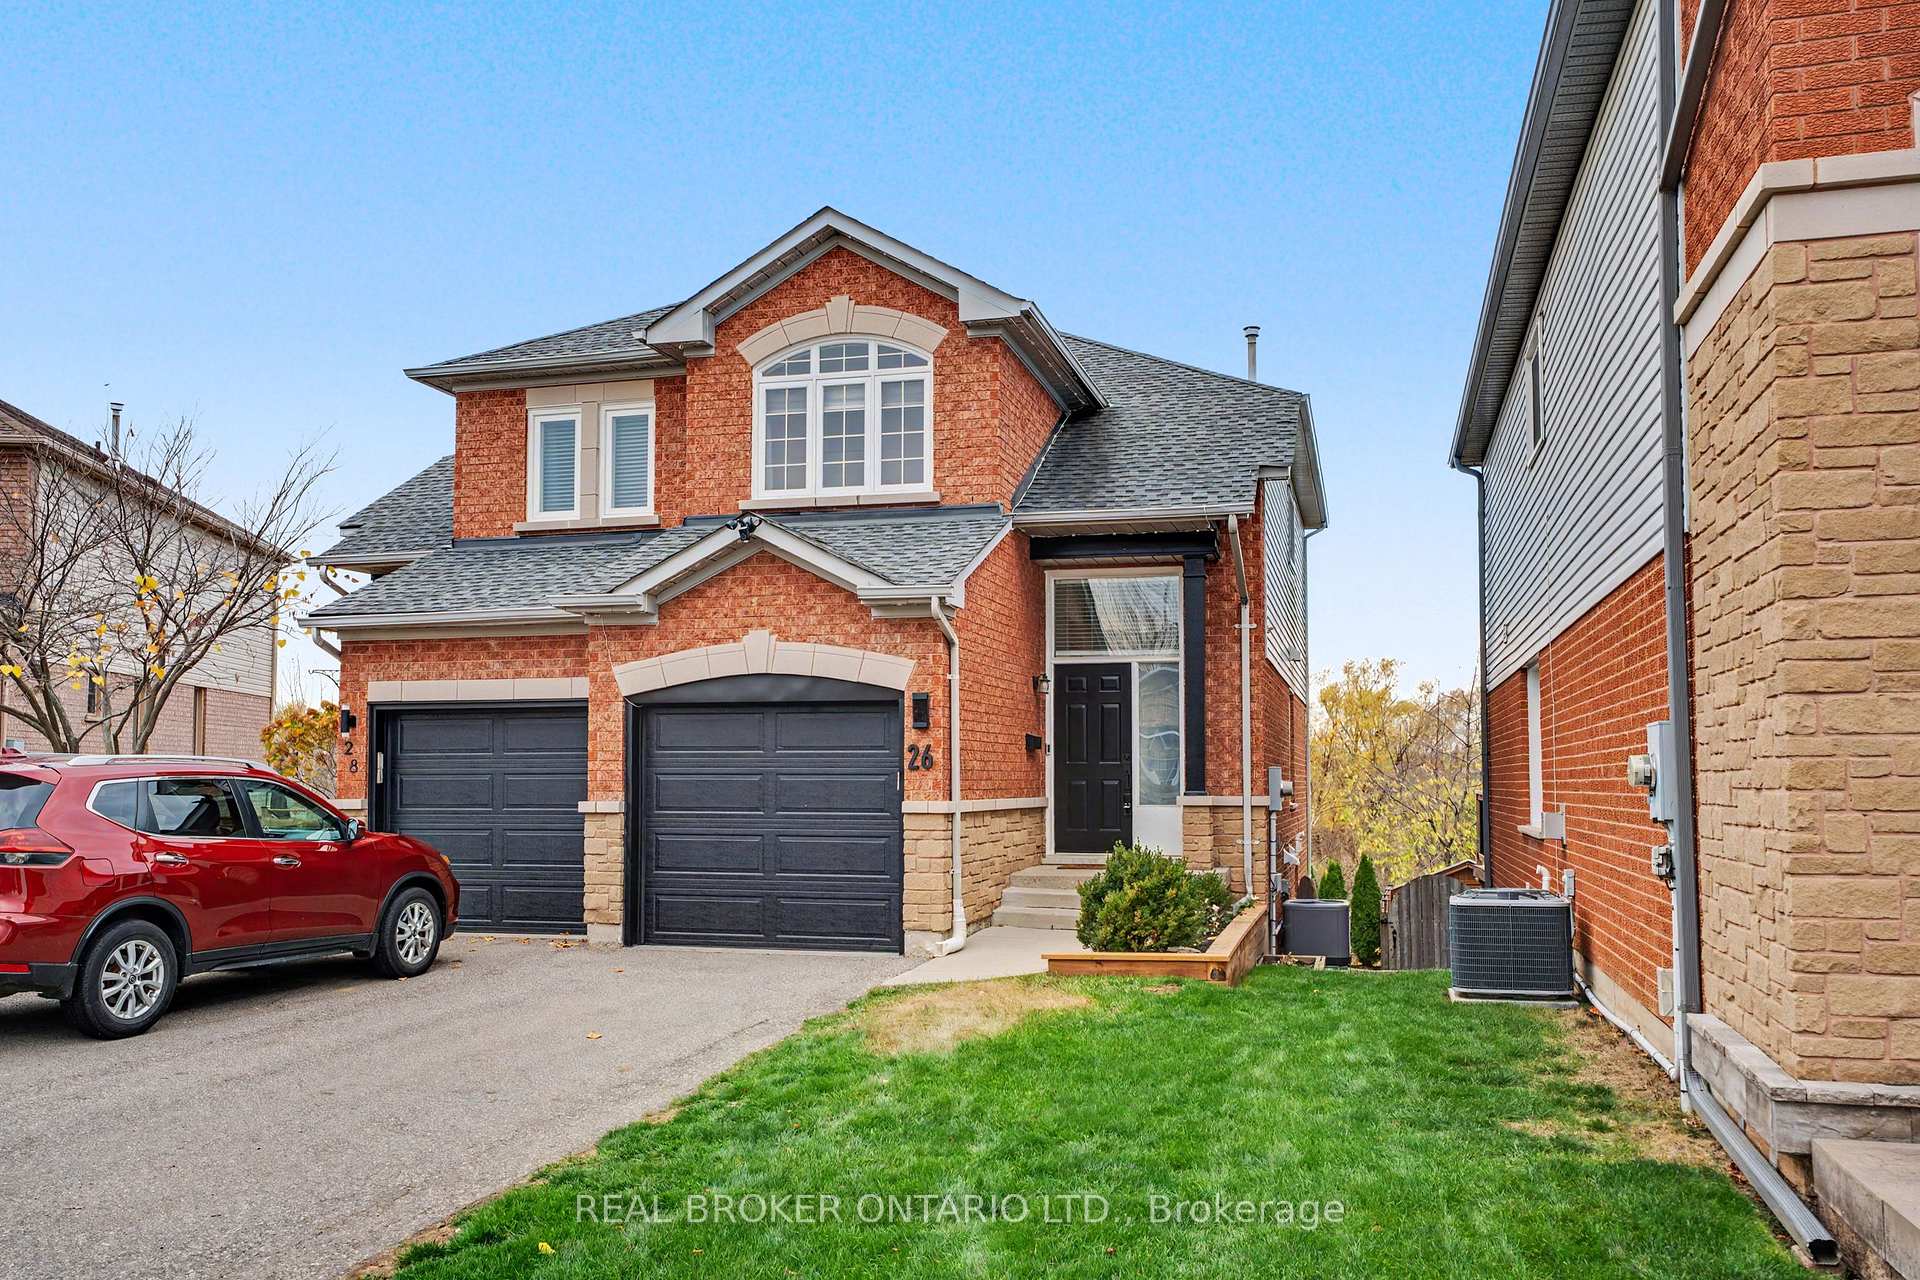
26 Kildonan Crescent
26 Kildonan Crescent
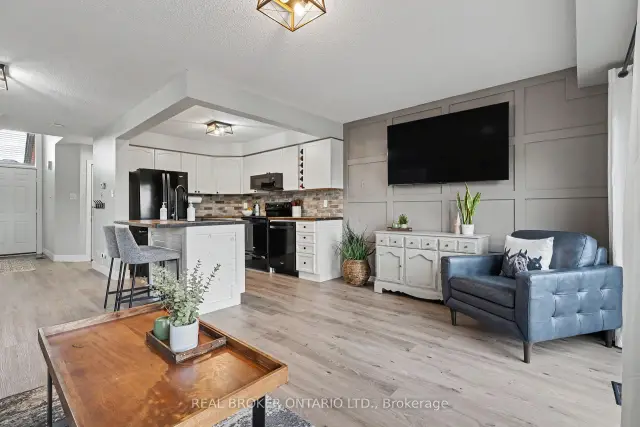
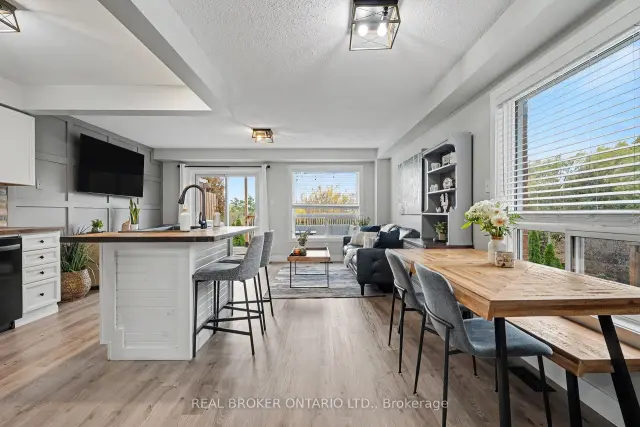
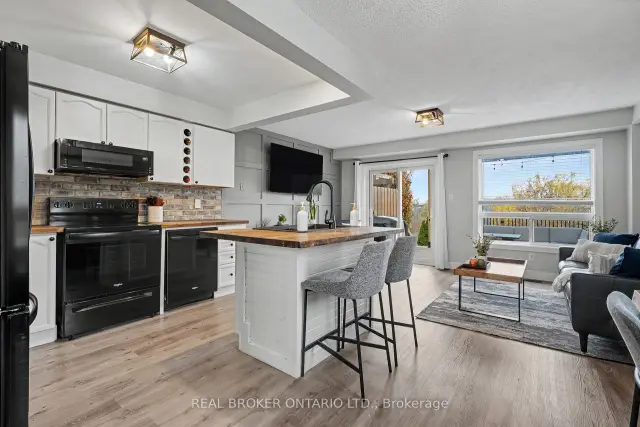
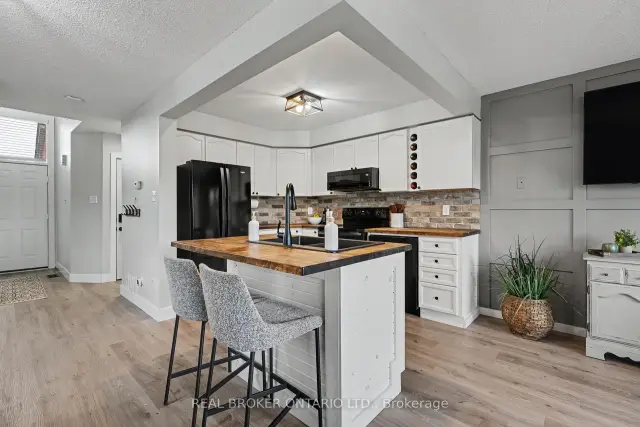 See all 40 photos
Facts and features
- BasementFinished
- Age of home16–30 years
- Price per sq ft~$615
- Water, sewerMunicipal
- Central air
The homeSemi-Detached, 2-storey, Age 16–30 years
- TypeSemi-Detached
- Style2-storey
- Age16–30 years
- Living space1,100–1,500 sq ft
- BasementFinished, full
InsideLower level, Other, Rooms above ground 7
- LaundryLower level
- FeaturesOther
- Rooms above ground7
- Bedrooms3
- Bathrooms3
- Kitchens1
Outside and lotBrick, Asphalt shingle, Poured concrete
- ExteriorBrick
- RoofAsphalt shingle
- FoundationPoured concrete
- Size22.24 × 124.21 ft
Parking1 Garage, Attached
- Spaces1 Garage
- GarageAttached
Heating, water and powerForced air, gas, Central air, Municipal water
- HeatingForced air, gas
- CoolingCentral air
- WaterMunicipal water
- SewerMunicipal sewer
Costs and taxesTaxes $5,069 a year, HST No HST, Hot water heater
- Taxes, 2026$5,069 a year
- HSTNo HST
- Rental itemsHot water heater
Included in the saleWindow coverings, light fixtures, mirrors, washer, dryer, white wardrobe (downstairs one), 2 coat racks at entry, garage door opener and remote
- IncludedWindow coverings, light fixtures, mirrors, washer, dryer, white wardrobe (downstairs one), 2 coat racks at entry, garage door opener and remote
Listing detailsX14170826, For Sale, Nov 10, 2026
- MLS® numberX14170826
- StatusFor Sale
- Listed onNov 10, 2026
- Days on market10
- UpdatedNov 18, 2026
- Possession60-89 days
- Occupied byOwner
- Listing brokerageREAL BROKER ONTARIO LTD.
About this home
26 Kildonan Crescent, Hamilton (Waterdown), ON L8B 0K3
Welcome to 26 Kildonan Crescent, a beautifully maintained and updated semi-detached home in the desirable community of Waterdown! Offering bright, spacious living areas and a functional layout finished on all three levels, this home is sure to impress. Numerous updates include kitchen improvements, new flooring throughout, updated light fixtures, furnace (2019), updated windows, patio doors, garage door, fresh paint, renovated bathrooms, updated appliances and a paved driveway with parking for two vehicles and a single car garage. The generously sized primary bedroom with ensuite privilege and an additional two bedrooms on the second level. The finished walkout basement offers incredible versatility, complete with a brand-new 3-piece bathroom and additional living space ideal for a recreation room, home office or potential fourth bedroom. Step outside to enjoy the oversized deck, perfect for entertaining, and a private backyard backing onto beautiful greenspace. Perfectly situated within walking distance of top-rated schools and multiple parks and playgrounds for the kids, with shopping, restaurants and everyday amenities just minutes away. A fantastic opportunity to enjoy everything this family-friendly Waterdown neighbourhood has to offer!
Book a viewing
Around this home
Daily convenience, out of 100, from the distances below
Schools nearby
School rating, out of 10.
Helpful calculators
Your HOMEH agent

"Priced 2% over the Hestimate. I would see it this week."