
 See all 45 photos
Property history

This listing has ended. It is no longer available.
Property not available for sale or for rent.
Ask about this home
A HOMEH agent will answer your questions about this home.Ask HOMEH
About this home
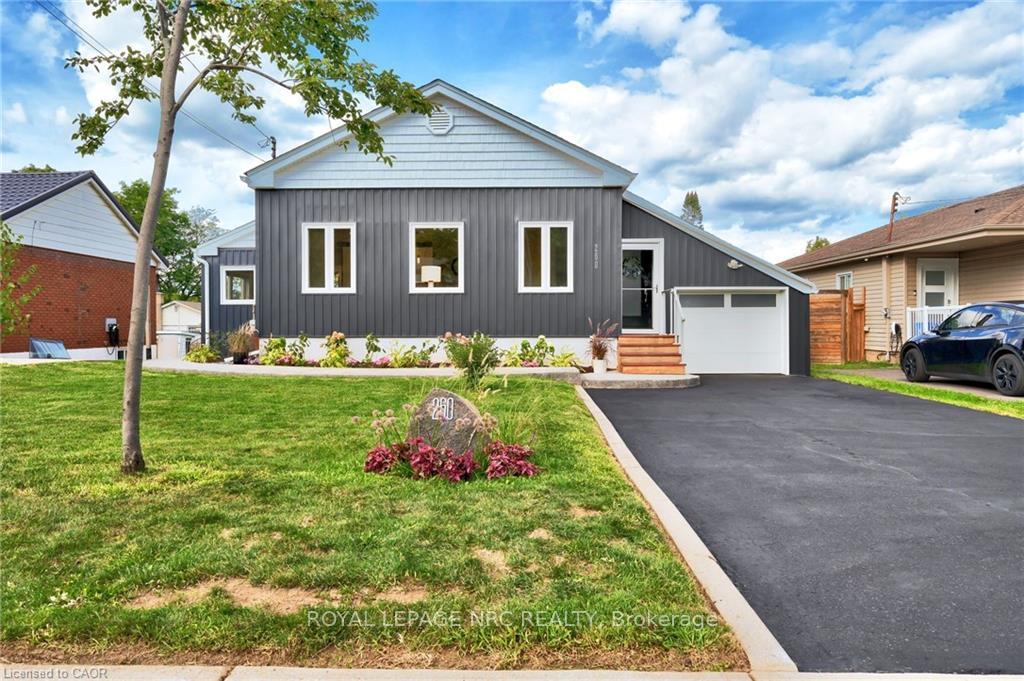
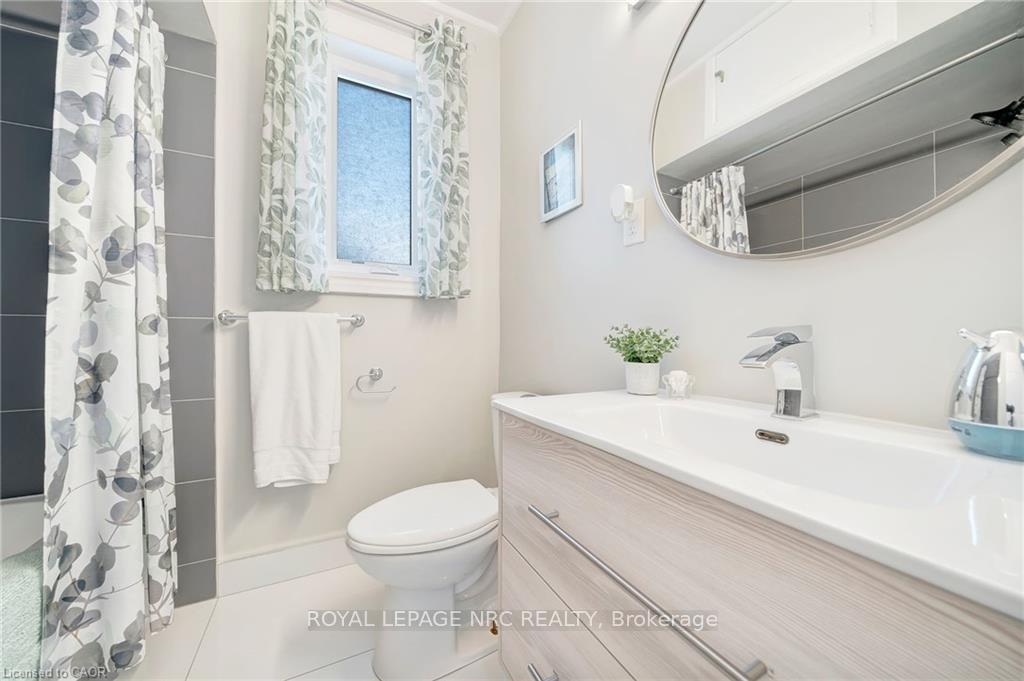
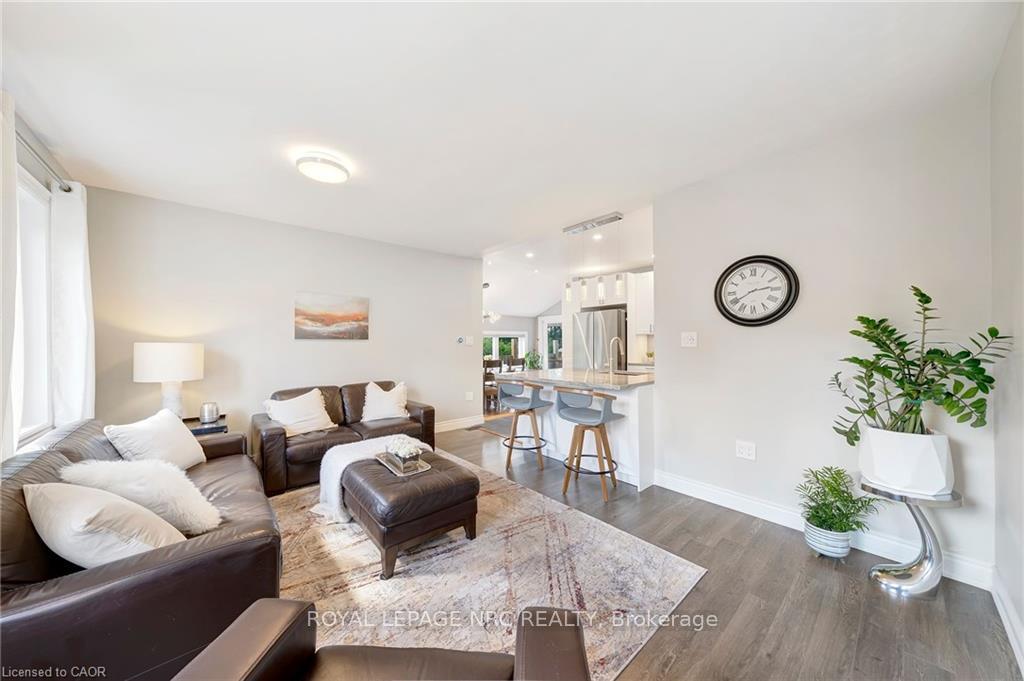
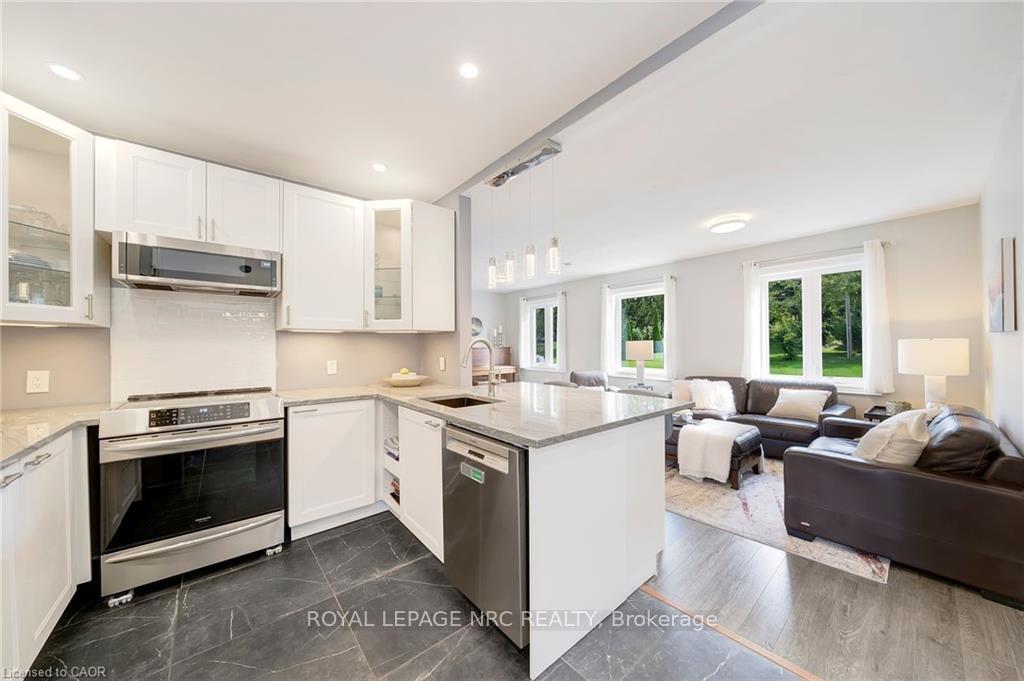
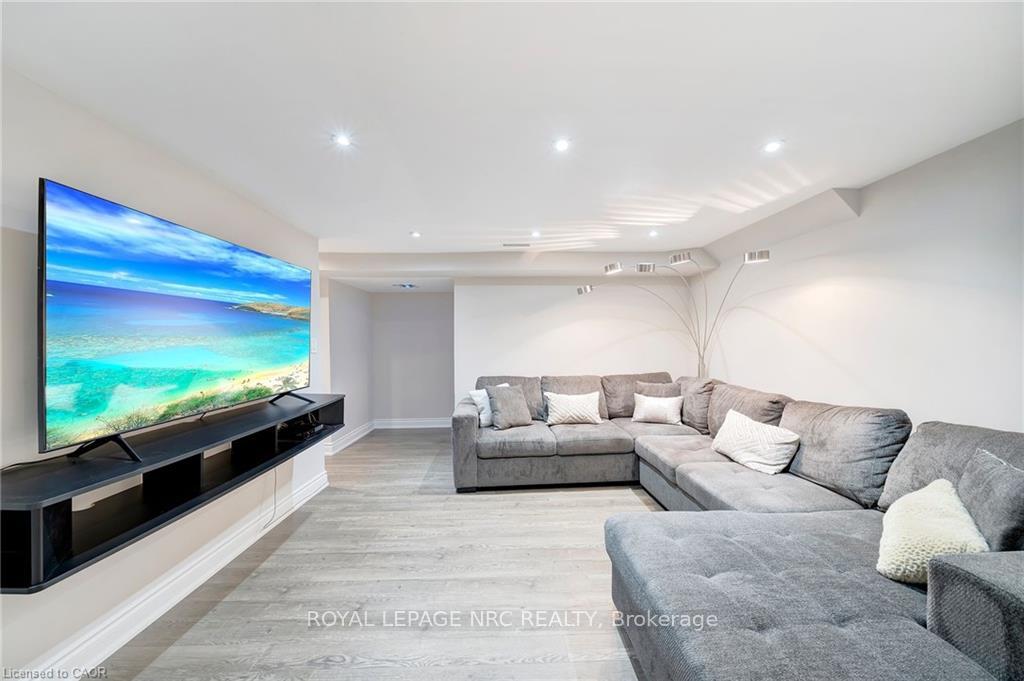
Nicely upgraded home just for you and the family! Welcome to 260 Sanatorium Road on the West Hamilton Mountain, where comfort, style and a prime location all check the MUST HAVE boxes. This modern 3-bed, 2-bath home with a single attached garage and workshop has been tastefully finished from head to toe. The moment you get to the property, you can feel the pride of ownership and can't wait to see more. The main floor consists of a new kitchen and dining room with heated floors, stainless steel appliances, new light fixtures, windows and doors with access to the backyard. A good-sized living room with large windows and laminate flooring throughout. The back wing of the main floor has 2 good-sized bedrooms, a den/office/3rd bed and a nice 4-piece bath, with the primary bedroom equipped with slider doors to your own private wood deck, perfect for morning coffees or reading at night. The basement is fully finished with one more bedroom, a family room, a rec room, a 3-piece bath, a clean and bright laundry room and a utility room. The backyard is a serene environment with multiple decks, a fully fenced-in yard surrounded by mature trees and gardens throughout. Transit across the street, close to Mohawk and McMaster and great local schools, parks, Golf Links road shopping centre and a couple of minutes' drive to Golf Courses, the Linc and QEW. Everything is ready for you to move in and enjoy; what a home!
Facts & features
Ask about this home
A HOMEH agent will answer your questions about this home.
Rooms
14 rooms · 2 bathrooms
- Living room22′10″ × 9′10″225 sq.ft.
- Dining room8′4″ × 15′8″131 sq.ft.
- Kitchen14′11″ × 11′164 sq.ft.
- Bathroom7′3″ × 7′51 sq.ft.
- Bedroom11′7″ × 9′9″113 sq.ft.
- Primary bedroom11′ × 13′4″146 sq.ft.
- Foyer3′4″ × 12′6″42 sq.ft.
- Office11′ × 9′3″102 sq.ft.
- Laundry11′1″ × 13′144 sq.ft.
- Bathroom7′6″ × 4′30 sq.ft.
- Recreation11′1″ × 20′7″228 sq.ft.
- Sitting15′2″ × 15′227 sq.ft.
- Utility room11′6″ × 11′10″136 sq.ft.
- Bedroom11′6″ × 10′8″123 sq.ft.
Around this home
Listing details
Helpful tools
Your HOMEH agent
"I would see it this week."
Ask HOMEH about this home
Price, neighbourhood, monthly cost. Ask anything.
HOMEH Intelligent Agent is an AI, not a licensed representative. Check anything important with your agent.