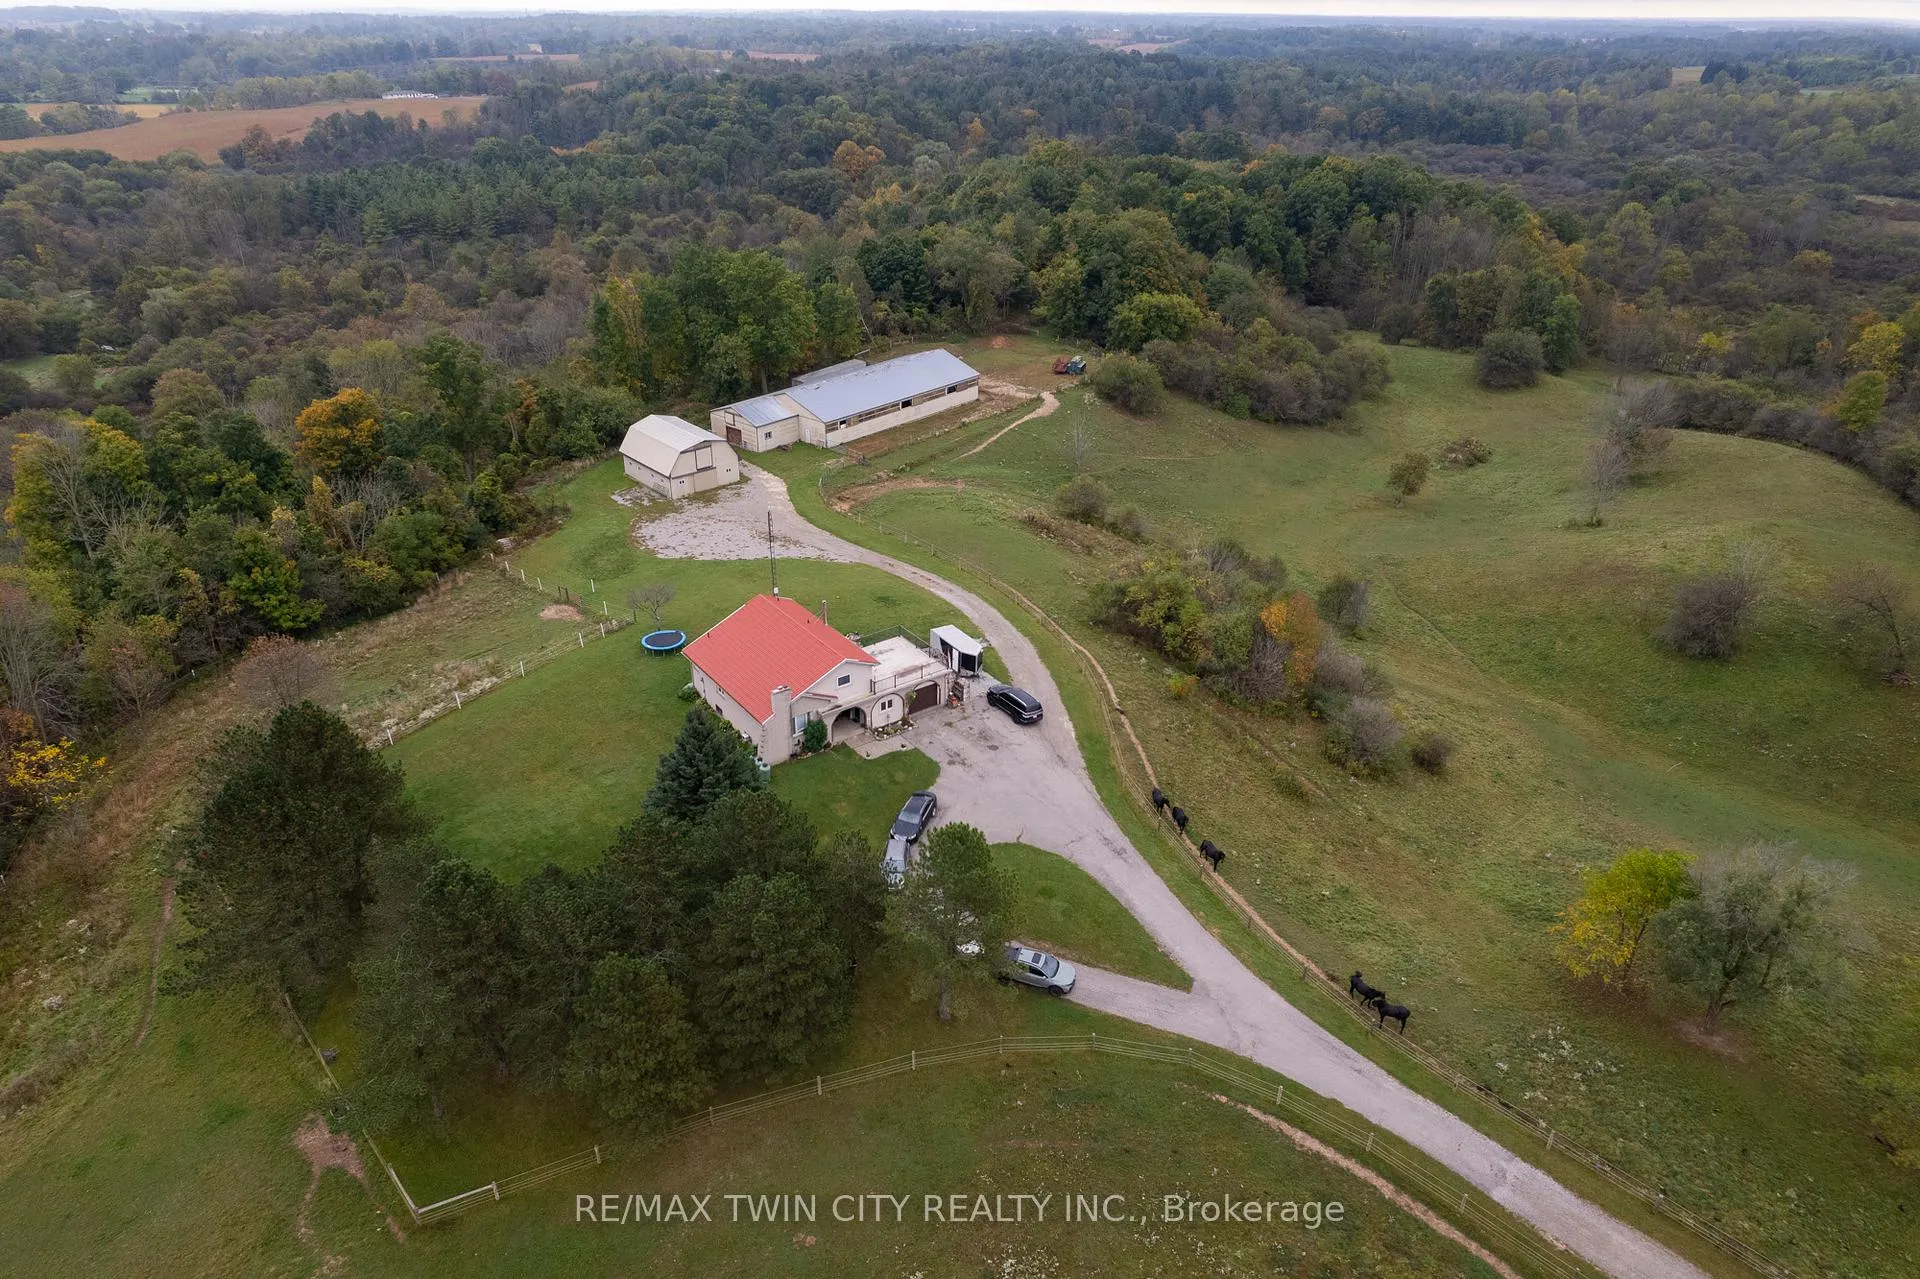
Beautiful equestrian facility on a unique 28-acre parcel of gorgeous pastures, rolling hills and spectacular views. Offering a 30 x 40 barn with 7 stalls, upper loft storage plus tack room. The Indoor riding arena is 50 x 104 with attached 24 x 30 barn (2 more large stalls, viewing room and wash stall). New electric fencing around all of the 5 pastures. The 1,967 sq ft, 3 bed, 3 bath home has been well maintained with a steel roof, newer windows (2014) and the Kitchen is equipped with stainless steel appliances (included). Cathedral ceilings over the spacious living room and dining area. Master Bedroom has a brand new ensuite bathroom and an upper walk out balcony. The basement is split in 2 levels, one level is newly finished as the perfect rec room. The unfinished basement has a separate walk-up entrance to the garage complete with lots of storage. Great opportunity for an easy in-law suite conversion. Dont miss out on this amazing opportunity, book your private viewing today
Read more
Central VacuumBuilt-In OvenSchool Bus Route
Facts & features
TypeFarm
StyleSidesplit 3
Built31-50
Size1.5K~2K Sq.Ft.
Lot554.86 x — ft
Tax$4,701 (2024)
HeatingRadiant, propane
BasementFull, partially finished
Parking20 drive
WaterWell
FireplaceYes, pellet stove
Book a viewing
Wed28Oct
Thu29Oct
Fri30Oct
Sat31Oct
Sun1Nov
Pick a time
Rooms
9 rooms · 3 bathrooms
Main floor1 room
Living room19′11″ × 12′8″252 sq.ft.
Second floor3 rooms
Living room17′1″ × 12′7″215 sq.ft.
Dining room11′11″ × 9′2″109 sq.ft.
Kitchen10′1″ × 10′1″101 sq.ft.
Third floor3 rooms
Primary bedroom12′ × 14′11″179 sq.ft.
Bedroom9′10″ × 8′10″87 sq.ft.
Bedroom9′10″ × 12′7″124 sq.ft.
Lower level1 room
Recreation12′4″ × 30′8″378 sq.ft.
Basement1 room
Other12′6″ × 32′1″401 sq.ft.
Bathrooms3
4-pcThird3-pcThird2-pcMain
Thinking of selling your home?See what your home is worth today.