
Unit 317, 262 Dundas Street E
Hamilton (Waterdown)Unit 317, 262 Dundas Street E
Hamilton (Waterdown)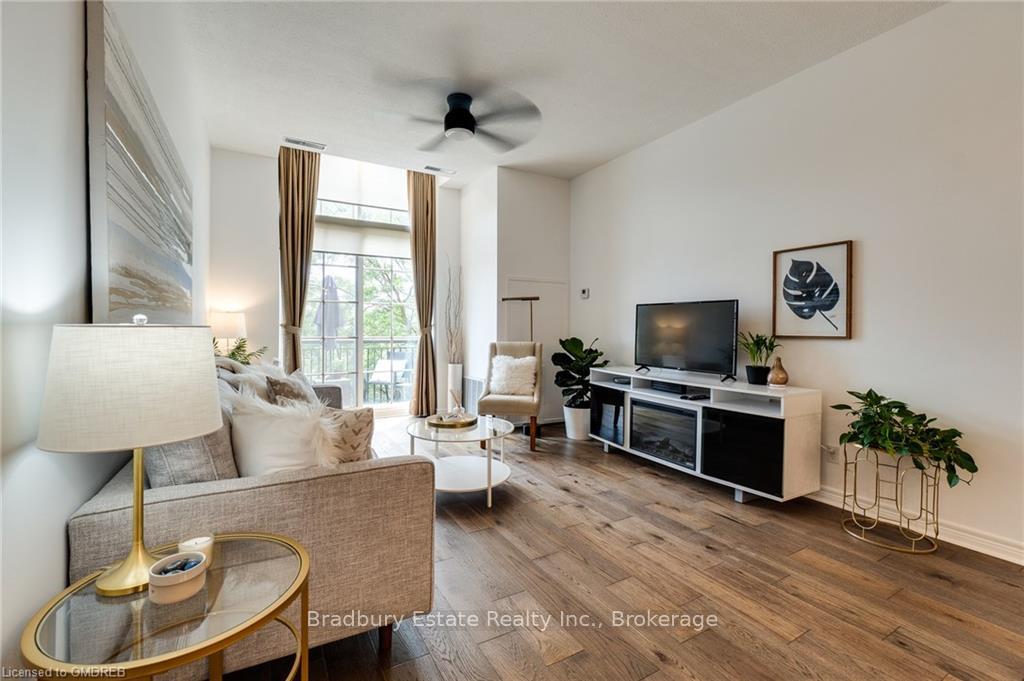
 See all 22 photos
Property history

This listing has ended. It is no longer available.
Property not available for sale or for rent.
Ask about this home
A HOMEH agent will answer your questions about this home.Ask HOMEH
About this home
Unit 317, 262 Dundas Street E, Hamilton
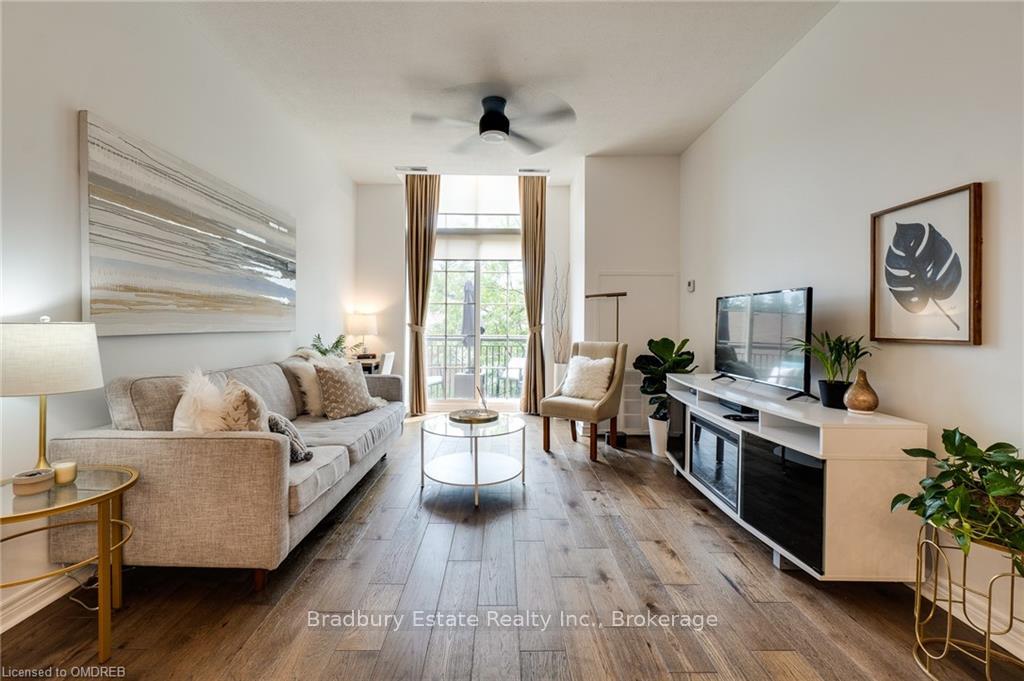
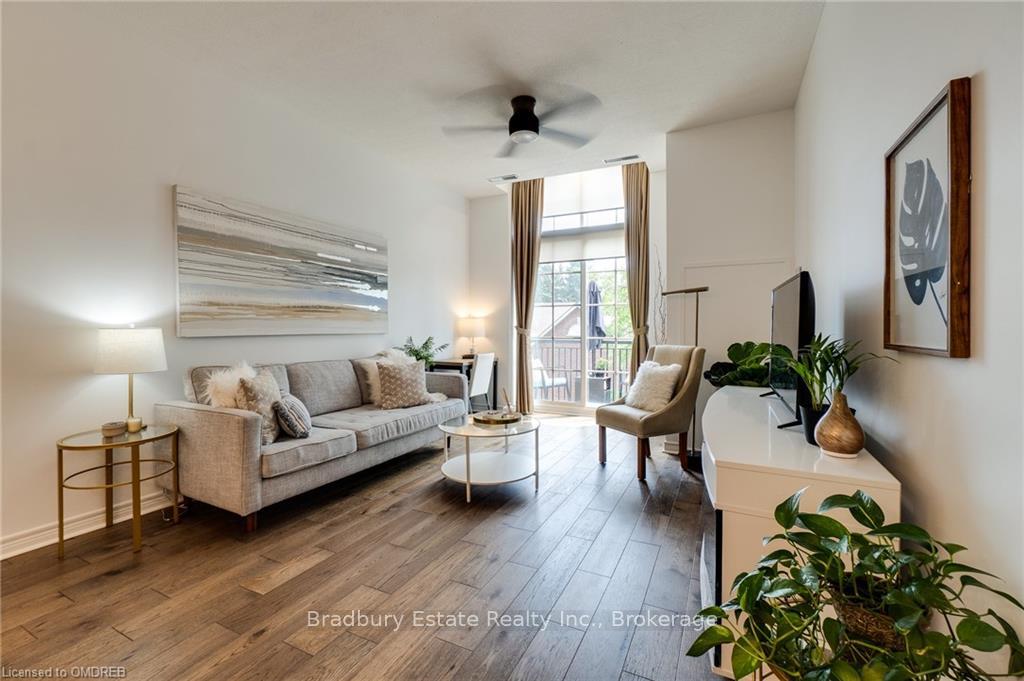
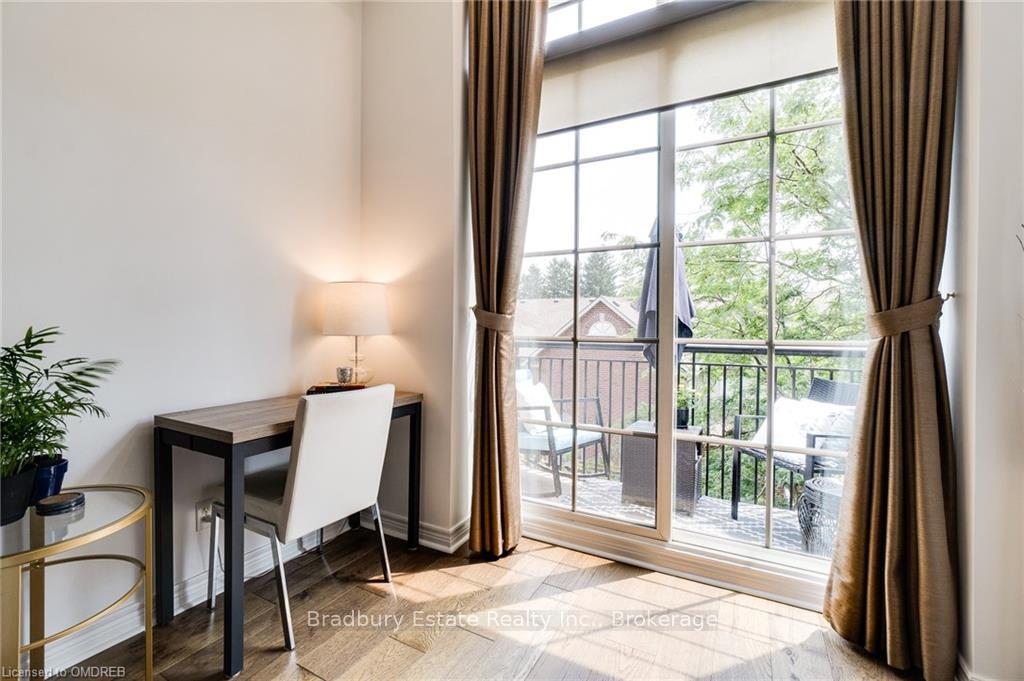
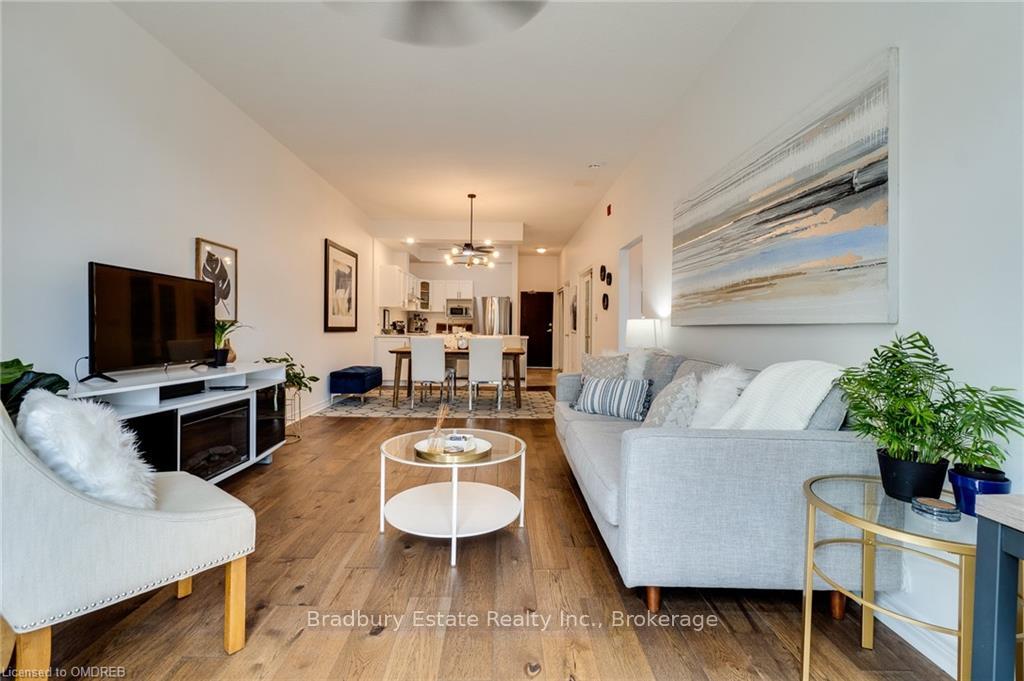
Welcome home to this beautifully updated 2 bedroom spacious condo with 983 sq ft of living space! SOARING 10 ft ceilings, and an open concept floor plan! Freshly painted in neutral tones, this unit is bright, clean and inviting! When you first enter, you are welcomed with a recently updated kitchen with new appliances, quartz counters, a breakfast bar, and modern white cabinets. Directly off of the kitchen is an oversized laundry room with loads of storage. The living and dining room both offer laminate floors, lots of entertaining space, and a sliding door leading to the balcony. The primary bedroom is spacious with a generous closet, and a large window with California shutters that brings in lots of natural light. This unit also has a second bedroom with French doors, a built-in murphy bed and desk - perfect for a home office or guests. The 4-piece bathroom has been recently renovated with a new tub and wall tiles. All updated light fixtures, including a designer dining room chandelier that adds a modern, trendy feel. One owned underground parking, and one exclusive use locker are included. Excellent location, close to all amenities and downtown Waterdown. Don't miss out on this opportunity to live in the Olde Waterdown Highschool conversion!
Facts & features
Ask about this home
A HOMEH agent will answer your questions about this home.
Rooms
56 rooms · 1 bathroom
- Bedroom3′5″ × 3′10 sq.ft.
- Primary bedroom4′5″ × 3′5″15 sq.ft.
- Bathroom—
- Living room4′6″ × 3′9″17 sq.ft.
- Dining room3′9″ × 3′7″13 sq.ft.
- Den3′5″ × 3′10 sq.ft.
- Primary bedroom4′5″ × 3′5″15 sq.ft.
- Bathroom—
- Laundry3′4″ × 2′4″8 sq.ft.
- Kitchen3′9″ × 2′10″11 sq.ft.
- Living room4′6″ × 3′9″17 sq.ft.
- Dining room3′9″ × 3′7″13 sq.ft.
- Den3′5″ × 3′10 sq.ft.
- Primary bedroom4′5″ × 3′5″15 sq.ft.
- Bathroom—
- Laundry3′4″ × 2′4″8 sq.ft.
- Kitchen3′9″ × 2′10″11 sq.ft.
- Living room4′6″ × 3′9″17 sq.ft.
- Dining room3′9″ × 3′7″13 sq.ft.
- Den3′5″ × 3′10 sq.ft.
- Primary bedroom4′5″ × 3′5″15 sq.ft.
- Bathroom—
- Laundry3′4″ × 2′4″8 sq.ft.
- Kitchen3′9″ × 2′10″11 sq.ft.
- Living room4′6″ × 3′9″17 sq.ft.
- Dining room3′9″ × 3′7″13 sq.ft.
- Den3′5″ × 3′10 sq.ft.
- Primary bedroom4′5″ × 3′5″15 sq.ft.
- Bathroom—
- Laundry3′4″ × 2′4″8 sq.ft.
- Kitchen3′9″ × 2′10″11 sq.ft.
- Living room4′6″ × 3′9″17 sq.ft.
- Dining room3′9″ × 3′7″13 sq.ft.
- Den3′5″ × 3′10 sq.ft.
- Primary bedroom4′5″ × 3′5″15 sq.ft.
- Bathroom—
- Laundry3′4″ × 2′4″8 sq.ft.
- Kitchen3′9″ × 2′10″11 sq.ft.
- Living room4′6″ × 3′9″17 sq.ft.
- Dining room3′9″ × 3′7″13 sq.ft.
- Den3′5″ × 3′10 sq.ft.
- Primary bedroom4′5″ × 3′5″15 sq.ft.
- Bathroom—
- Laundry3′4″ × 2′4″8 sq.ft.
- Kitchen3′9″ × 2′10″11 sq.ft.
- Living room4′6″ × 3′9″17 sq.ft.
- Dining room3′9″ × 3′7″13 sq.ft.
- Den3′5″ × 3′10 sq.ft.
- Primary bedroom4′5″ × 3′5″15 sq.ft.
- Bathroom—
- Laundry3′4″ × 2′4″8 sq.ft.
- Kitchen3′9″ × 2′10″11 sq.ft.
- Kitchen3′9″ × 2′10″11 sq.ft.
- Living room4′6″ × 3′9″17 sq.ft.
- Dining room3′9″ × 3′7″13 sq.ft.
- Laundry3′4″ × 2′4″8 sq.ft.
Around this home
Listing details
Helpful tools
Your HOMEH agent
"I would see it this week."
Ask HOMEH about this home
Price, neighbourhood, monthly cost. Ask anything.
HOMEH Intelligent Agent is an AI, not a licensed representative. Check anything important with your agent.