
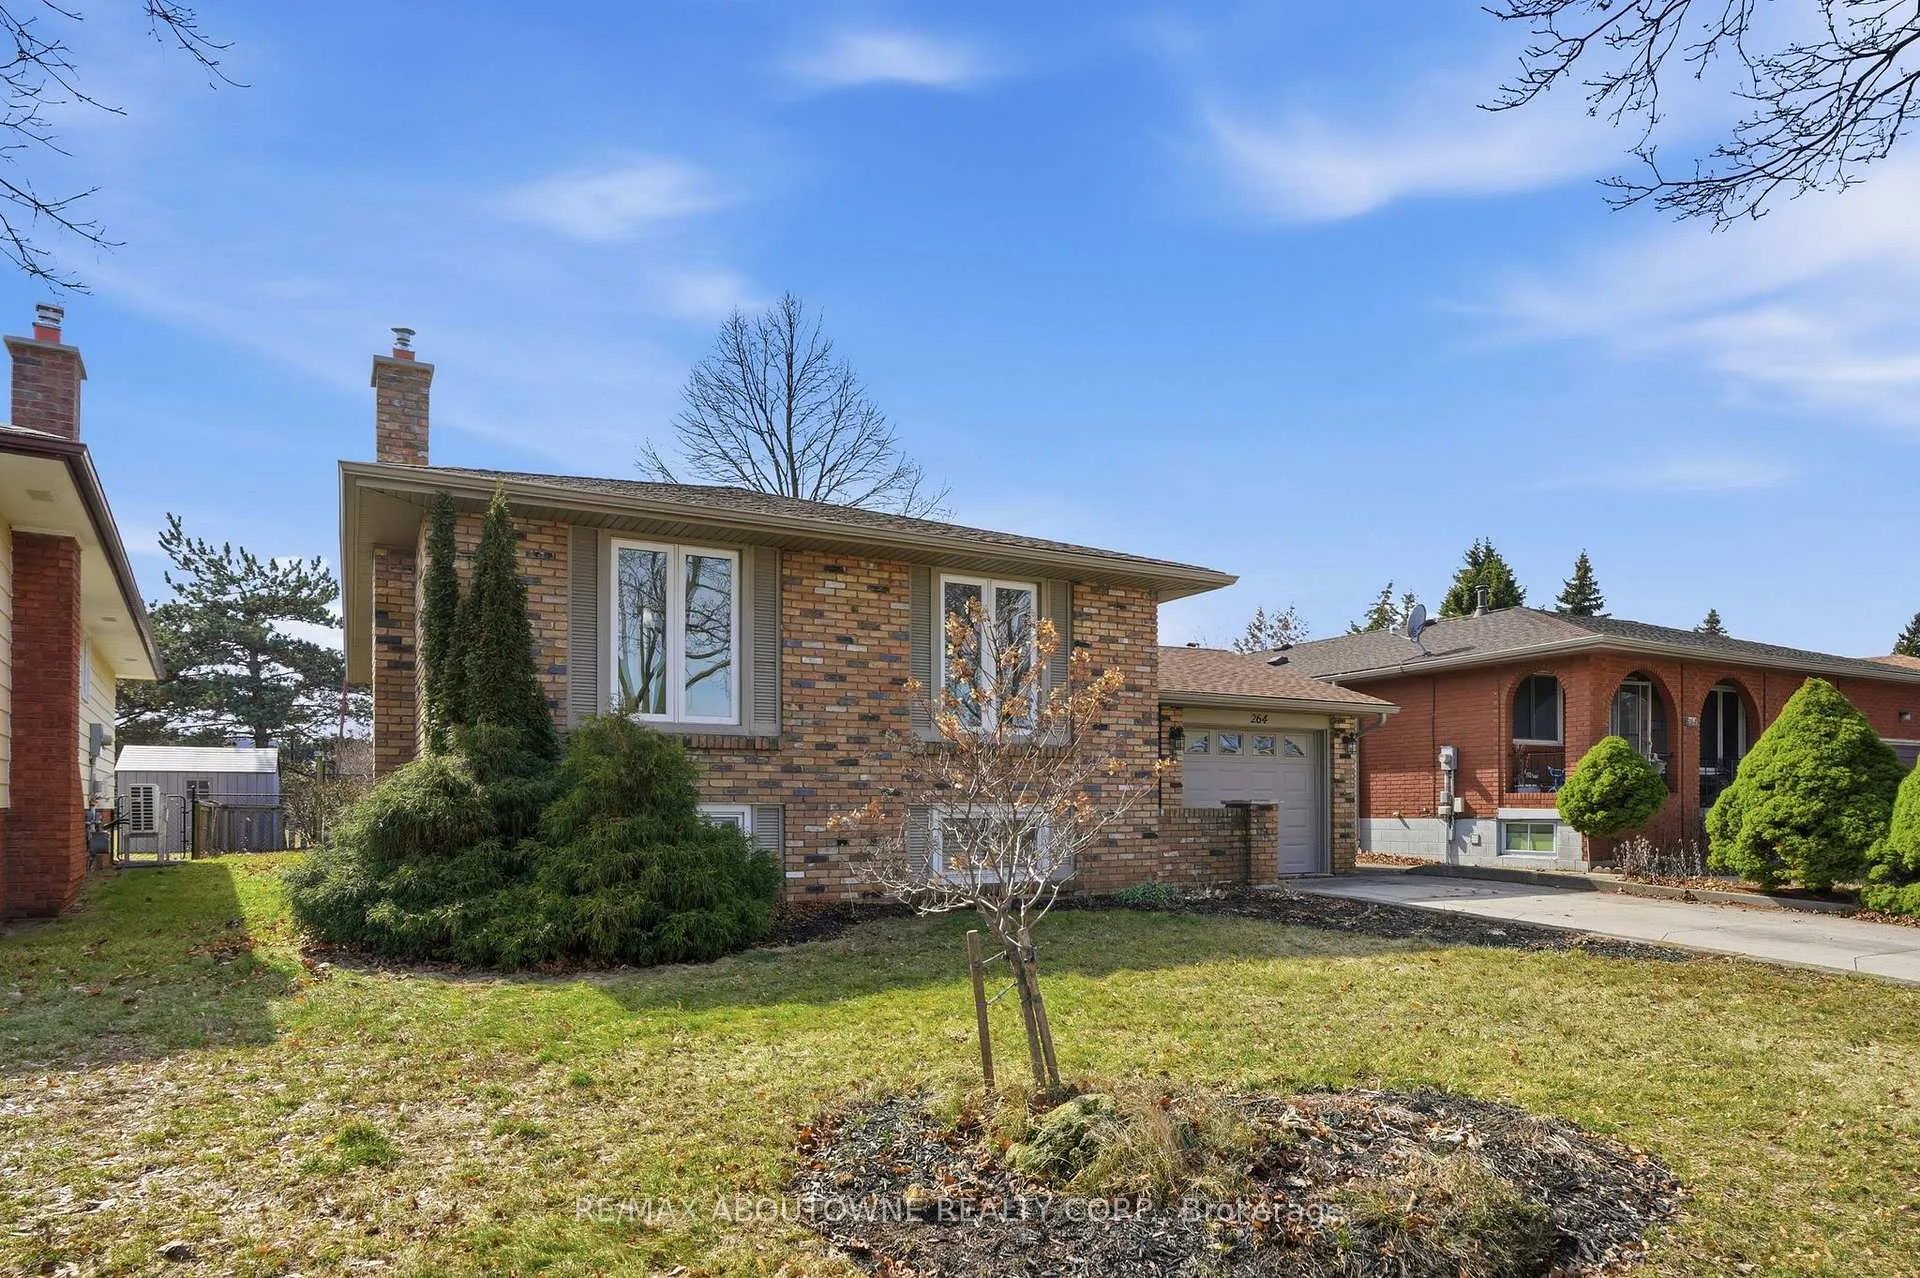
 See all 45 photos
Property history

This listing has ended. It is no longer available.
Property not available for sale or for rent.
Book a viewing
Ask HOMEH
About this home
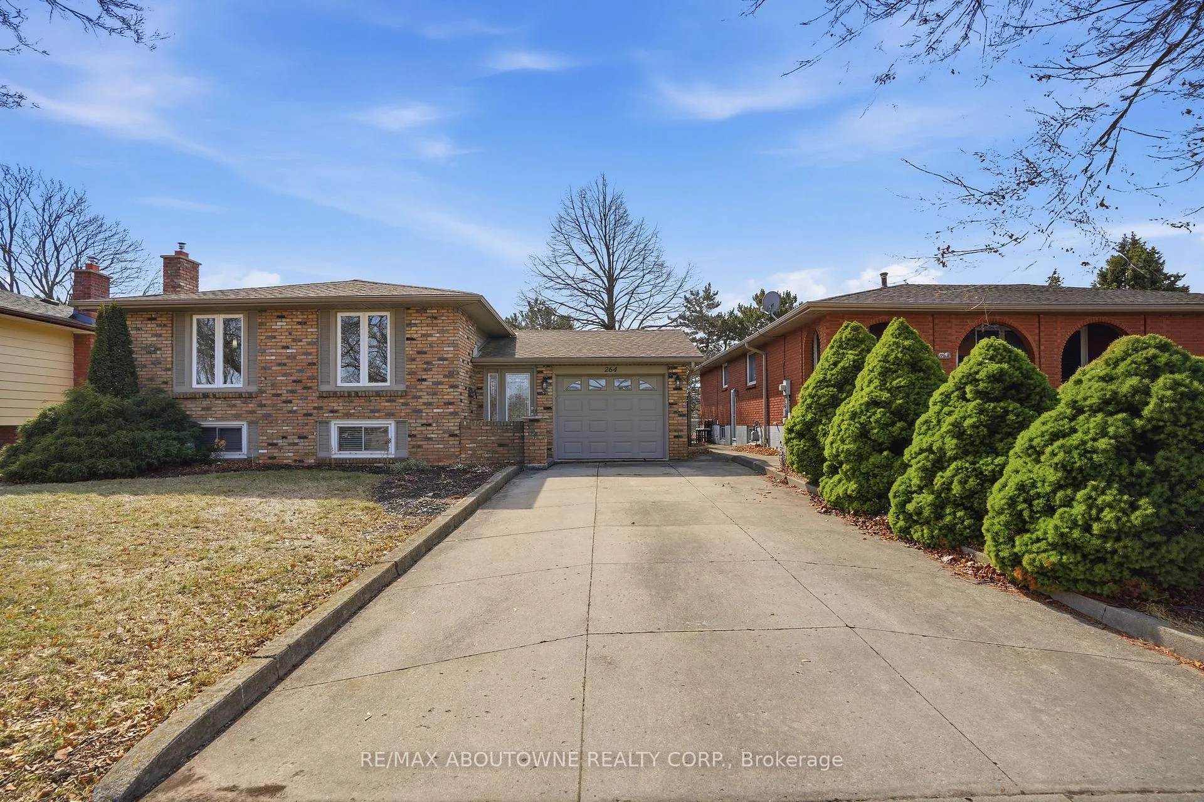
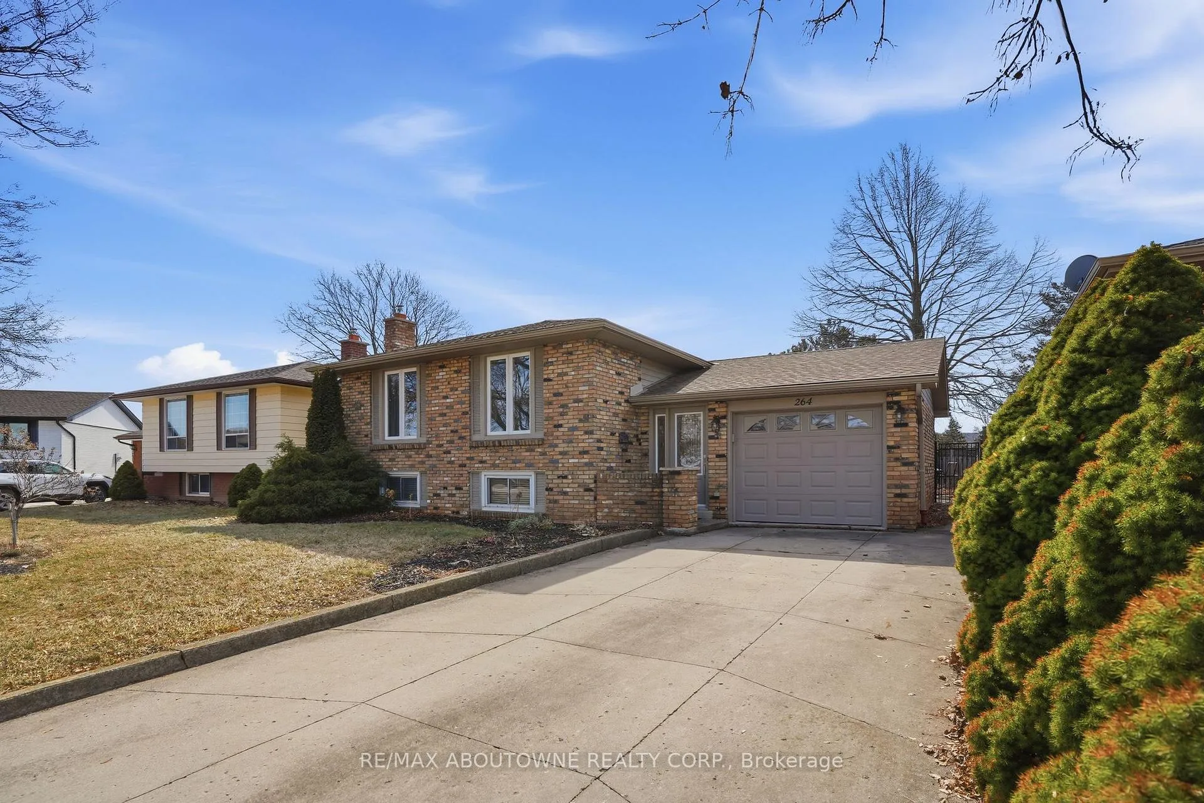
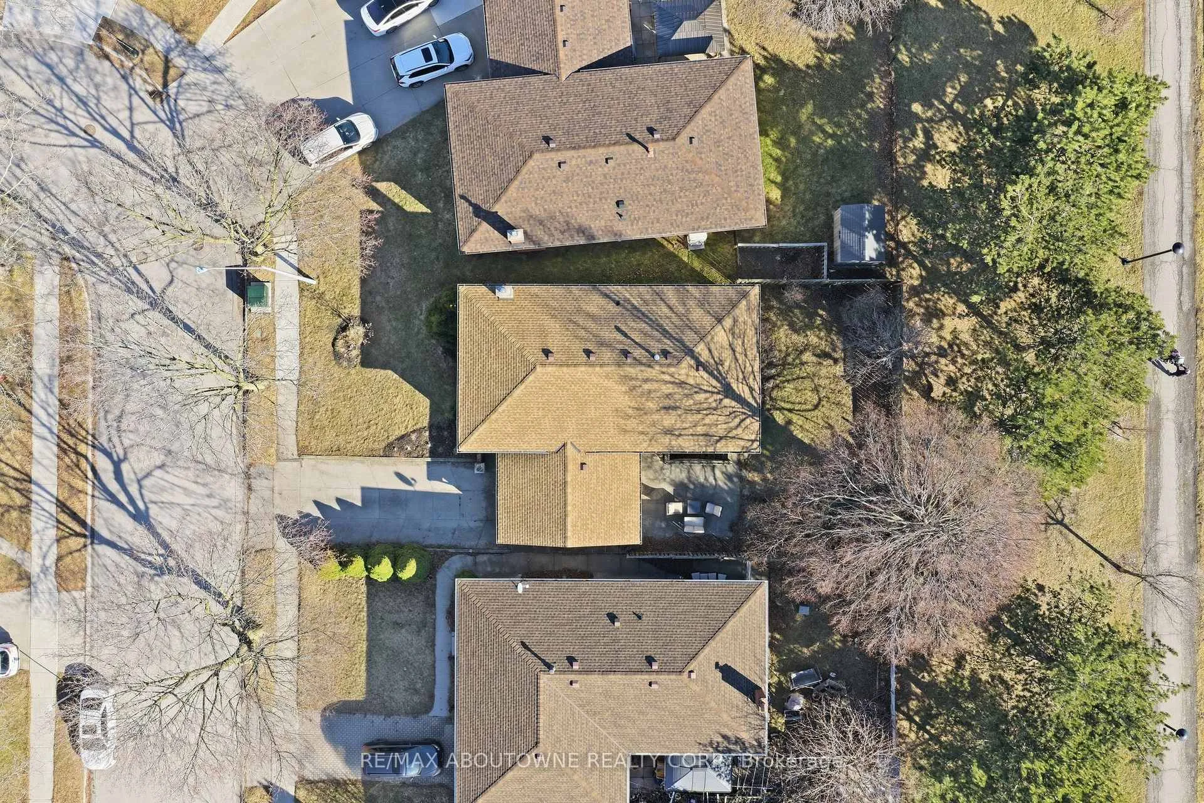
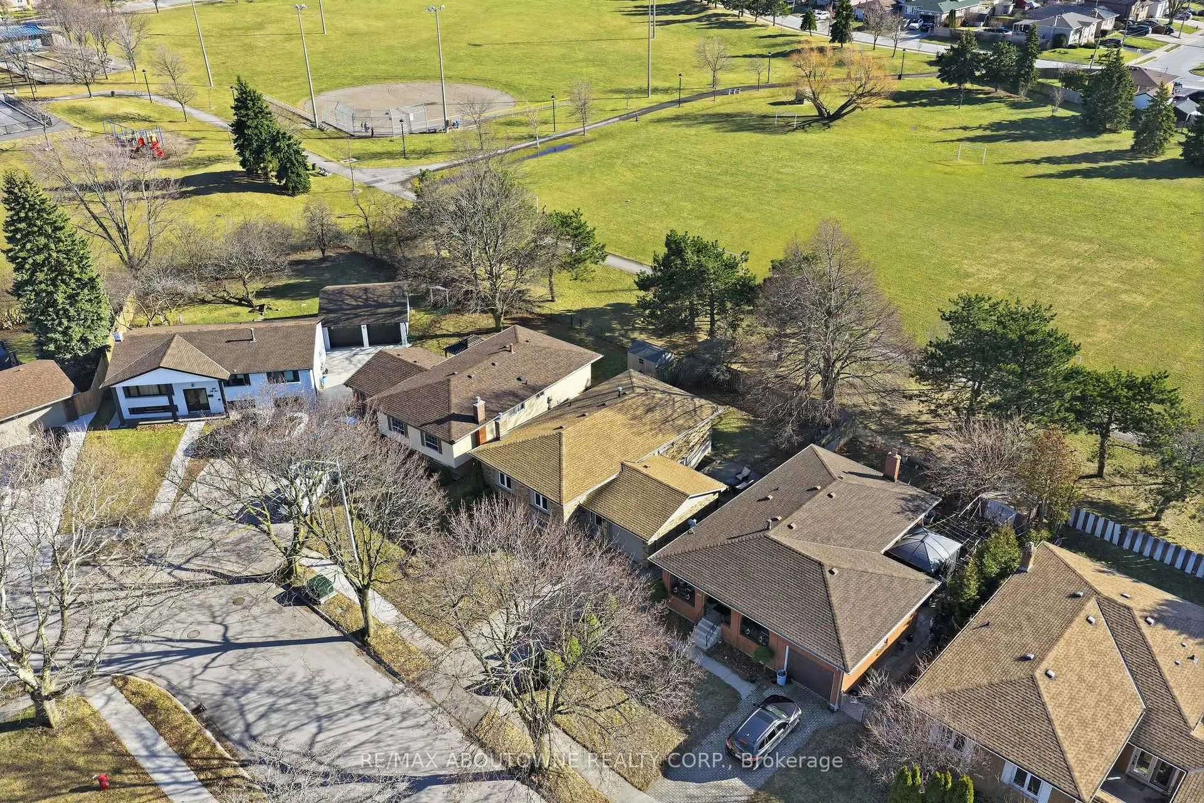
Beautifully maintained raised bungalow offering 2,477 sq ft of total living space on a generous 50 x 100 ft lot, backing directly onto Eastdale Park with no rear neighbours, located in a highly sought-after, family-friendly Stoney Creek neighbourhood. The main living and dining areas are filled with natural light from two large windows, creating a bright and welcoming atmosphere. The kitchen features granite countertops, travertine backsplash, valence lighting, and stainless steel appliances, offering both function and timeless style. Hardwood flooring runs throughout the main level and is complemented by an oak staircase with wrought iron spindles. The lower level offers exceptional versatility, featuring a spacious family room with pot lights and a custom fireplace feature wall, an additional bedroom with walkout access to the backyard, a full bathroom, and a generous laundry room - ideal for extended family, guests, or flexible living space. A cold room provides additional storage. Step outside to a private backyard retreat complete with a spacious concrete patio perfect for outdoor dining, along with an elevated wood deck seating area nestled beneath mature trees. With Eastdale Park directly behind the home, you'll enjoy added privacy, open green space, and no homes behind - a rare and valuable feature in this established community. Close to schools, parks, amenities, and commuter routes, this home offers the perfect blend of space, privacy, and location.
Facts & features
Book a viewing
Rooms
11 rooms · 2 bathrooms
- Foyer21′ × 5′11″124 sq.ft.
- Living room15′11″ × 12′8″202 sq.ft.
- Dining room10′1″ × 11′111 sq.ft.
- Kitchen14′2″ × 10′8″151 sq.ft.
- Primary bedroom14′2″ × 10′8″151 sq.ft.
- Bedroom 210′6″ × 12′7″132 sq.ft.
- Bedroom 39′11″ × 9′1″90 sq.ft.
- Family room23′9″ × 23′9″564 sq.ft.
- Bedroom 416′10″ × 11′7″195 sq.ft.
- Laundry22′7″ × 11′11″268 sq.ft.
- Cold room/cantina11′7″ × 6′9″78 sq.ft.
Around this home
Listing details
Helpful tools
Your HOMEH agent
"I would see it this week."
Ask HOMEH about this home
Price, neighbourhood, monthly cost. Ask anything.
HOMEH Intelligent Agent is an AI, not a licensed representative. Check anything important with your agent.