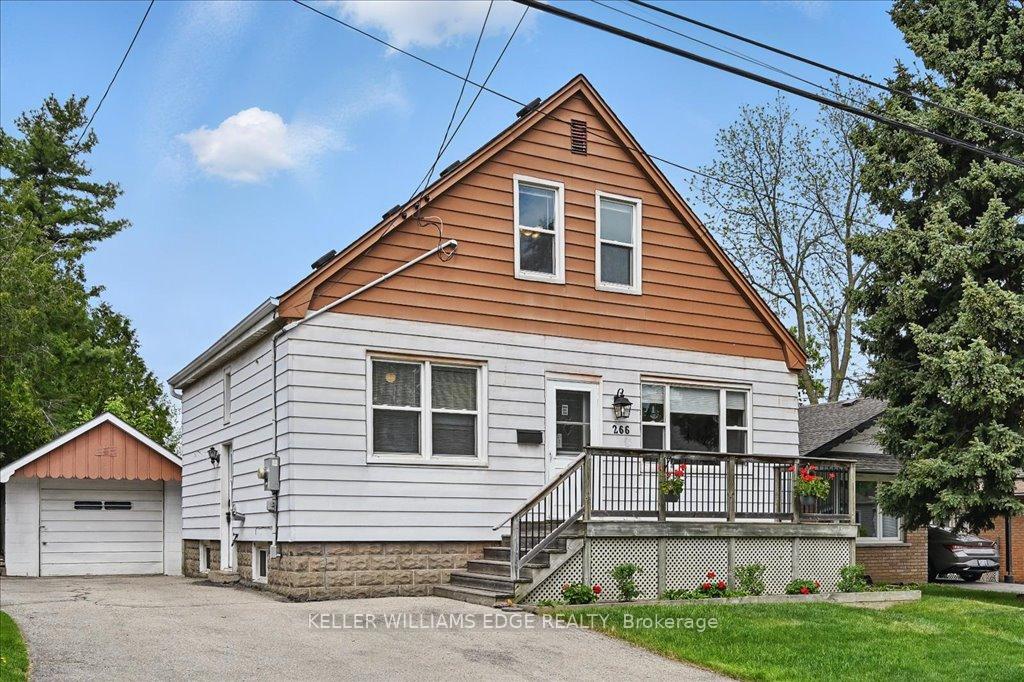
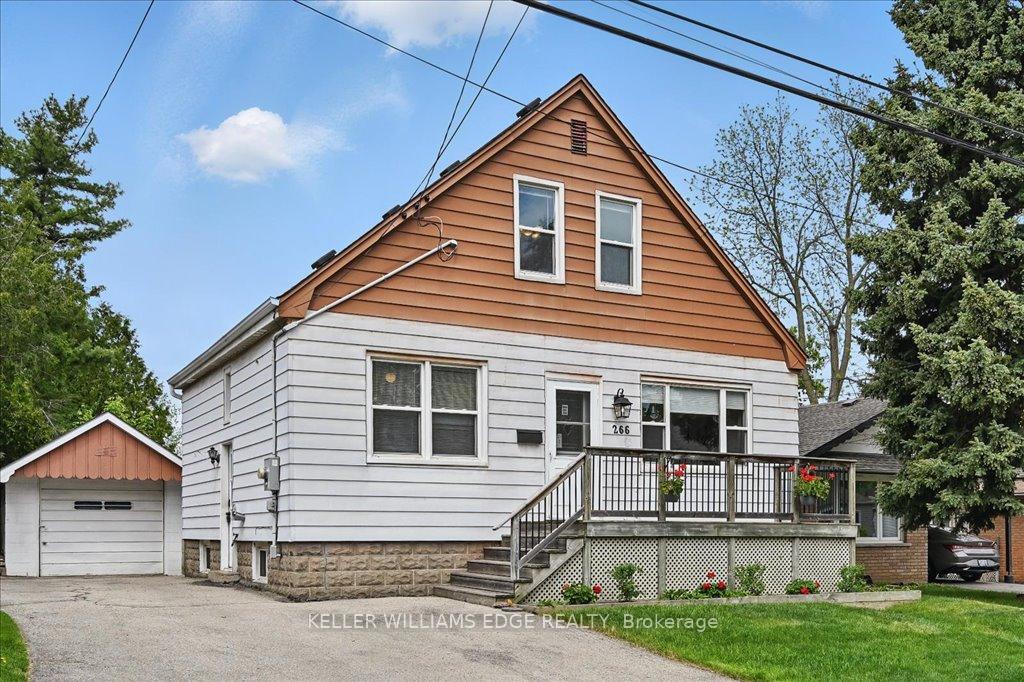
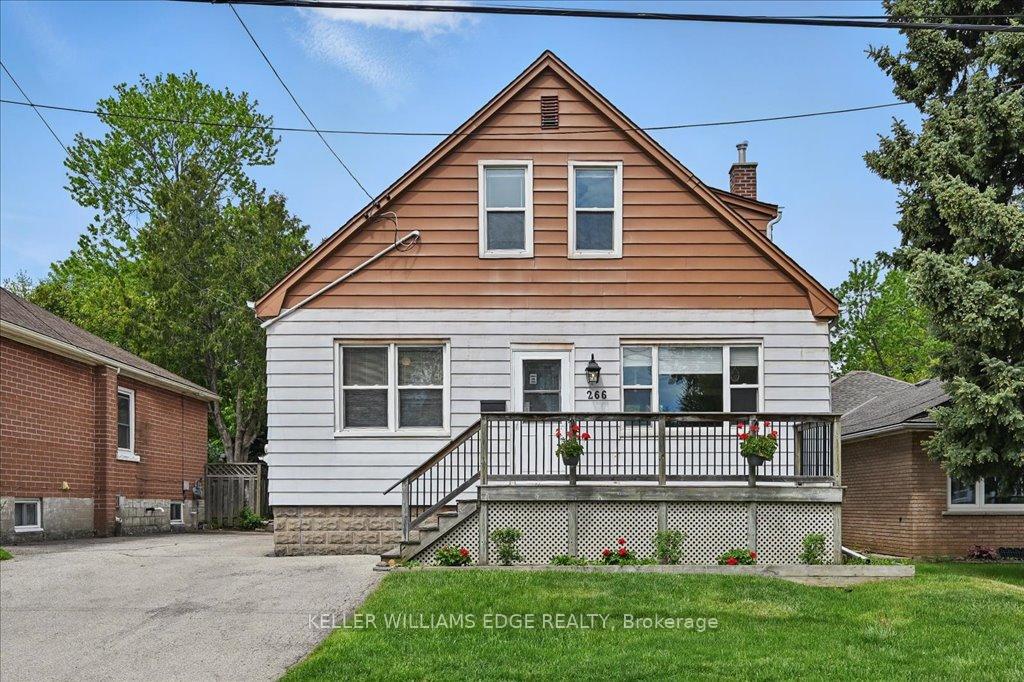
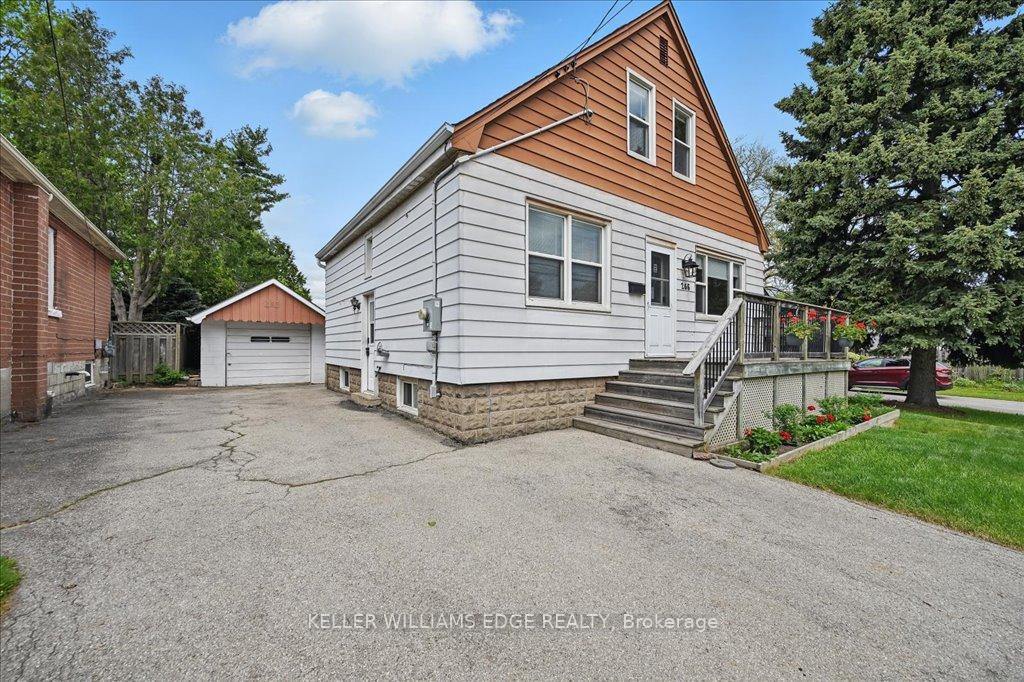
Ideal Family Home! Nestled on a quiet, family-friendly street, this spacious home offers comfort, functionality, and room to grow. Enjoy your morning coffee or unwind in the evening on the charming front deck -a perfect spot for relaxing or greeting neighbours. Step inside to an updated kitchen overlooking the living room and complete with a breakfast bar, ideal for casual meals and entertaining. A separate dining room provides a dedicated space for family dinners or special occasions. The main floor also features a convenient bedroom, perfect for guests or multi-generational living. Upstairs, you'll find two generously sized bedrooms and a well-appointed 4-piece bathroom. The finished basement adds exceptional living space, featuring a cozy recreation room, a practical 2-piece bathroom, and a flex room that can serve as a fourth bedroom, private office, or den. Additional highlights include a tankless water heater (rental) for on-demand efficiency and updated windows. Step outside to your large, fully fenced backyard -ideal for kids, pets, and summer gatherings, and a spacious deck for outdoor dining or lounging. Up to four parking spaces plus a detached garage, adding valuable storage or extra parking options. Conveniently located close to public transit, popular parks such as Inch Park Arena & Outdoor Public Pool, and just minutes from shopping at Limeridge Mall. This home is what you need!
Read more
OtherCarpet FreePrimary Bedroom - Main FloorStorageParkFenced Yard
Facts & features
TypeDetached
Style1 1/2 storey
Built51-99
Size1.1K~1.5K Sq.Ft.
Lot45 x 108 ft
Tax$4,101 (2024)
HeatingForced air, gas
CoolingCentral air
BasementFinished, full
Parking4 drive
WaterMunicipal
FireplaceYes
Book a viewing
Wed28Oct
Thu29Oct
Fri30Oct
Sat31Oct
Sun1Nov
Pick a time
Rooms
13 rooms · 2 bathrooms
Main floor5 rooms
Kitchen11′4″ × 9′102 sq.ft.
Dining room15′3″ × 7′5″114 sq.ft.
Living room15′8″ × 11′7″181 sq.ft.
Bedroom11′1″ × 10′4″114 sq.ft.
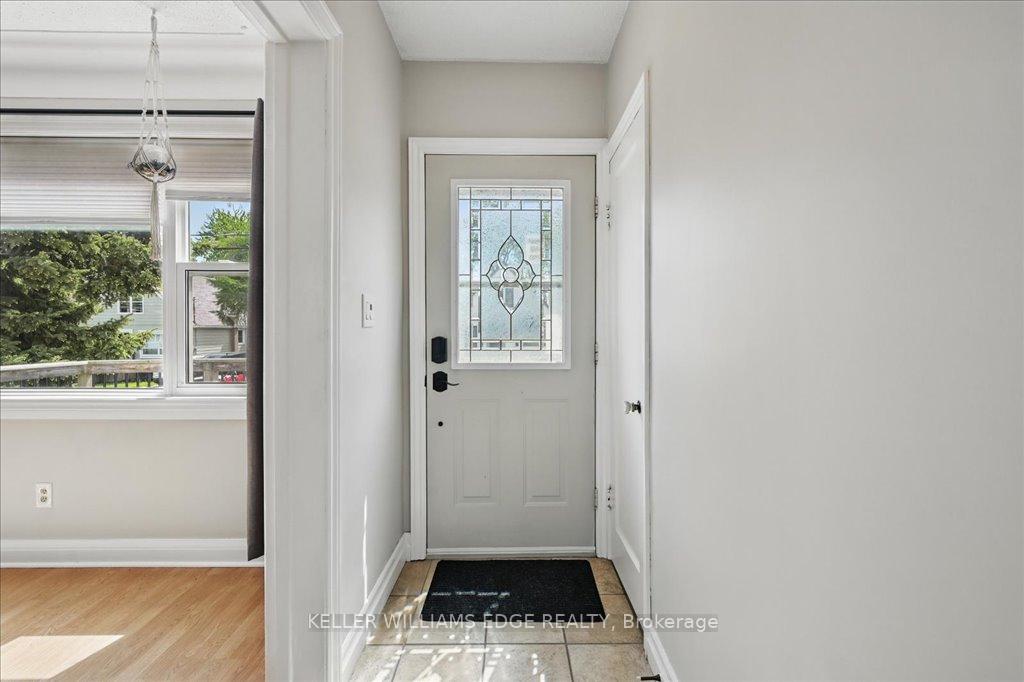
Foyer6′4″ × 3′4″21 sq.ft.
Second floor3 rooms
Bedroom18′7″ × 10′2″189 sq.ft.
Bedroom17′1″ × 7′5″126 sq.ft.
Bathroom7′3″ × 6′6″47 sq.ft.
Basement5 rooms
Recreation20′3″ × 13′7″274 sq.ft.
Bathroom7′ × 6′7″46 sq.ft.
Bedroom13′5″ × 9′8″130 sq.ft.
Utility room7′7″ × 5′6″42 sq.ft.
Laundry8′10″ × 5′1″45 sq.ft.
Bathrooms2
4-pcSecond3-pcBasement
Thinking of selling your home?See what your home is worth today.

 See all 100 photos
