
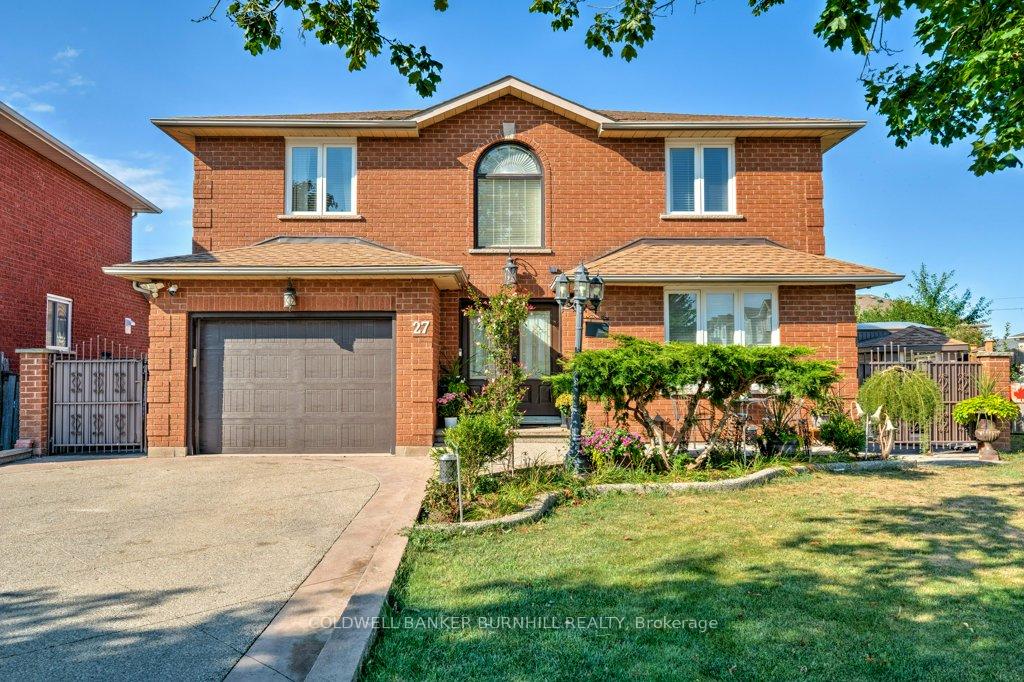
27 Pinewoods Drive
Hamilton (Stoney Creek)27 Pinewoods Drive
Hamilton (Stoney Creek)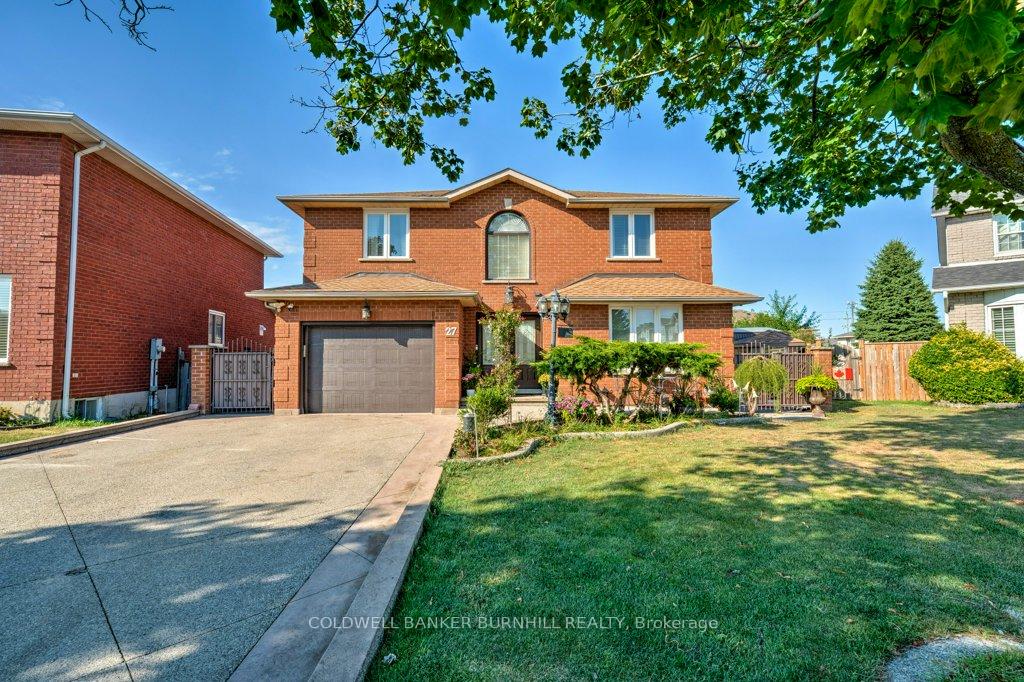
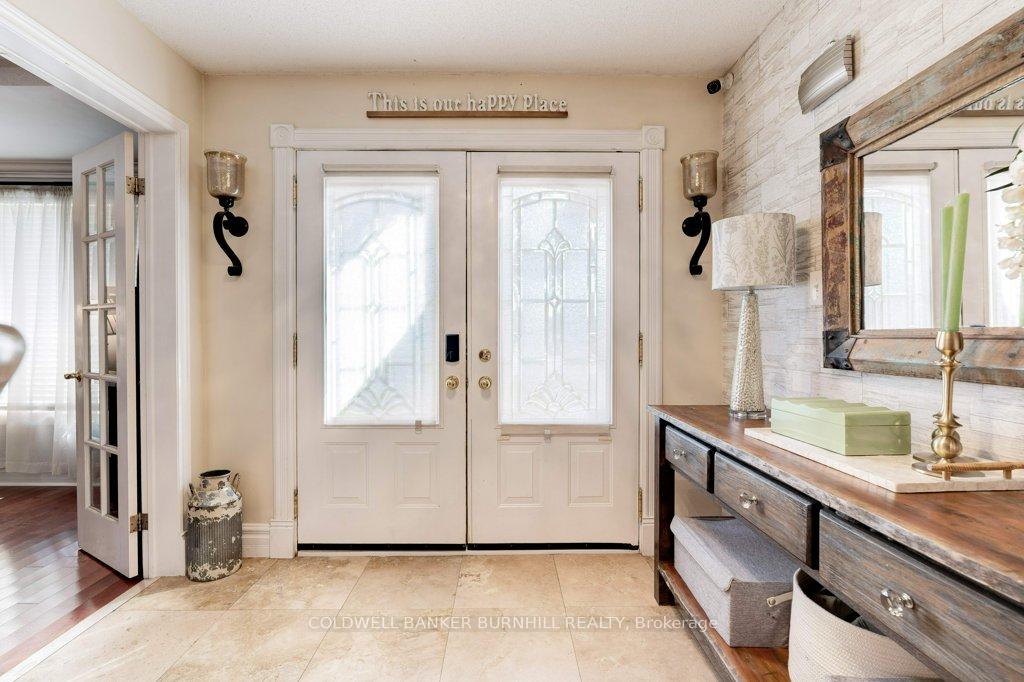 See all 50 photos
Property history

This listing has ended. It is no longer available.
Property not available for sale or for rent.
Ask about this home
A HOMEH agent will answer your questions about this home.Ask HOMEH
About this home
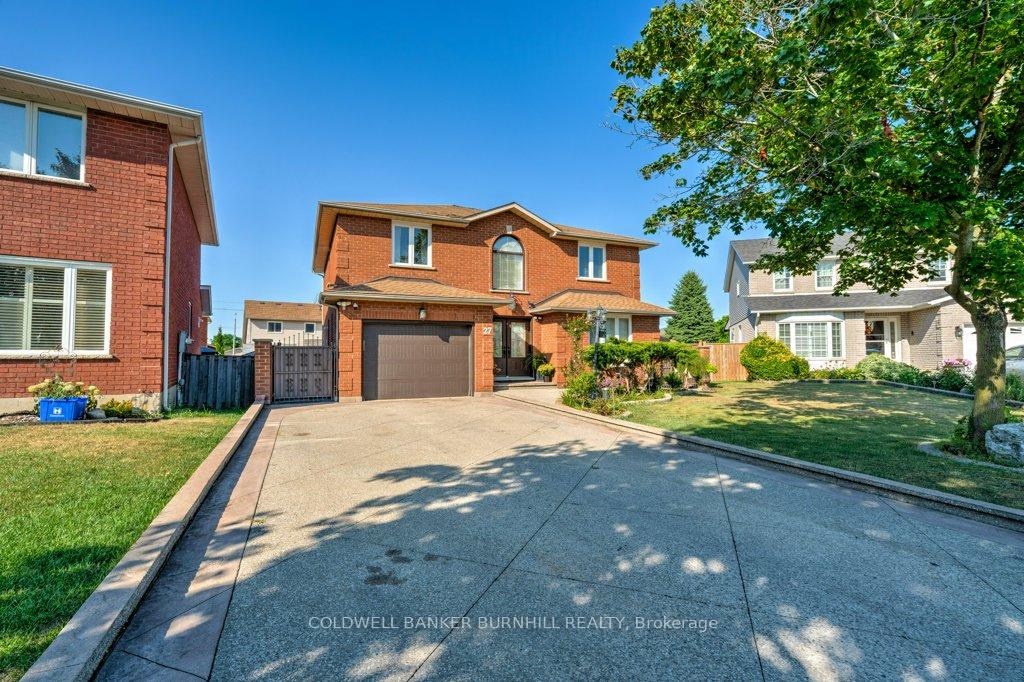
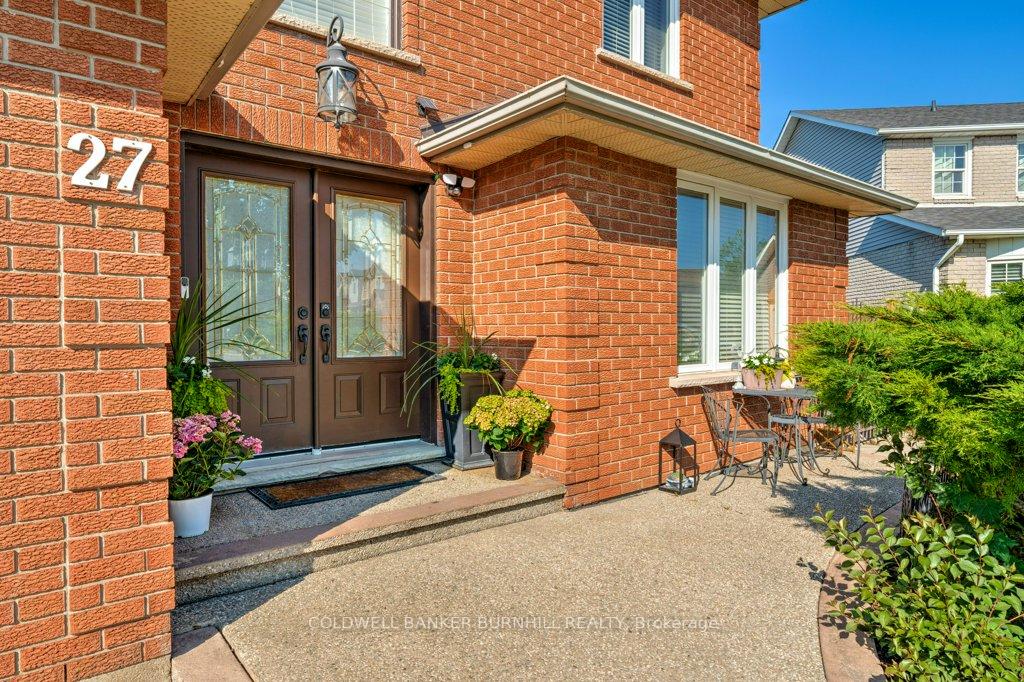
Located in the highly sought-after Leckie Park/Highland neighbourhood on Stoney Creek Mountain, 27 Pinewoods Drive offers over 2,100 sq. ft. of finished living space across three levels with a serene backyard area in a well-established, family-friendly community. This spacious home features four bedrooms, a large primary suite with a 5-piece ensuite, and a fully finished basement complete with an additional bedroom, den, rec room, workshop, and utility space. The main floor layout includes a living room, dining area, family room, and breakfast space, along with a generously sized kitchen. A foyer, dedicated laundry area, 2-piece bath, and access to an attached garage are also part of the main level. The second floor includes a large primary suite with a 5-piece ensuite, along with three additional bedrooms and a full 4-piece bath. The beautiful backyard is perfect for relaxation or entertainment, featuring low-maintenance artificial grass, a custom-built pizza oven, a greenhouse, and a tranquil pond. Situated just steps from parks, top-rated schools, shopping, and transit, the home also provides quick access to major highways and is ideal for commuters. This location provides an opportunity to own a spacious, well-equipped home in one of Hamilton's most desirable neighbourhoods.
Facts & features
Ask about this home
A HOMEH agent will answer your questions about this home.
Rooms
19 rooms · 3 bathrooms
- Dining room12′2″ × 9′109 sq.ft.
- Kitchen15′4″ × 10′6″161 sq.ft.
- Breakfast10′7″ × 12′7″134 sq.ft.
- Family room18′4″ × 12′7″231 sq.ft.
- Laundry7′1″ × 5′11″42 sq.ft.
- Foyer8′7″ × 10′9″92 sq.ft.
- Living room12′3″ × 15′183 sq.ft.
- Bathroom6′5″ × 2′9″18 sq.ft.
- Bedroom12′3″ × 9′11″121 sq.ft.
- Bedroom13′ × 9′2″119 sq.ft.
- Primary bedroom20′6″ × 20′11″429 sq.ft.
- Bathroom9′3″ × 9′11″92 sq.ft.
- Bedroom11′8″ × 9′11″116 sq.ft.
- Bathroom12′11″ × 7′11″102 sq.ft.
- Recreation20′4″ × 24′6″499 sq.ft.
- Bedroom15′7″ × 8′11″139 sq.ft.
- Den8′6″ × 10′11″93 sq.ft.
- Workshop8′5″ × 9′3″78 sq.ft.
- Utility room12′9″ × 18′2″232 sq.ft.
Around this home
Schools nearby
School rating, out of 10.
Listing details
Helpful tools
Your HOMEH agent
"Priced 31% over our estimate. I would see it this week."
Ask HOMEH about this home
Price, neighbourhood, monthly cost. Ask anything.
HOMEH Intelligent Agent is an AI, not a licensed representative. Check anything important with your agent.