
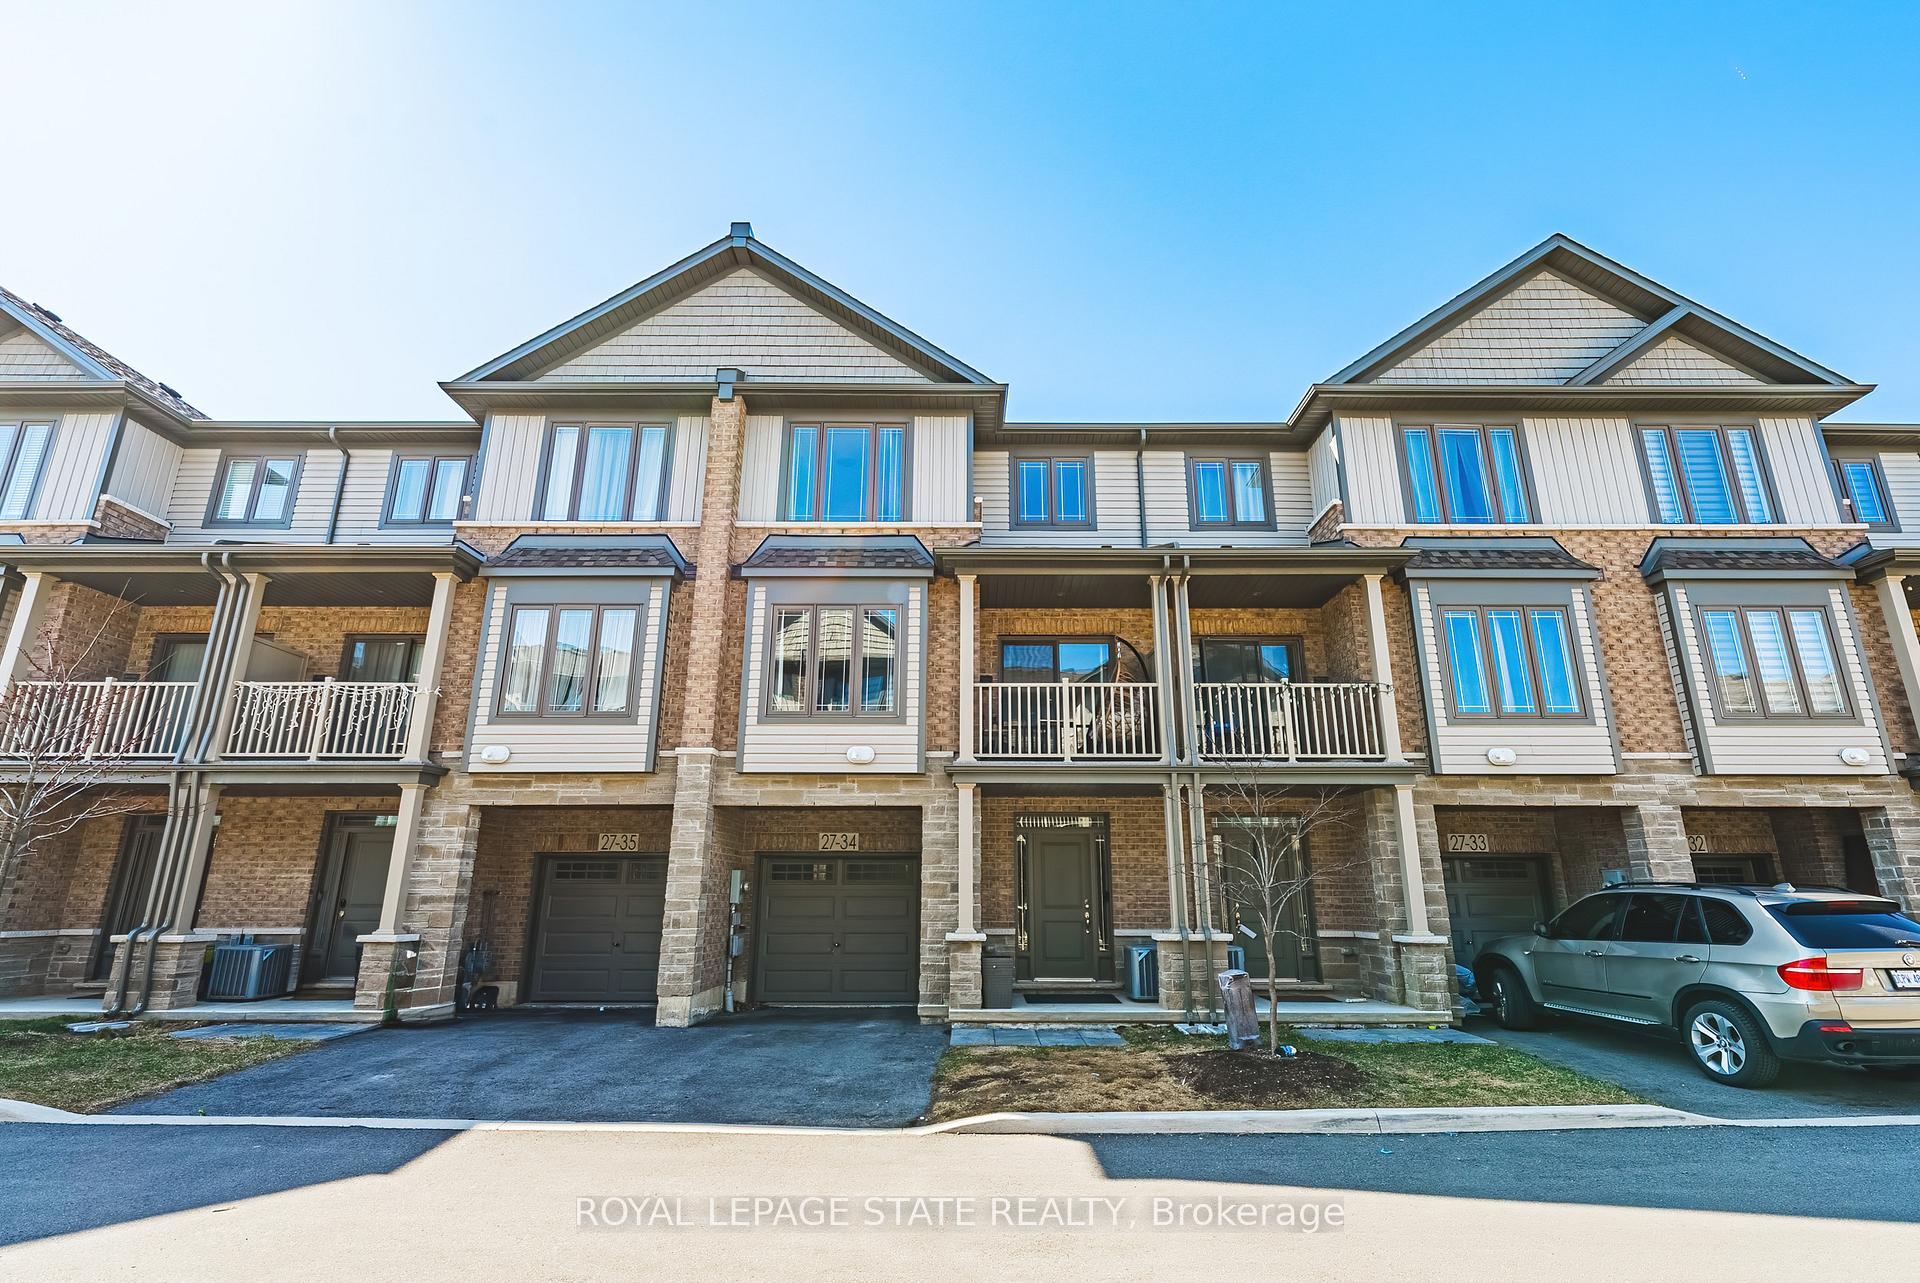
Unit 34, 27 Rachel Drive
Hamilton (Stoney Creek)Unit 34, 27 Rachel Drive
Hamilton (Stoney Creek)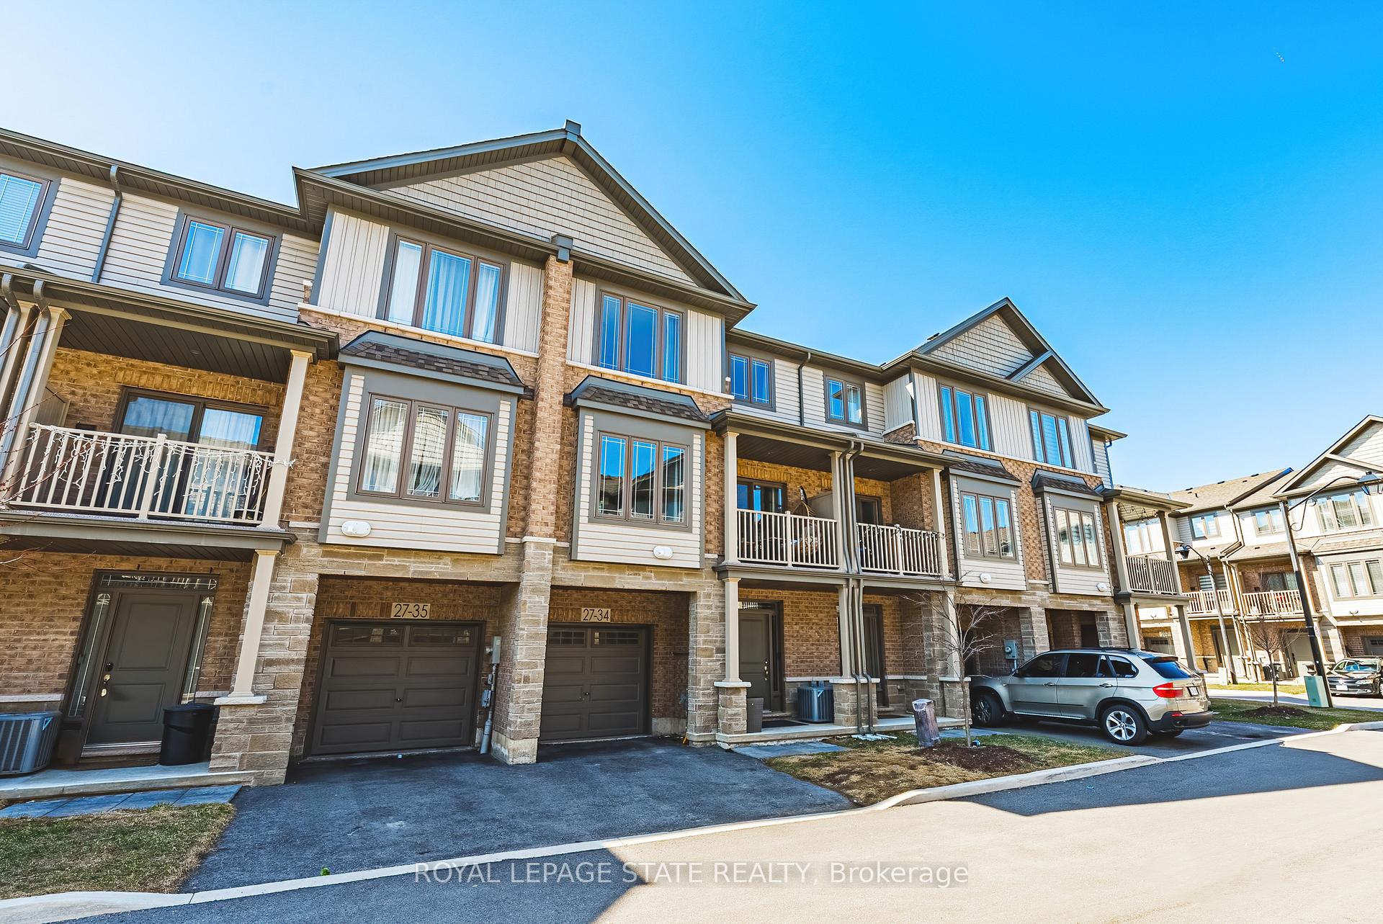
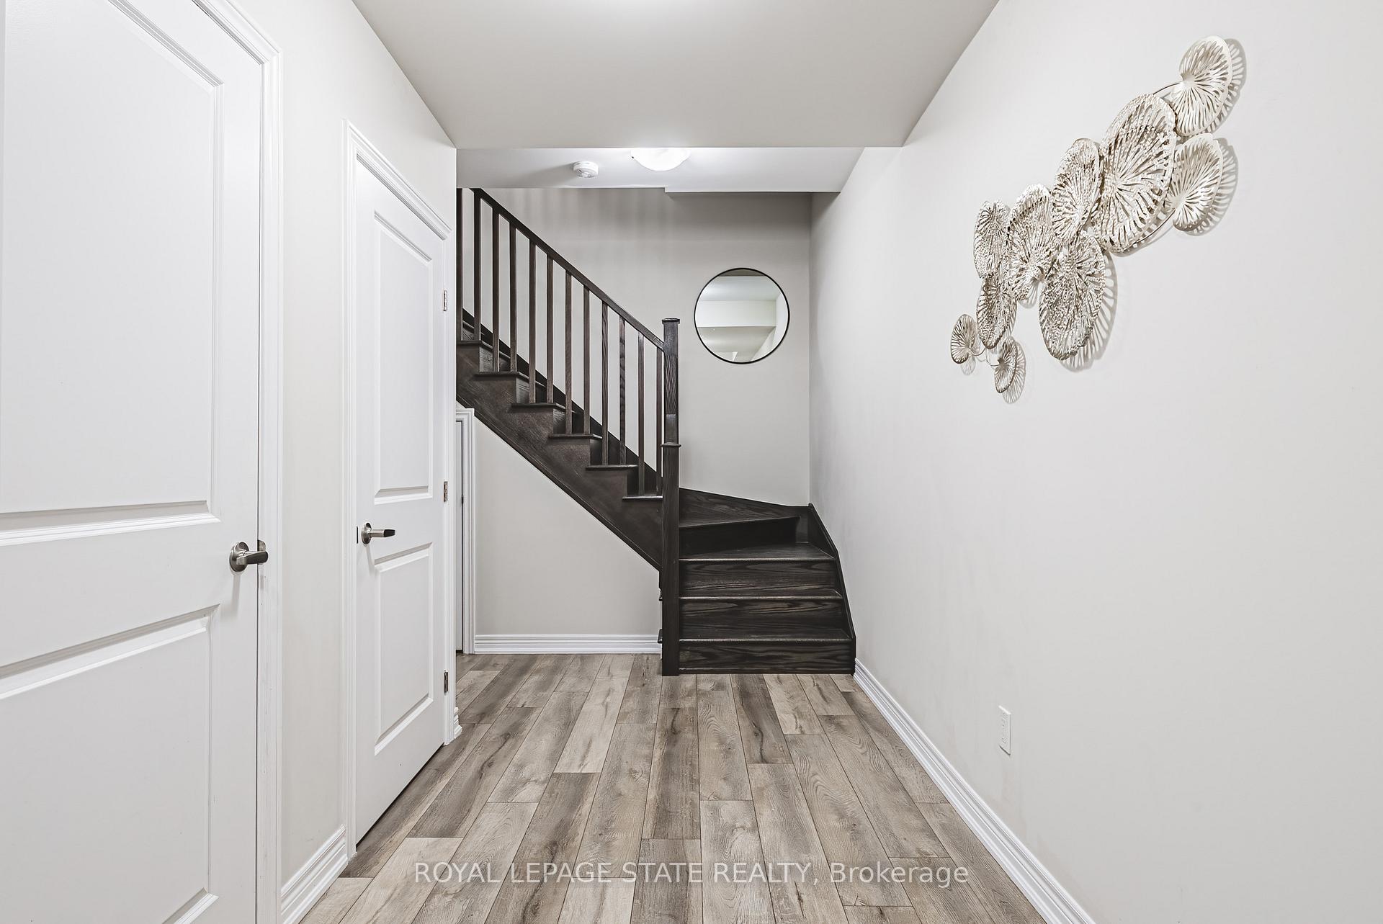
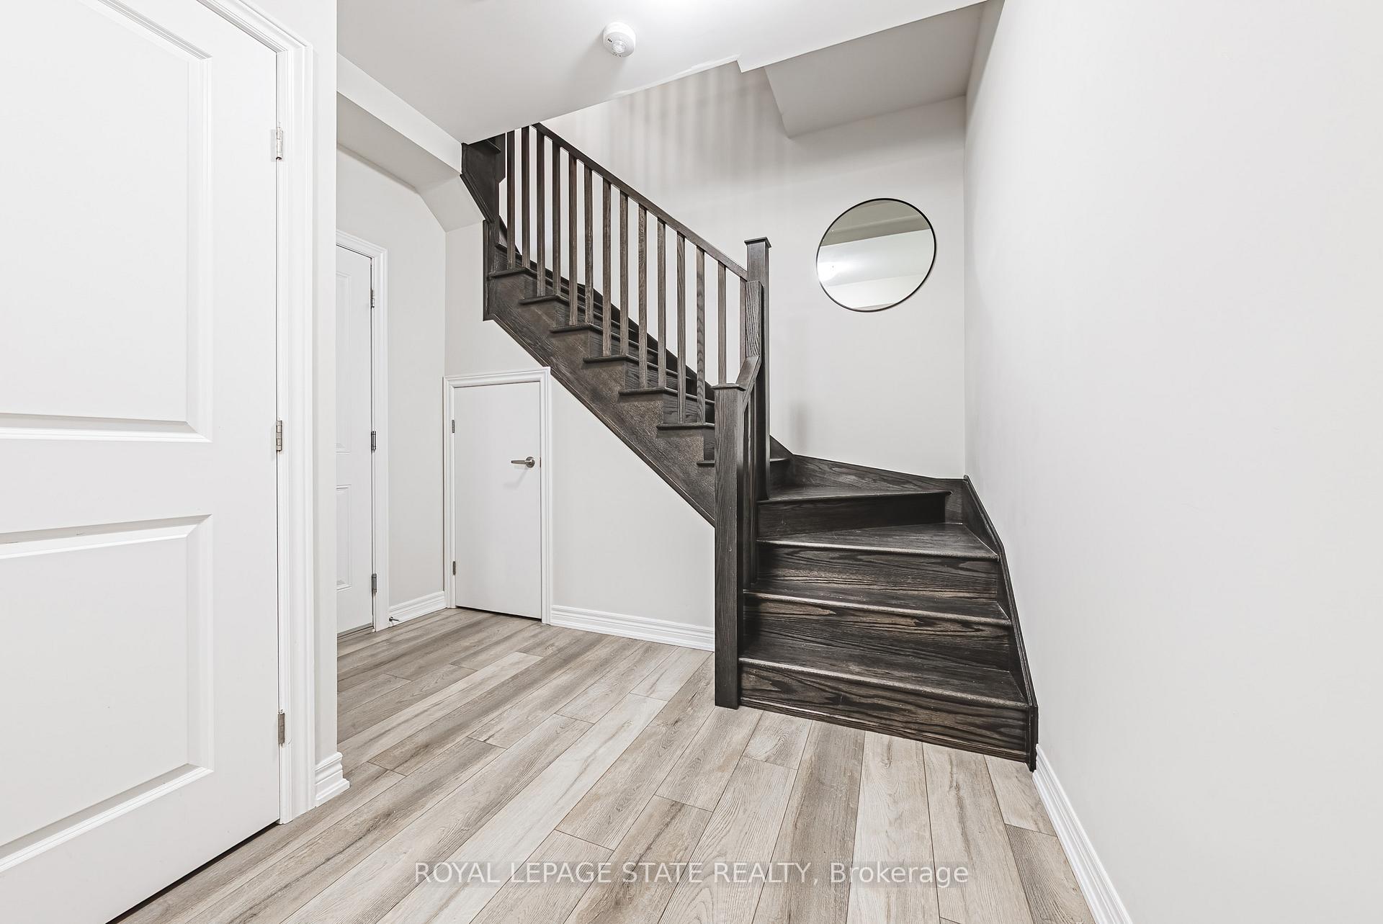
 See all 44 photos
Property history

This listing has ended. It is no longer available.
Property not available for sale or for rent.
Ask about this home
A HOMEH agent will answer your questions about this home.Ask HOMEH
About this home
Unit 34, 27 Rachel Drive, Hamilton
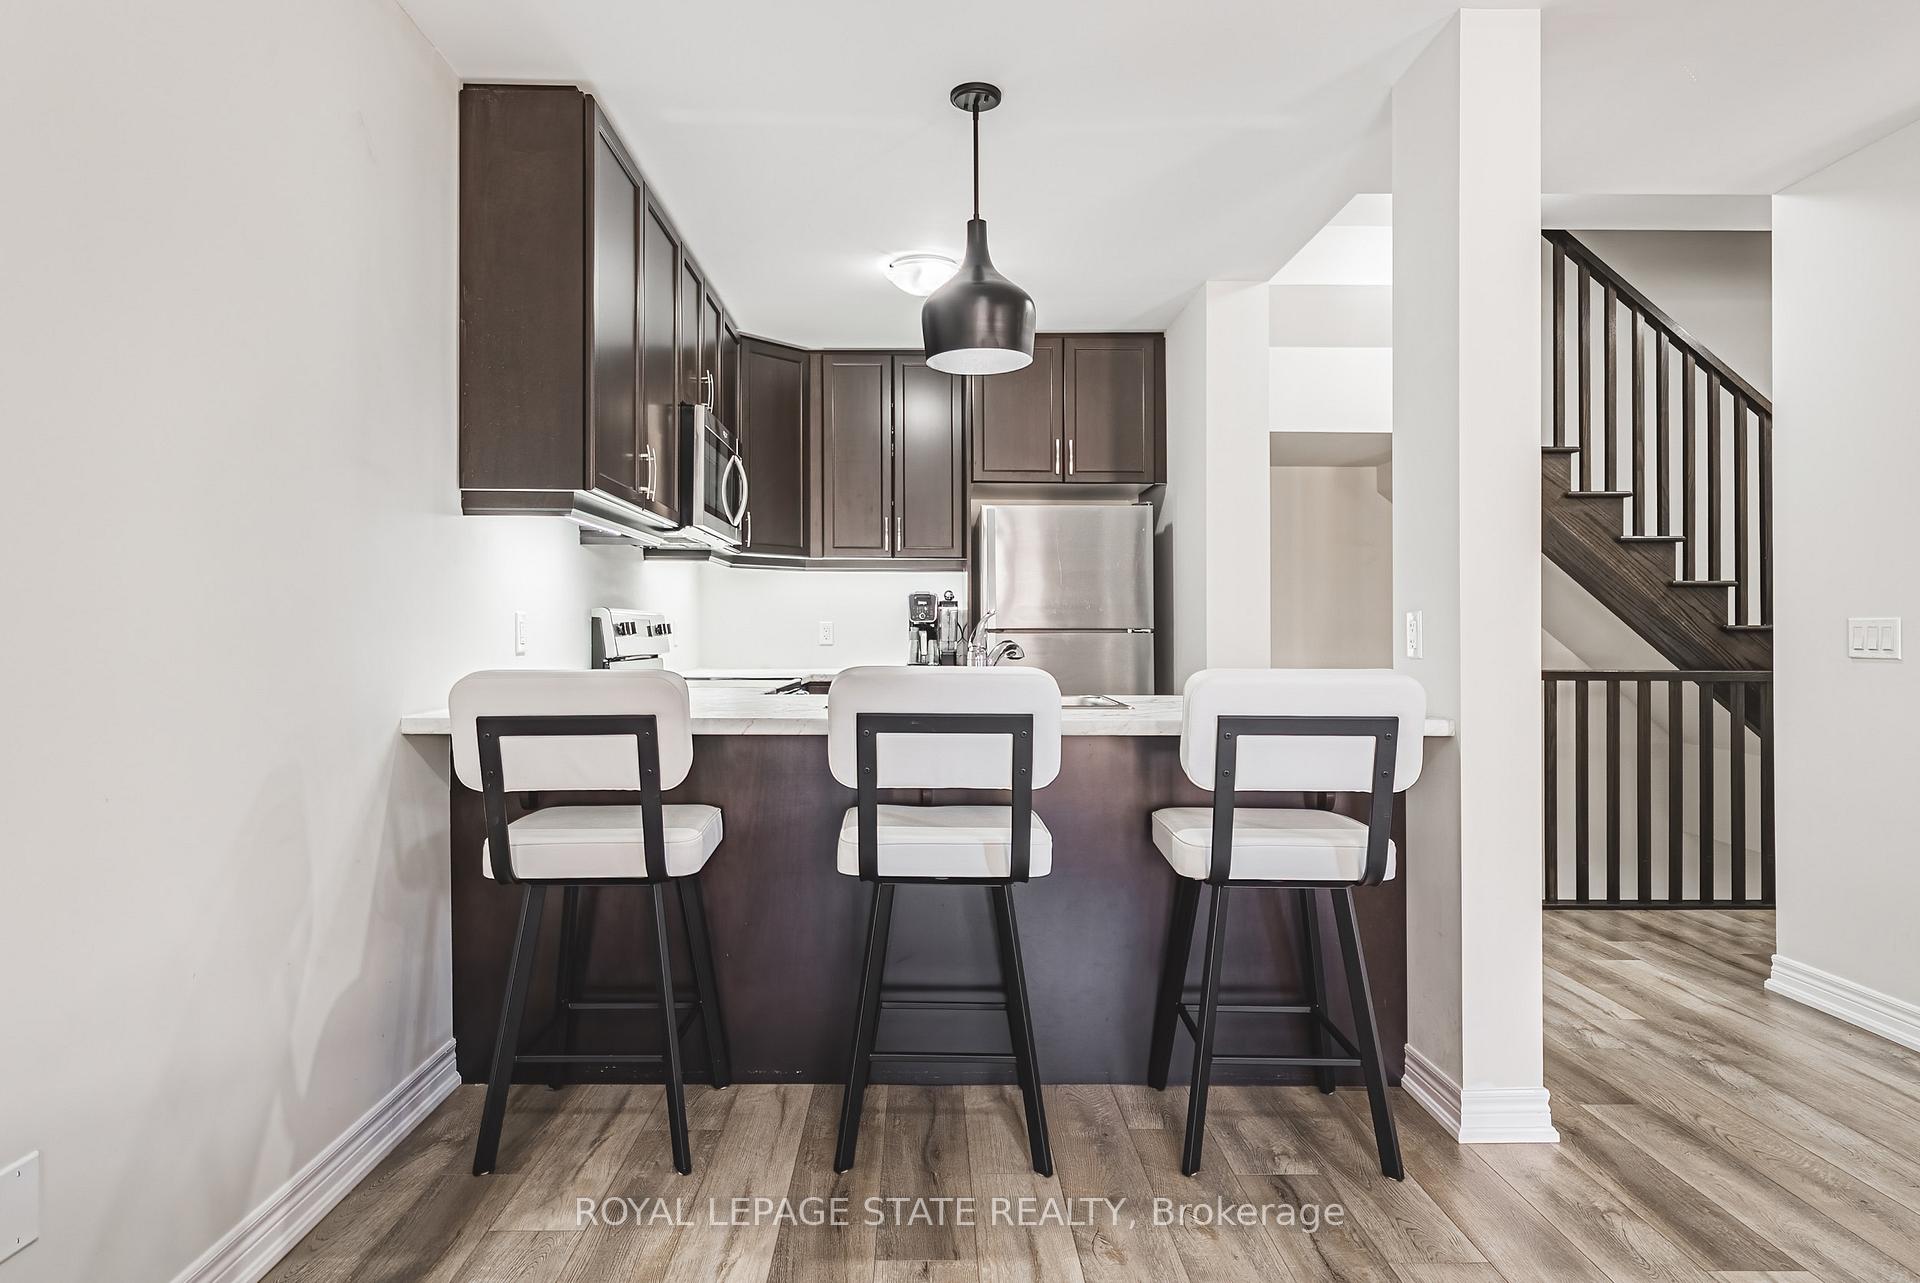
Welcome to 27 Rachel Drive, Unit 34, a beautifully designed 3-story freehold townhome built in 2022, located in the desirable Community Beach neighborhood of Stoney Creek. Offering 1,360 sq. ft. of thoughtfully planned living space, this 2-bedroom + loft, 2-bathroom home is perfect for modern living.Step inside to a bright and inviting foyer, featuring a versatile flex space ideal for a home office or cozy sitting area. The private driveway and single-car garage provide both convenience and additional storage.Upstairs, the open-concept main living area boasts 9-ft ceilings, stylish laminate flooring, and large windows that fill the space with natural light. The designer kitchen features upgraded stainless steel appliances, ample cabinetry, and a breakfast barperfect for casual dining. The spacious living and dining area leads to a private patio, an ideal spot for morning coffee or evening relaxation.The upper level offers a generous primary bedroom with a large walk-in closet, a second spacious bedroom, and a versatile loft space, perfect for a home office, reading nook, or additional lounge area. This level also features a convenient bedroom-level laundry, making daily chores effortless. A modern 4-piece bathroom completes this floor.Located just steps from Lake Ontario, this home is also close to Costco, Starbucks, and Fifty Point Conservation Area, which features a yacht club, marina, and beach. Enjoy easy access to the QEW Niagara and Toronto, making commuting a breeze.Dont miss your opportunity to own this exceptional townhome in one of Stoney Creeks most sought-after neighborhoods!
Facts & features
Ask about this home
A HOMEH agent will answer your questions about this home.
Rooms
9 rooms · 2 bathrooms
- Foyer7′7″ × 19′11″151 sq.ft.
- Kitchen8′4″ × 10′7″88 sq.ft.
- Powder room6′11″ × 2′7″18 sq.ft.
- Living room10′10″ × 17′3″187 sq.ft.
- Dining room9′4″ × 12′2″114 sq.ft.
- Sitting7′9″ × 6′8″52 sq.ft.
- Bathroom5′5″ × 7′7″41 sq.ft.
- Bedroom8′11″ × 11′5″102 sq.ft.
- Primary bedroom10′10″ × 14′5″156 sq.ft.
Around this home
Schools nearby
School rating, out of 10.
Listing details
Helpful tools
Your HOMEH agent
"I would see it this week."
Ask HOMEH about this home
Price, neighbourhood, monthly cost. Ask anything.
HOMEH Intelligent Agent is an AI, not a licensed representative. Check anything important with your agent.