
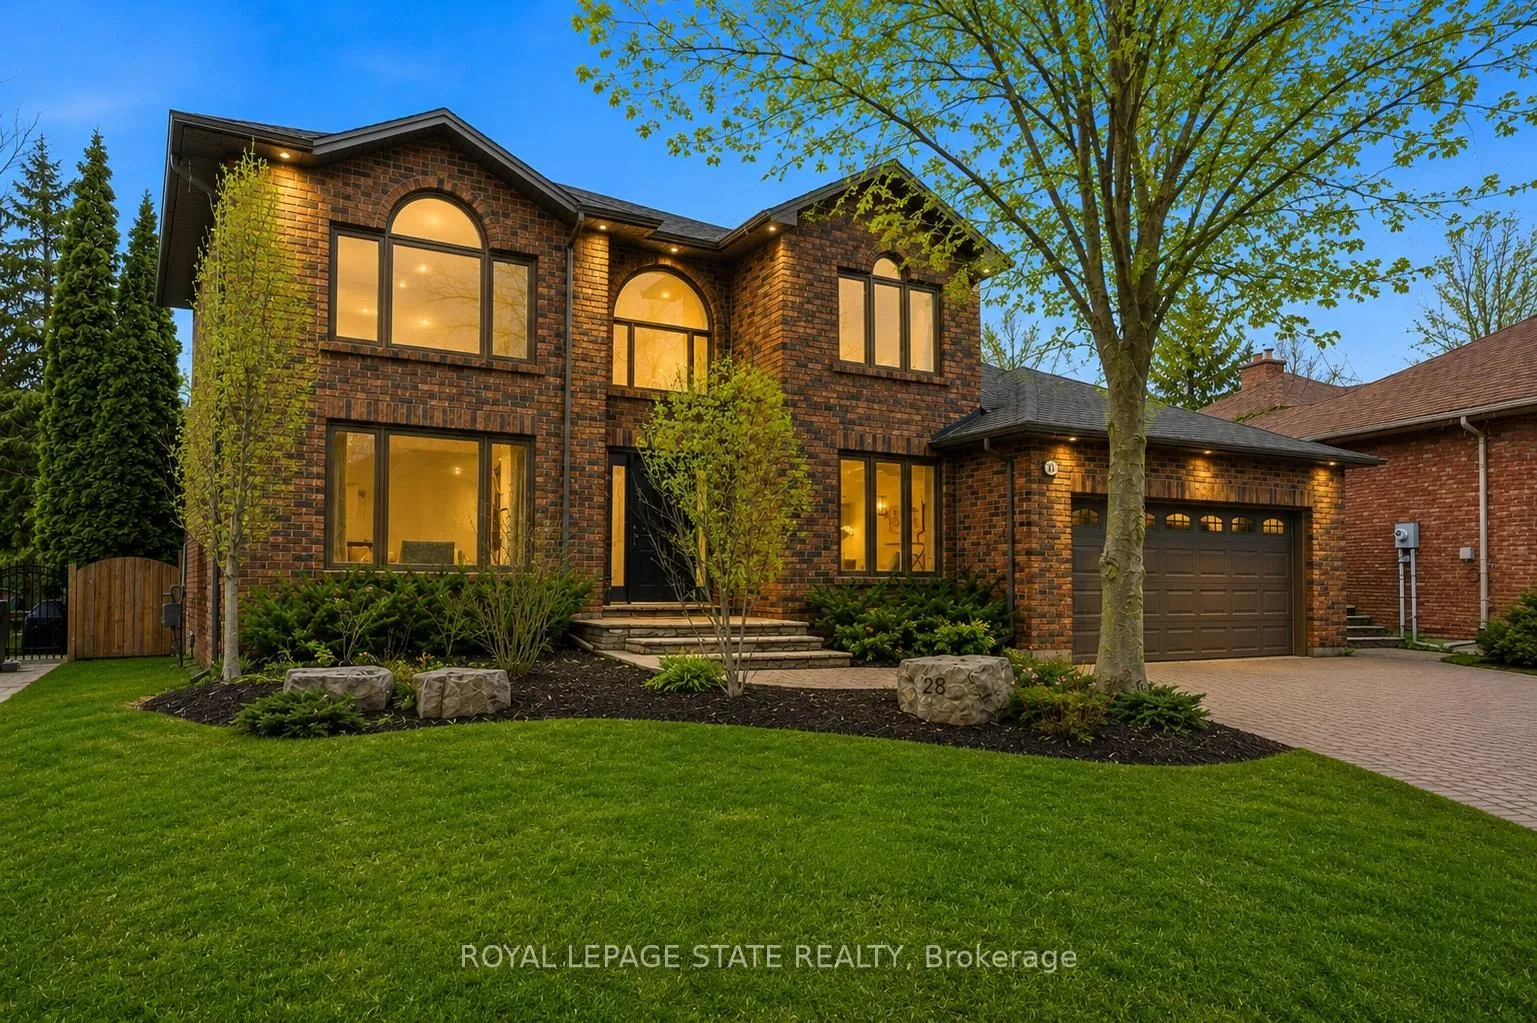
28 Deerview Avenue
Hamilton (Ancaster)28 Deerview Avenue
Hamilton (Ancaster)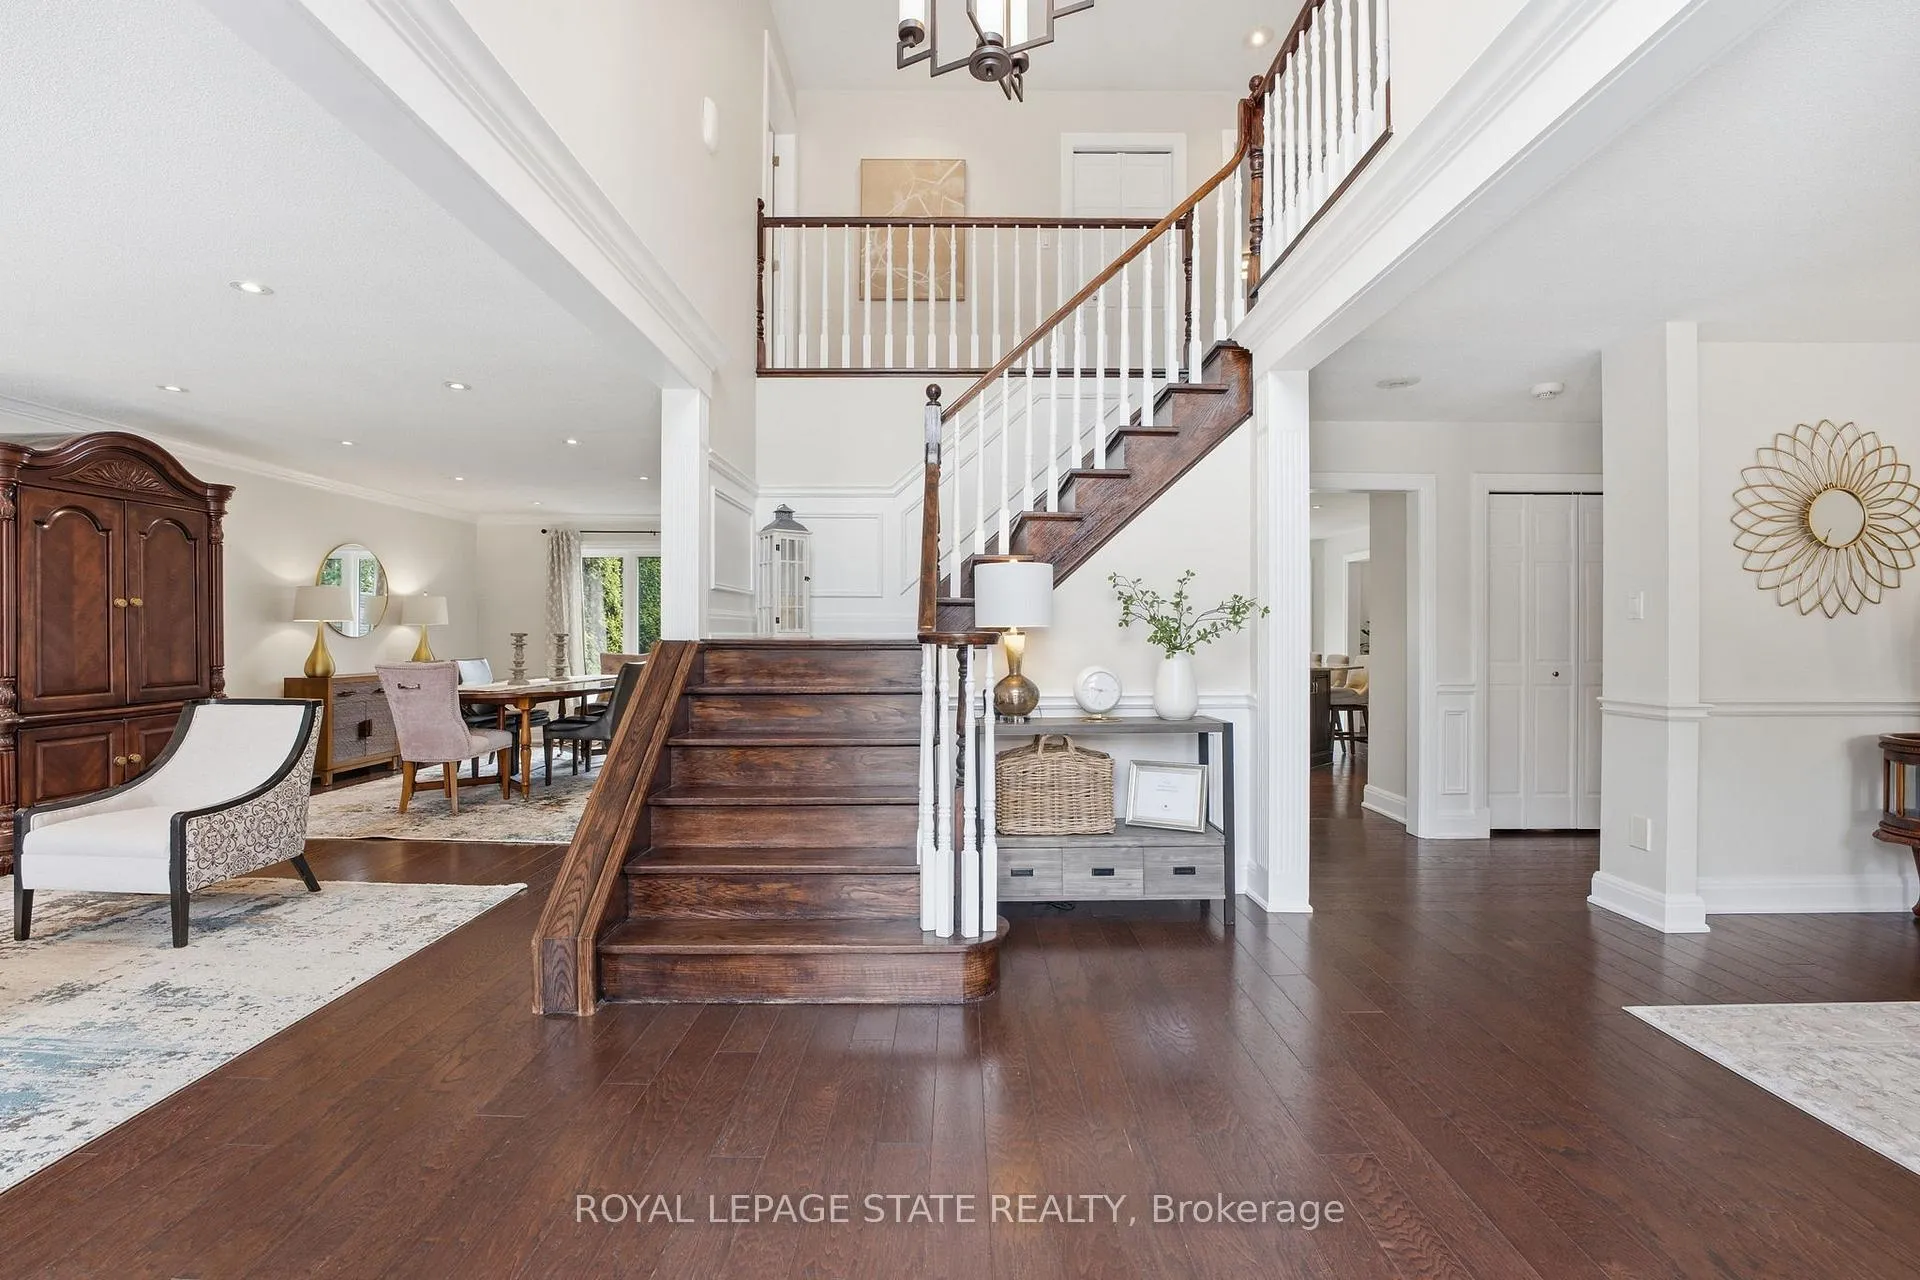
 See all 47 photos
Property history

This listing has ended. It is no longer available.
Property not available for sale or for rent.
Ask about this home
A HOMEH agent will answer your questions about this home.Ask HOMEH
About this home
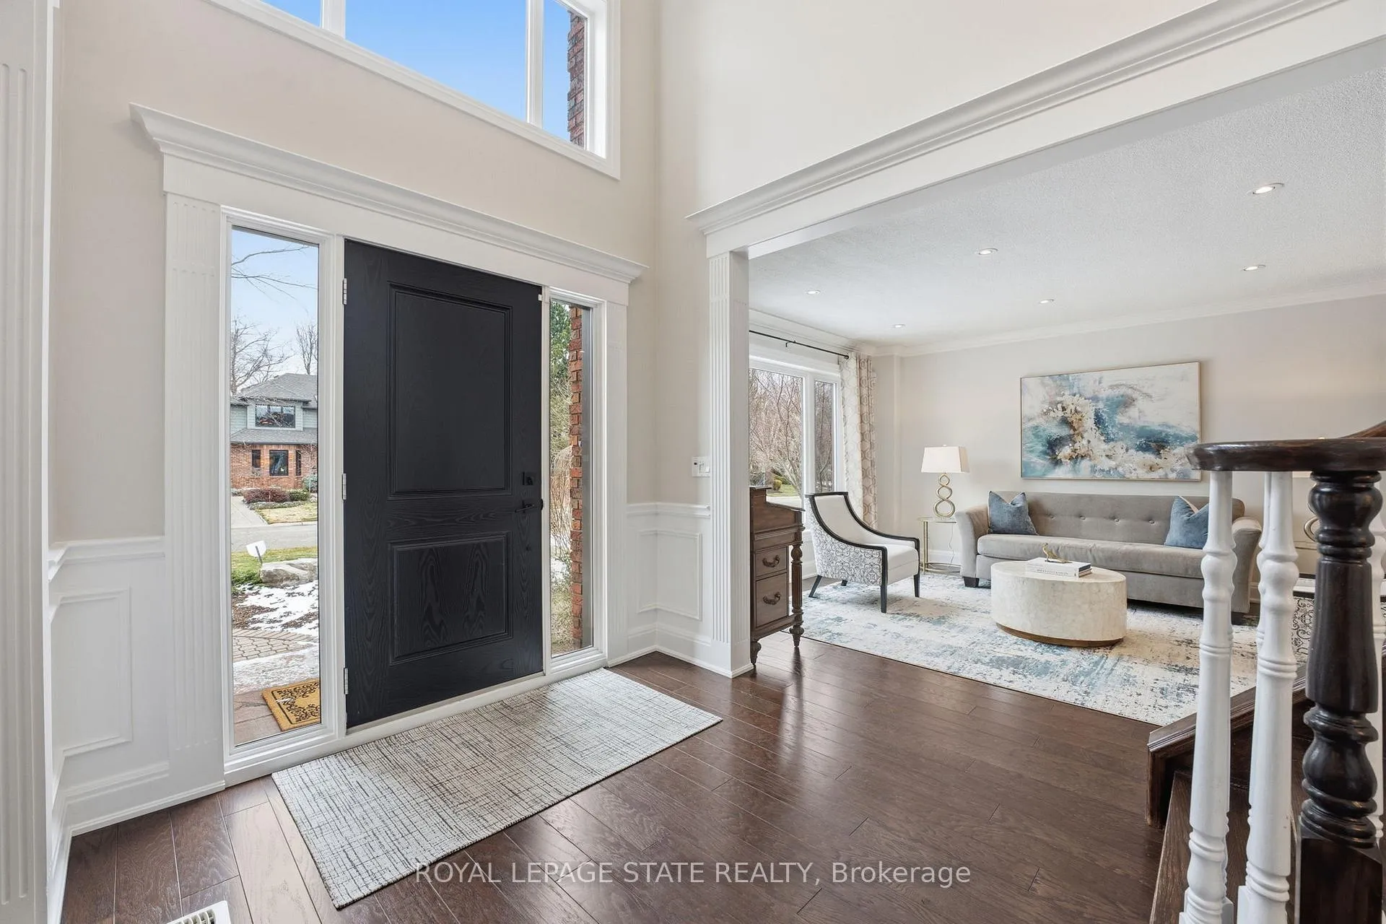
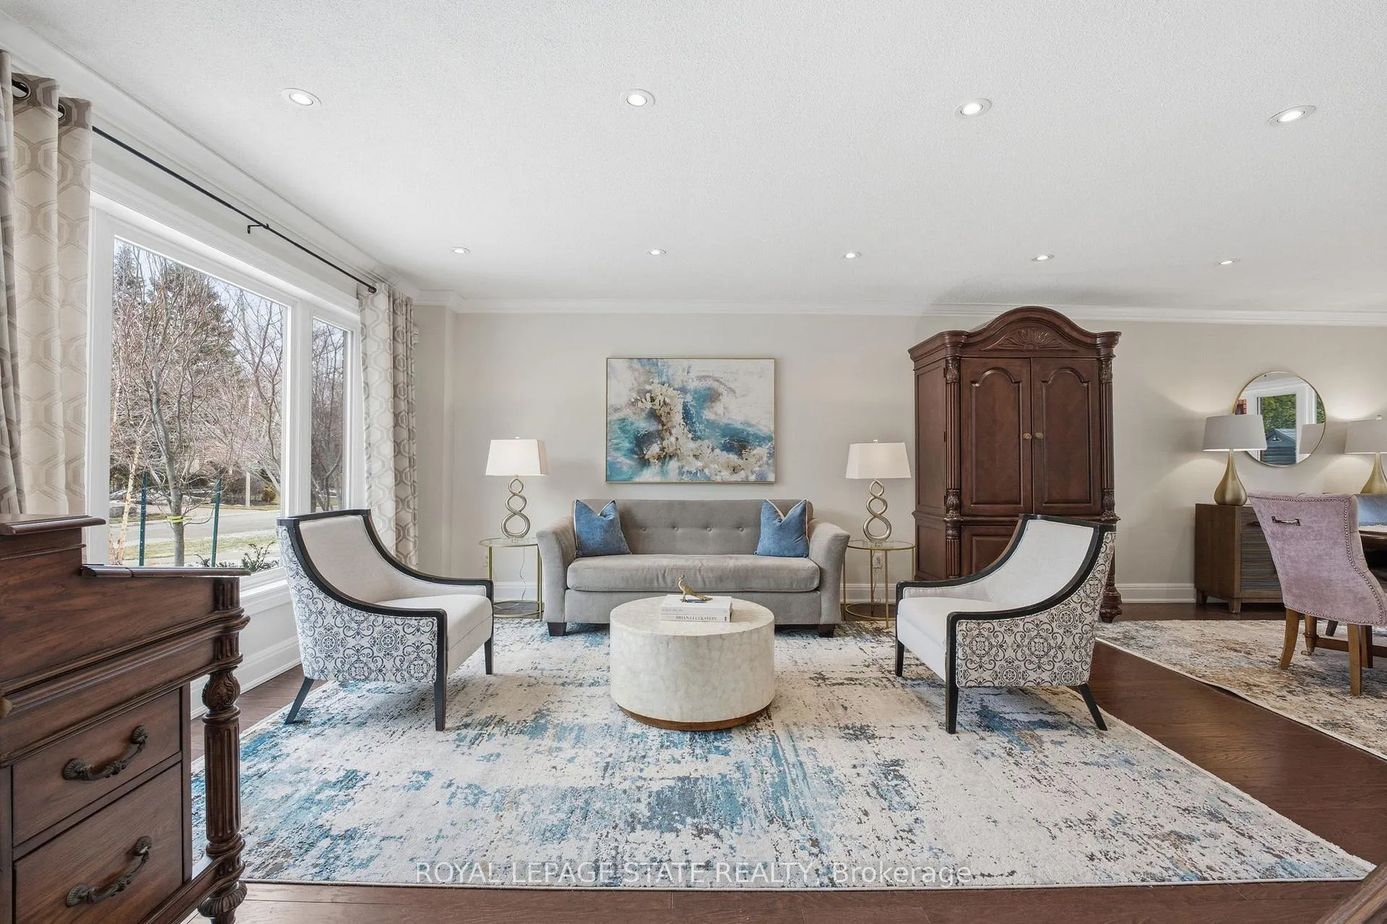
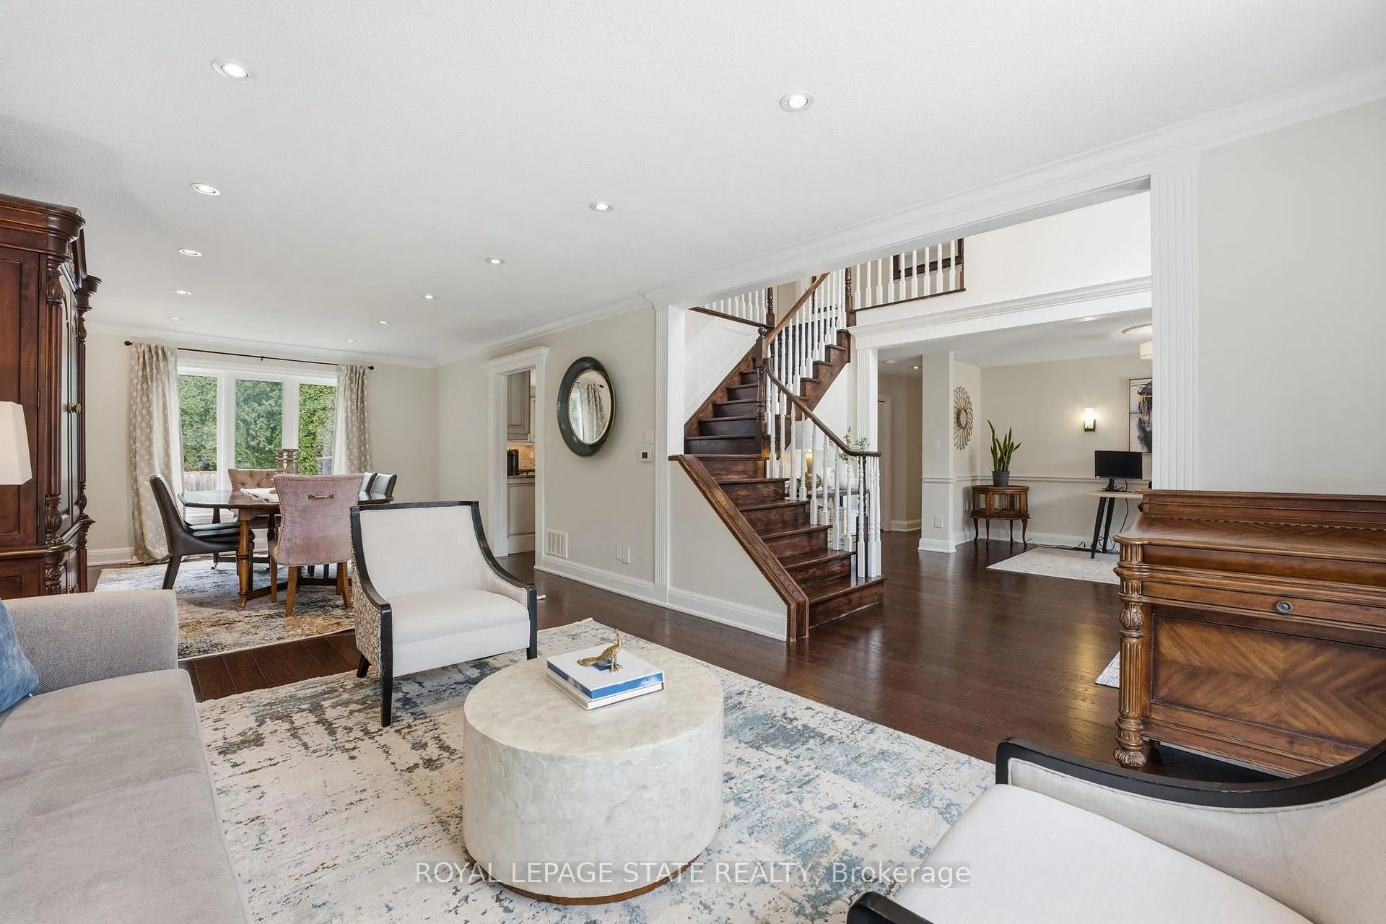
Experience refined living in this exquisite 3+1 bedroom home in highly sought after Deerview Estates. This stunning executive home features a bright and spacious main floor offering space for the whole family. Step into a gracious foyer which opens to an oversized living/ dining room combination and office area. A fabulous gourmet kitchen offers a super sized island, custom cabinetry, granite counter tops and decorative mouldings and pot lights. Patio doors open to a beautifully landscaped backyard with a salt water pool, cabana and patio area perfect for lounging and entertaining in style. The main level also features a full mud/ laundry room with convenient side door access. The second level offers 3 bedrooms, a beautiful primary retreat with a custom walk-in closet and a spa-like 5+ pc. ensuite with a stand alone tub and separate shower. The second bedroom also offers ensuite priviledges. Enjoy a fully finished basement with a 4th bedroom, large recreation room with a cozy wood stove and 3 pc. Bathroom and ample storage space. Updates and features include fresh paint (2025), windows & exterior doors (2019), Roof shingles ( 2017) Owned water heater (2024), Furnace/ Ac/ Humidifier (2021), professional landscaping (2021), pool liner (2021). Located in the sought after Oakhill area just steps to scenic hiking trails in the Dundas Valley, parks, Ancaster Village shops, restaurants and easy highway access. Nothing to do but move in and enjoy
Facts & features
Ask about this home
A HOMEH agent will answer your questions about this home.
Rooms
17 rooms · 4 bathrooms
- Foyer11′11″ × 7′3″86 sq.ft.
- Office15′5″ × 9′2″142 sq.ft.
- Living room14′2″ × 12′8″179 sq.ft.
- Dining room14′4″ × 12′8″182 sq.ft.
- Kitchen19′5″ × 16′2″314 sq.ft.
- Family room17′6″ × 15′3″267 sq.ft.
- Laundry10′6″ × 6′7″69 sq.ft.
- Bathroom7′ × 3′21 sq.ft.
- Primary bedroom19′9″ × 13′257 sq.ft.
- Bathroom13′1″ × 11′10″155 sq.ft.
- Bathroom10′6″ × 5′5″57 sq.ft.
- Bedroom 213′1″ × 11′10″155 sq.ft.
- Bedroom 311′10″ × 10′9″127 sq.ft.
- Bedroom 413′1″ × 12′7″165 sq.ft.
- Recreation25′9″ × 15′386 sq.ft.
- Bathroom7′10″ × 5′7″44 sq.ft.
- Utility room16′2″ × 12′4″199 sq.ft.
Around this home
Listing details
Helpful tools
Your HOMEH agent
"Priced 38% over our estimate. I would see it this week."
Ask HOMEH about this home
Price, neighbourhood, monthly cost. Ask anything.
HOMEH Intelligent Agent is an AI, not a licensed representative. Check anything important with your agent.