
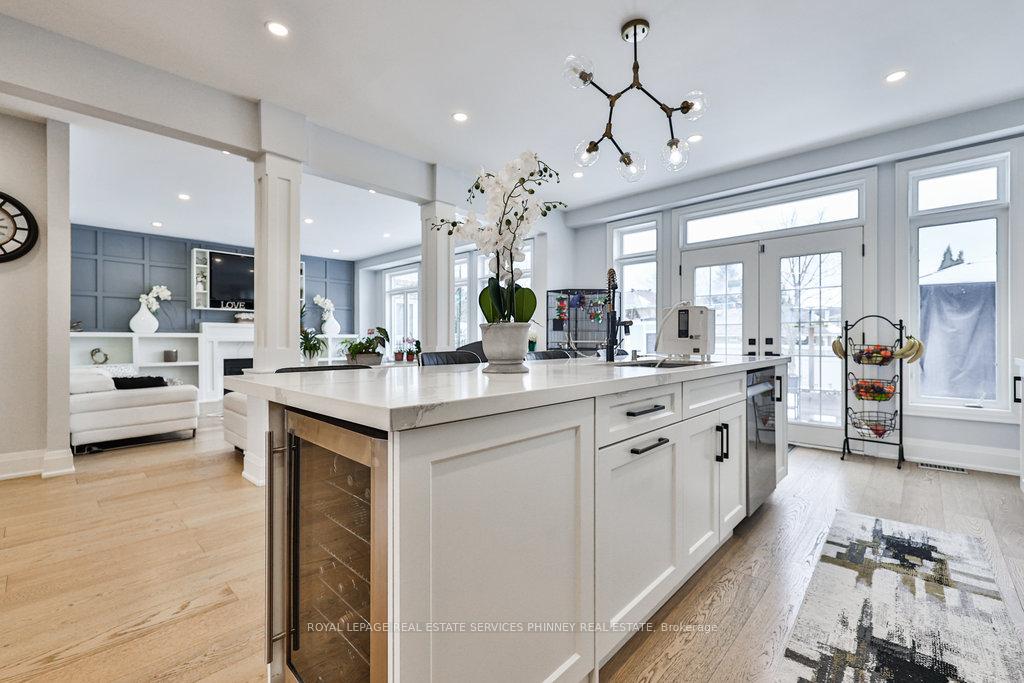
 See all 31 photos
Property history

This listing has ended. It is no longer available.
Property not available for sale or for rent.
Ask about this home
A HOMEH agent will answer your questions about this home.Ask HOMEH
About this home
287 Cloverleaf Drive, Hamilton
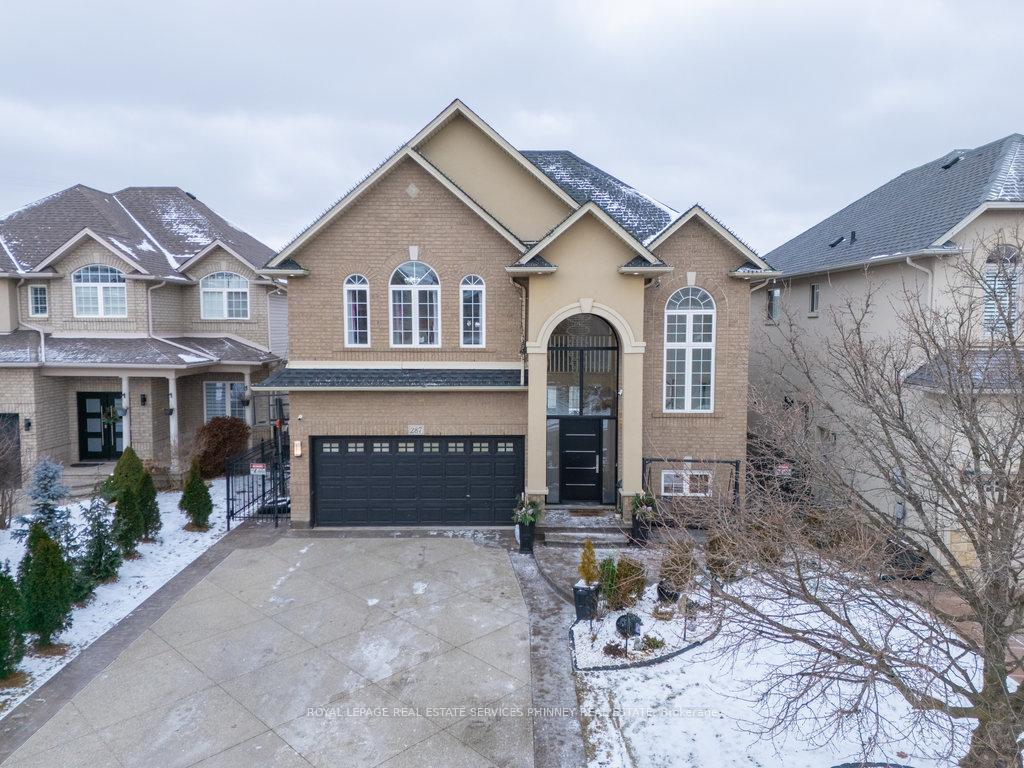
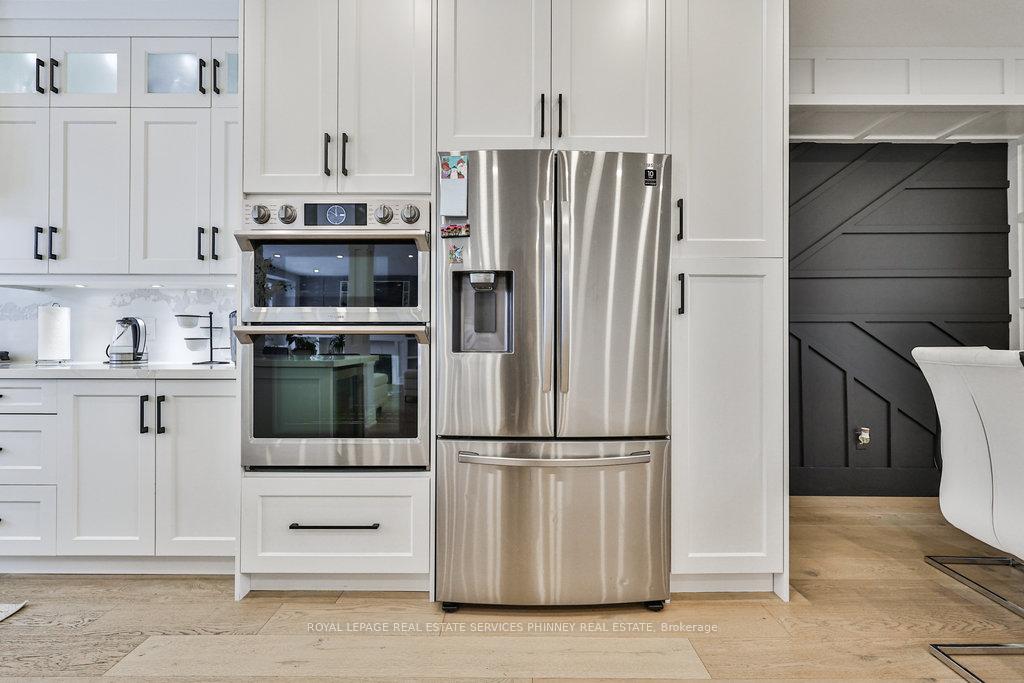
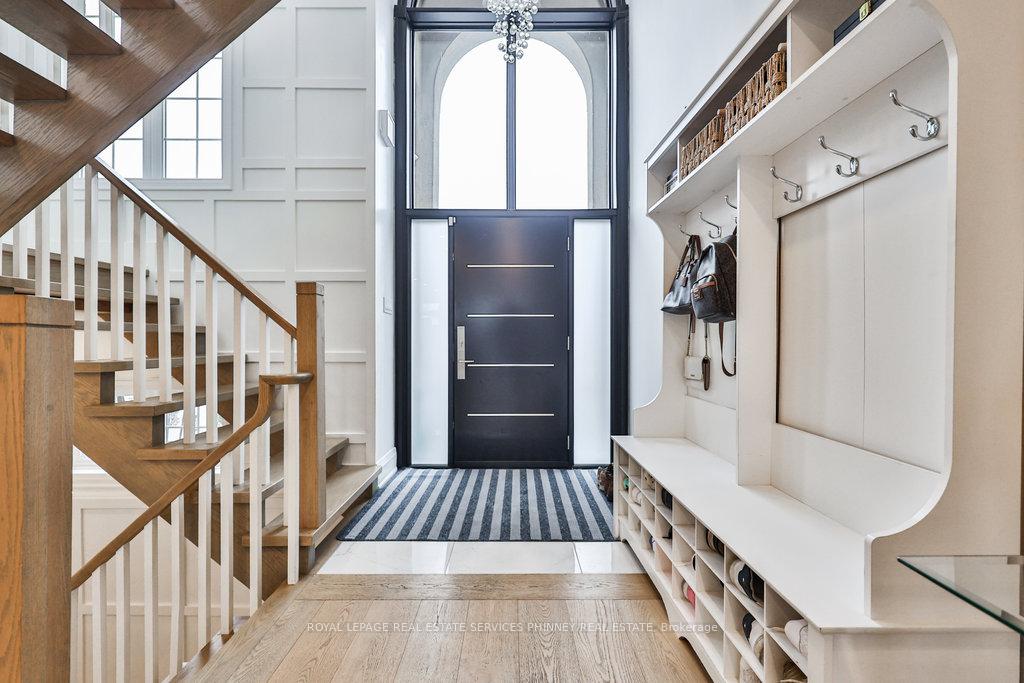
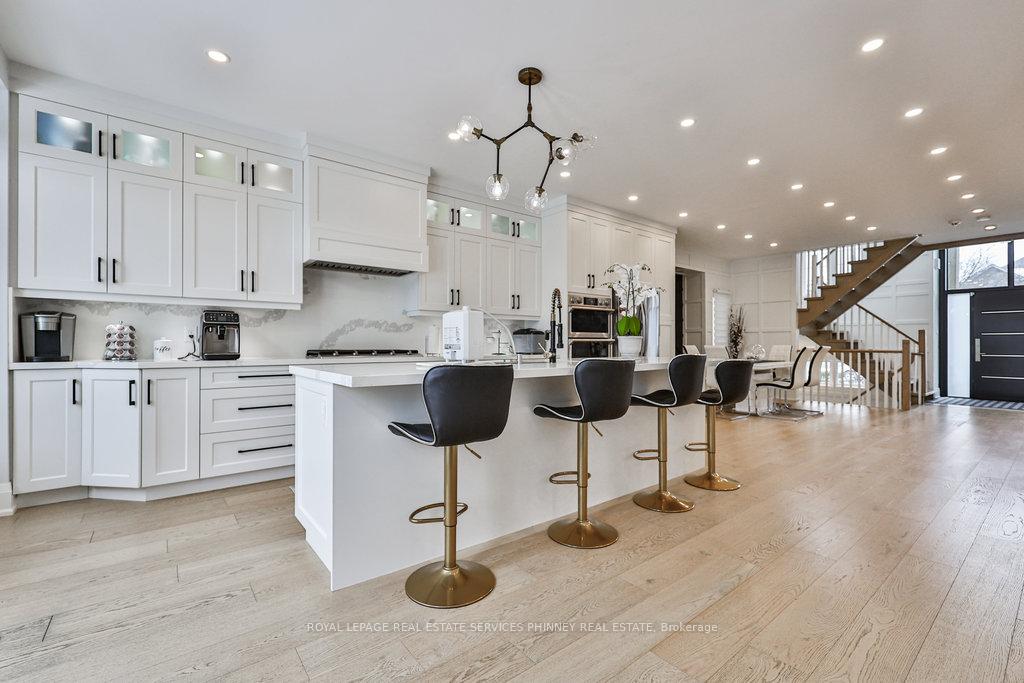
This fully renovated, turn-key home offers 3700sqft of living space and is a standout property situated on a highly sought- after street, a perfect blend of modern elegance and family-friendly functionality.. The sun-filled, open-concept main floor showcases wide plank engineered floors and sleek custom millwork, creating a sophisticated and welcoming atmosphere. At the heart of the home is a stunning chefs kitchen, complete with white cabinetry, quartz countertops, a gas cooktop, stainless steel wall ovens, fridge, dishwasher and a bar fridge. The kitchen overlooks the grand family room with a gas fireplace and gorgeous accent wall with shelving. The layout is ideal for both entertaining and day-to-day living. The second level features four generously sized bedrooms, including a luxurious primary retreat with a double-door entry. The expansive walk-in closet, complete with custom storage solutions, and the spa-inspired five-piece ensuite with double sinks, a glass shower, and a freestanding tub elevate the space to a true sanctuary. The lower level adds even more versatility to the home, offering a recreation or movie room with an electric fireplace, an additional room that can serve as a guest bedroom or home office, and a three-piece bathroom. Outside, the fully fenced backyard provides a private oasis with a stamped concrete patio and ample grass space for outdoor enjoyment. Located in a fantastic neighbourhood known for its top-rated schools, beautiful parks, and convenient access to highways, shopping, and dining, this home is perfectly suited for families and those seeking a vibrant, connected lifestyle. This is a rare opportunity to own a truly exceptional home in a prime location.
Facts & features
Ask about this home
A HOMEH agent will answer your questions about this home.
Rooms
9 rooms · 4 bathrooms
- Family room17′10″ × 14′7″260 sq.ft.
- Dining room10′7″ × 10′8″113 sq.ft.
- Kitchen15′4″ × 22′10″350 sq.ft.
- Primary bedroom17′11″ × 12′5″222 sq.ft.
- Bedroom18′ × 12′5″223 sq.ft.
- Bedroom11′4″ × 14′5″163 sq.ft.
- Bedroom15′8″ × 11′3″176 sq.ft.
- Recreation16′4″ × 17′7″287 sq.ft.
- Bedroom18′2″ × 11′4″206 sq.ft.
Around this home
Schools nearby
School rating, out of 10.
Listing details
Helpful tools
Your HOMEH agent
"I would see it this week."
Ask HOMEH about this home
Price, neighbourhood, monthly cost. Ask anything.
HOMEH Intelligent Agent is an AI, not a licensed representative. Check anything important with your agent.