
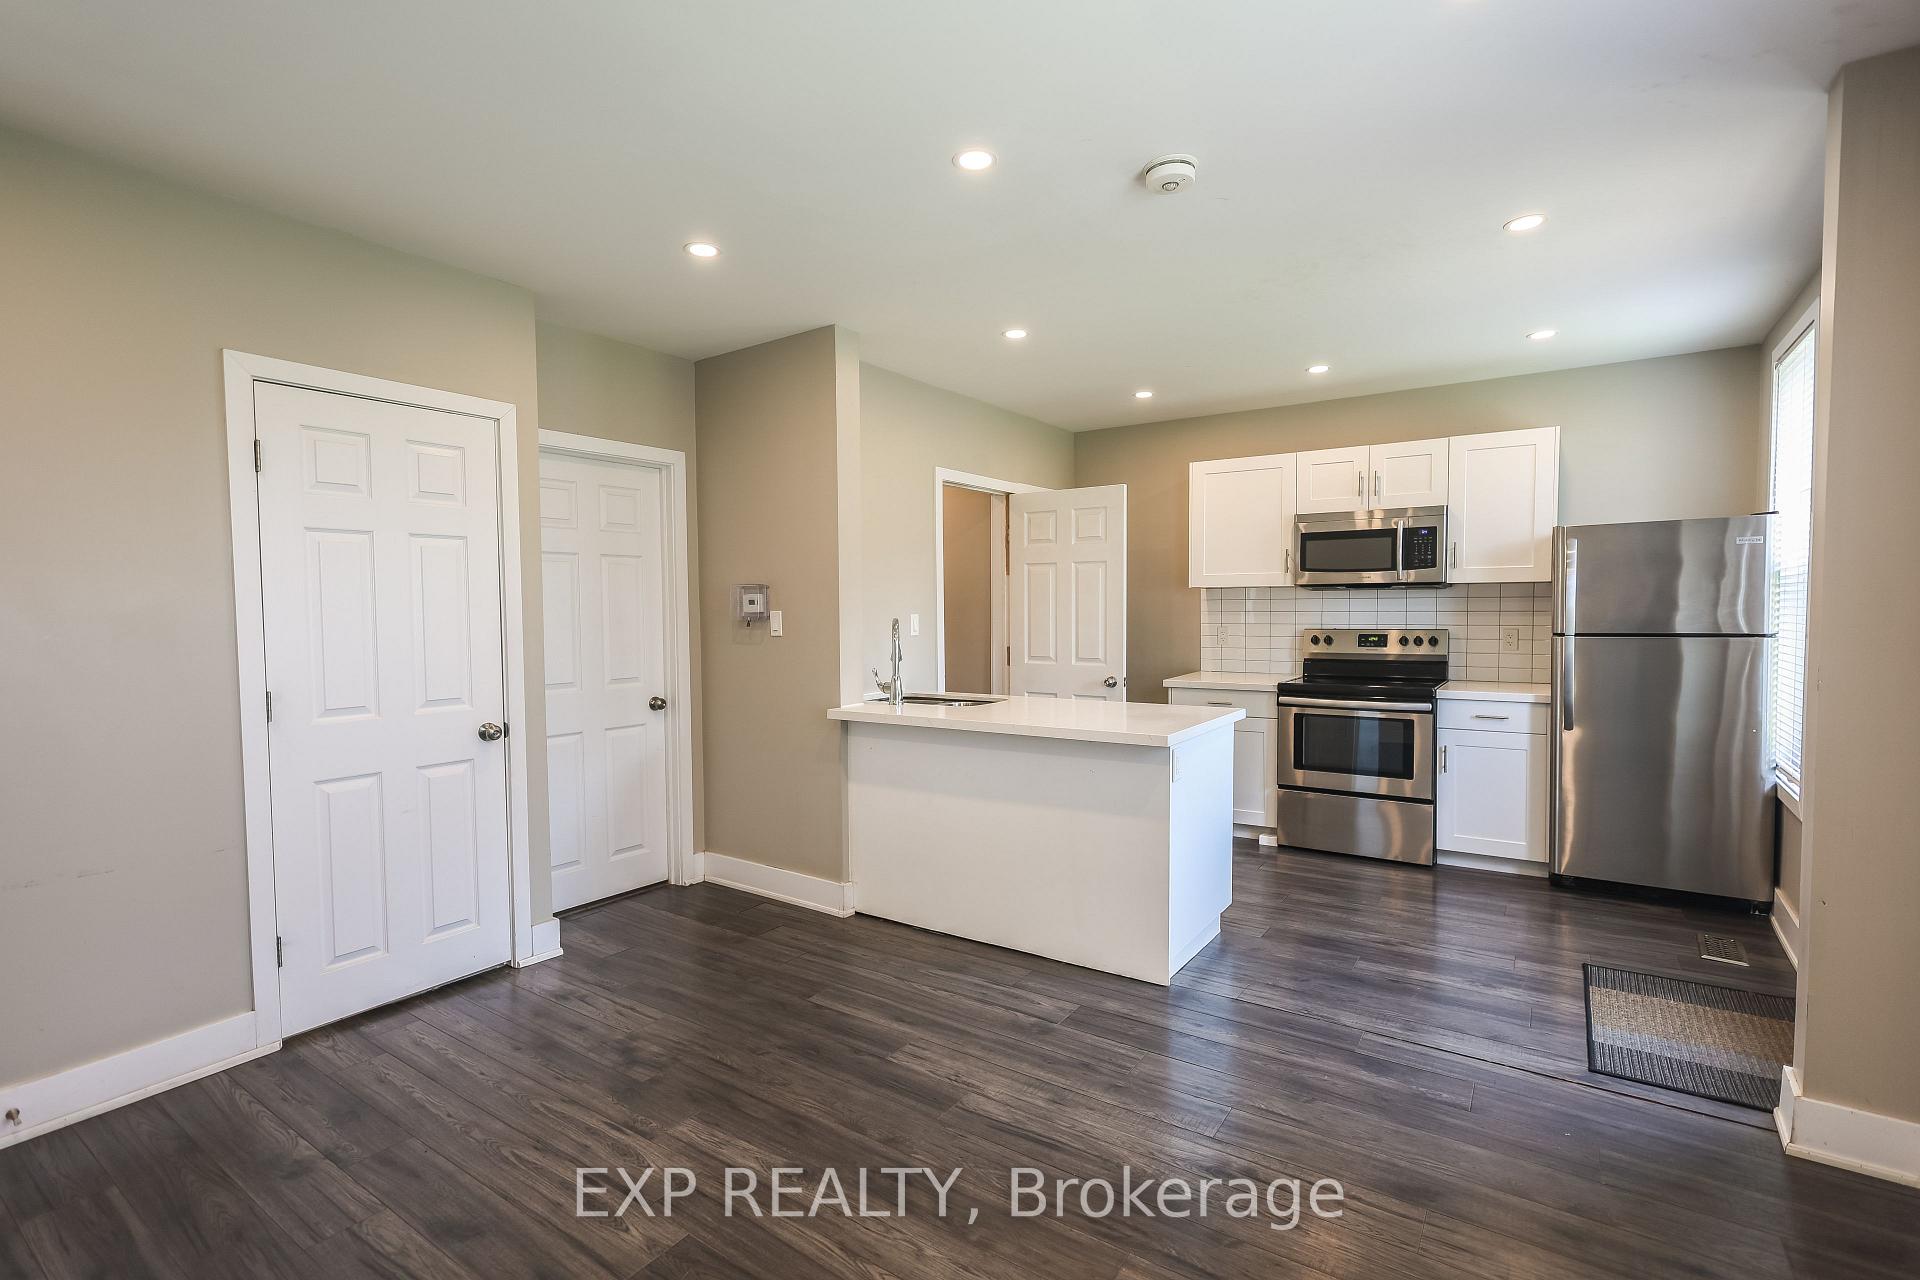
 See all 60 photos
Property history

This listing has ended. It is no longer available.
Property not available for sale or for rent.
Ask about this home
A HOMEH agent will answer your questions about this home.Ask HOMEH
About this home
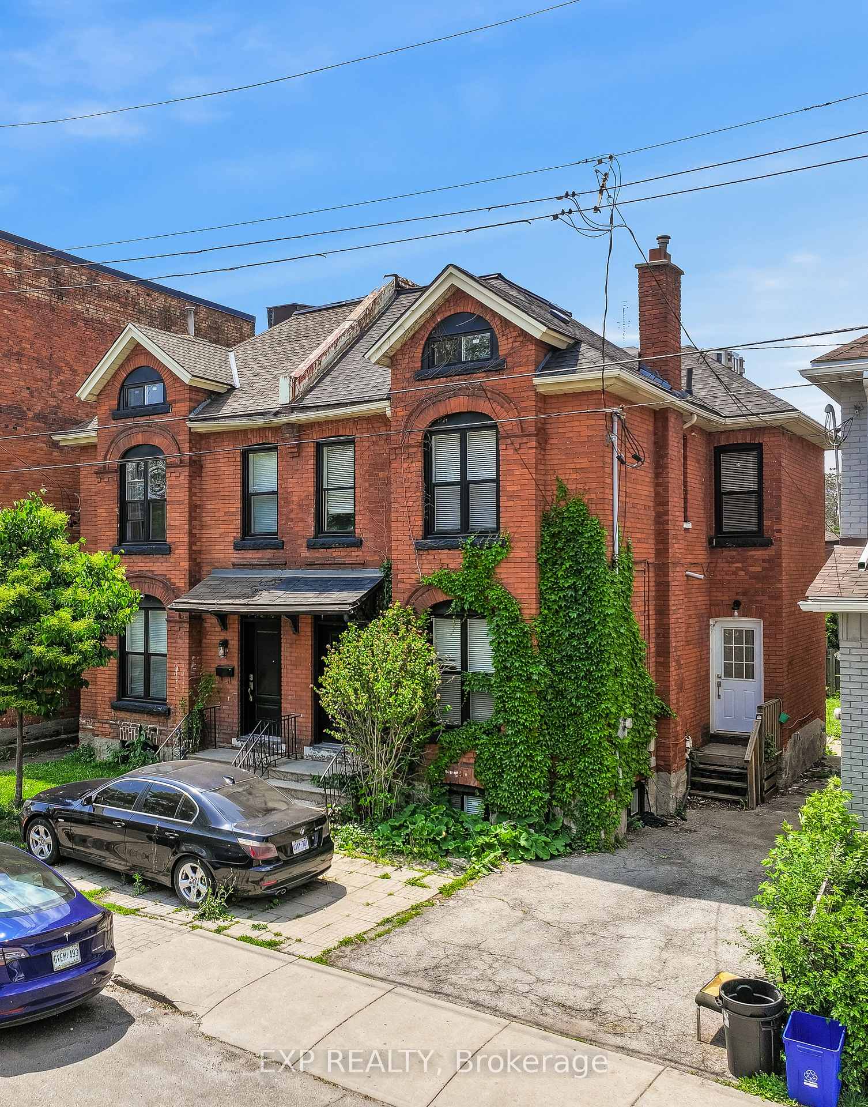
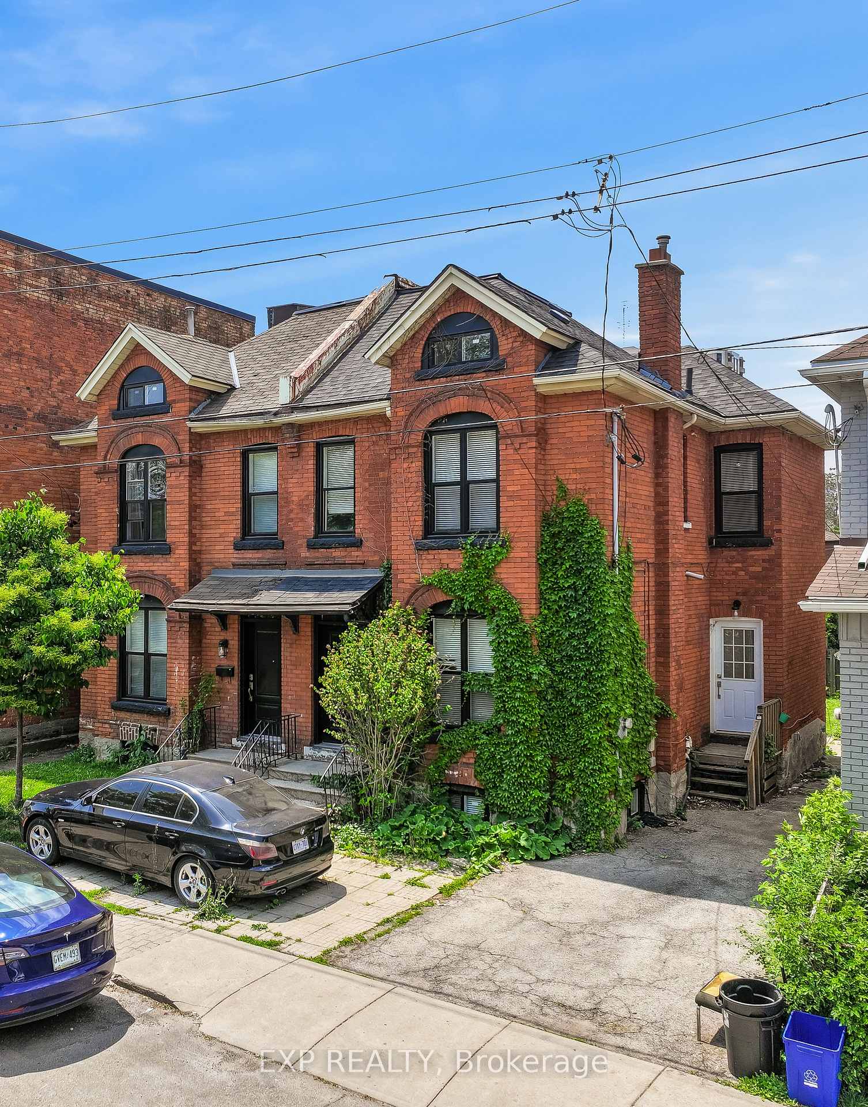
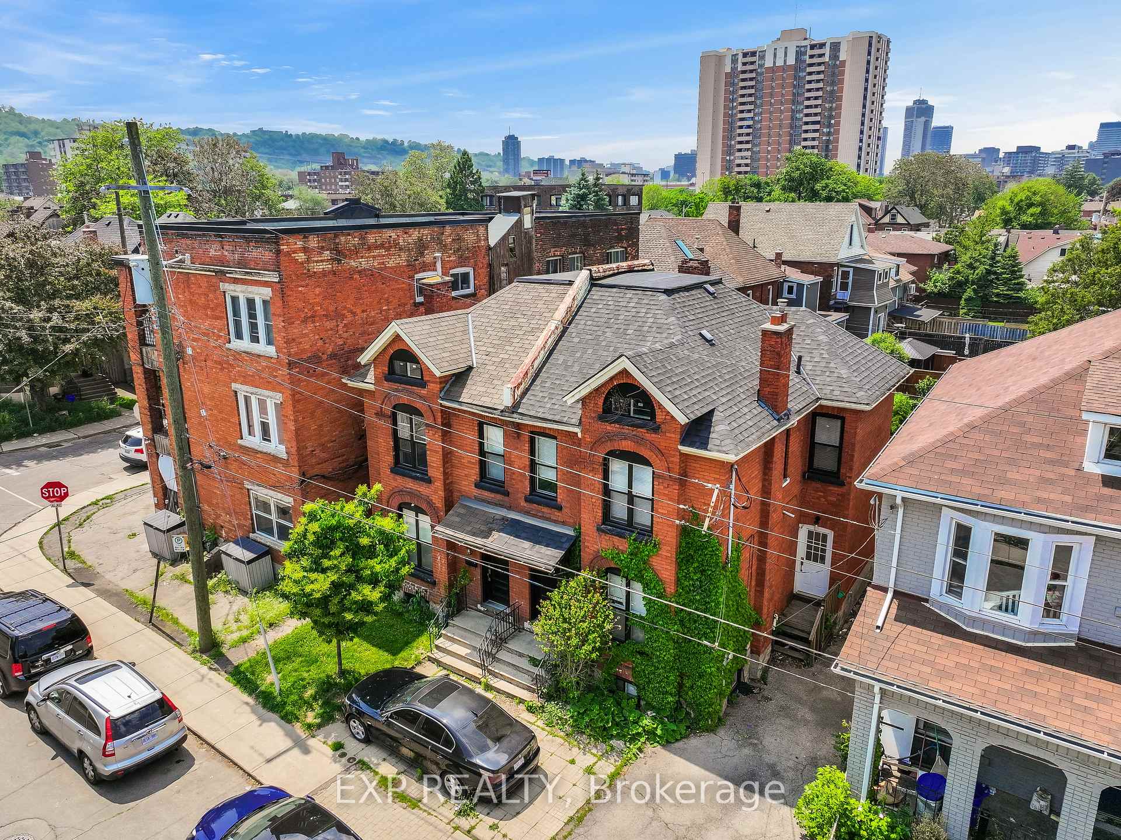
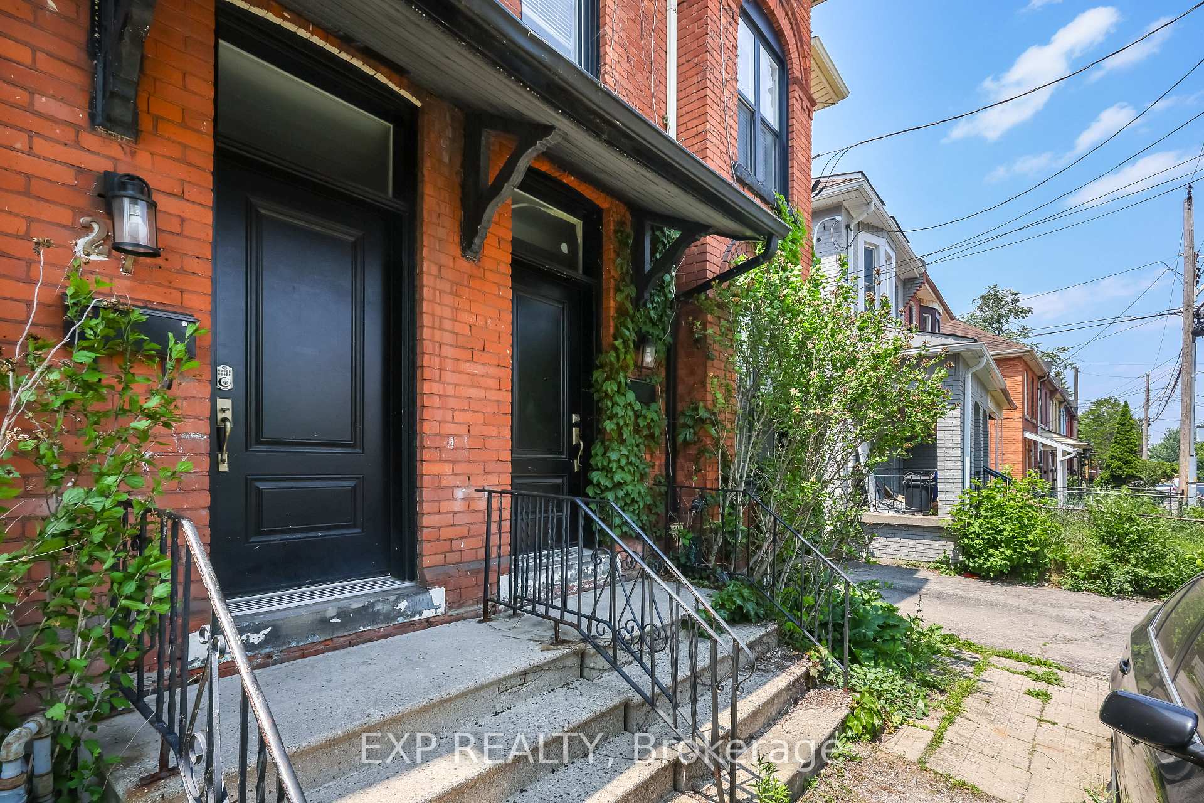
Welcome to 29 Ashley St, a fully renovated 2.5-storey Victorian semi-detached home in the heart ofHamilton. This timeless red-brick beauty offers the perfect blend of historic charm and modern upgrades,ideal for first-time home buyers upsizers, or savvy investors. Renovated top-to-bottom in 2017, the homefeatures soaring ceilings, exposed brick, contemporary finishes, and a smart, versatile layout. The mainfloor includes a spacious bedroom and a full bathroom, perfect for guests, in-laws, or main-level living.Upstairs, you'll find two more bedrooms and a convenient rough-in for a second kitchen, making it easy toconvert into an in-law suite. A bright and airy third-floor loft adds even more flexibility as a home office,studio, or additional living space. The basement has been waterproofed and finished, offering extra squarefootage for a bonus room or recreation room. Step outside to a fully fenced backyard with space to gardenor entertain, and enjoy the bonus of two private parking spots, a rare find in this urban pocket. Situatedsteps from transit, Gage Park, schools, and the vibrant amenities of downtown Hamilton, this turn-keyproperty is packed with potential and lifestyle appeal. Whether you're looking to live, rent, or grow yourportfolio, 29 Ashley St delivers on all fronts.
Facts & features
Ask about this home
A HOMEH agent will answer your questions about this home.
Rooms
13 rooms · 2 bathrooms
- Kitchen9′5″ × 11′6″108 sq.ft.
- Living room11′3″ × 13′7″153 sq.ft.
- Bathroom3′10″ × 6′10″26 sq.ft.
- Primary bedroom10′11″ × 17′3″189 sq.ft.
- Bedroom10′4″ × 8′8″90 sq.ft.
- Bedroom 210′ × 12′6″125 sq.ft.
- Bathroom10′3″ × 6′10″70 sq.ft.
- Kitchen9′ × 11′2″100 sq.ft.
- Family room7′8″ × 10′3″79 sq.ft.
- Bedroom13′5″ × 25′3″339 sq.ft.
- Recreation19′3″ × 12′9″246 sq.ft.
- Recreation15′9″ × 18′1″285 sq.ft.
- Utility room8′ × 11′8″93 sq.ft.
Around this home
Schools nearby
School rating, out of 10.
Listing details
Helpful tools
Your HOMEH agent
"I would see it this week."
Ask HOMEH about this home
Price, neighbourhood, monthly cost. Ask anything.
HOMEH Intelligent Agent is an AI, not a licensed representative. Check anything important with your agent.