
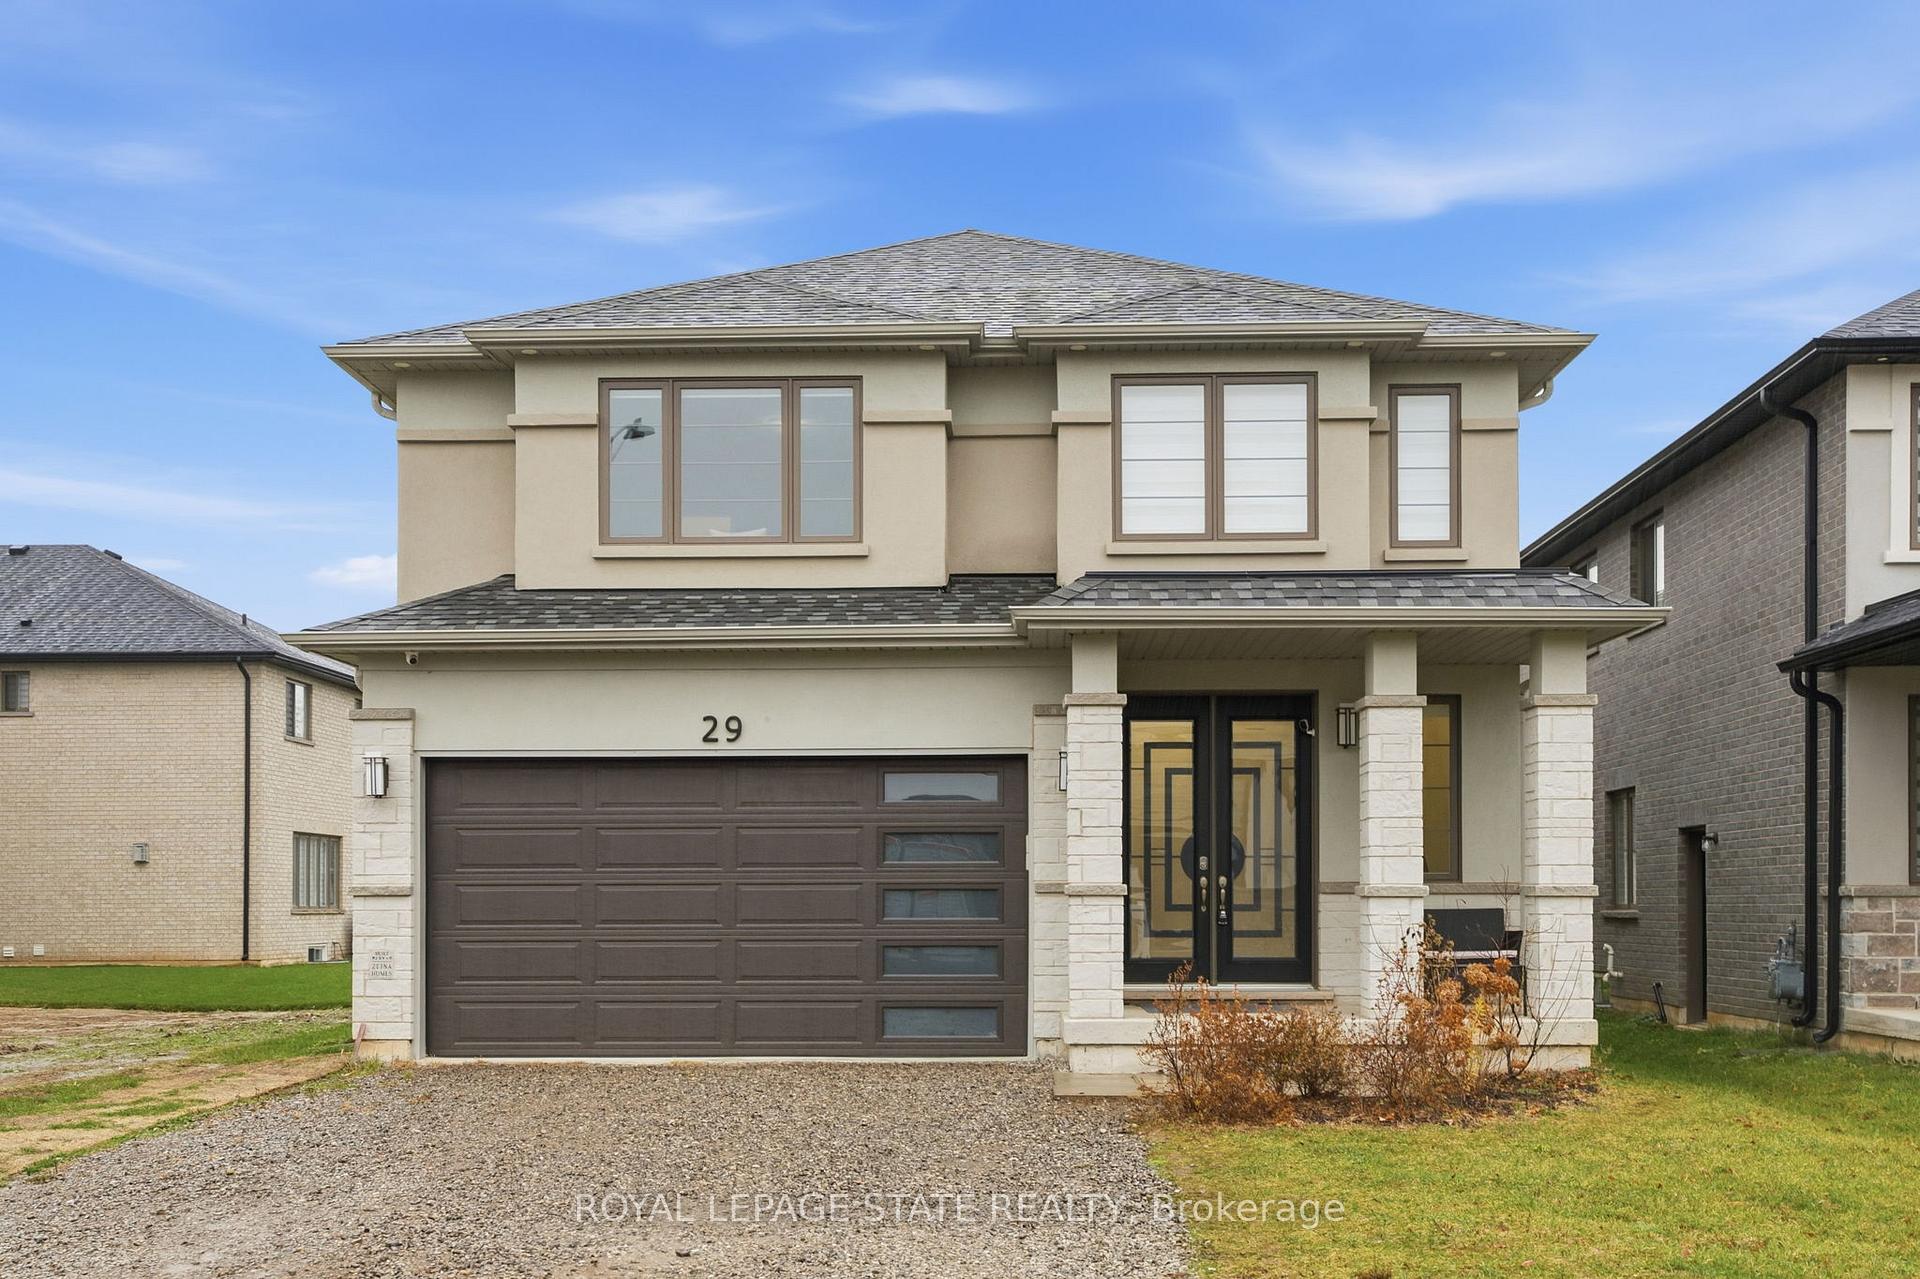
29 Roselawn Avenue
Hamilton (Ancaster)29 Roselawn Avenue
Hamilton (Ancaster)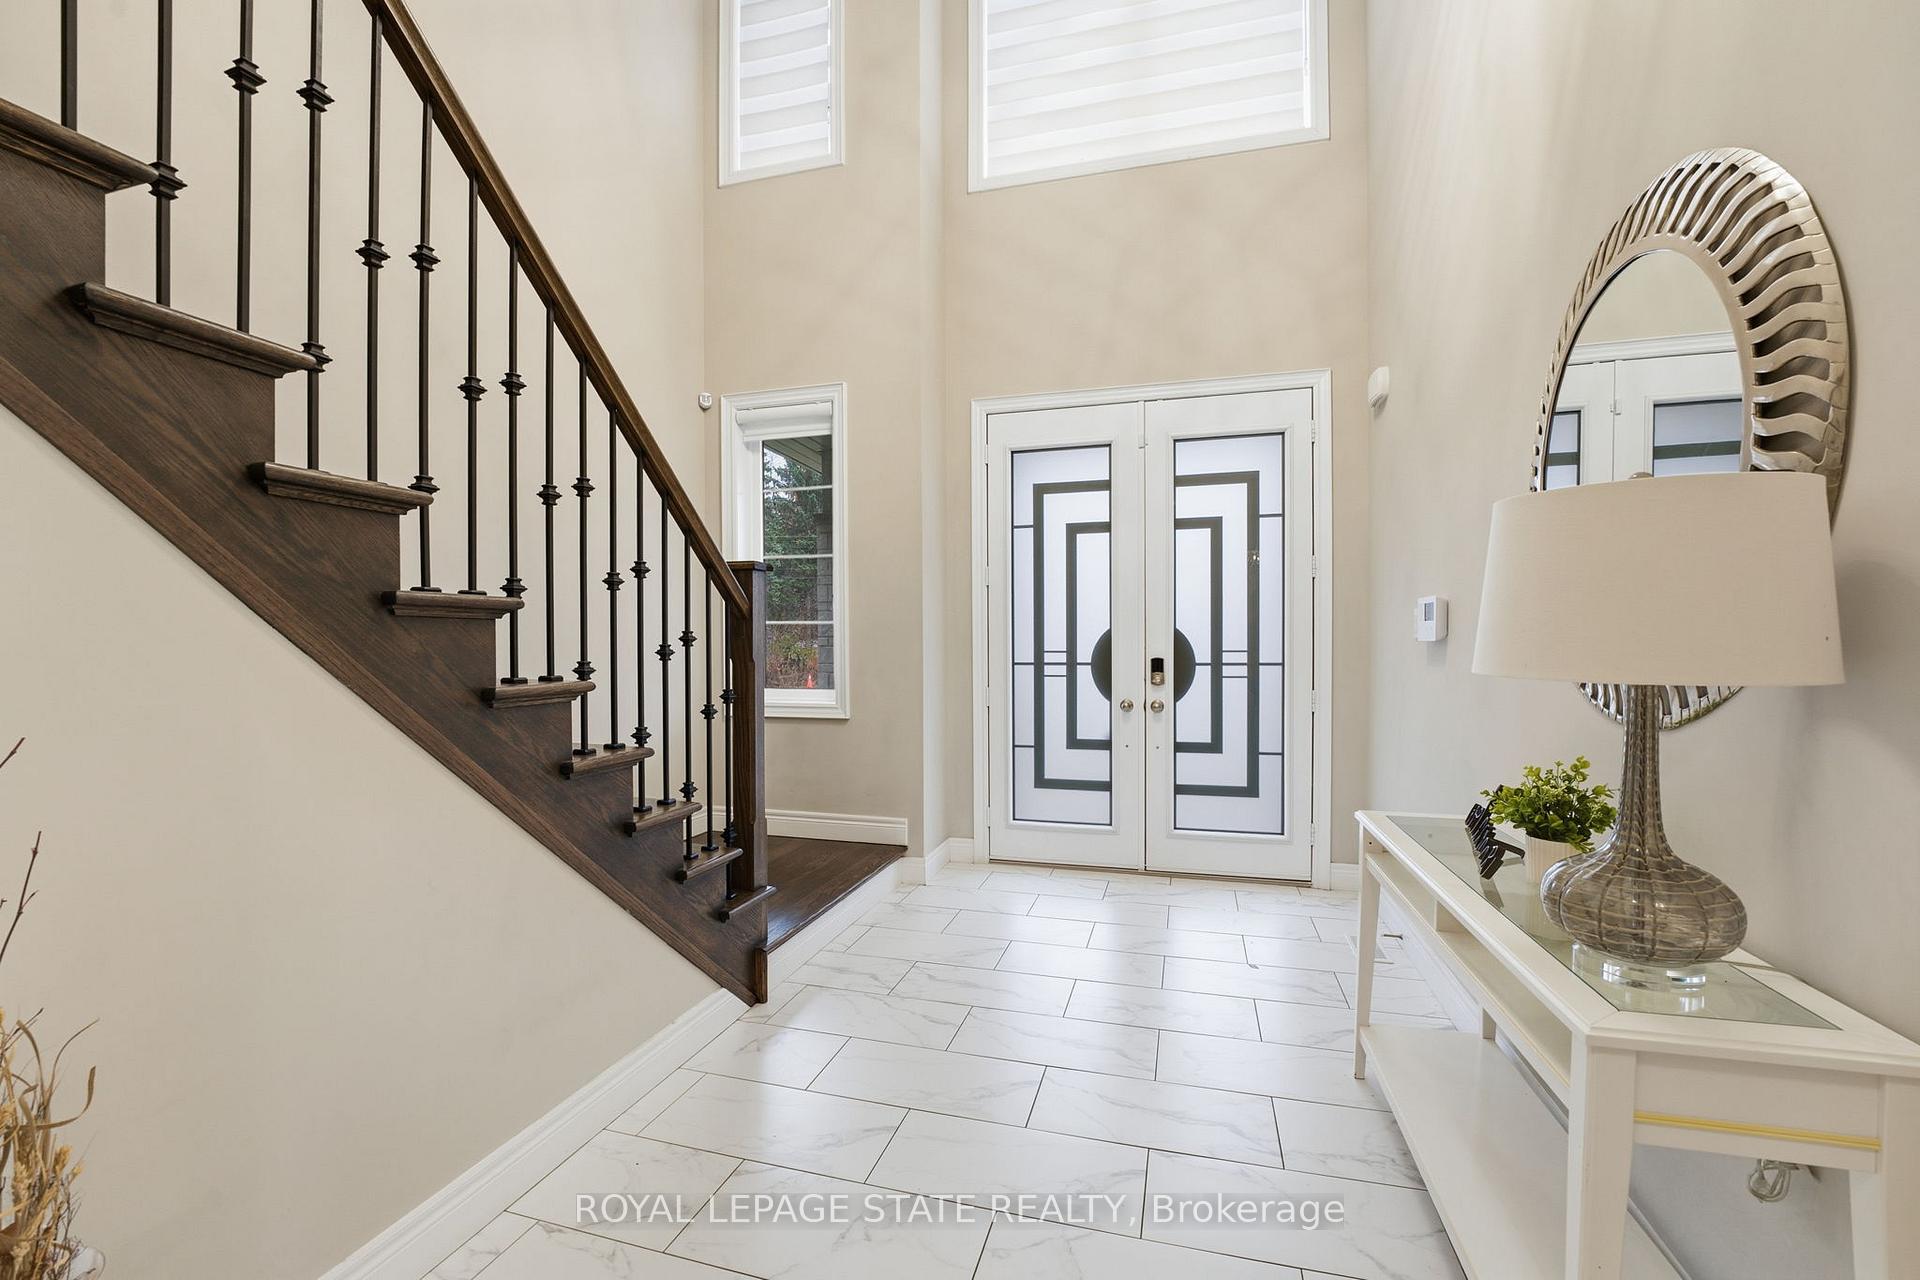
 See all 28 photos
Property history

This listing has ended. It is no longer available.
Property not available for sale or for rent.
Ask about this home
A HOMEH agent will answer your questions about this home.Ask HOMEH
About this home
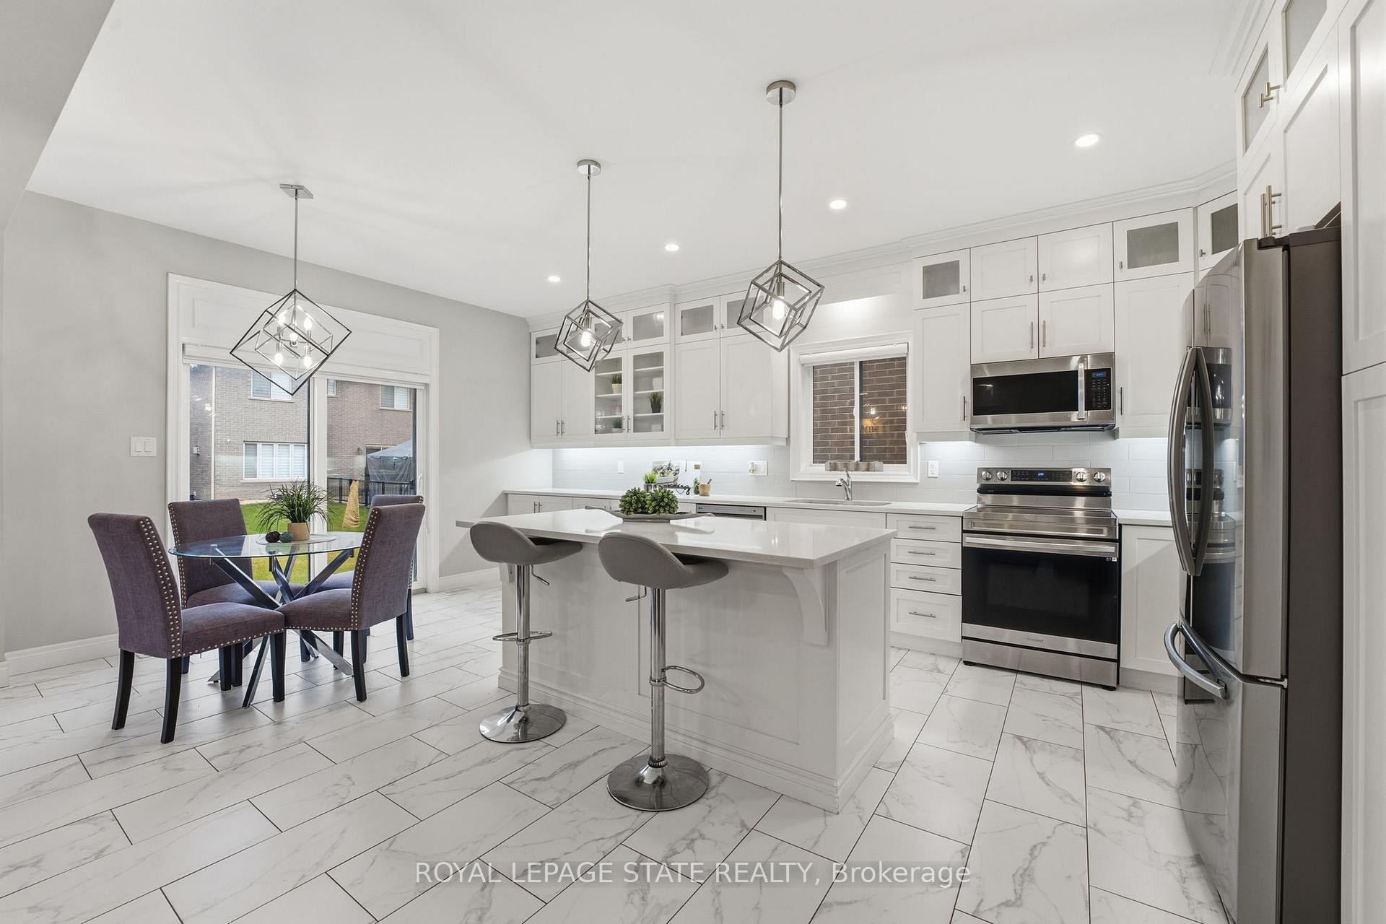
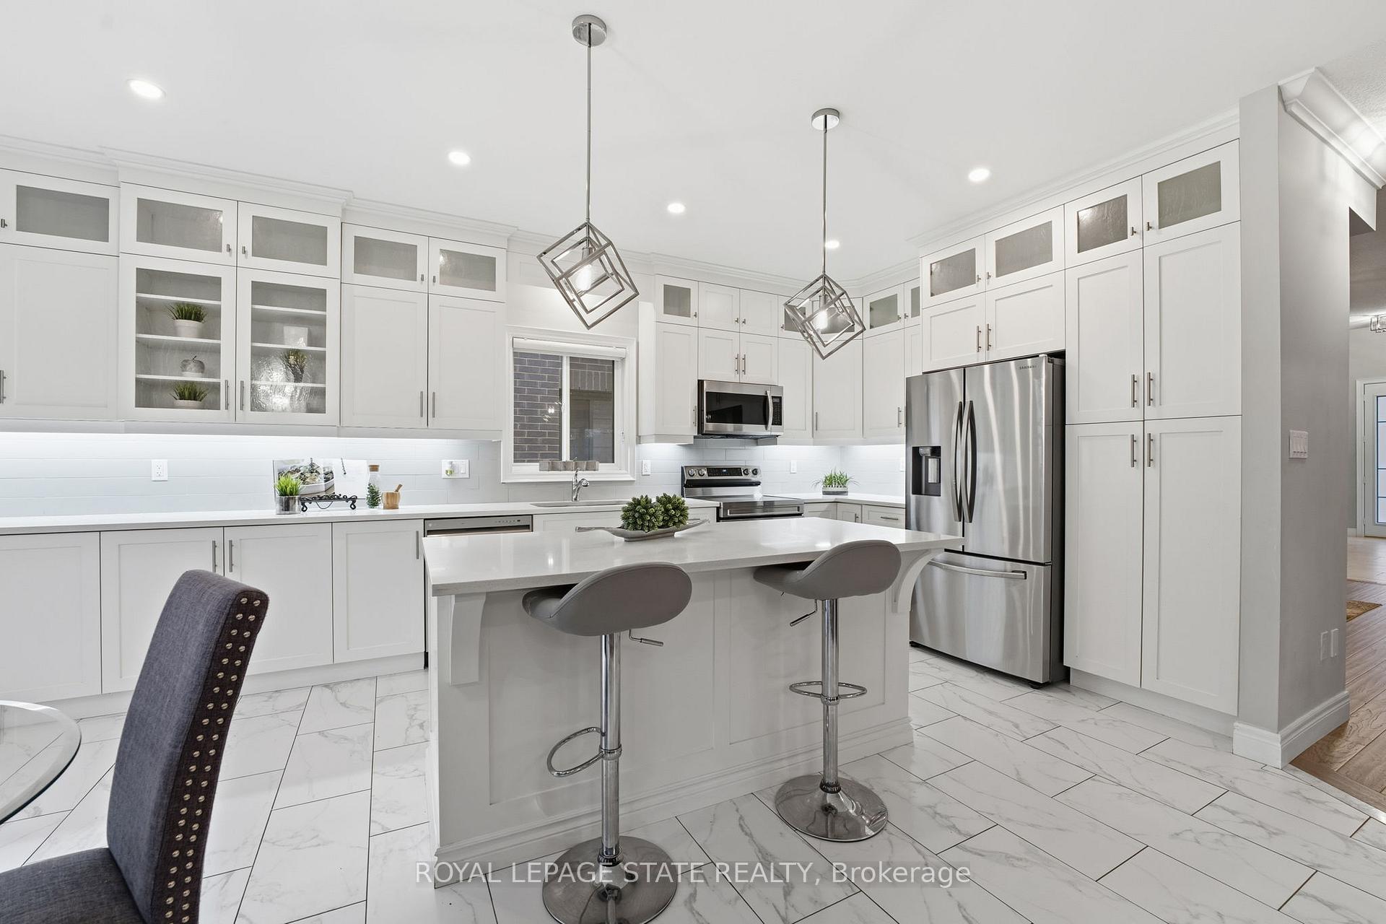
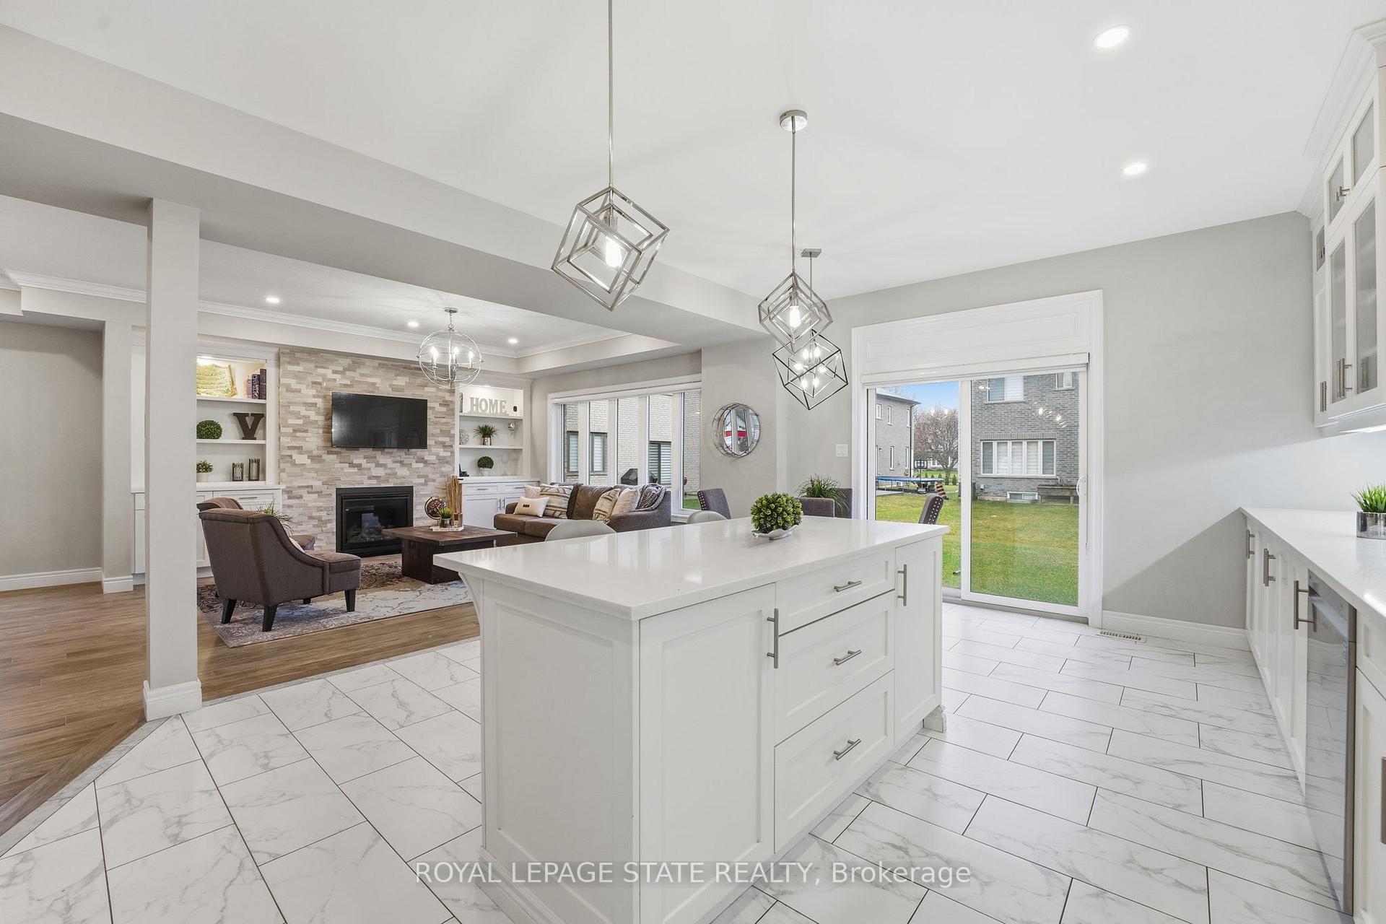
Welcome to this stunning newer build in highly desirable Old Ancaster, offering the perfect blend of modern luxury and timeless neighbourhood charm. Designed with today's family in mind, this exceptional home offers approximately $250,000 worth of upgrades, which you'll notice the moment you step inside. There are four spacious bedrooms and three full bathrooms on the second floor. The bright loft area provides the ideal space for a home office, study nook or cozy den, and bedroom level laundry adds everyday convenience. The main floor features high ceilings, plenty of large windows, and an inviting open-concept layout. The premium kitchen is well laid-out, with a large island, quartz countertops, and functional cupboard space and work surfaces. Open to the great room, with its striking feature wall with fireplace and built-ins, which create a cozy space to gather. The professionally finished basement extends the living space by over 1000 square feet, has a separate entrance, huge rec room and bedroom, and the closet in the bathroom is roughed in as a second laundry room. This level is perfect for guests or multigenerational living. Located on a quiet street in one of Ancaster's established neighbourhoods, this home offers upscale living close to parks, schools, shopping, and every convenience. This is a rare opportunity to move right in and immediately enjoy modern living in a mature setting.
Facts & features
Ask about this home
A HOMEH agent will answer your questions about this home.
Rooms
12 rooms · 5 bathrooms
- Living room14′3″ × 11′2″159 sq.ft.
- Dining room14′4″ × 11′2″160 sq.ft.
- Great room14′2″ × 13′7″193 sq.ft.
- Kitchen20′4″ × 14′8″298 sq.ft.
- Bedroom11′8″ × 13′9″161 sq.ft.
- Bedroom12′ × 13′7″163 sq.ft.
- Bedroom12′3″ × 11′10″145 sq.ft.
- Bedroom19′ × 17′1″325 sq.ft.
- Loft5′10″ × 5′10″34 sq.ft.
- Recreation52′ × 14′8″763 sq.ft.
- Bedroom15′11″ × 13′11″221 sq.ft.
- Utility room13′11″ × 9′11″138 sq.ft.
Around this home
Listing details
Helpful tools
Your HOMEH agent
"Priced 9% over our estimate. I would see it this week."
Ask HOMEH about this home
Price, neighbourhood, monthly cost. Ask anything.
HOMEH Intelligent Agent is an AI, not a licensed representative. Check anything important with your agent.