

29 West 21st Street
Hamilton (Westcliffe)29 West 21st Street
Hamilton (Westcliffe)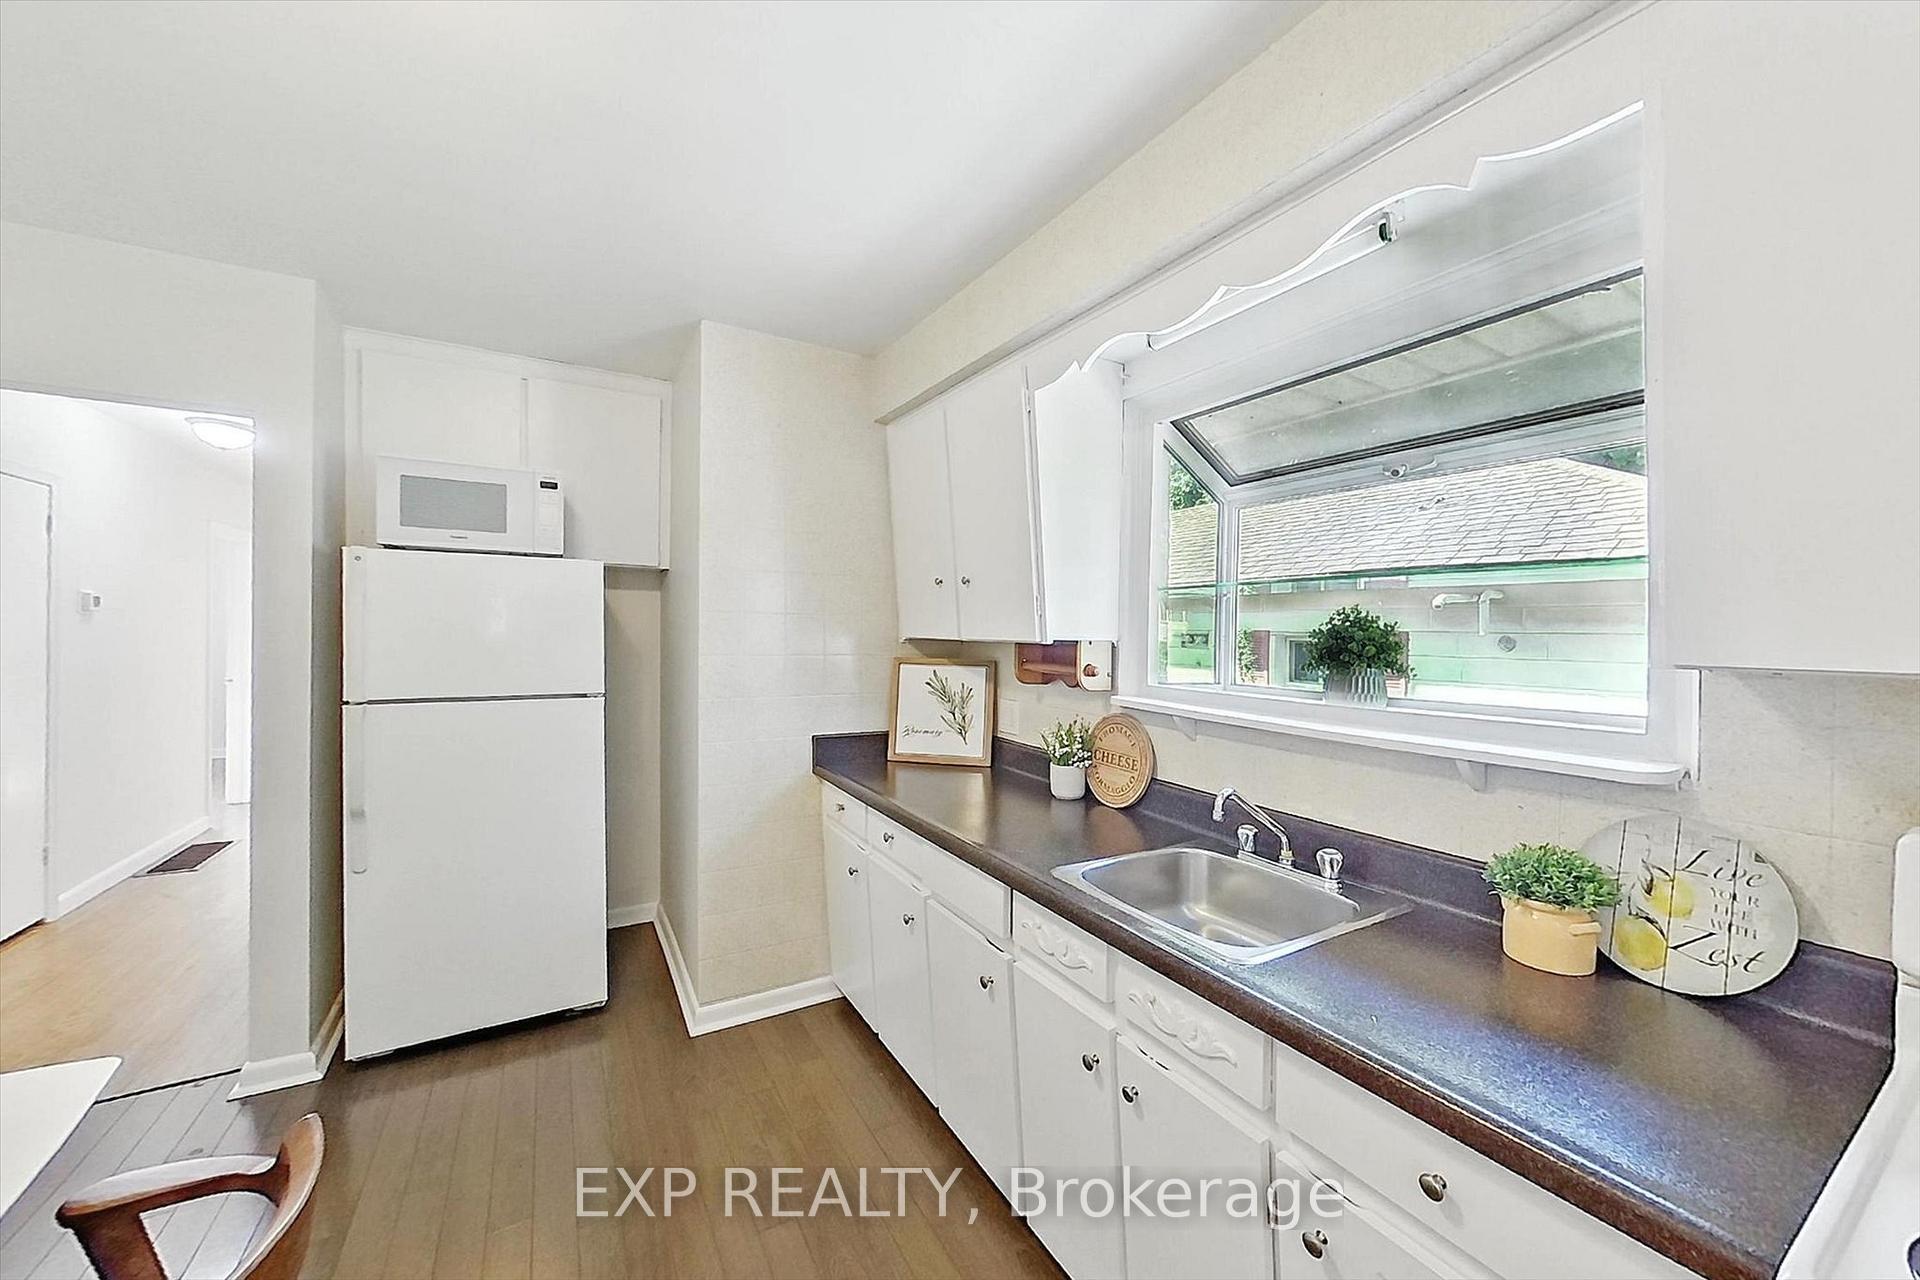
 See all 41 photos
Property history

This listing has ended. It is no longer available.
Property not available for sale or for rent.
Ask about this home
A HOMEH agent will answer your questions about this home.Ask HOMEH
About this home
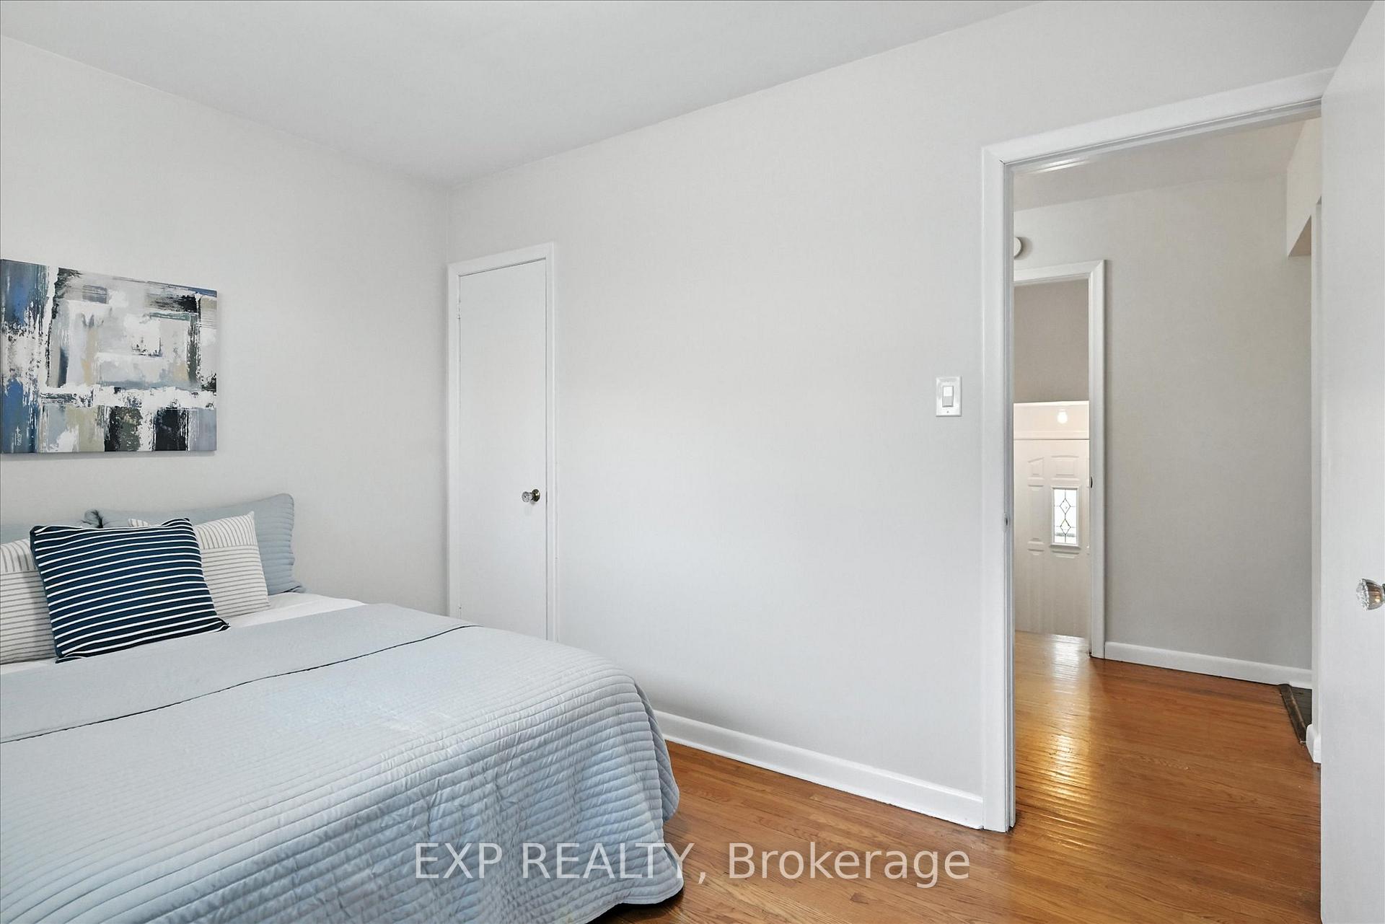
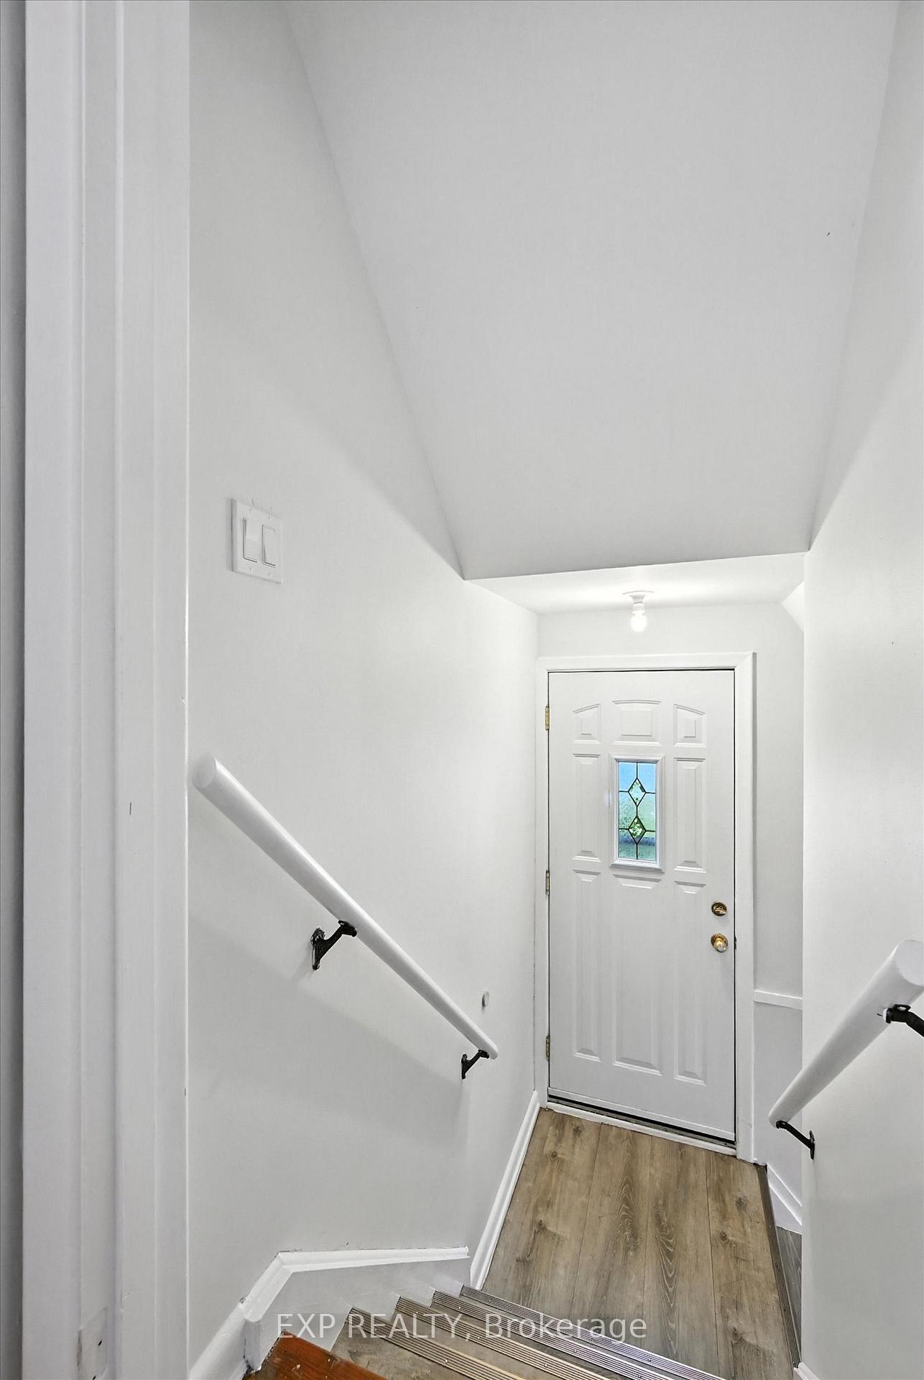
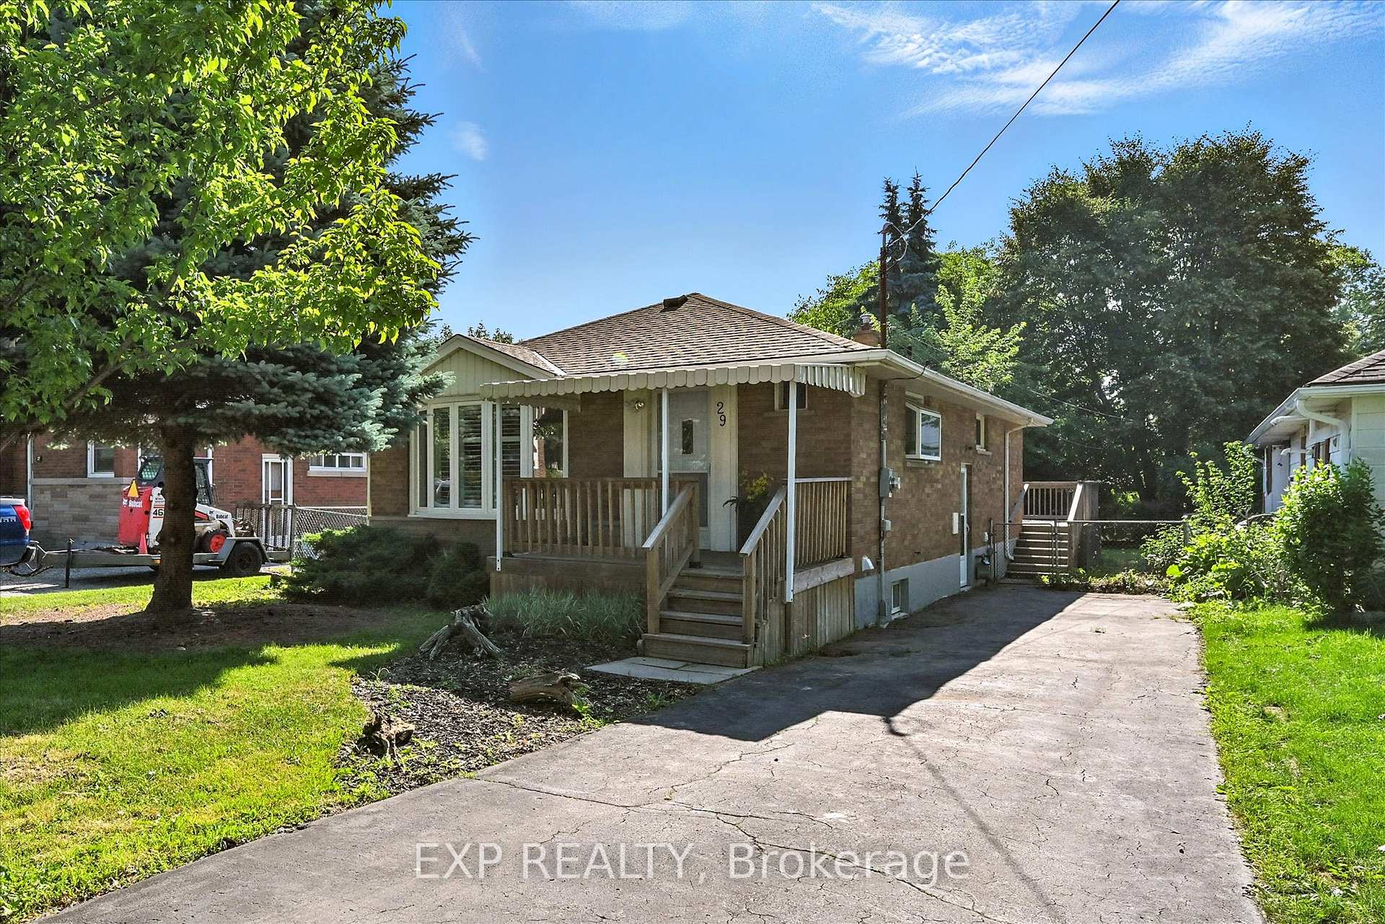
Located in the desirable Westcliffe neighborhood on Hamilton Mountain, this spacious detached brick bungalow offers exceptional versatility, making it ideal for large or multi-generational families, or savvy investors. The main floor boasts 3 spacious bedrooms, eat-in kitchen, large living room and a 4-piece bathroom. The lower level was renovated in 2017 and includes 2 additional rooms great for an office or storage, a bright living room, laundry room and a 3-piece bathroom perfect for extended family.The home is equipped with updated systems, including a new furnace and asphalt shingles (2024), new plumbing in basement (2017), and a fully inspected 100 amp electrical panel with all new wiring in the basement. Additionally, the main floor and lower level are fitted with interconnected, hard-wired smoke detectors for added safety.Outside, you'll enjoy a large deck, fully fenced backyard, and a charming front porch ideal for enjoying morning tea. With its blend of updated features and spacious layout, this home provides an incredible opportunity to live in a sought-after neighborhood, close to Mohawk College and Hillfield Strathallan School. A perfect choice for those seeking comfort, convenience, and flexibility.
Facts & features
Ask about this home
A HOMEH agent will answer your questions about this home.
Rooms
15 rooms · 2 bathrooms
- Kitchen10′2″ × 14′1″143 sq.ft.
- Living room13′1″ × 15′7″204 sq.ft.
- Primary bedroom11′9″ × 10′6″123 sq.ft.
- Bedroom 29′4″ × 11′7″108 sq.ft.
- Bedroom 39′1″ × 11′1″100 sq.ft.
- Bathroom8′2″ × 4′9″39 sq.ft.
- Laundry6′5″ × 9′10″63 sq.ft.
- Living room16′4″ × 15′6″254 sq.ft.
- Bathroom8′3″ × 9′3″77 sq.ft.
- Utility room4′7″ × 5′11″27 sq.ft.
- Kitchen16′4″ × 10′4″169 sq.ft.
- Bedroom 411′9″ × 10′6″123 sq.ft.
- Bedroom 511′10″ × 11′10″140 sq.ft.
- Office10′8″ × 12′9″137 sq.ft.
- Den11′10″ × 11′10″140 sq.ft.
Around this home
Listing details
Helpful tools
Your HOMEH agent
"I would see it this week."
Ask HOMEH about this home
Price, neighbourhood, monthly cost. Ask anything.
HOMEH Intelligent Agent is an AI, not a licensed representative. Check anything important with your agent.