

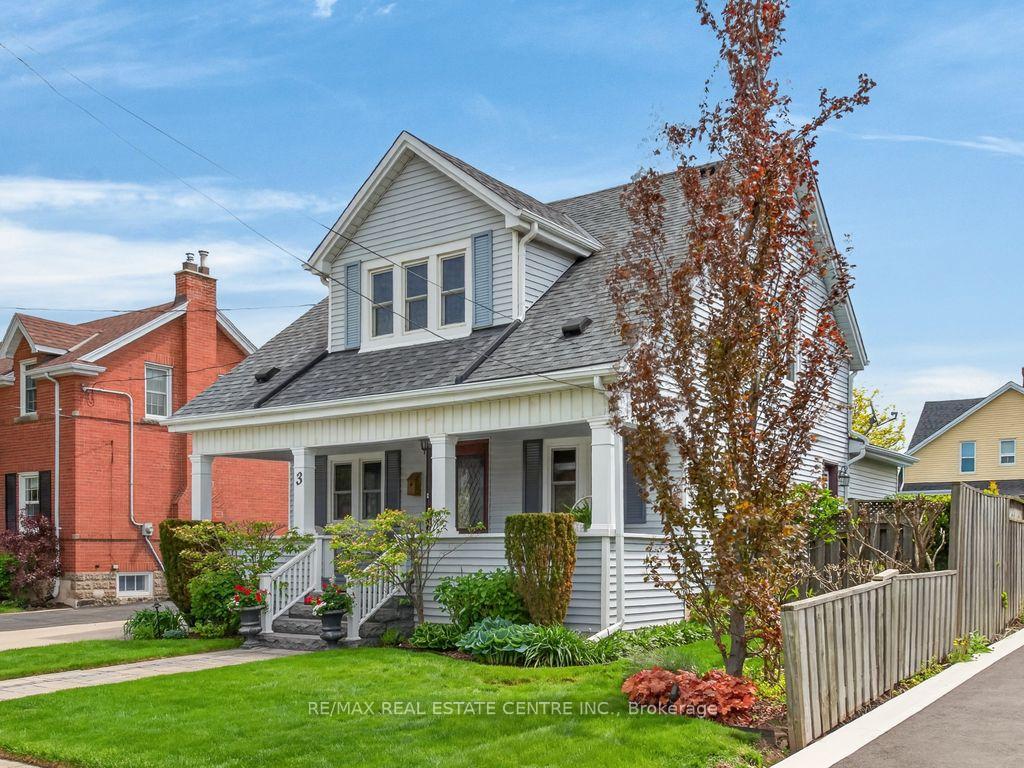
3 Second Street S
3 Second Street S
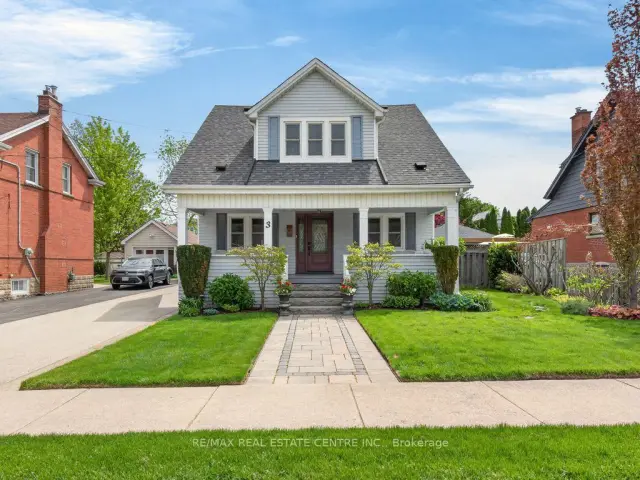
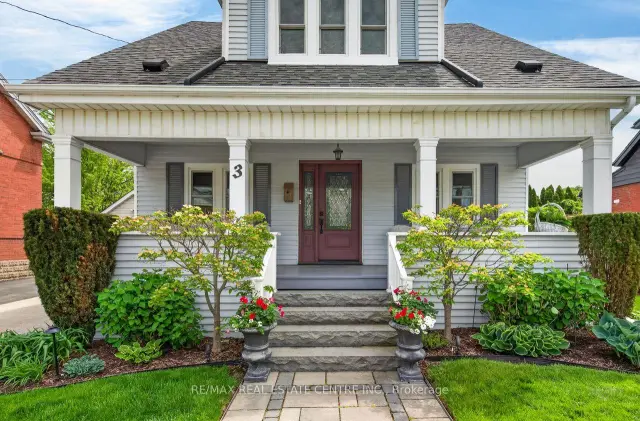
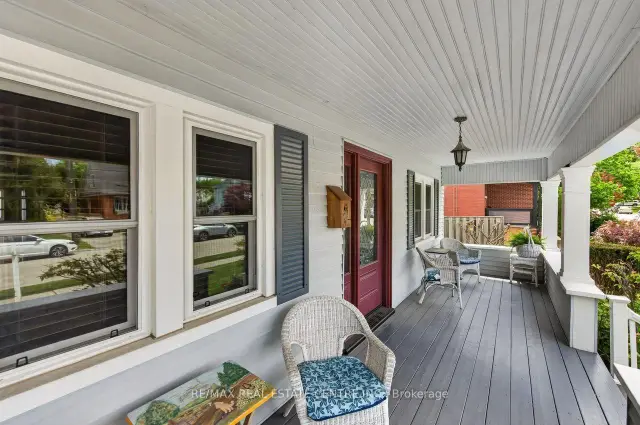
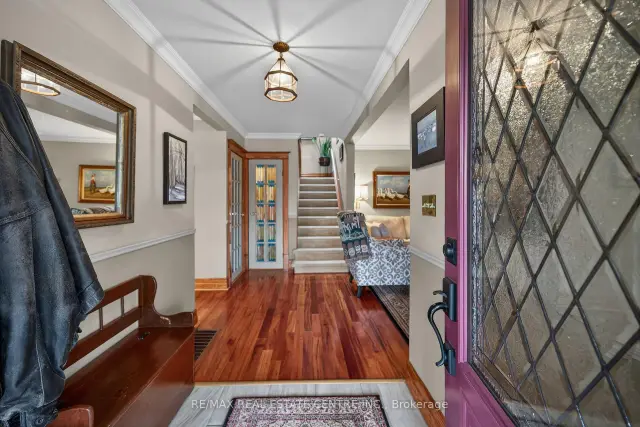 See all 50 photos
Facts and features
- BasementUnfinished
- Age of home16–30 years
- Price per sq ft~$429
- Water, sewerMunicipal
- Central air
- Inground pool
The homeDetached, 1 1/2 storey, Age 16–30 years
- TypeDetached
- Style1 1/2 storey
- Age16–30 years
- Living space1,500–2,000 sq ft
- BasementFull, unfinished
InsideOther, Rooms above ground 7, Rooms in the basement 1
- FeaturesOther
- Rooms above ground7
- Rooms in the basement1
- Bedrooms3
- Bathrooms2
- Kitchens1
- Family roomYes
Outside and lotBrick, vinyl siding, Asphalt shingle, Concrete block
- ExteriorBrick, vinyl siding
- RoofAsphalt shingle
- FoundationConcrete block
- PoolInground
- Size50 × 100 ft
Parking2 Garage, Detached, Private double
- Spaces2 Garage
- GarageDetached
- DrivewayPrivate double
Heating, water and powerForced air, gas, Central air, Municipal water
- HeatingForced air, gas
- CoolingCentral air
- WaterMunicipal water
- SewerMunicipal sewer
Costs and taxesTaxes $5,243 a year, HST included in the price
- Taxes, 2025$5,243 a year
- HSTHST included in the price
Included in the saleDishwasher, dryer, refrigerator, stove, washer
- IncludedDishwasher, dryer, refrigerator, stove, washer
Listing detailsX14146398, For Sale, Nov 3, 2026
- MLS® numberX14146398
- StatusFor Sale
- Listed onNov 3, 2026
- Days on market17
- UpdatedNov 9, 2026
- PossessionFlexible
- Occupied byOwner
- Listing brokerageRE/MAX REAL ESTATE CENTRE INC.
About this home
3 Second Street S, Hamilton (Stoney Creek), ON L8G 1R4
Welcome to this charming 2-storey home in the heart of sought-after Olde Stoney Creek. Beautiful original trim and rich hemlock woodwork bring warmth and character to this lovingly maintained property, offering 3 bedrooms and 1.5 bathrooms. A bright, inviting sunroom provides the perfect spot to unwind, while a skylight fills the upper hallway with natural light. The functional main floor features an updated kitchen, updated bathrooms, and a cozy family room for comfortable everyday living. Thoughtful improvements include updated plumbing, windows (2015), furnace (2021), A/C (2015), roof (2016), and a 200-amp electrical service with copper wiring. Additional conveniences include an owned hot water heater (2022) and central vacuum with attachments. Replaced main plumbing stack (2026). The dry, unfinished basement offers practical storage space with approximately 5-foot ceiling clearance. The detached 20 x 20 garage, complete with hydro, offers ample space for parking, hobbies, or a workshop. Enjoy summer days in the private, beautifully landscaped backyard featuring a kidney-shaped inground pool, refreshed in 2013, with a new pump and filter valve (2025). Set in an established neighbourhood with mature trees and a welcoming sense of community, this character-filled home offers convenient access to parks, schools, shopping, and the waterfront. A wonderful opportunity to enjoy timeless charm, thoughtful updates, and inviting outdoor living.
Book a viewing
Around this home
Daily convenience, out of 100, from the distances below
Schools nearby
School rating, out of 10.
Helpful calculators
Your HOMEH agent

"Priced 3% over the Hestimate. I would see it this week."