

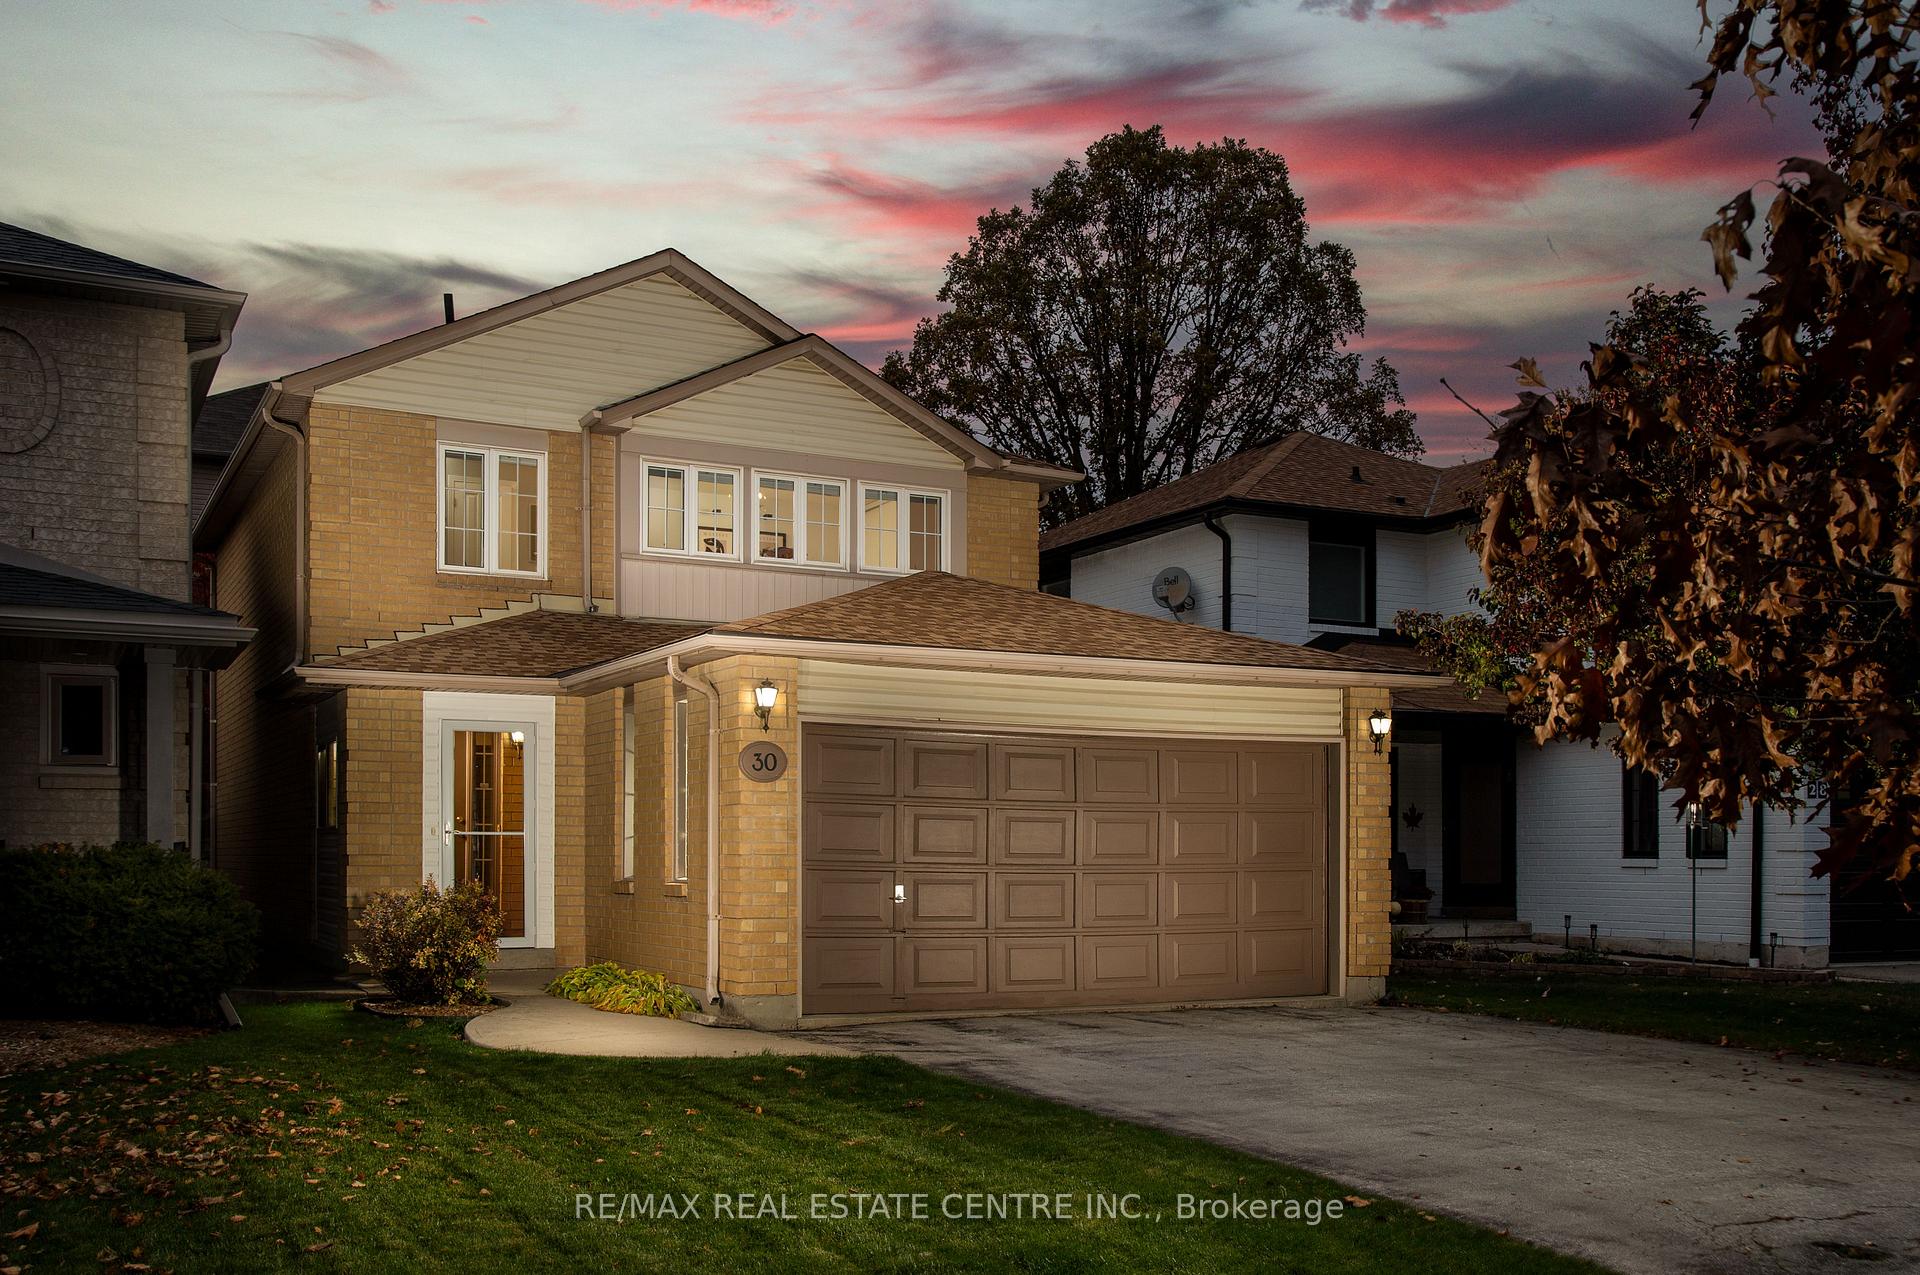
30 Grindstone Way
30 Grindstone Way
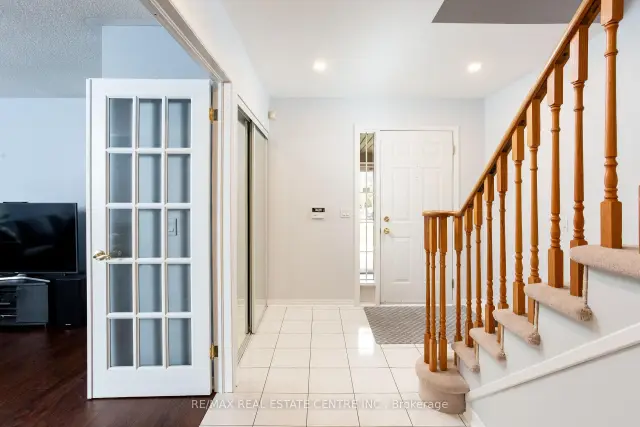
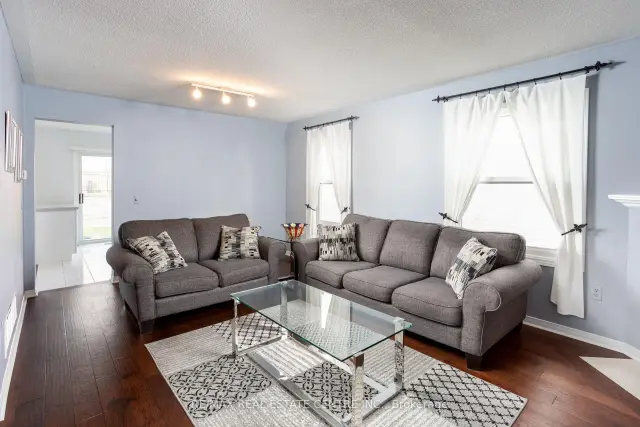
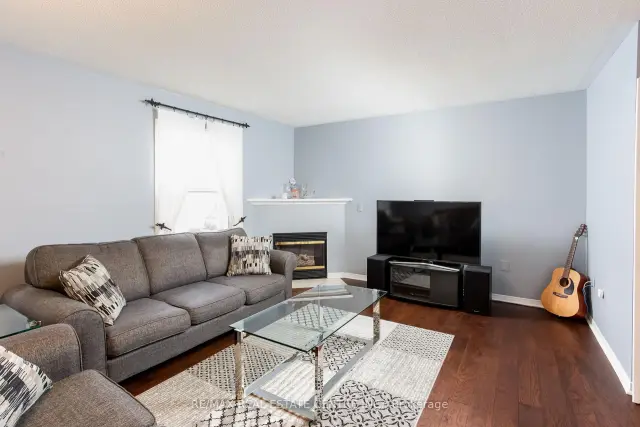
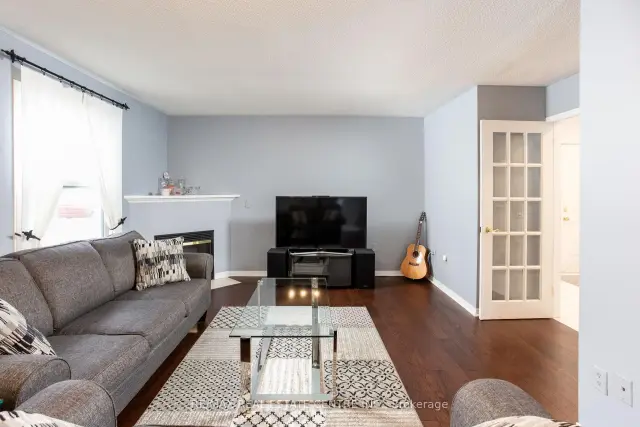 See all 33 photos
Facts and features
- BasementUnfinished
- Age of home6–15 years
- Price per sq ft~$485
- Water, sewerMunicipal
- Fireplace
- Central air
The homeDetached, 2-storey, Age 6–15 years
- TypeDetached
- Style2-storey
- Age6–15 years
- Living space1,500–2,000 sq ft
- BasementUnfinished
InsideFireplace Yes, Lower level, Auto garage door remote, built-in oven
- FireplaceYes
- LaundryLower level
- FeaturesAuto garage door remote, built-in oven
- SecurityAlarm system, carbon monoxide detectors
- Rooms above ground10
- Bedrooms3
- Bathrooms3
- Kitchens1
- Family roomYes
Outside and lotBrick, vinyl siding, Shingles, Concrete
- ExteriorBrick, vinyl siding
- RoofShingles
- FoundationConcrete
- Size35.14 × 120.01 ft
Parking2 Garage, Attached
- Spaces2 Garage
- GarageAttached
Heating, water and powerForced air, gas, Central air, Municipal water
- HeatingForced air, gas
- CoolingCentral air
- WaterMunicipal water
- SewerMunicipal sewer
- Natural gasYes
- HydroYes
- CableYes
- TelephoneYes
Costs and taxesTaxes $6,397 a year, HST included in the price, Water heater tank
- Taxes, 2026$6,397 a year
- HSTHST included in the price
- Rental itemsWater heater tank
Included in the saleFridge, stove, dishwasher, microwave, washer, dryer, , garage door opener + 2remotes, all window coverings, all elf's, Chandelier in-front of secondary bedroom
- IncludedFridge, stove, dishwasher, microwave, washer, dryer, , garage door opener + 2remotes, all window coverings, all elf's
- Not includedChandelier in-front of secondary bedroom
NearbyArts centre, golf, greenbelt/conservation, park, school
- Close toArts centre, golf, greenbelt/conservation, park, school
Listing detailsX14196206, For Sale, Nov 18, 2026
- MLS® numberX14196206
- StatusFor Sale
- Listed onNov 18, 2026
- Days on market2
- UpdatedNov 19, 2026
- PossessionFlexible
- Occupied byOwner
- Listing brokerageRE/MAX REAL ESTATE CENTRE INC.
About this home
30 Grindstone Way, Hamilton (Waterdown), ON L9H 7B7
Welcome to 30 Grindstone Way - Beautiful Southwest Waterdown!Situated in the highly desirable community of Southwest Waterdown, this beautifully maintained3-bedroom, 2.5-bathroom home with a double-car garage offers the perfect blend of style,comfort and convenience.Step inside to a warm and inviting interior, where hardwood flooring throughout the main levelsets the tone. The welcoming entrance has been enhanced with an updated vestibule while thefront hallway features smooth ceilings and pot lights, adding a bright, contemporary feel.At the heart of the home, the kitchen combines functionality with stylish details. Refreshedcabinetry, quartz countertops and under-cabinet lighting are complemented by additional 2022upgrades, including a beautiful bar area with quartz countertops, glass-front cabinetry andaccent lighting, as well as a spacious peninsula offering additional counter space andstorage.The home's thoughtful updates continue into the bathrooms, with the main bathroom completelyrenovated in 2020 and the ensuite fully renovated in 2022. Both feature quartz countertops andpot lights, creating fresh, modern spaces to enjoy.Beyond the home's interior, the location is equally appealing. Enjoy close proximity toshopping, retail, parks, schools and the scenic Bruce Trail, with easy access to Highway 6 andHighway 403 for a convenient commute.Offering a wonderful combination of space, thoughtful updates and an exceptional location,this is a fantastic opportunity to enjoy the best of Southwest Waterdown living.
Book a viewing
Around this home
Daily convenience, out of 100, from the distances below
Schools nearby
School rating, out of 10.
Helpful calculators

Your HOMEH agent
"Priced 1% over the Hestimate. I would see it this week."