

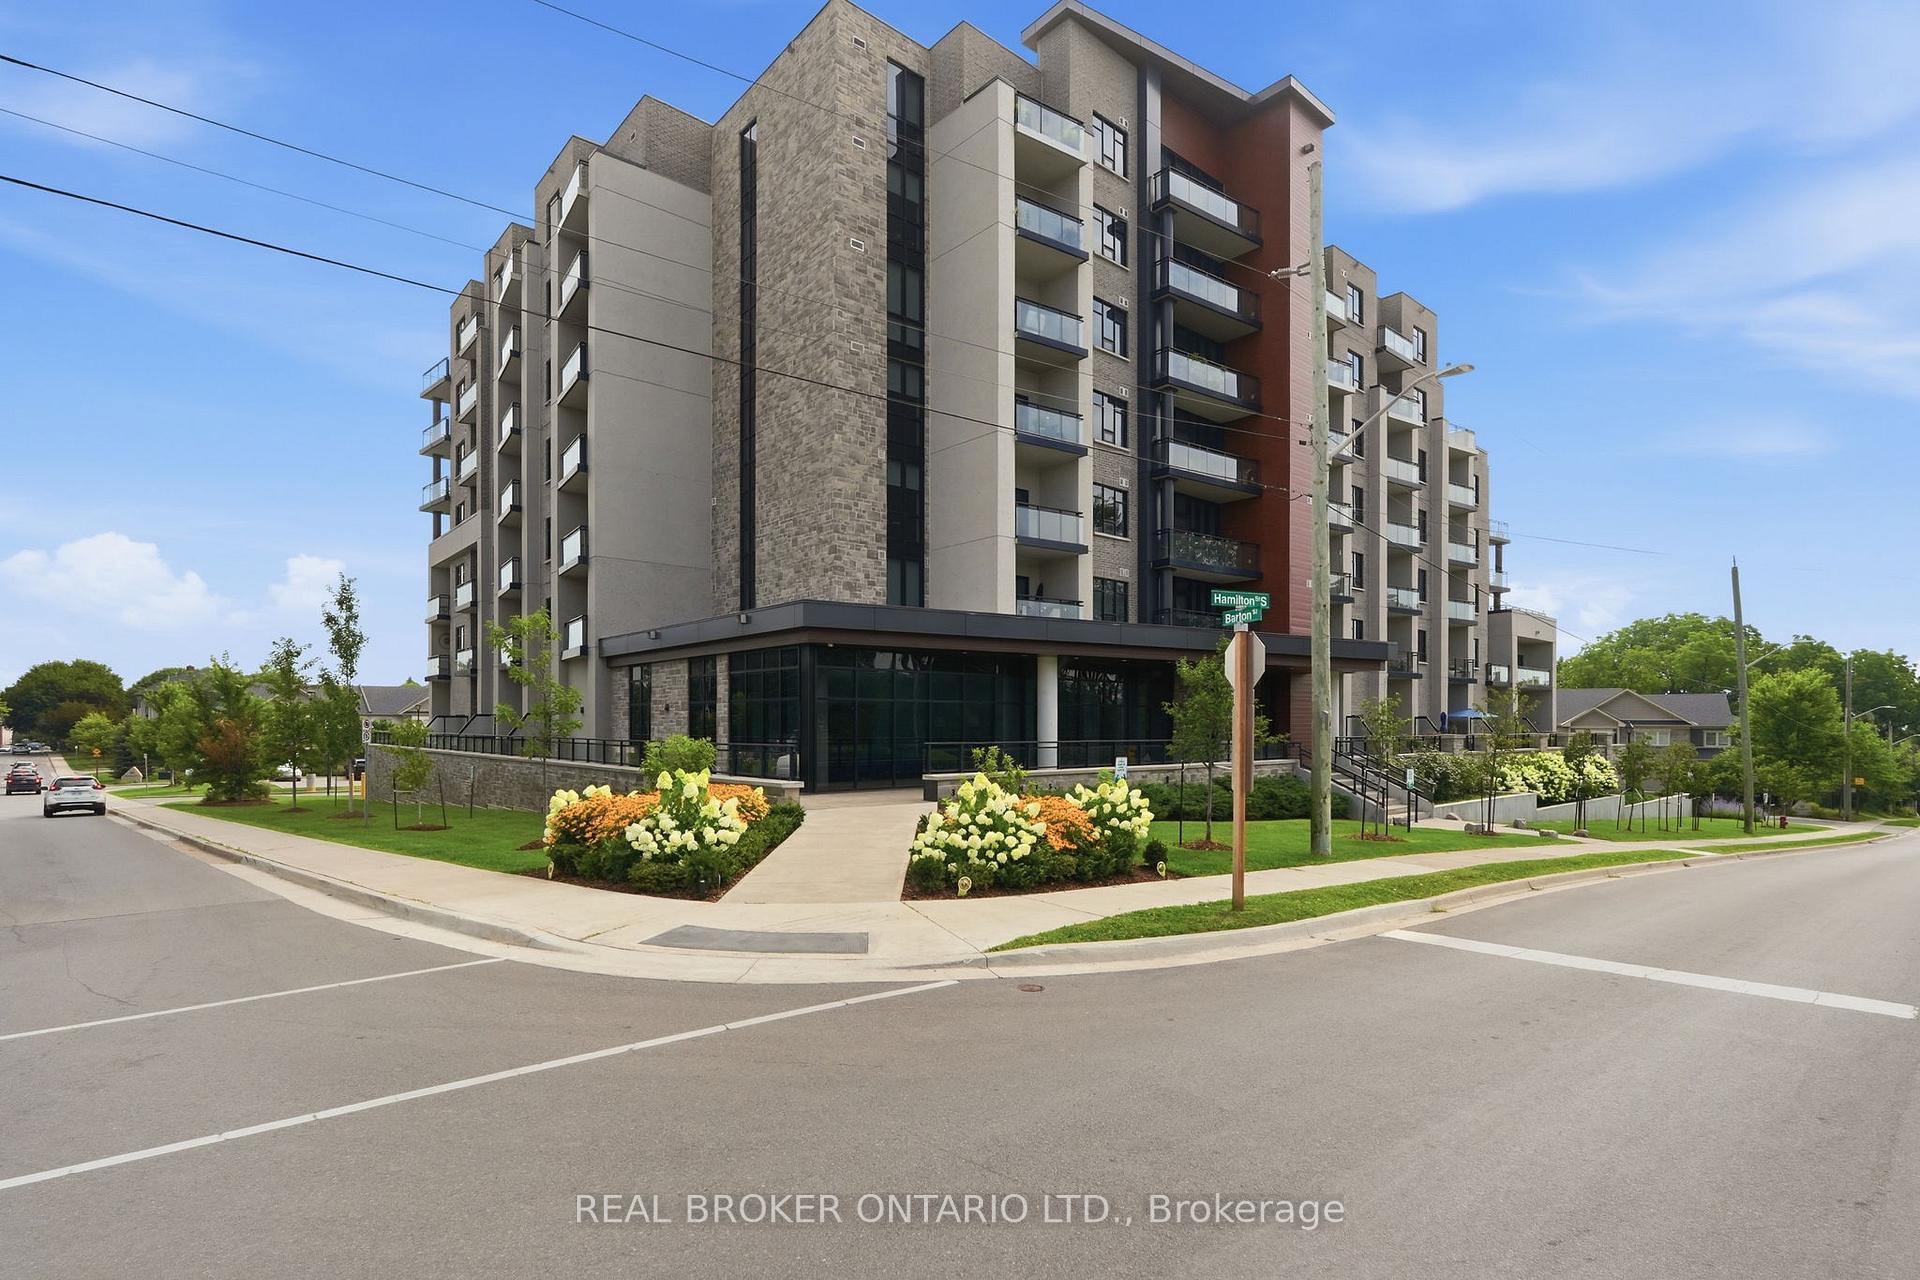
Unit 101, 30 Hamilton Street S
Unit 101, 30 Hamilton Street S
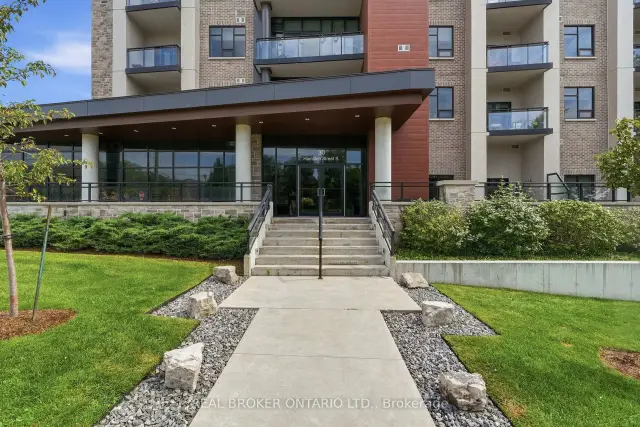
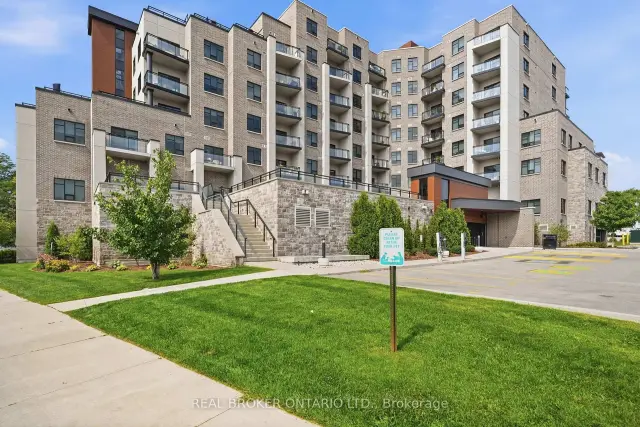
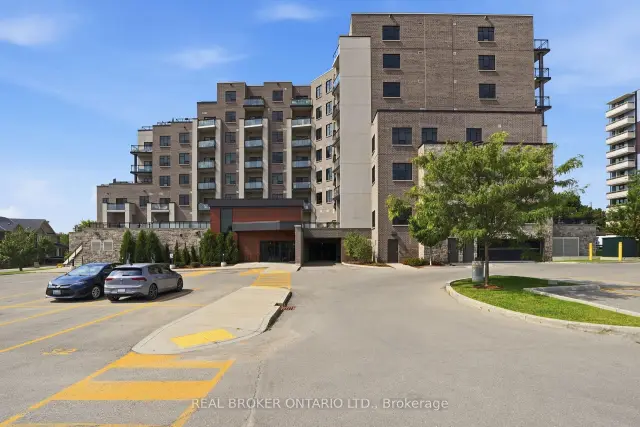
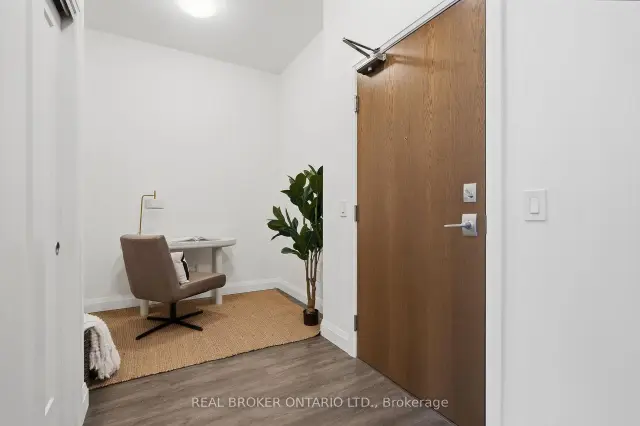 See all 43 photos
Facts and features
- ExposureWest
- LaundryIn-suite
- LockerExclusive
- BalconyTerrace
- Central air
- Gym
- Party room/meeting room
- Rooftop deck/garden
The homeCondo Apartment, 1 storey/apt, Age 6–10 years
- Type: Condo Apartment
- Style: 1 storey/apt
- Age: 6–10 years
- Living space: 700–799 sq ft
- Basement: None
- Exposure: West
InsideIn-suite laundry, Other, Concierge/security
- Laundry: In-suite laundry
- Features: Other
- Security: Concierge/security
- Rooms above ground: 3
- Bedrooms: 1
- Bathrooms: 1
- Kitchens: 1
OutsideBrick, stone, Terrace, Other, wheelchair access
- Exterior: Brick, stone
- Balcony: Terrace
- Accessibility: Other, wheelchair access
Parking and locker1 Parking, Underground, Exclusive
- Spaces: 1 Parking
- Garage: Underground
- Parking type: Exclusive
- Locker: Exclusive
BuildingView @ 30 Hamilton Street Condos, Storeys 7, Units 97
- Name: View @ 30 Hamilton Street Condos
- Storeys: 7
- Units: 97
- Registered: 2020
- Condo corporation: 601
- Amenities: Community bbq, gym, media room, party room/meeting room, rooftop deck/garden, visitor parking
- Pets: Allowed
Heating, water and powerForced air, electric, Central air
- Heating: Forced air, electric
- Cooling: Central air
Rent and termsRent $2,500 a month, Entire property, Unfurnished
- Rent: $2,500 a month
- Space for rent: Entire property
- Furnished: Unfurnished
- Lease: 12 months
- Paid: Monthly
- Rent includes: Parking, water
- Deposit: Required
- Credit check: Required
- Employment letter: Required
- Rental application: Required
- References: Required
IncludedDishwasher, dryer, refrigerator, stove, washer, window coverings, Not included None
- Included: Dishwasher, dryer, refrigerator, stove, washer, window coverings
- Not included: None
NearbyGreenbelt/conservation, park, place of worship, public transit, school, other
- Close to: Greenbelt/conservation, park, place of worship, public transit, school, other
Listing detailsX14128364, For Rent, Oct 29, 2026
- MLS® number: X14128364
- Status: For Rent
- Listed on: Oct 29, 2026
- Days on market: 22
- Updated: Oct 29, 2026
- Possession: Immediate
- Occupied by: Vacant
- Listing brokerage: REAL BROKER ONTARIO LTD.
About this home
Unit 101, 30 Hamilton Street S, Hamilton (Waterdown), ON L8B 1V8
Experience the perfect blend of comfort, style, and outdoor living in one of The View Condominiums' highly sought-after terrace suites. This beautifully appointed 1-bedroom plus den offers nearly 720 sq. ft. of thoughtfully designed interior space, complemented by an expansive exclusive-use patio (approximately 360+ sq. ft.) With a desirable western exposure, this exceptional outdoor space offers the perfect setting to relax, entertain, and enjoy the afternoon and evening sun. Inside, soaring 10-foot ceilings and a bright open-concept layout create a spacious, inviting atmosphere. The kitchen is finished with upgraded cabinetry, quartz countertops, and stainless steel appliances, while the versatile den is ideal for a home office, guest room, or reading nook. Residents enjoy premium amenities including concierge service, a fitness centre, resident lounge, party room with a warming kitchen, bike storage, pet wash station, and a stunning rooftop terrace with views of the Niagara Escarpment and Lake Ontario. Located just steps from Waterdown's vibrant downtown, you'll enjoy walkable access to popular restaurants, cafe's, boutique shopping, grocery stores, parks, scenic trails, waterfalls, and everyday conveniences. Unit includes 1 parking space, and 1 locker.
Book a viewing
Know more about View @ 30 Hamilton Street Condos
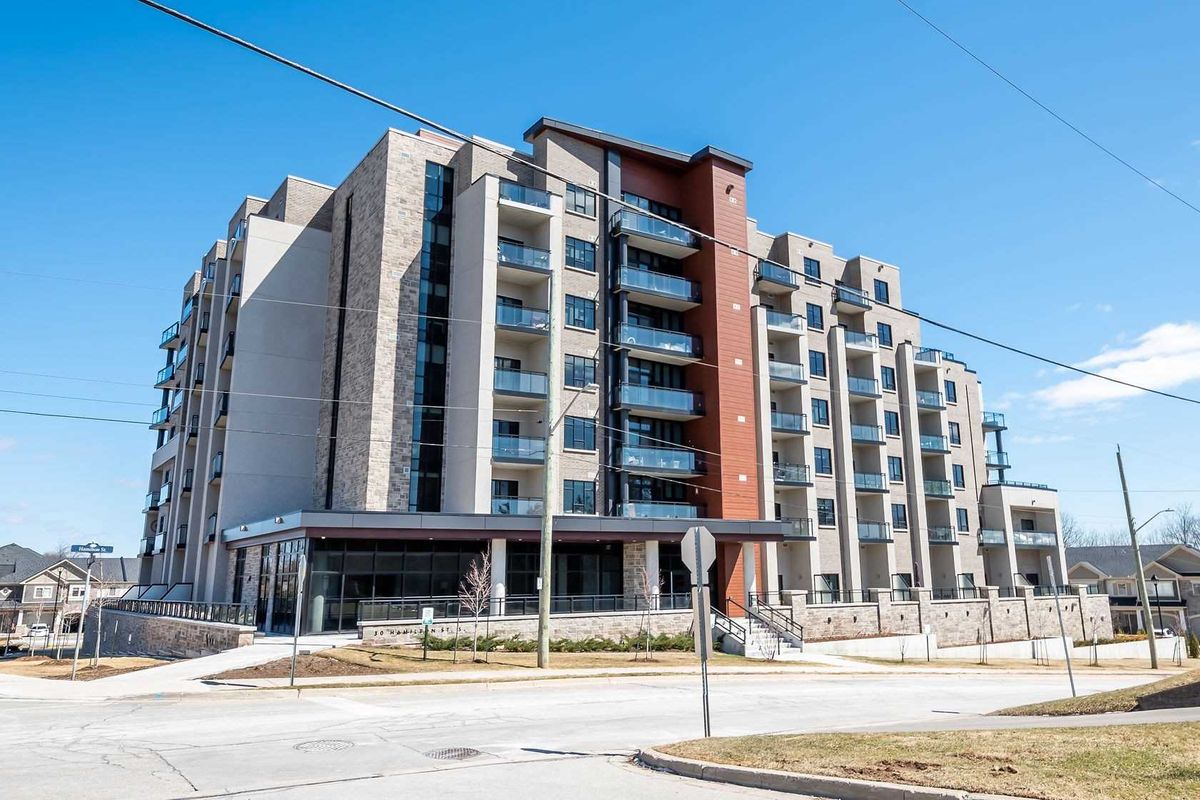
Condo building · 30 Hamilton Street S
View @ 30 Hamilton Street Condos is a 7-storey condo with 97 suites, built in 2020 by Chelten Homes. Right now 4 for sale and 2 for rent are on the market here.
- 7storeys
- 97suites
- $517/sq ft
- 2020built
No similar units for rent in View @ 30 Hamilton Street Condos right now.
Around this home
Daily convenience, out of 100, from the distances below
Schools nearby
School rating, out of 10.
Helpful calculators

Your HOMEH agent
"I would see it this week."