

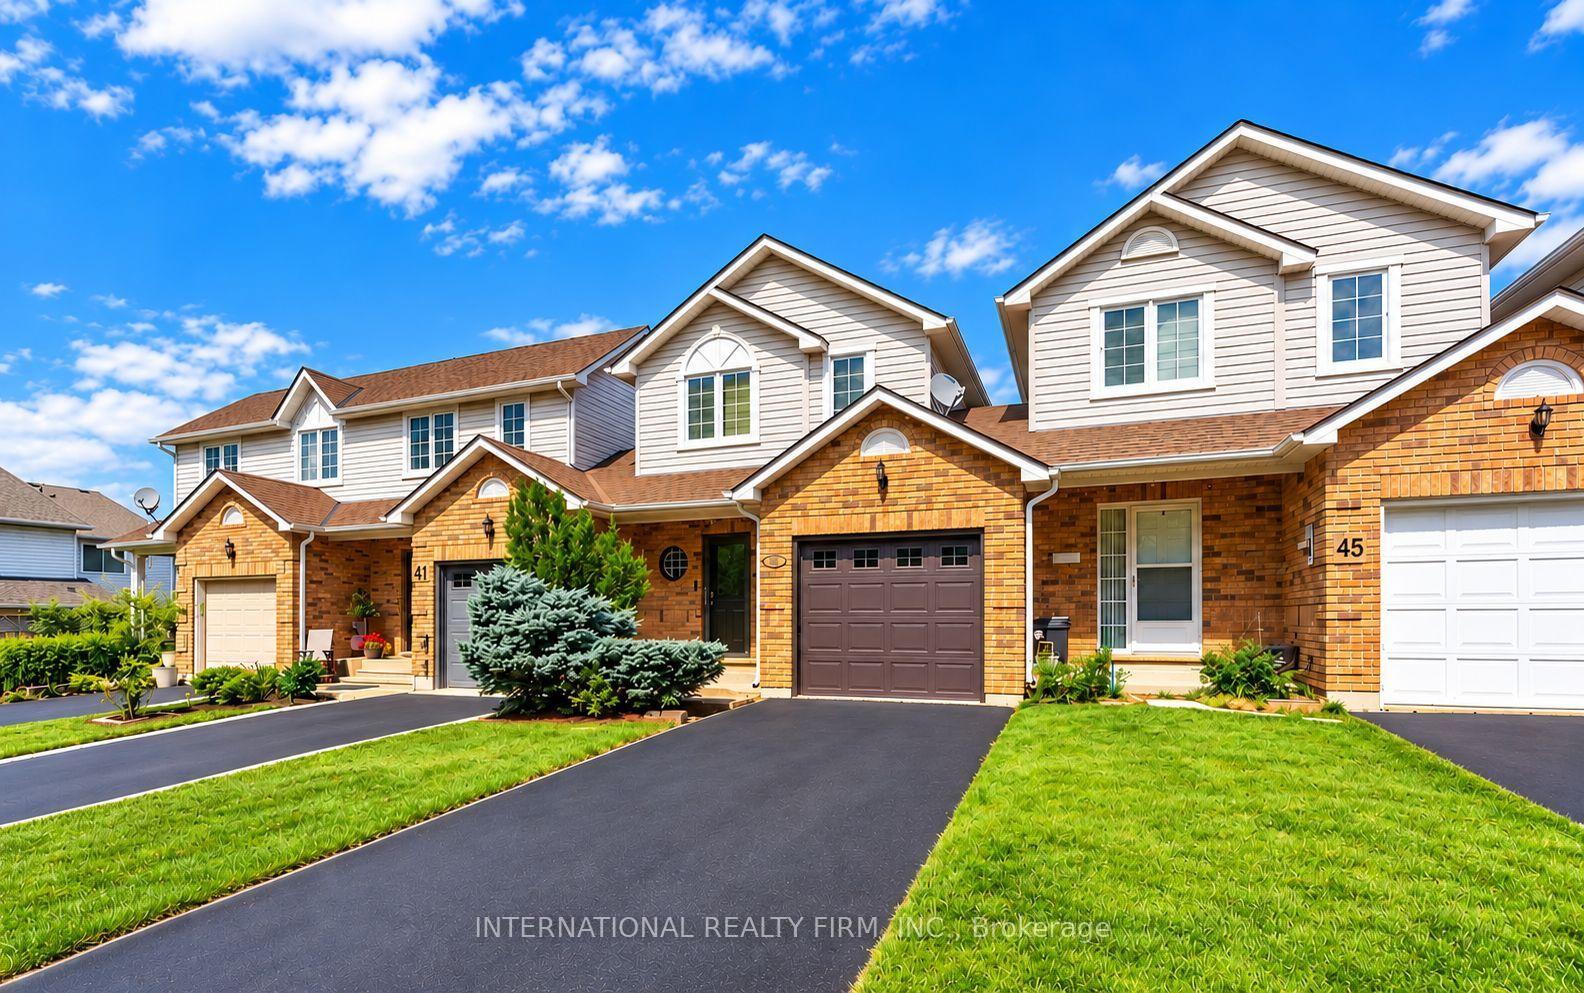
43 Kildonan Crescent
43 Kildonan Crescent
 See all 17 photos
Property history
Facts and features
- BasementFinished
- Age of home16–30 years
- Water, sewerMunicipal
- HeatingForced air
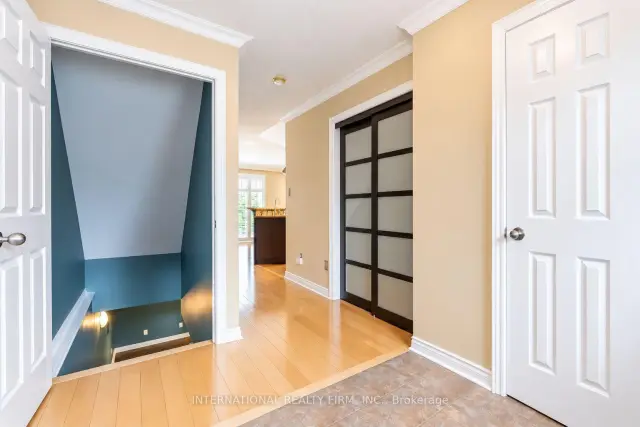
- Hardwood floors
- Fireplace
- Central air
The homeFreehold Townhouse, 2-storey, Age 16–30 years
- TypeFreehold Townhouse
- Style2-storey
- Age16–30 years
- Living space1,100–1,500 sq ft
- BasementFinished, full
- ViewClear
InsideFireplace Yes, Hardwood, Auto garage door remote
- FireplaceYes
- FlooringHardwood
- FeaturesAuto garage door remote
- Rooms above ground4
- Rooms in the basement1
- Bedrooms2
- Bathrooms2
- Kitchens1
Outside and lotBrick, vinyl siding, Fibreglass shingle, Concrete
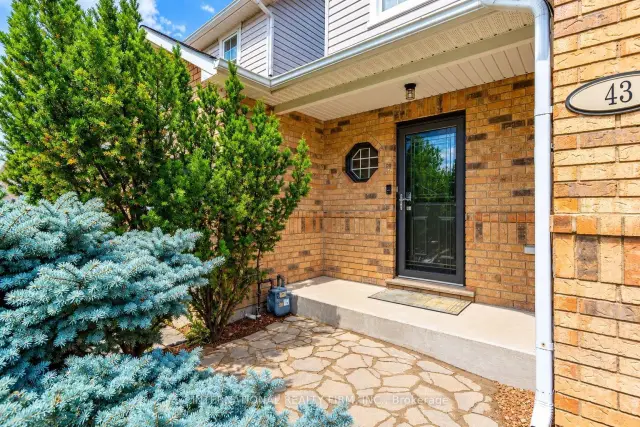
- ExteriorBrick, vinyl siding
- RoofFibreglass shingle
- FoundationConcrete
- Size21.33 × 111.55 ft
Parking1 Garage, Attached, Private
- Spaces1 Garage
- GarageAttached
- DrivewayPrivate
Heating, water and powerForced air, gas, Central air, Municipal water
- HeatingForced air, gas
- CoolingCentral air
- WaterMunicipal water
- SewerMunicipal sewer
Costs and taxesTaxes $5,622 a year, HST included in the price
- Taxes, 2026$5,622 a year
- HSTHST included in the price
Included in the saleAll electrical fixtures, all window coverings, and all existing appliances.
- IncludedAll electrical fixtures, all window coverings, and all existing appliances.
NearbyGreenbelt/conservation, library, park, public transit, rec./commun.centre, school
- Close toGreenbelt/conservation, library, park, public transit, rec./commun.centre, school
Listing detailsX14128468, Sold, Oct 29, 2026
- MLS® numberX14128468
- StatusSold
- Listed onOct 29, 2026
- Days on market14
- UpdatedNov 12, 2026
- PossessionFlexible
- Occupied byOwner
- Listing brokerageINTERNATIONAL REALTY FIRM, INC.
About this home
43 Kildonan Crescent, Hamilton (Waterdown), ON L8B 0K3
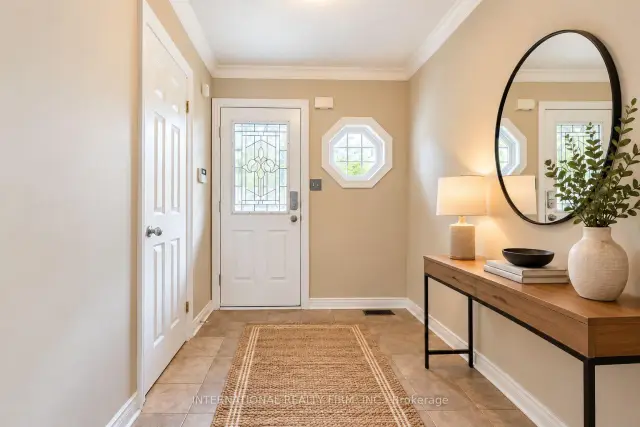
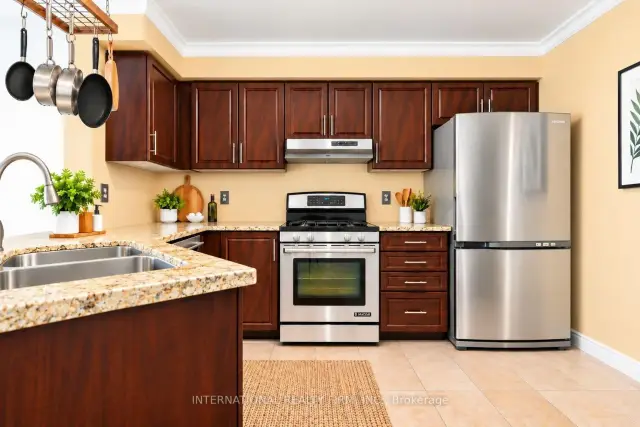
Enjoy the space and privacy of this unique freehold townhome in West Waterdown, attached only by the garage and offering nearly 1,800 square feet of living space. Boasting a bright main floor with hardwood flooring, crown mouldings throughout and a well-appointed kitchen with granite countertops and Stainless Steel appliances. Upstairs, two exceptionally spacious bedrooms provide comfortable retreats, complemented by a newly renovated, luxurious spa-inspired bathroom. The fully finished basement extends the living space with a gas fireplace, creating an inviting setting for relaxing or entertaining. Step outside to a private backyard with an entertainer's deck, ideal for outdoor dining and summer barbecues. A recently refinished driveway and parking for three cars add everyday convenience. Ideally located close to shops, restaurants, parks, the GO Station, major highways, and other local amenities, this home offers exceptional value.
Ask about this home
A HOMEH agent will answer your questions about this home.
Around this home
Daily convenience, out of 100, from the distances below
Schools nearby
School rating, out of 10.
Helpful calculators
Your HOMEH agent

"Priced 8% under the Hestimate. I would see it this week."