

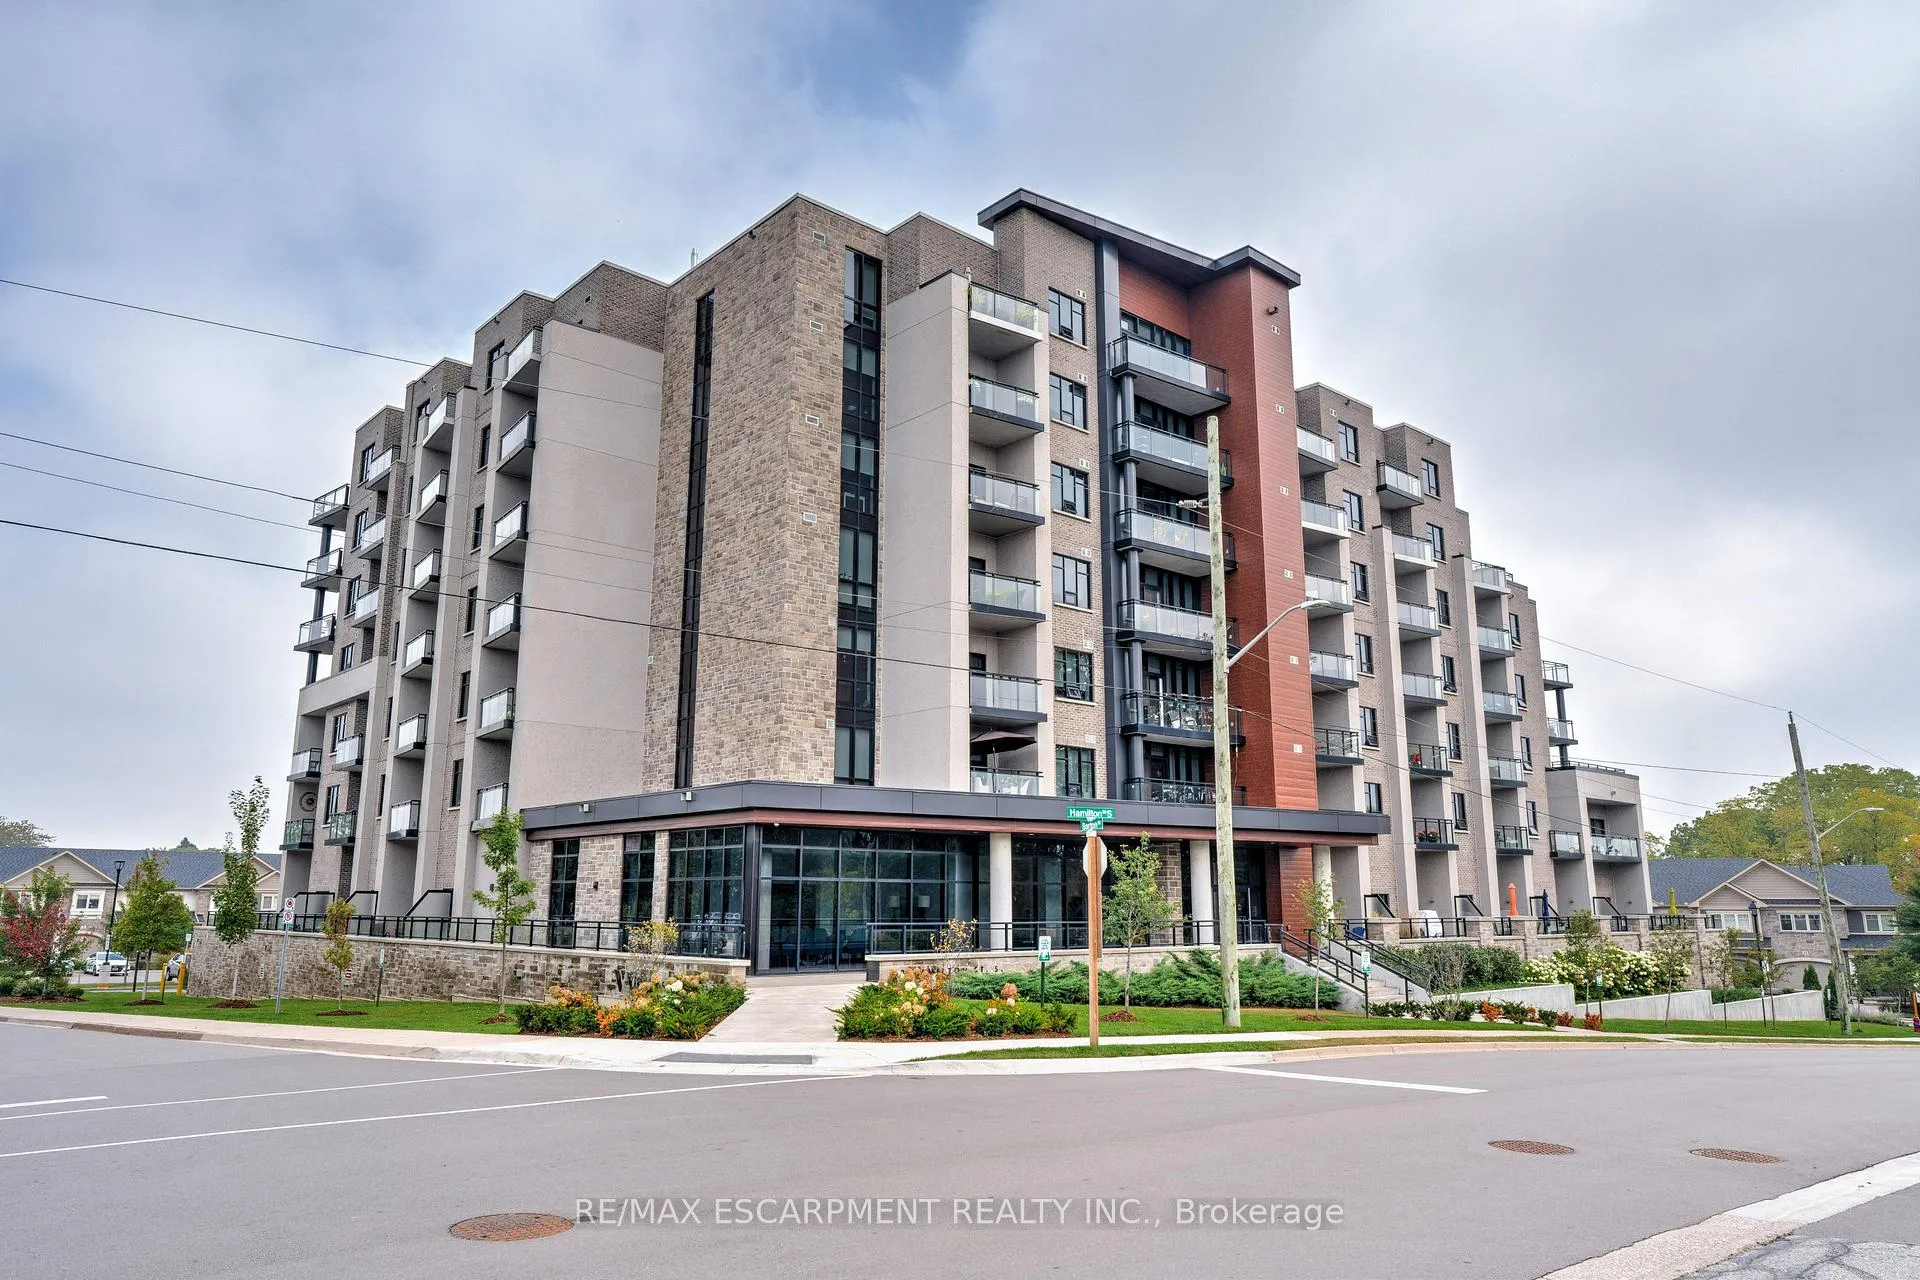
Unit 108, 30 Hamilton Street S
Unit 108, 30 Hamilton Street S
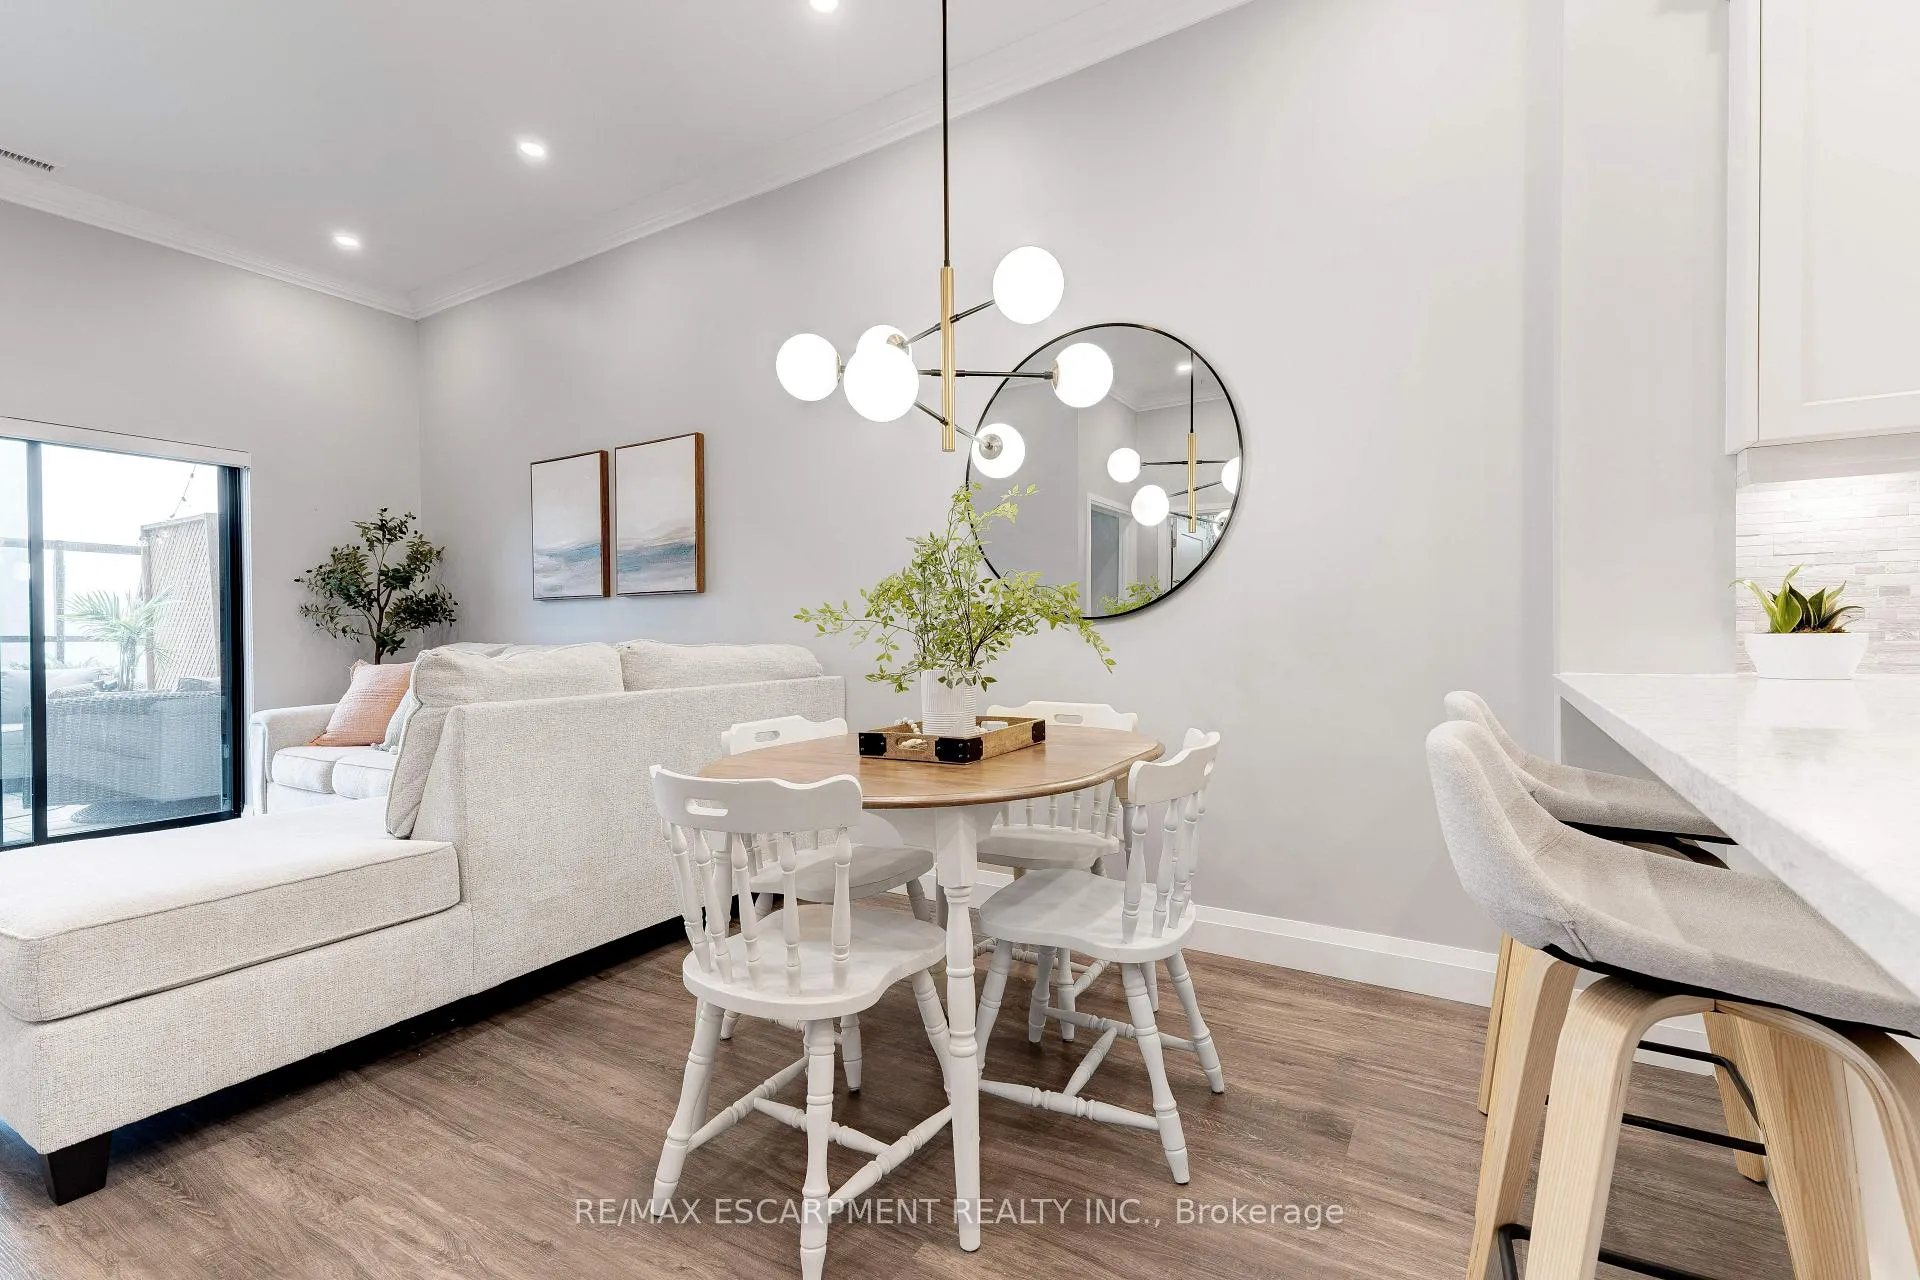 See all 19 photos
Property history
Facts and features
- ExposureNorth east
- LaundryIn-suite
- LockerExclusive
- BalconyTerrace
- Central air
- Concierge
- Exercise room
- Gym
The homeCondo Apartment, Apartment, Age 0–5 years
- Type: Condo Apartment
- Style: Apartment
- Age: 0–5 years
- Living space: 700–799 sq ft
- Basement: None
- Exposure: North East
InsideIn-suite laundry, Auto garage door remote, intercom, separate hydro meter, Elevator Yes
- Laundry: In-suite laundry
- Features: Auto garage door remote, intercom, separate hydro meter
- Elevator: Yes
- Rooms above ground: 4
- Bedrooms: 1
- Bathrooms: 1
- Kitchens: 1
- Family room: Yes
OutsideBrick, metal/steel siding, Terrace
- Exterior: Brick, metal/steel siding
- Balcony: Terrace
Parking and locker2 Parking (1 garage + 1 drive), Underground, Exclusive
- Spaces: 2 Parking (1 garage + 1 drive)
- Garage: Underground
- Parking type: Exclusive
- Driveway: Private
- Spot: 23b
- Locker: Exclusive
- Locker unit: Lb08
- Locker level: P2
BuildingView by chelteni homes, Storeys 7, Units 97
- Name: View by chelteni homes
- Storeys: 7
- Units: 97
- Registered: 2020
- Condo corporation: 601
- Amenities: Concierge, exercise room, gym, media room, visitor parking
- Pets: Allowed
Heating, water and powerForced air, gas, Central air
- Heating: Forced air, gas
- Cooling: Central air
Costs and taxesTaxes $3,562 a year, Condo fee $833 a month, Heat included, water included, common elements included, building insurance included, parking included
- Taxes, 2024: $3,562 a year
- Condo fee: $833 a month
- Fee includes: Heat included, water included, common elements included, building insurance included, parking included
- HST: HST included in the price
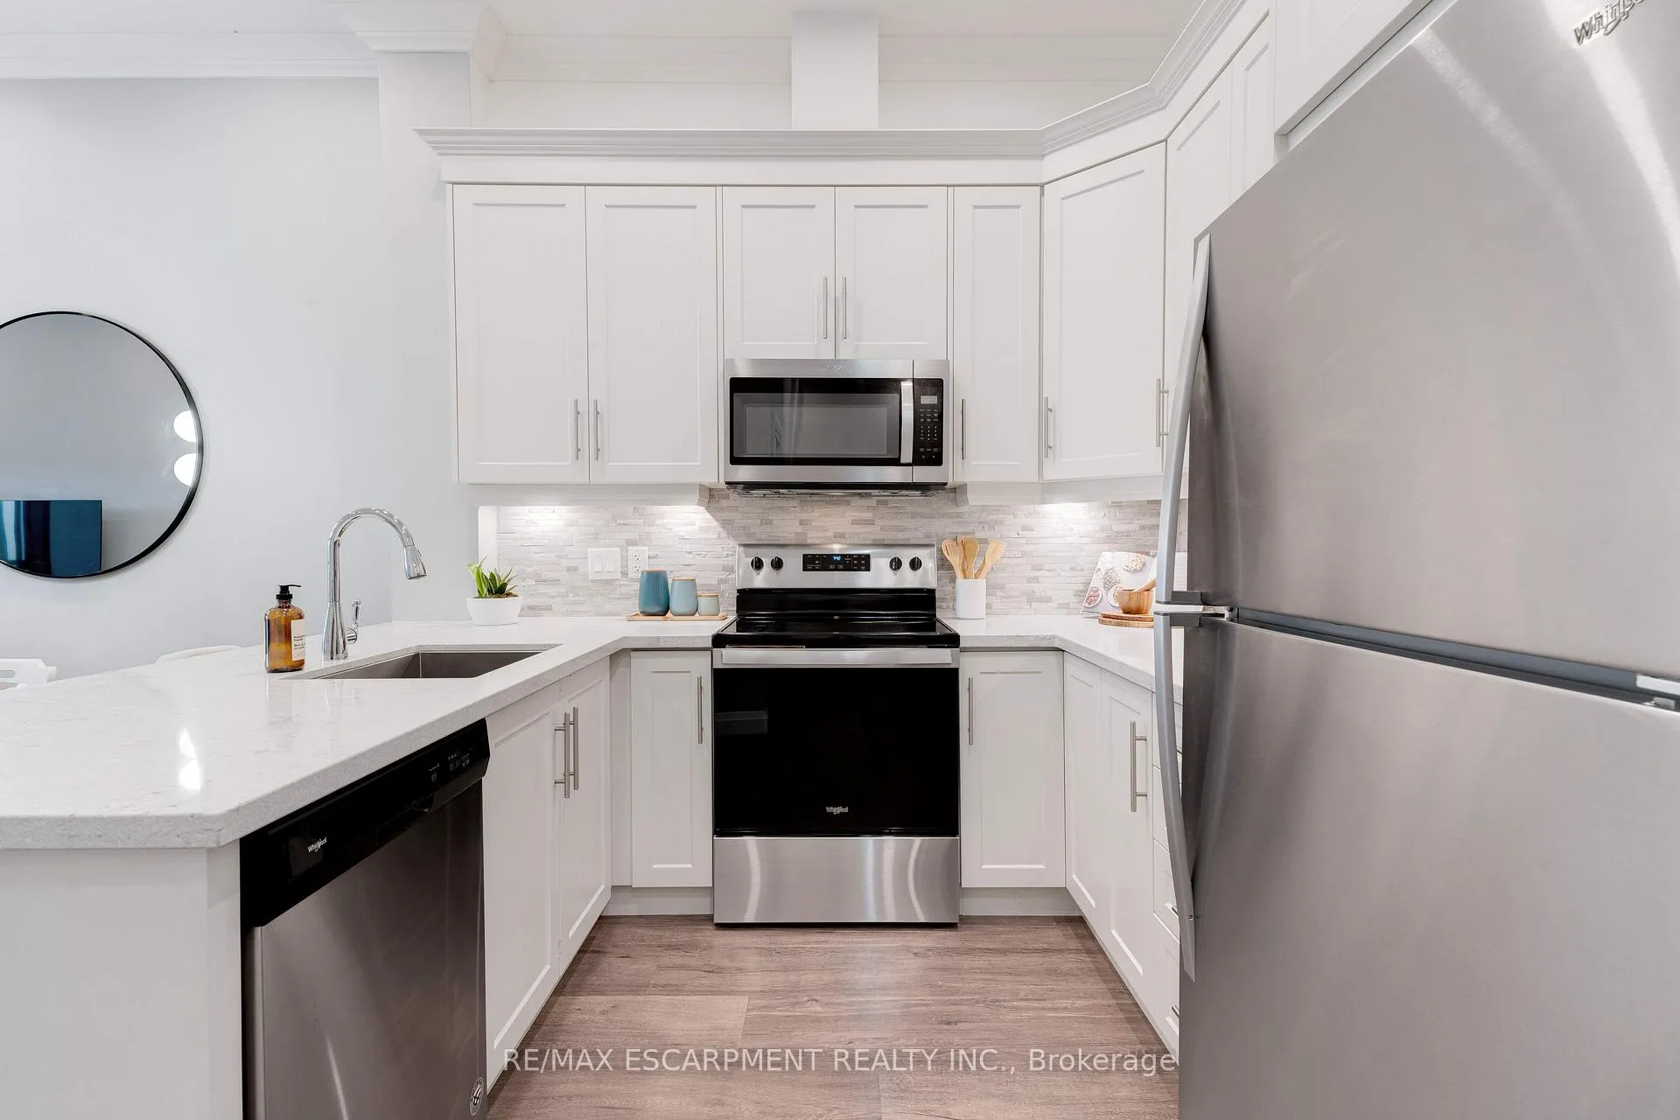
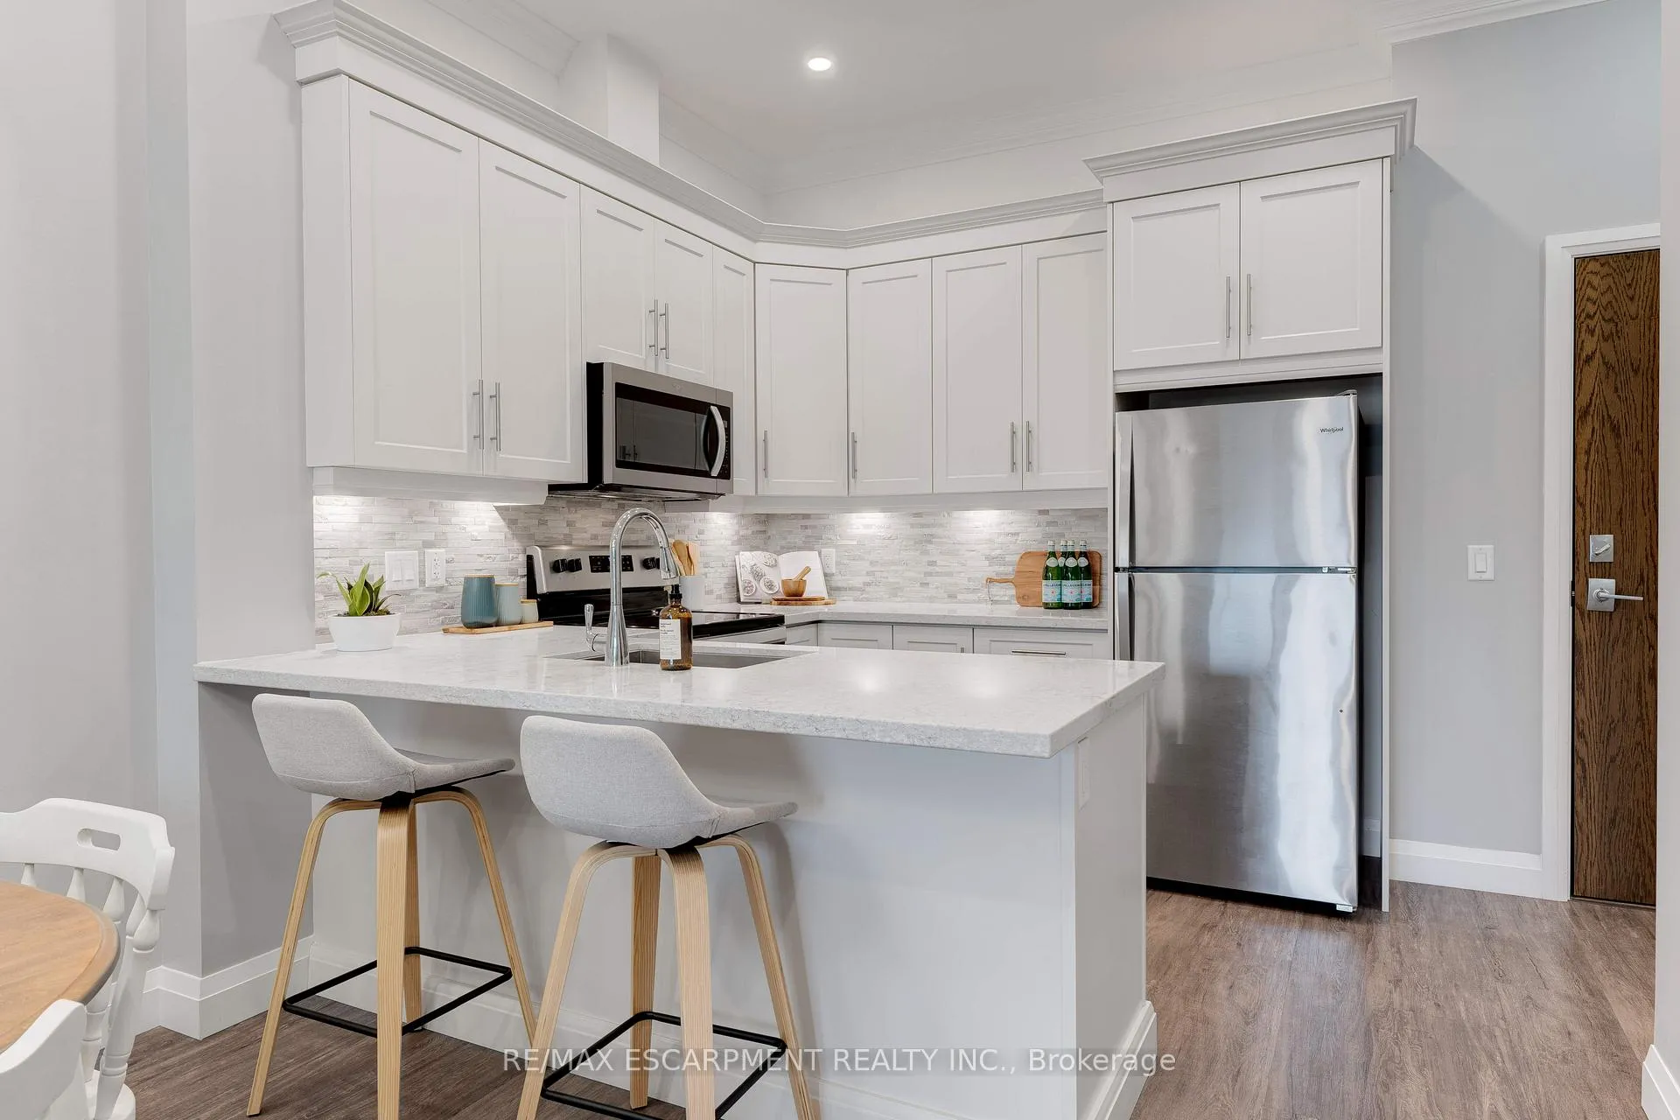
Included in the saleFridge, stove, dishwasher, microwave, washer, dryer
- Included: Fridge, stove, dishwasher, microwave, washer, dryer
NearbyGreenbelt/conservation, library, park, public transit
- Close to: Greenbelt/conservation, library, park, public transit
Listing detailsX11970960, Sold, Feb 13, 2025
- MLS® number: X11970960
- Status: Sold
- Listed on: Feb 13, 2025
- Days on market: 56
- Updated: Apr 10, 2025
- Possession: Flexible
- Occupied by: Owner
- Listing brokerage: RE/MAX ESCARPMENT REALTY INC.
About this home
Unit 108, 30 Hamilton Street S, Hamilton (Waterdown), ON L8B 1V8
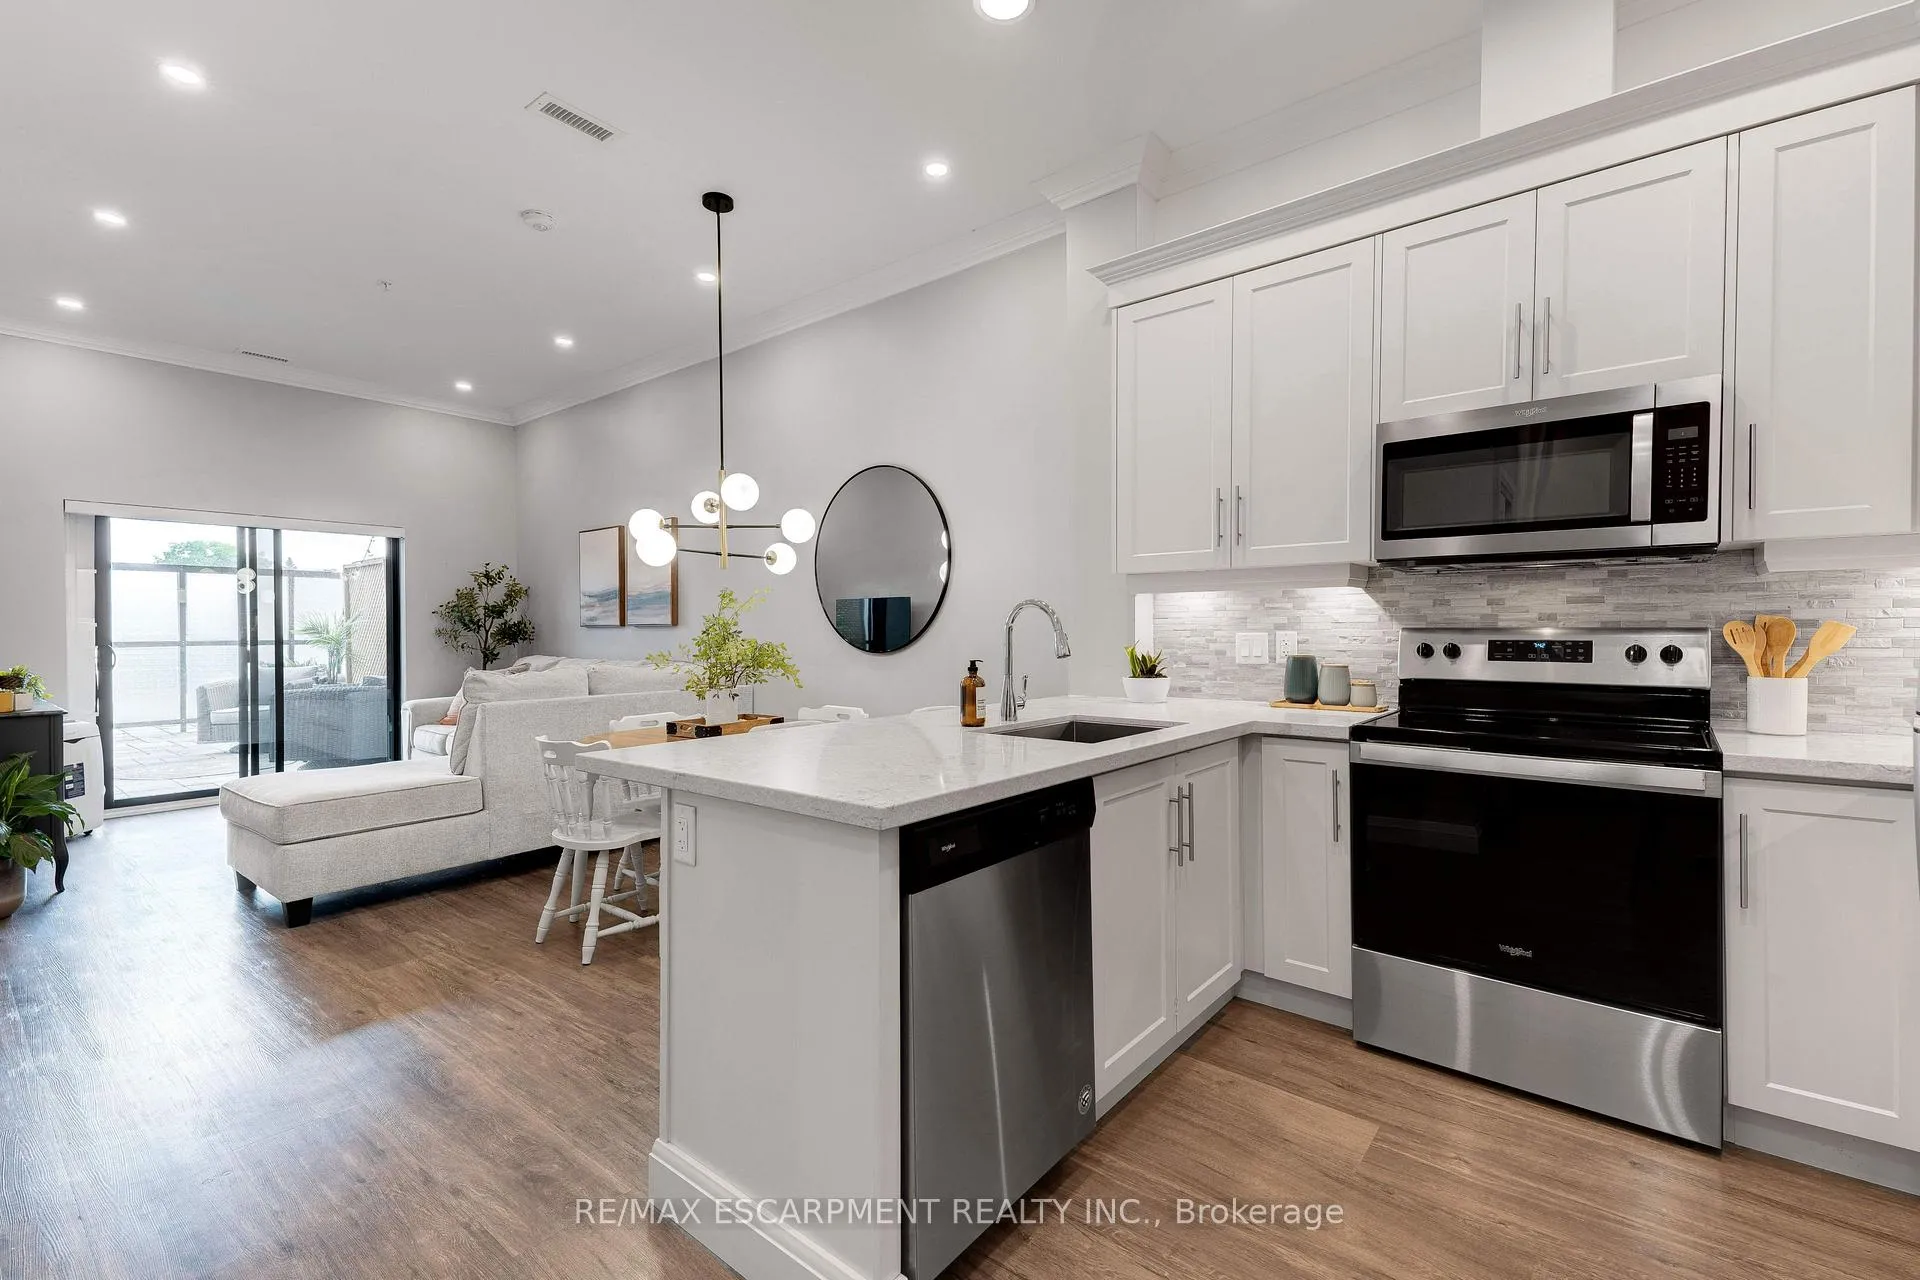
Discover luxurious living in Waterdown at View by Chelten Homes. This elegant condo offers modern design, upgraded finishes like crown moldings and pot lights, and an optimal floor plan with 1 bedroom and a den. The oversized terrace is a true showstopper! Inside, you'll be greeted by 10-foot ceilings and a beautifully designed kitchen featuring quartz countertops, premium appliances, and a breakfast bar - perfect for casual meals or entertaining. The open-concept living area flows seamlessly to a large terrace through sliding doors, creating an open-air retreat ideal for dining, lounging, or hosting guests. The primary bedroom is bright and spacious with large windows, while the versatile den can serve as a home office, gym, or additional lounge space. The sleek 4-piece bathroom boasts high-end finishes, adding a touch of luxury. This unit stands out with its unbeatable convenience - just steps from your parking spot and a green space, offering effortless access to the outdoors. Whether you're taking your pet for a quick walk or hosting friends, you can come and go with ease - no waiting for the elevator! Plus, enjoy top-tier building amenities, including a pet wash station, EV charging stations, a party room, and a fully equipped gym. Located in the heart of Waterdown, this condo provides easy access to shopping, dining, parks, and more. Don't miss the chance to call this beautiful condo your new home.
Ask about this home
A HOMEH agent will answer your questions about this home.
Know more about View @ 30 Hamilton Street Condos
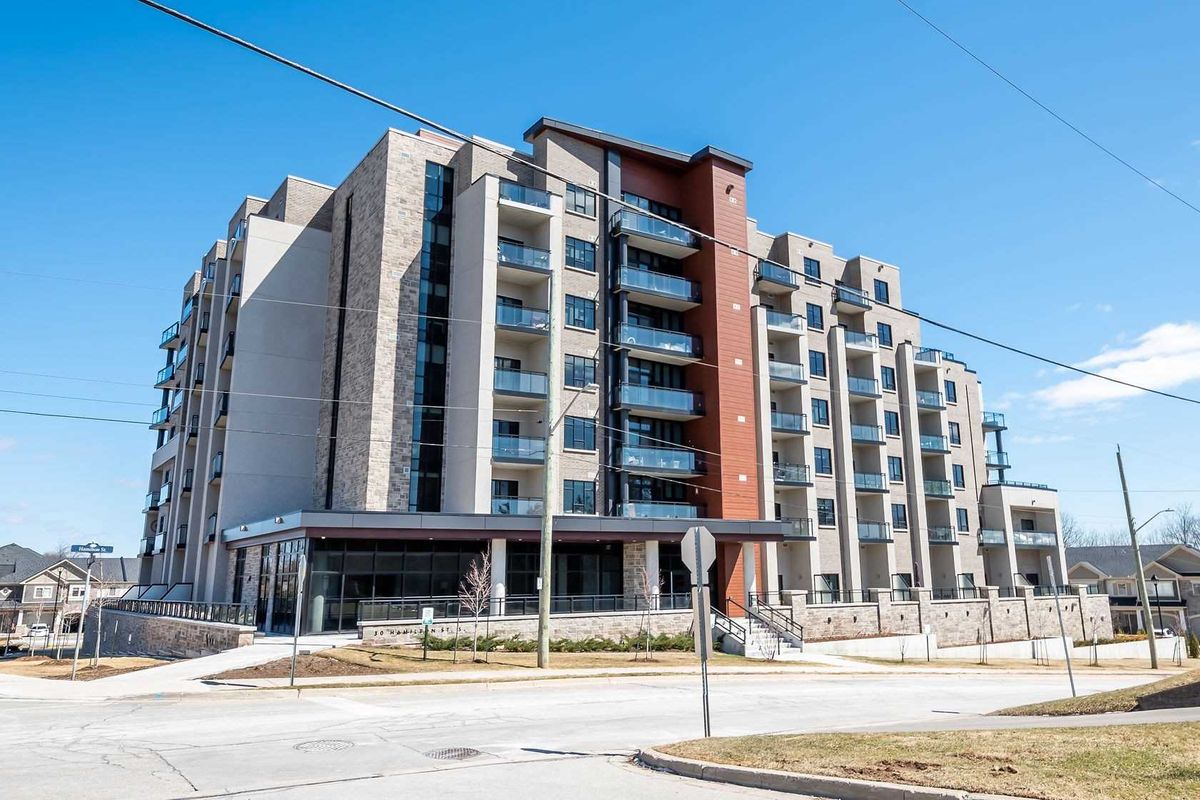
Condo building · 30 Hamilton Street S
View @ 30 Hamilton Street Condos is a 7-storey condo with 97 suites, built in 2020 by Chelten Homes. Right now 4 for sale and 2 for rent are on the market here.
- 7storeys
- 97suites
- $517/sq ft
- 2020built
No similar units for sale in View @ 30 Hamilton Street Condos right now.
Around this home
Daily convenience, out of 100, from the distances below
Schools nearby
School rating, out of 10.
Helpful calculators
Your HOMEH agent

"I would see it this week."