

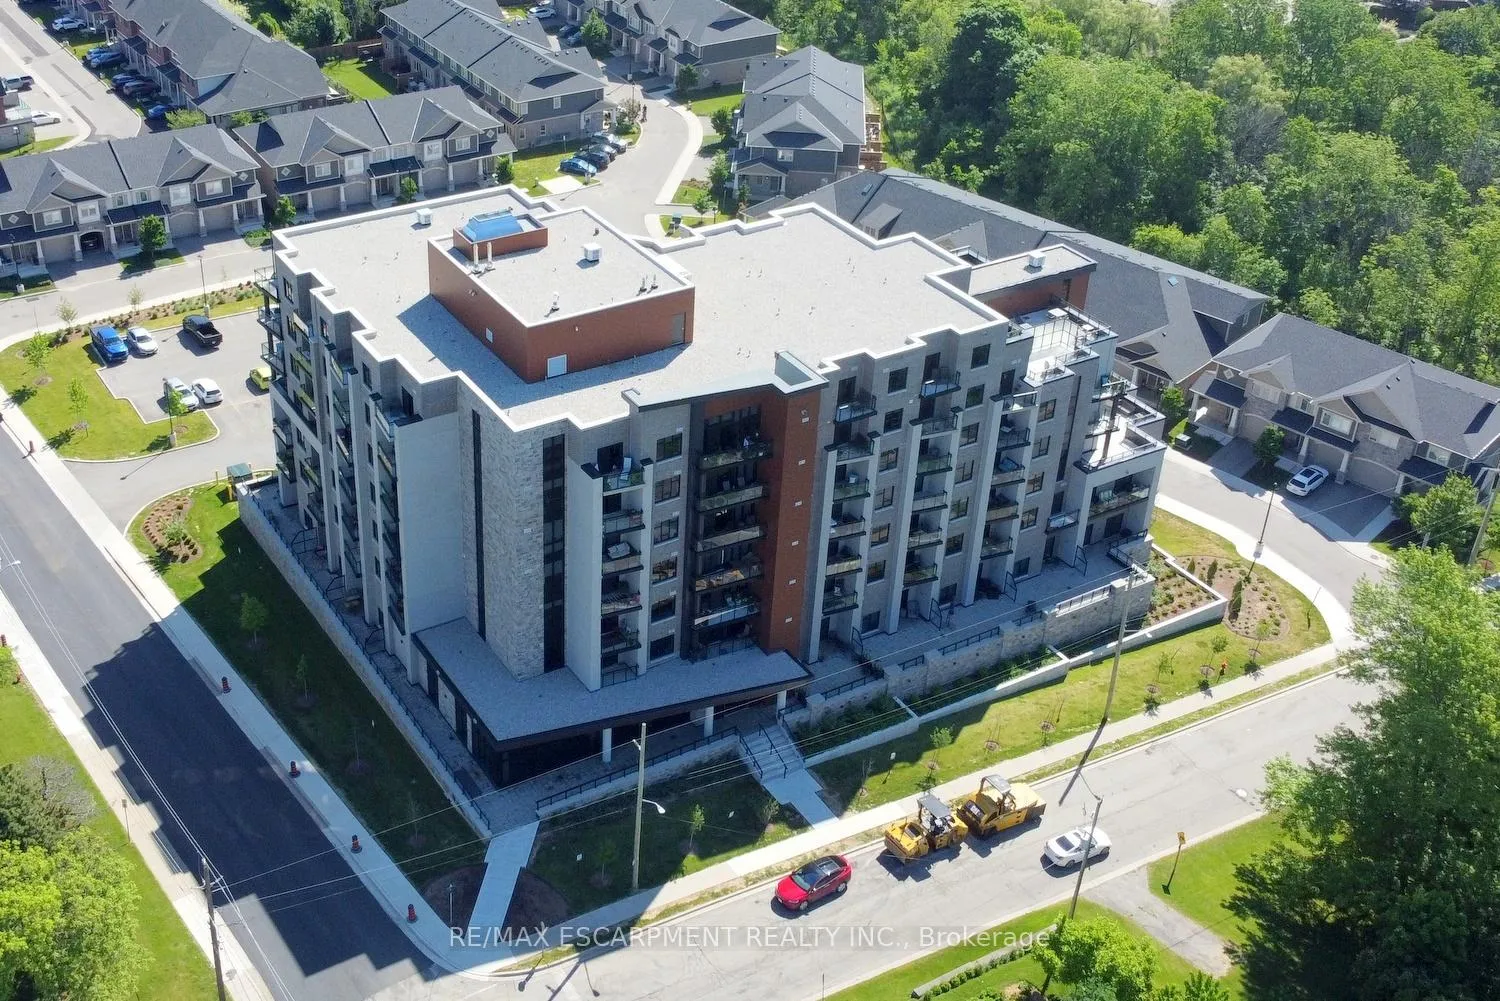
Unit 605, 30 Hamilton Street S
Unit 605, 30 Hamilton Street S
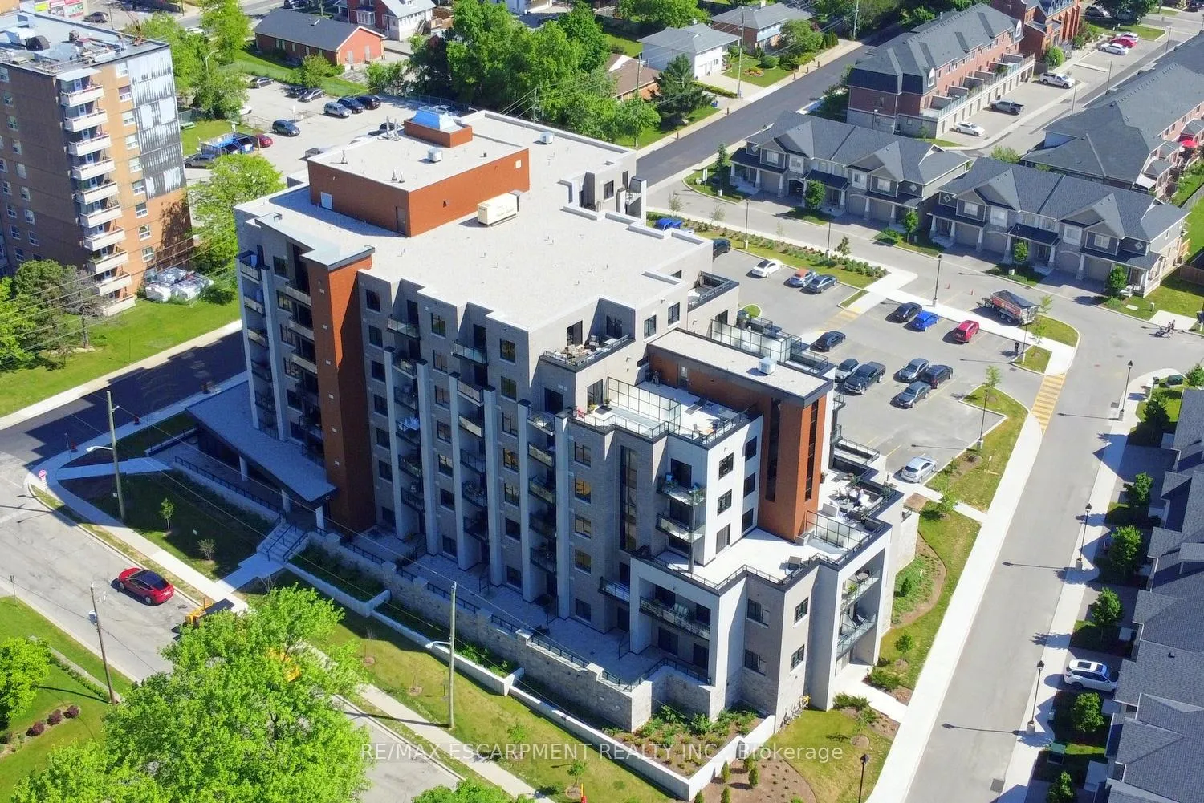
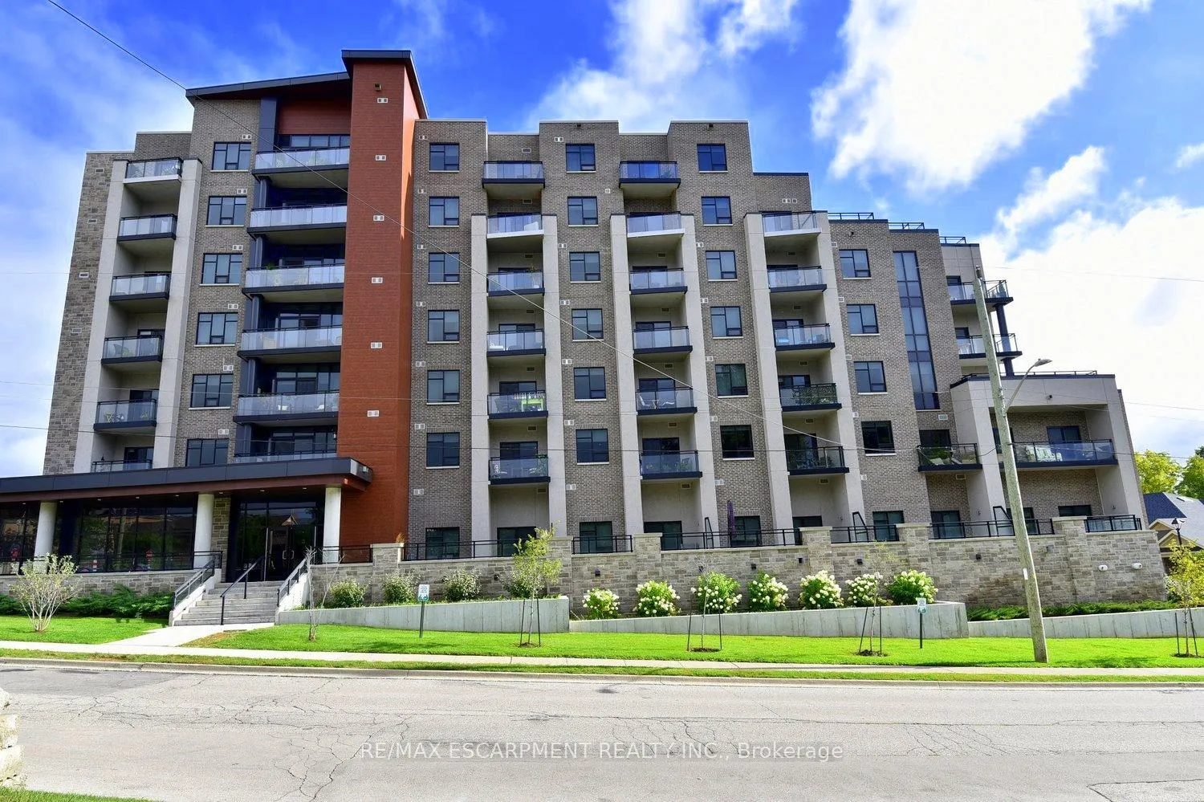
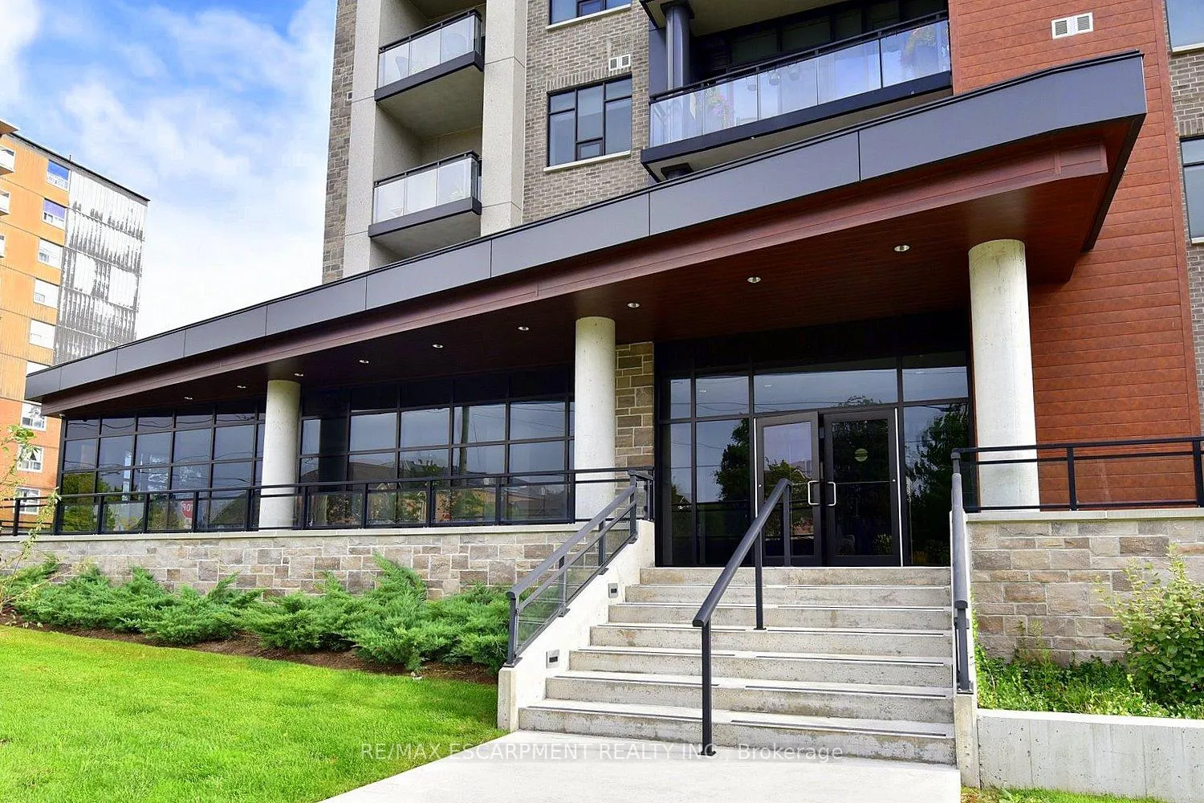
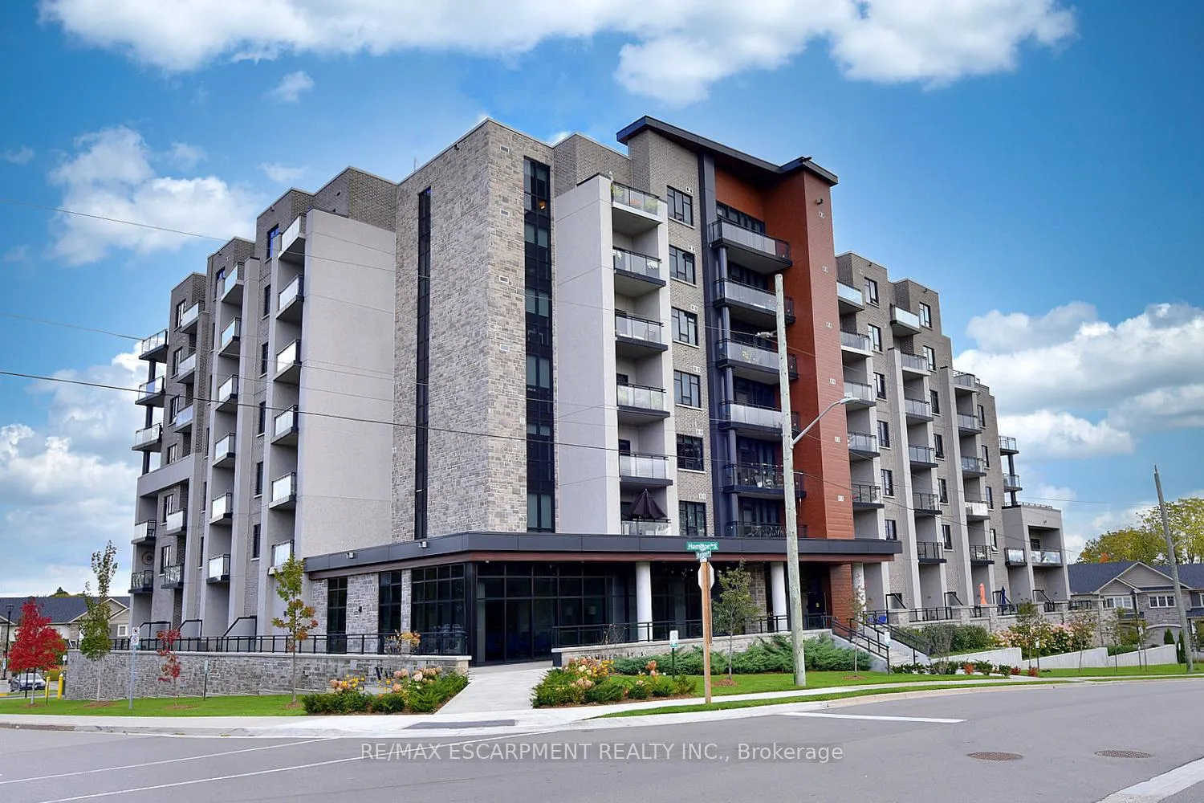 See all 40 photos
Property history
- $485,000TerminatedList: 2025-02-04|End: 2025-04-04|59 daysX11954597
Facts and features
- ExposureSouth
- LaundryIn-suite laundry, closet
- LockerOwned
- BalconyOpen
- Basement apartment
- Central air
- Gym
- Party room/meeting room
- Rooftop deck/garden
- Concierge
The homeCondo Apartment, Apartment, Age 0–5 years
- Type: Condo Apartment
- Style: Apartment
- Age: 0–5 years
- Living space: 600–699 sq ft
- Basement: Apartment
- Exposure: South
- View: Bay, forest, lake, panoramic, skyline, trees/woods, water
- Special designation: Accessibility
InsideIn-suite laundry, laundry closet, main level, Storage area lockers, ventilation system, wheelchair access, Concierge/security
- Laundry: In-suite laundry, laundry closet, main level
- Features: Storage area lockers, ventilation system, wheelchair access
- Security: Concierge/security
- Rooms above ground: 3
- Bedrooms: 1
- Bathrooms: 1
- Kitchens: 1
OutsideBrick, metal/steel siding, Open, Landscaped, lighting
- Exterior: Brick, metal/steel siding
- Balcony: Open
- Features: Landscaped, lighting
- Accessibility: Neighbourhood with curb ramps, multiple entrances, open floor plan, parking, shower stall, wheelchair access
Parking and locker2 Parking, Underground, Parking type Owned
- Spaces: 2 Parking
- Garage: Underground
- Parking type: Owned
- Driveway: Underground
- Spot: B46
- Locker: Owned
- Locker number: 607
- Locker level: 6
BuildingThe view, Storeys 7, Units 97
- Name: The view
- Storeys: 7
- Units: 97
- Registered: 2020
- Condo corporation: 601
- Amenities: Gym, party room/meeting room, rooftop deck/garden, visitor parking, concierge
- Pets: Allowed
Heating, water and powerHeat pump, gas, Central air
- Heating: Heat pump, gas
- Cooling: Central air
Costs and taxesTaxes $3,395 a year, Condo fee $535 a month, Heat included, parking included, water included
- Taxes, 2024: $3,395 a year
- Condo fee: $535 a month
- Fee includes: Heat included, parking included, water included
- HST: HST included in the price
- Rental items: None
Included in the saleSs fridge, induction stove, bi dw, bi micro, washer, dryer window coverings, elec light fixtures, Not included None
- Included: Ss fridge, induction stove, bi dw, bi micro, washer, dryer window coverings, elec light fixtures
- Not included: None
NearbyLibrary, place of worship
- Close to: Library, place of worship
Listing detailsX11954597, Terminated, Feb 4, 2025
- MLS® number: X11954597
- Status: Terminated
- Listed on: Feb 4, 2025
- Days on market: 59
- Updated: Apr 4, 2025
- Possession: Flexible
- Occupied by: Owner
- Listing brokerage: RE/MAX ESCARPMENT REALTY INC.
About this home
Unit 605, 30 Hamilton Street S, Hamilton (Waterdown), ON L8B 1V8
Experience breathtaking Southerly views from this luxurious 4-year-old building in the heart of downtown Waterdown. Enjoy sweeping vistas of the escarpment and lake, with gorgeous sunrises every morning. Enjoy the beauty from the protected oasis of your private balcony as well as the rooftop terraces. This spacious 1-bedroom unit features a King- sized bedroom and super spacious bathroom, a separate laundry room, and an open-concept kitchen and living area. The high-end finishes throughout include upgraded cabinetry, quartz countertops, luxury vinyl plank flooring, and stainless steel appliances, including an induction stove, perfect for those who love to cook! This unit is designed for full accessibility, including features for individuals with mobility impairments. Just down the hall, youll find a welcoming rooftop patio & bathroom perfect for relaxing or entertaining. The unit also includes a designated locker (on the same floor) and tandem parking for two vehicles. Residents can enjoy a wealth of amenities, including a concierge at the main entrance, a beautifully appointed party room with a conference/dining area, sitting room, library, warming kitchen, a pet washing room, and a fully-equipped fitness center. There are two rooftop patios with BBQs to help you enjoy the summer months to the fullest. The View is within walking distance to everything Waterdown has to offer restaurants, shopping, hiking trails, parks, and more. This is truly a perfect blend of luxury, convenience, and charm. Flexible closing date available.
Ask about this home
A HOMEH agent will answer your questions about this home.
Know more about View @ 30 Hamilton Street Condos
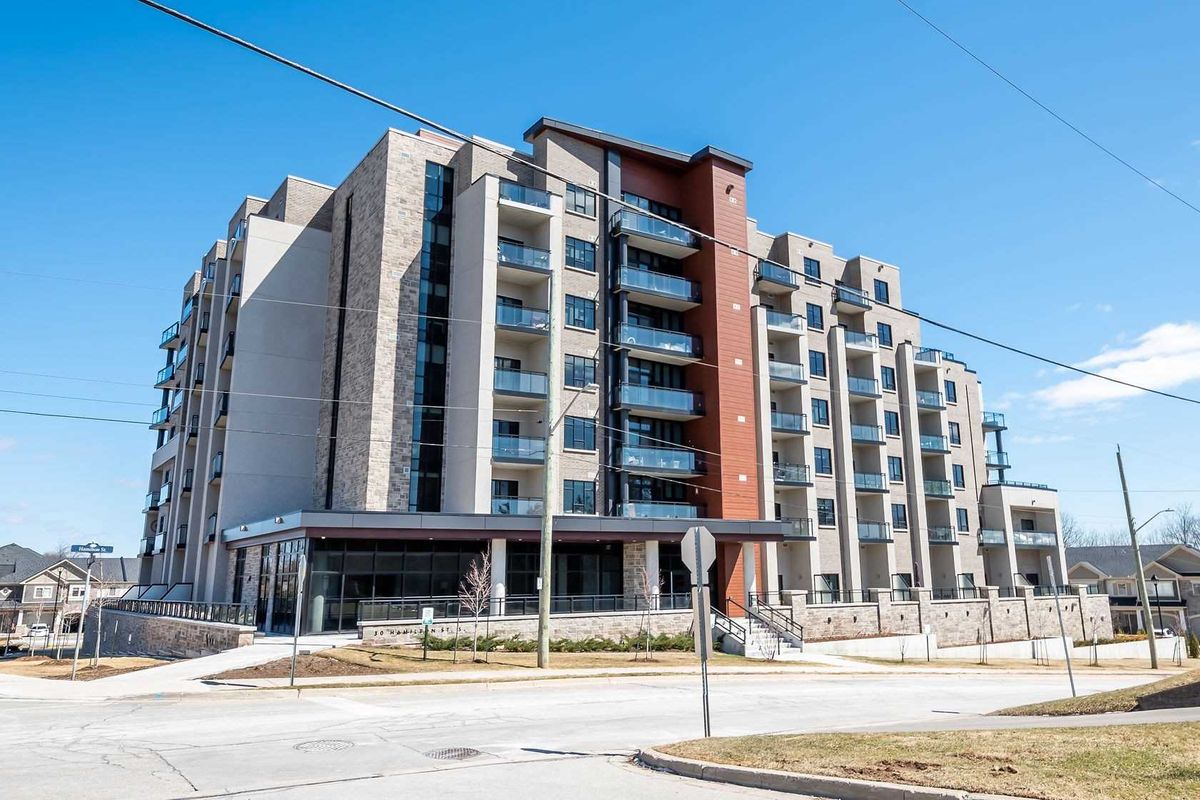
Condo building · 30 Hamilton Street S
View @ 30 Hamilton Street Condos is a 7-storey condo with 97 suites, built in 2020 by Chelten Homes. Right now 4 for sale and 2 for rent are on the market here.
- 7storeys
- 97suites
- $517/sq ft
- 2020built
No similar units for sale in View @ 30 Hamilton Street Condos right now.
Around this home
Daily convenience, out of 100, from the distances below
Schools nearby
School rating, out of 10.
Helpful calculators
Your HOMEH agent

"Priced 9% over the Hestimate. I would see it this week."