
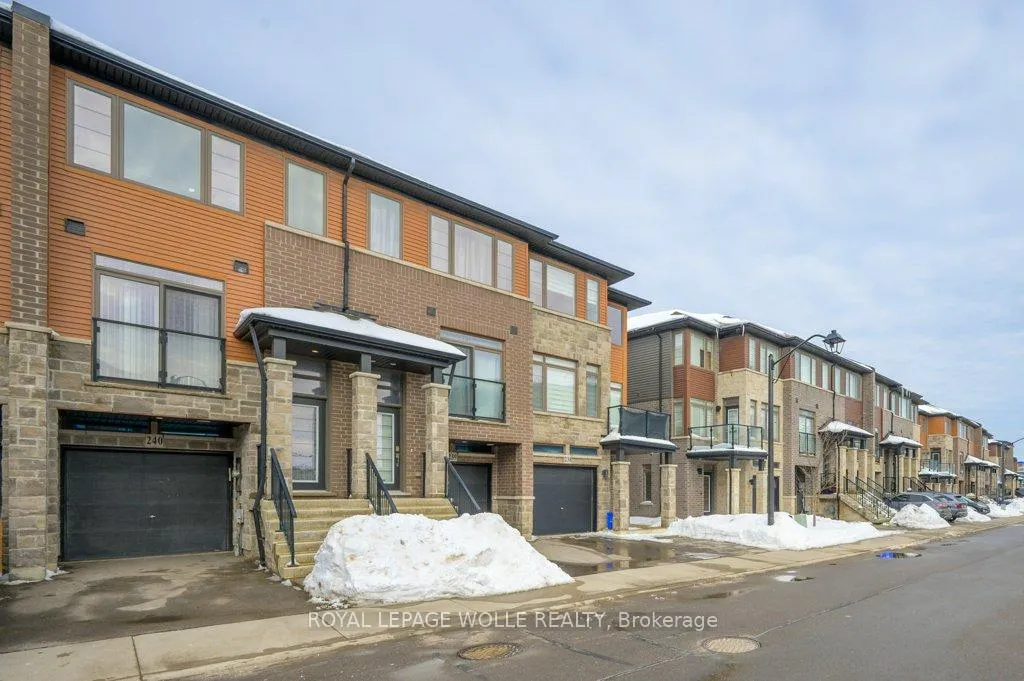
Unit 240, 30 Times Square Boulevard
Hamilton (Stoney Creek)Unit 240, 30 Times Square Boulevard
Hamilton (Stoney Creek)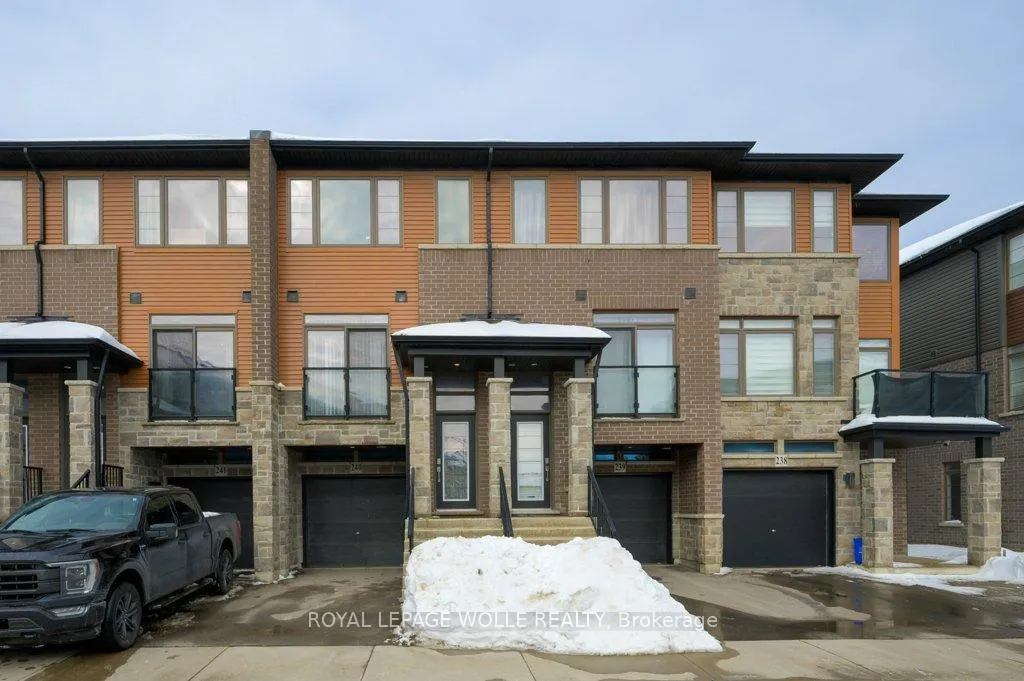
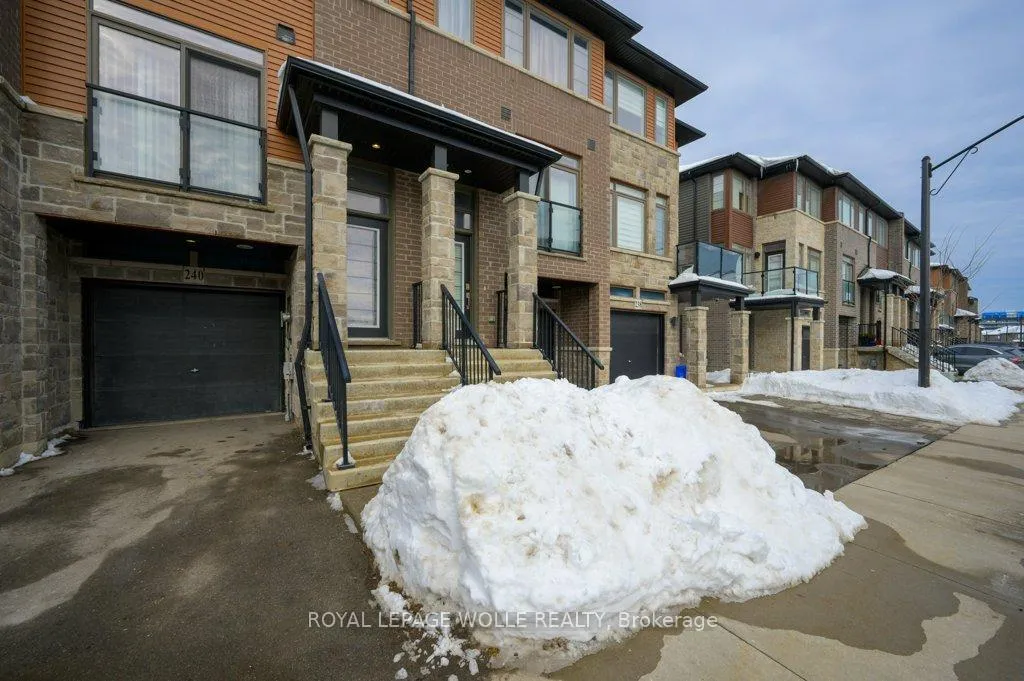
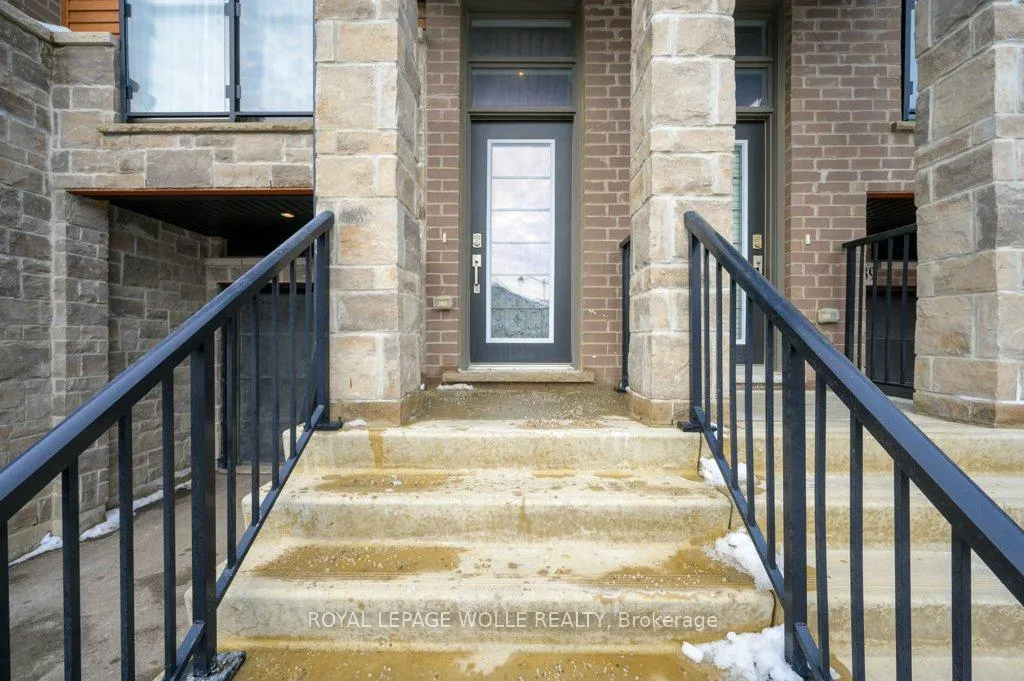
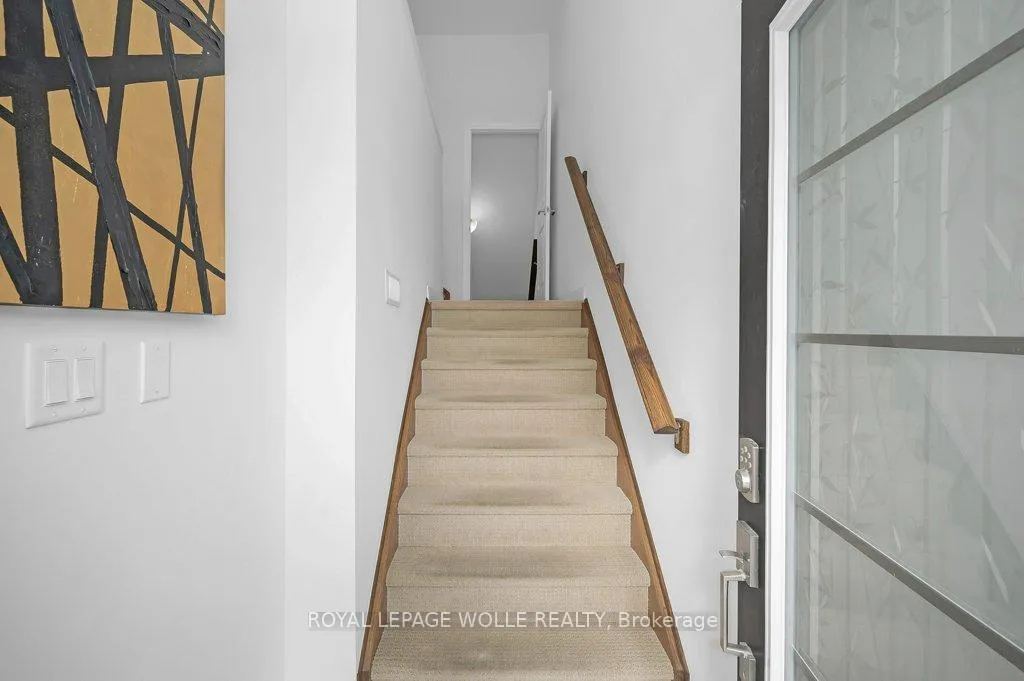 See all 38 photos
Property history

This listing has ended. It is no longer available.
Property not available for sale or for rent.
Ask about this home
A HOMEH agent will answer your questions about this home.Ask HOMEH
About this home
Unit 240, 30 Times Square Boulevard, Hamilton
This impeccably maintained 3-storey townhome, ideally situated just off the Upper Red Hill Valley Parkway in Stoney Creek, perfectly balances comfort and convenience. The main floor greets you with soaring 9-foot ceilings, a convenient two-piece bathroom, and a thoughtfully designed kitchen complete with sleek stainless steel appliances, tall cabinetry, a pots and pan drawer, pristine quartz countertops, an under-mount sink, and a stylish ceramic backsplash. Step from the Dining area to your own private balcony, offering a peaceful spot for relaxation or entertainment. The living room exudes warmth and sophistication with stunning hardwood floors, creating an inviting atmosphere throughout. Upstairs, the spacious primary bedroom offers a generous walk-in closet and a beautifully designed three-piece ensuite. Two additional well-appointed bedrooms share a full four-piece bathroom, providing plenty of space for the entire family. The finished lower level presents a rec room with a walkout to the fenced yard and access from the garage for ultimate convenience. With parking for two, this home offers everything you need. Nestled within a meticulously managed complex, this home is just minutes away from scenic walking trails, lush parks, highly rated schools, and an array of fantastic amenities, while being effortlessly connected to major highways for the utmost in convenience.
Facts & features
Ask about this home
A HOMEH agent will answer your questions about this home.
Rooms
11 rooms · 3 bathrooms
- Bathroom2′11″ × 6′11″20 sq.ft.
- Dining room6′7″ × 15′6″102 sq.ft.
- Kitchen7′6″ × 15′1″113 sq.ft.
- Living room9′11″ × 16′4″162 sq.ft.
- Bathroom5′ × 8′10″44 sq.ft.
- Bathroom4′11″ × 8′5″41 sq.ft.
- Bedroom7′ × 12′8″88 sq.ft.
- Bedroom6′9″ × 12′8″86 sq.ft.
- Primary bedroom8′8″ × 15′9″136 sq.ft.
- Recreation10′8″ × 14′9″157 sq.ft.
- Utility room3′5″ × 9′3″32 sq.ft.
Around this home
Schools nearby
School rating, out of 10.
Listing details
Helpful tools
Your HOMEH agent
"I would see it this week."
Ask HOMEH about this home
Price, neighbourhood, monthly cost. Ask anything.
HOMEH Intelligent Agent is an AI, not a licensed representative. Check anything important with your agent.