

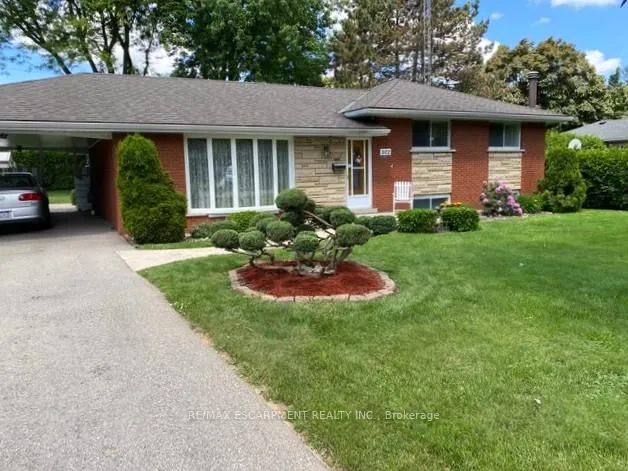
302 Alma Lane
302 Alma Lane
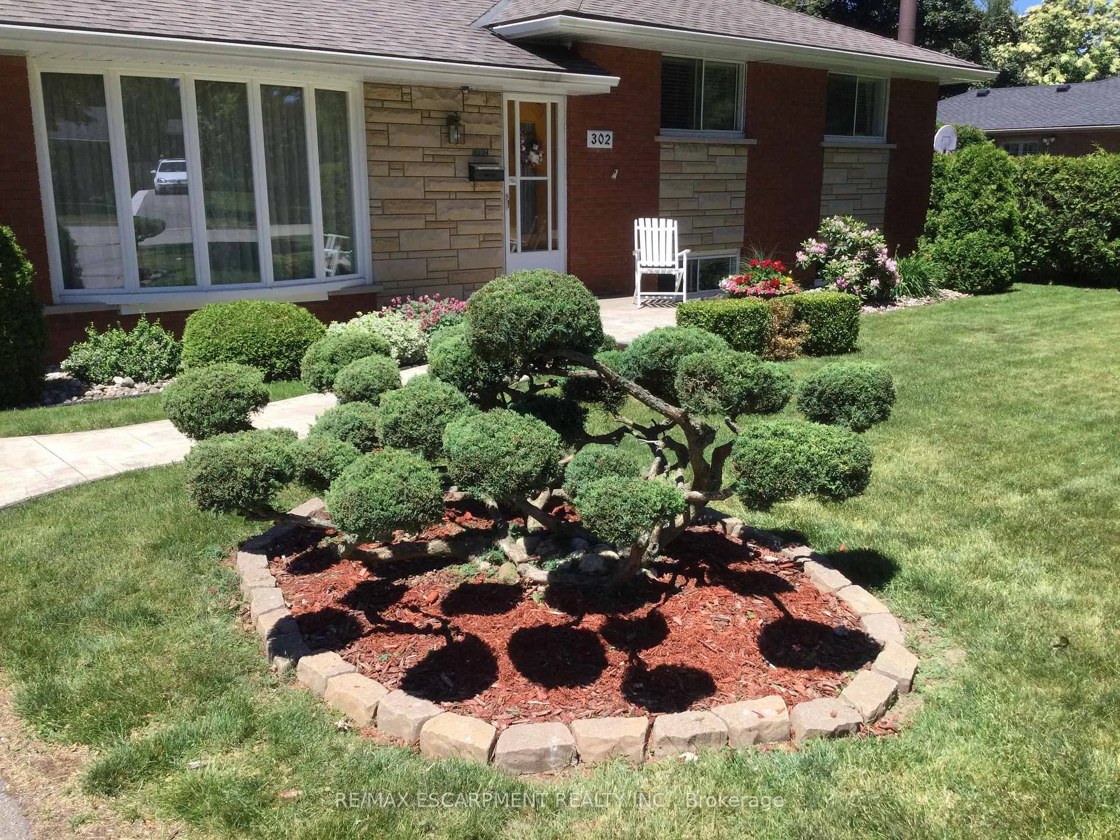
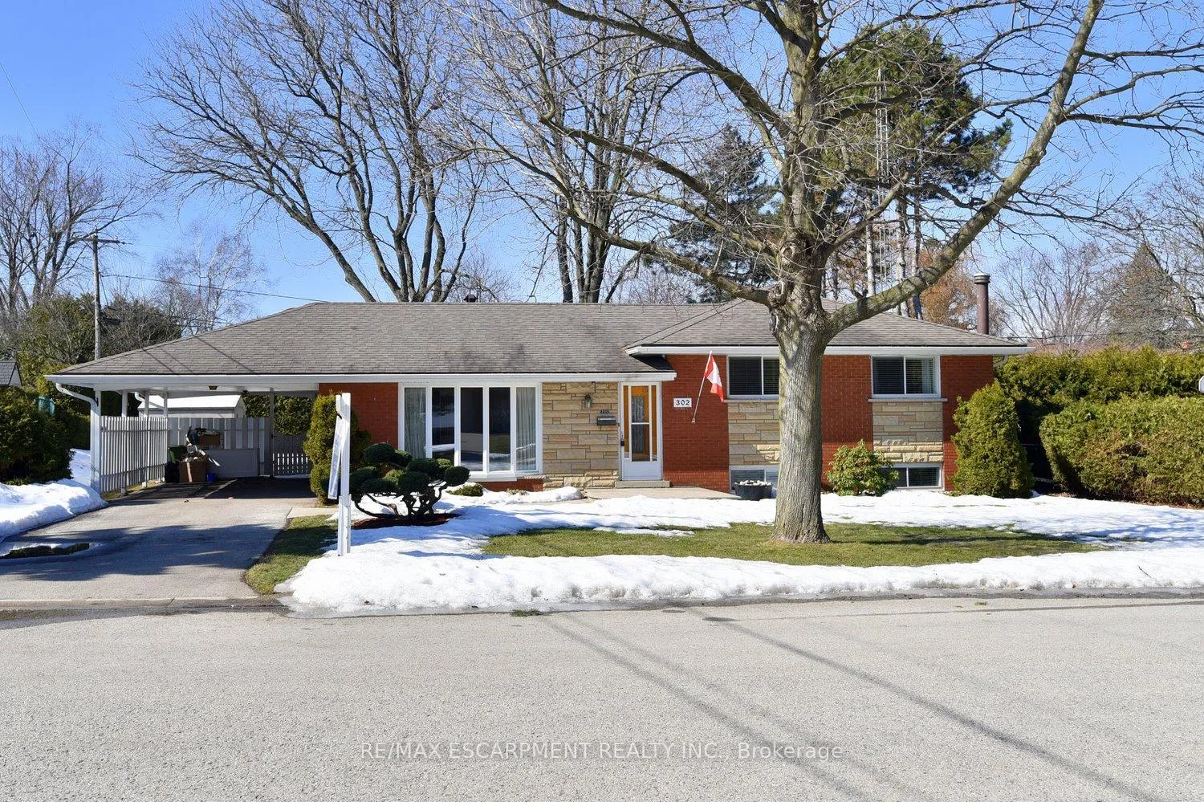
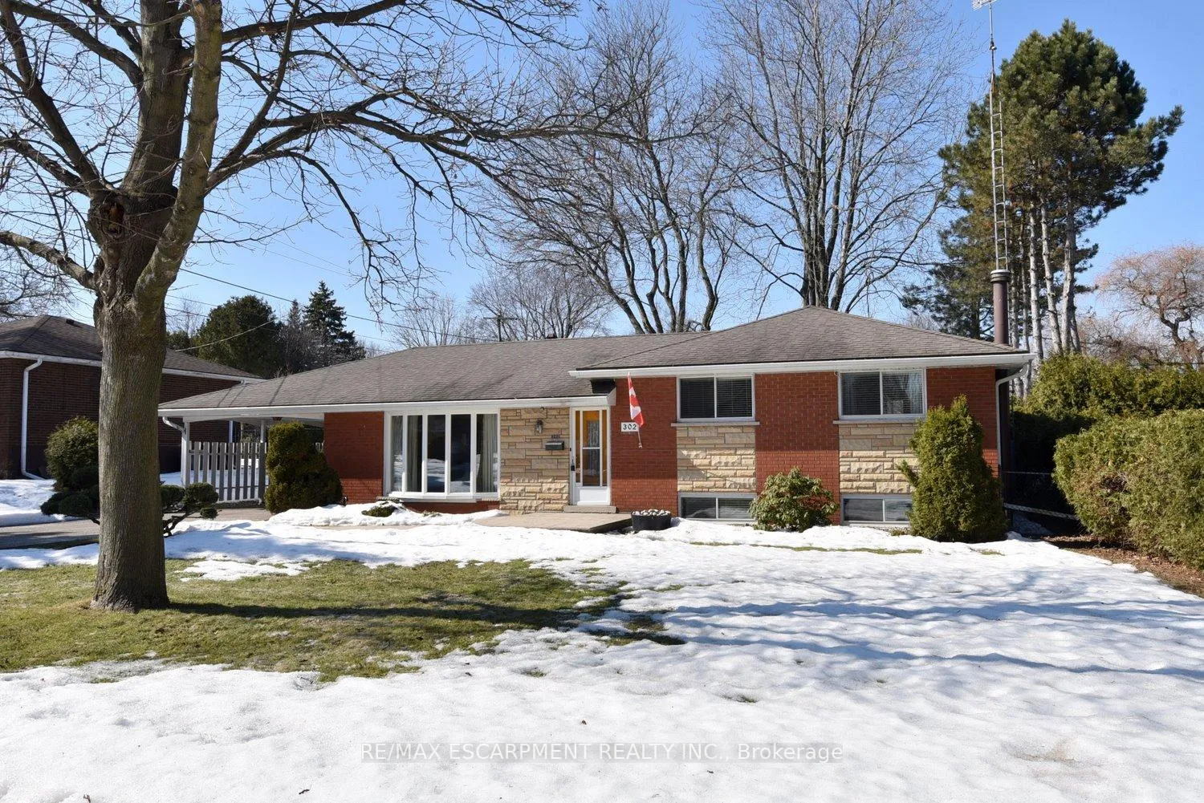
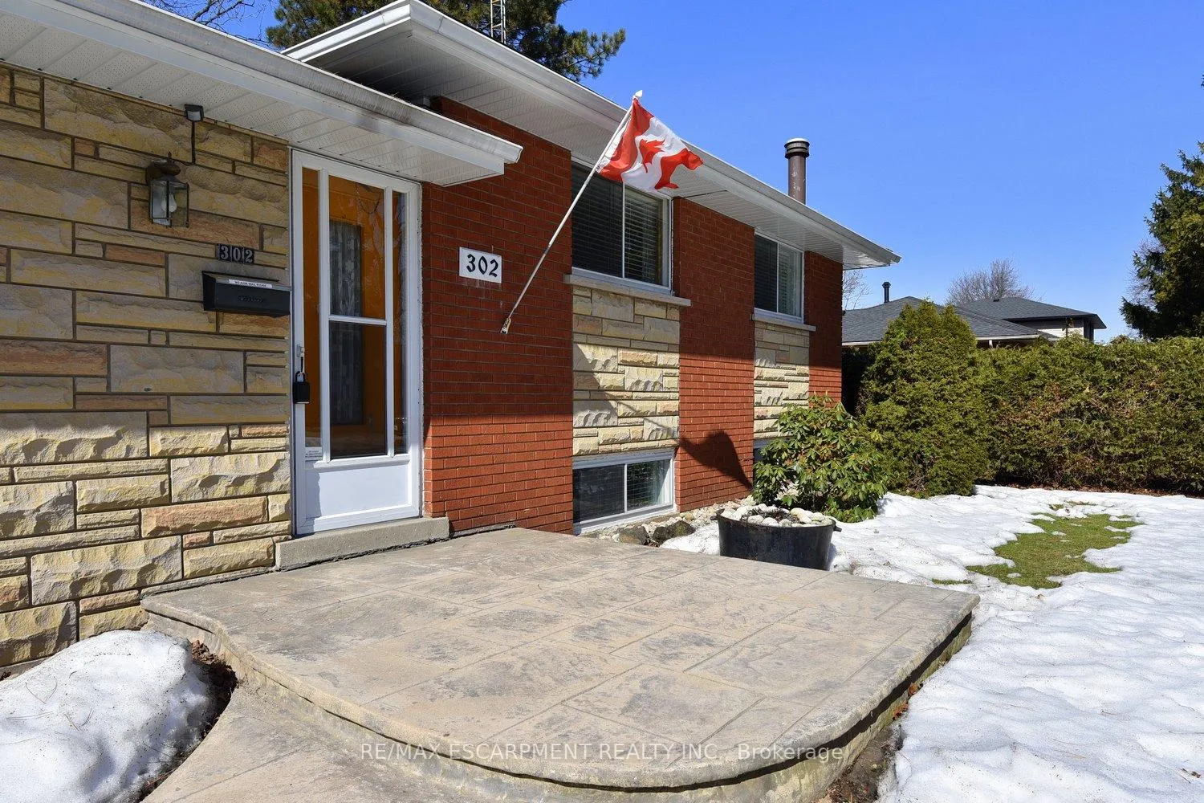 See all 39 photos
Property history
Facts and features
- BasementPart finished
- Water, sewerMunicipal
- HeatingForced air
- CoolingCentral air
- Hardwood floors
- Fireplace
- Central air
The homeDetached, Sidesplit 3, 1,500–2,000 sq ft
- Type: Detached
- Style: Sidesplit 3
- Living space: 1,500–2,000 sq ft
- Basement: Partially finished
InsideFireplace Yes, Hardwood, Water heater, water meter
- Fireplace: Yes
- Flooring: Hardwood
- Features: Water heater, water meter
- Rooms above ground: 6
- Rooms in the basement: 3
- Bedrooms: 3
- Bathrooms: 2
- Kitchens: 1
- Family room: Yes
Outside and lotBrick, other, Asphalt shingle, Block
- Exterior: Brick, other
- Roof: Asphalt shingle
- Foundation: Block
- Size: 80 × 121.08 ft
Parking4 Parking, Private double
- Spaces: 4 Parking
- Driveway: Private double
Heating, water and powerForced air, gas, Central air, Municipal water
- Heating: Forced air, gas
- Cooling: Central air
- Water: Municipal water
- Sewer: Municipal sewer
Costs and taxesTaxes $5,687 a year, HST included in the price
- Taxes, 2024: $5,687 a year
- HST: HST included in the price
NearbyArts centre, fenced yard, golf, level, library, park
- Close to: Arts centre, fenced yard, golf, level, library, park
Listing detailsX12070095, Sold, Apr 4, 2025
- MLS® number: X12070095
- Status: Sold
- Listed on: Apr 4, 2025
- Days on market: 54
- Updated: May 28, 2025
- Possession: 1-29 days
- Occupied by: Vacant
- Listing brokerage: RE/MAX ESCARPMENT REALTY INC.
About this home
302 Alma Lane, Hamilton (Ancaster), ON L9G 2T5
A rare opportunity to own a sprawling 80x121 ft mature lot in one of Ancaster's most sought-after neighborhoods! This beautifully maintained side-split home has been cherished by the same family for over 40 years. Features you'll love: 3-season sunroom,1520 sqft above grade (approx.), Spacious principal rooms with natural light; 3 bedrooms with gleaming hardwood floors; Fully updated family bathroom; Modern kitchen with breakfast bar & built-ins; Gorgeous 3-season sunroom to enjoy the outdoors in comfort; 1.5 vehicle carport; Updated bay window, furnace & A/C; prime location Close to top-rated schools, parks, transit & Dundas Valley Conservation.
Ask about this home
A HOMEH agent will answer your questions about this home.
Around this home
Daily convenience, out of 100, from the distances below
Schools nearby
School rating, out of 10.
Helpful calculators
Your HOMEH agent

"I would see it this week."