
 See all 36 photos
Property history

This home has been leased. It is no longer available.
Property not available for sale or for rent.
Ask about this home
A HOMEH agent will answer your questions about this home.Ask HOMEH
About this home
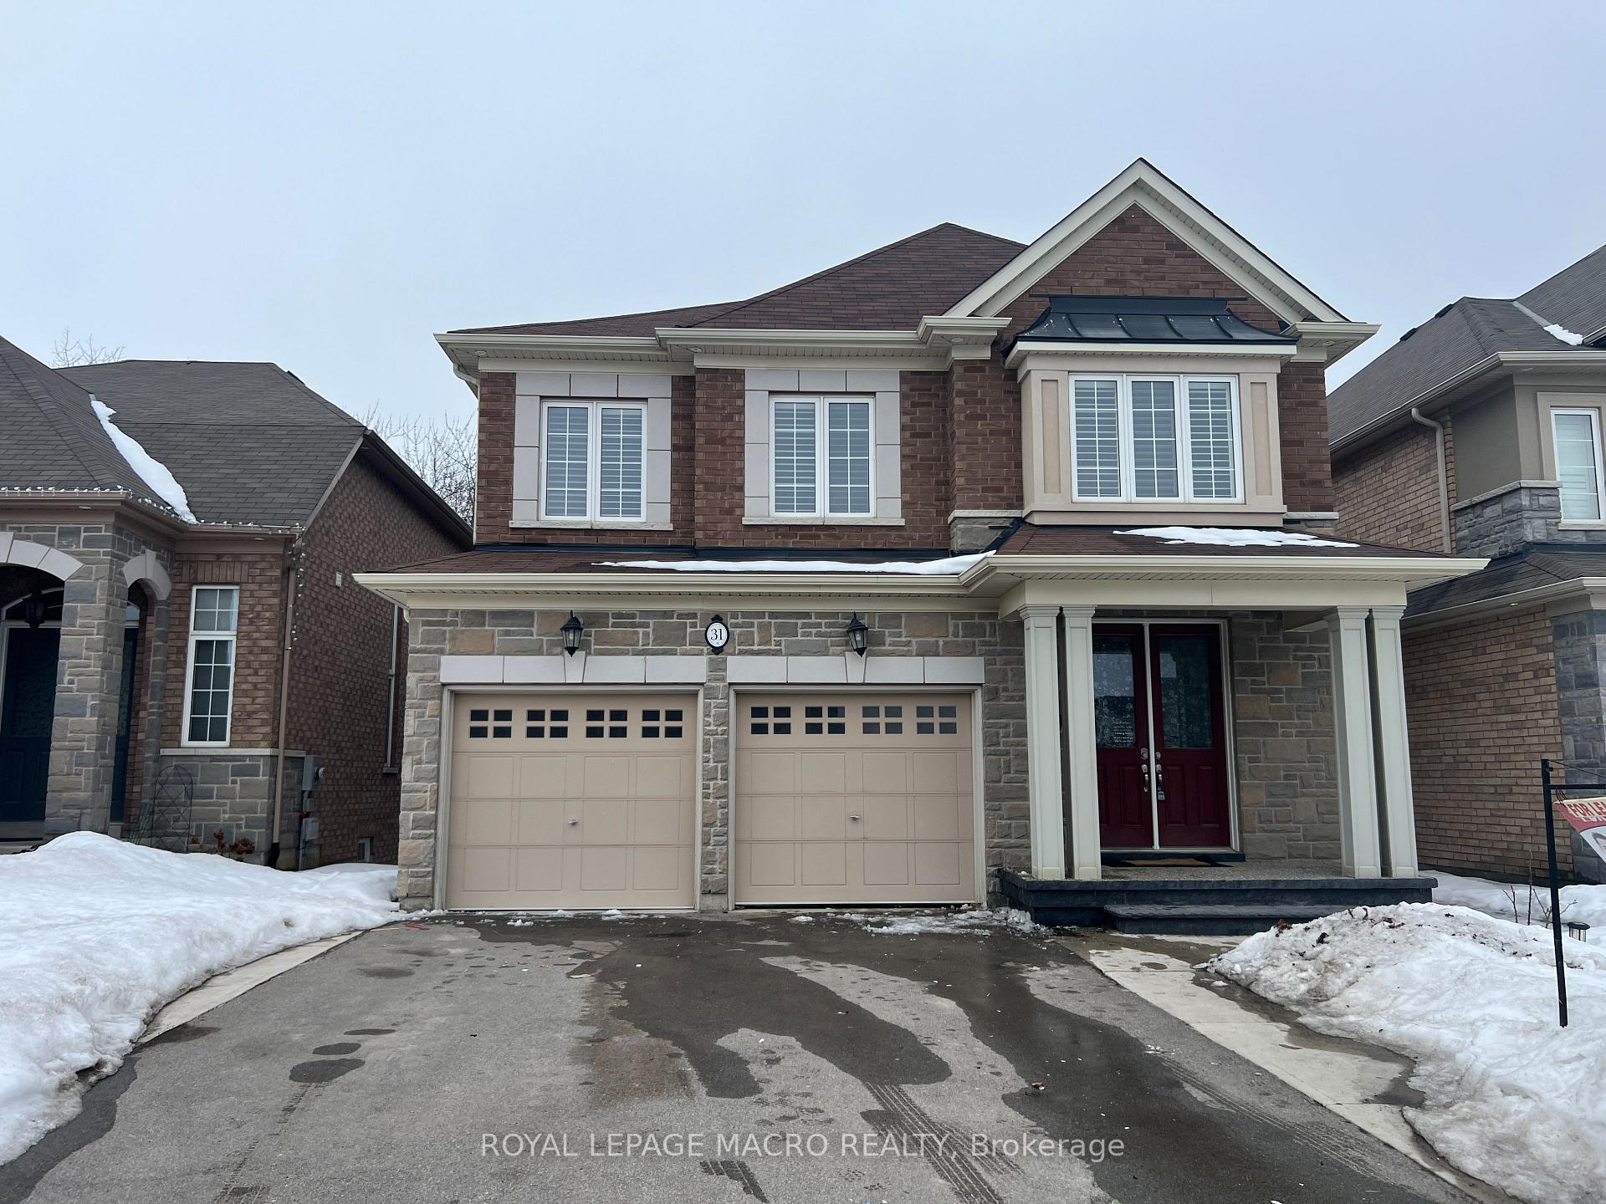
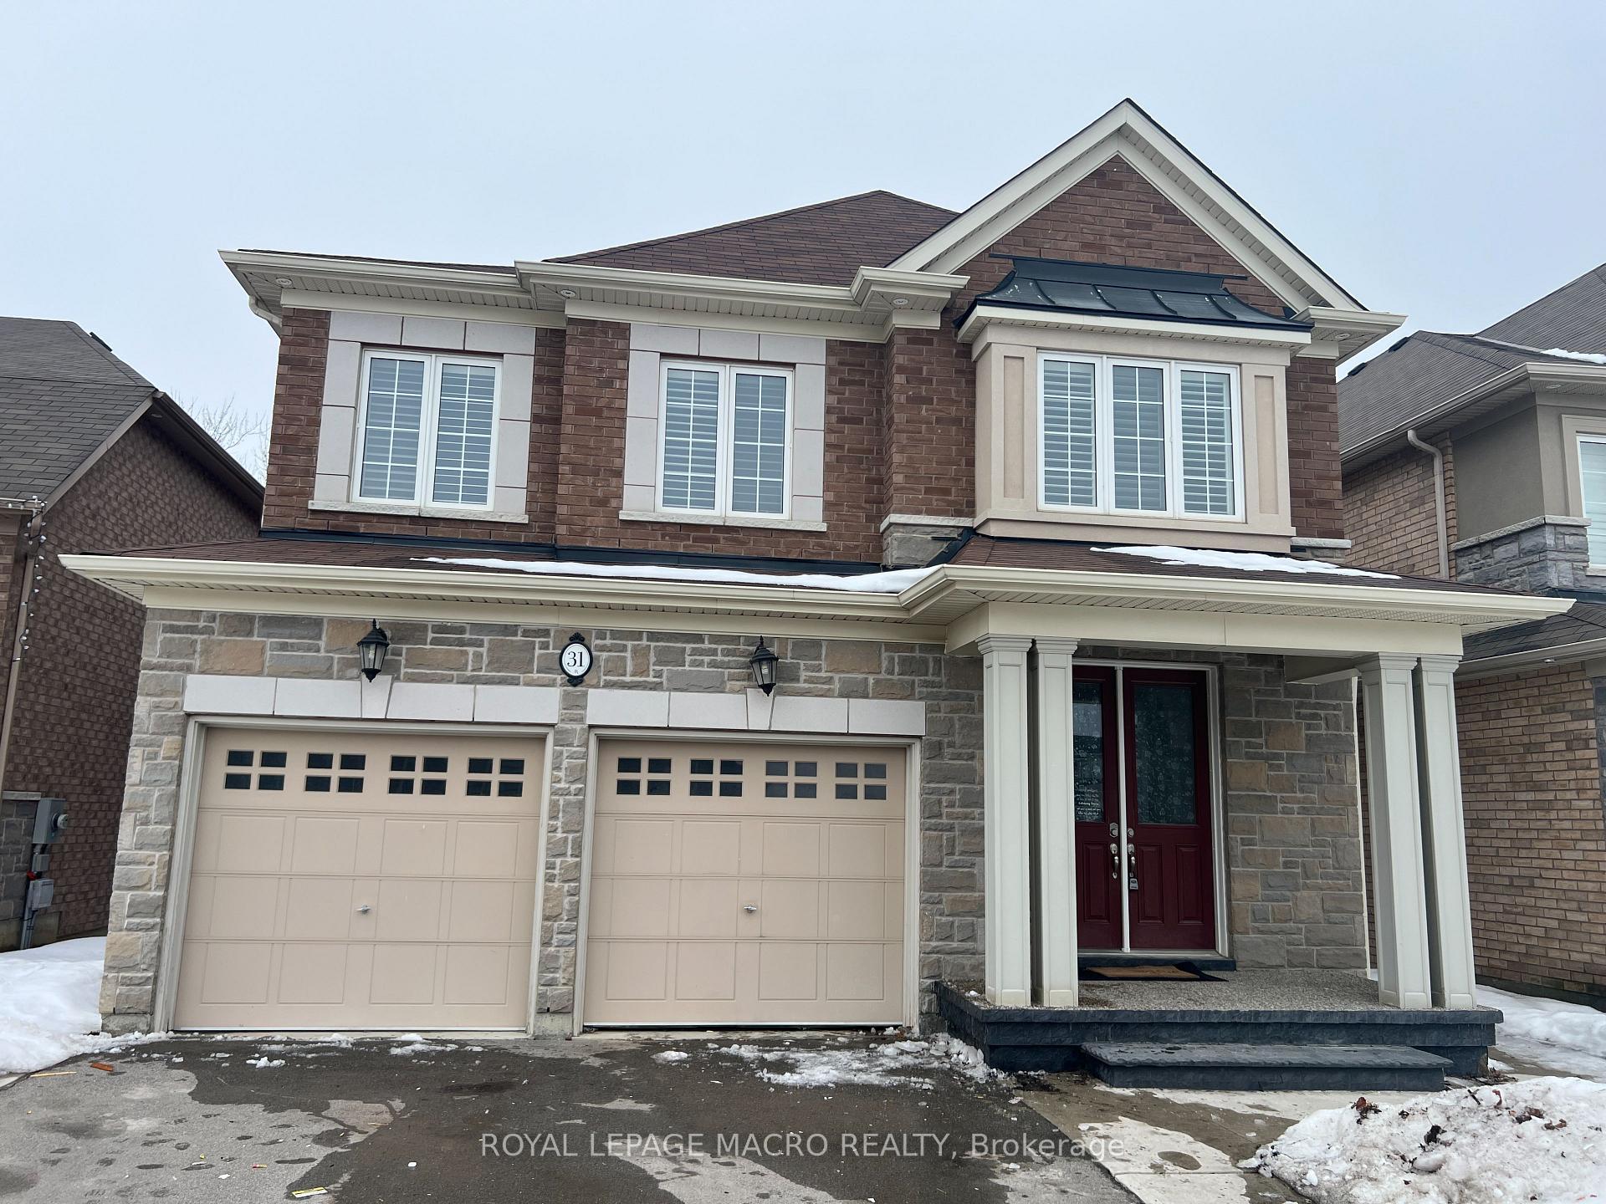
Unit Main/Upper, 31 Chaumont Drive, Hamilton
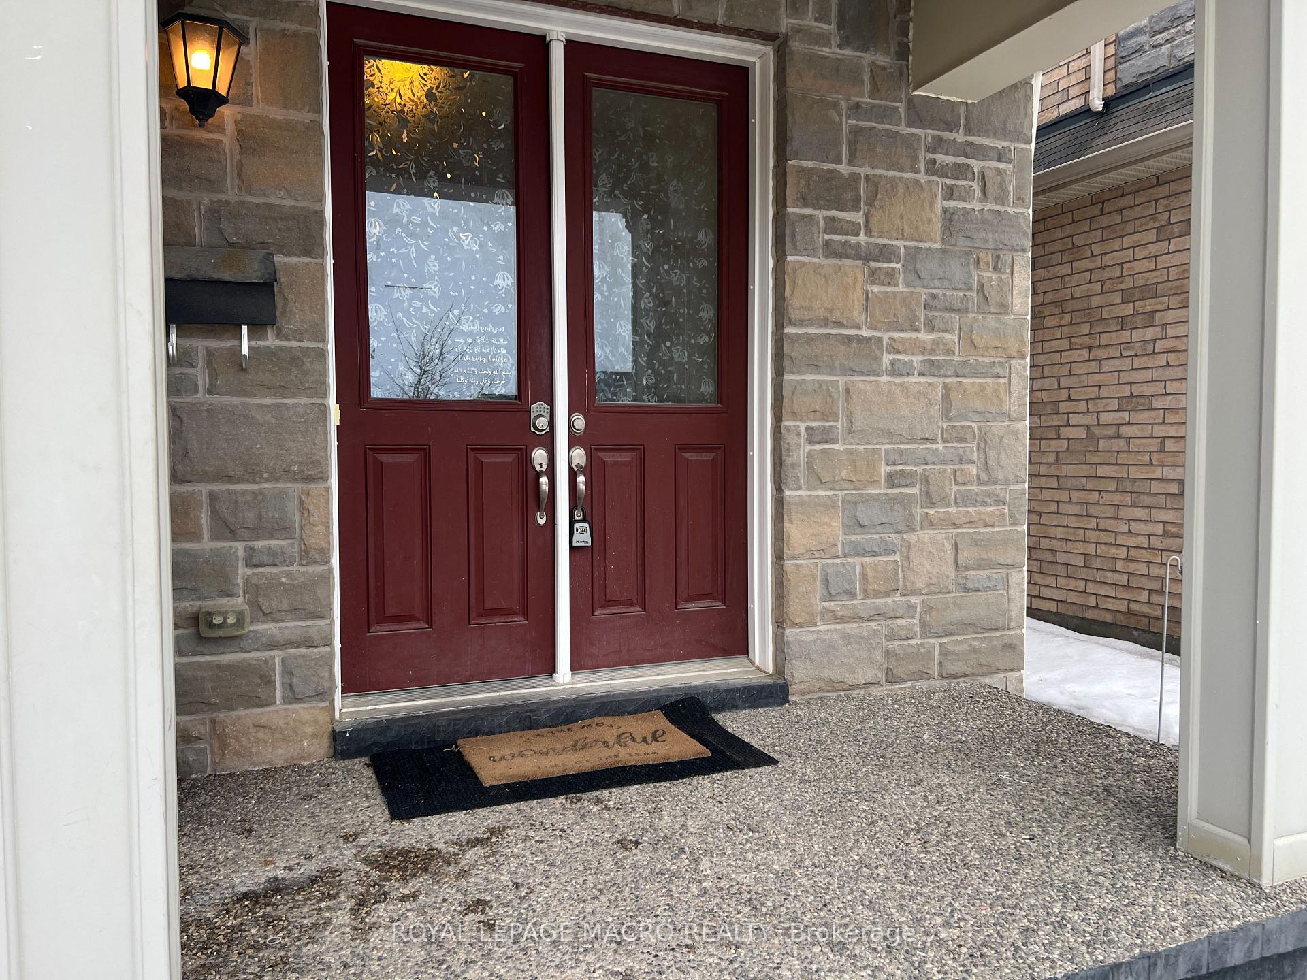
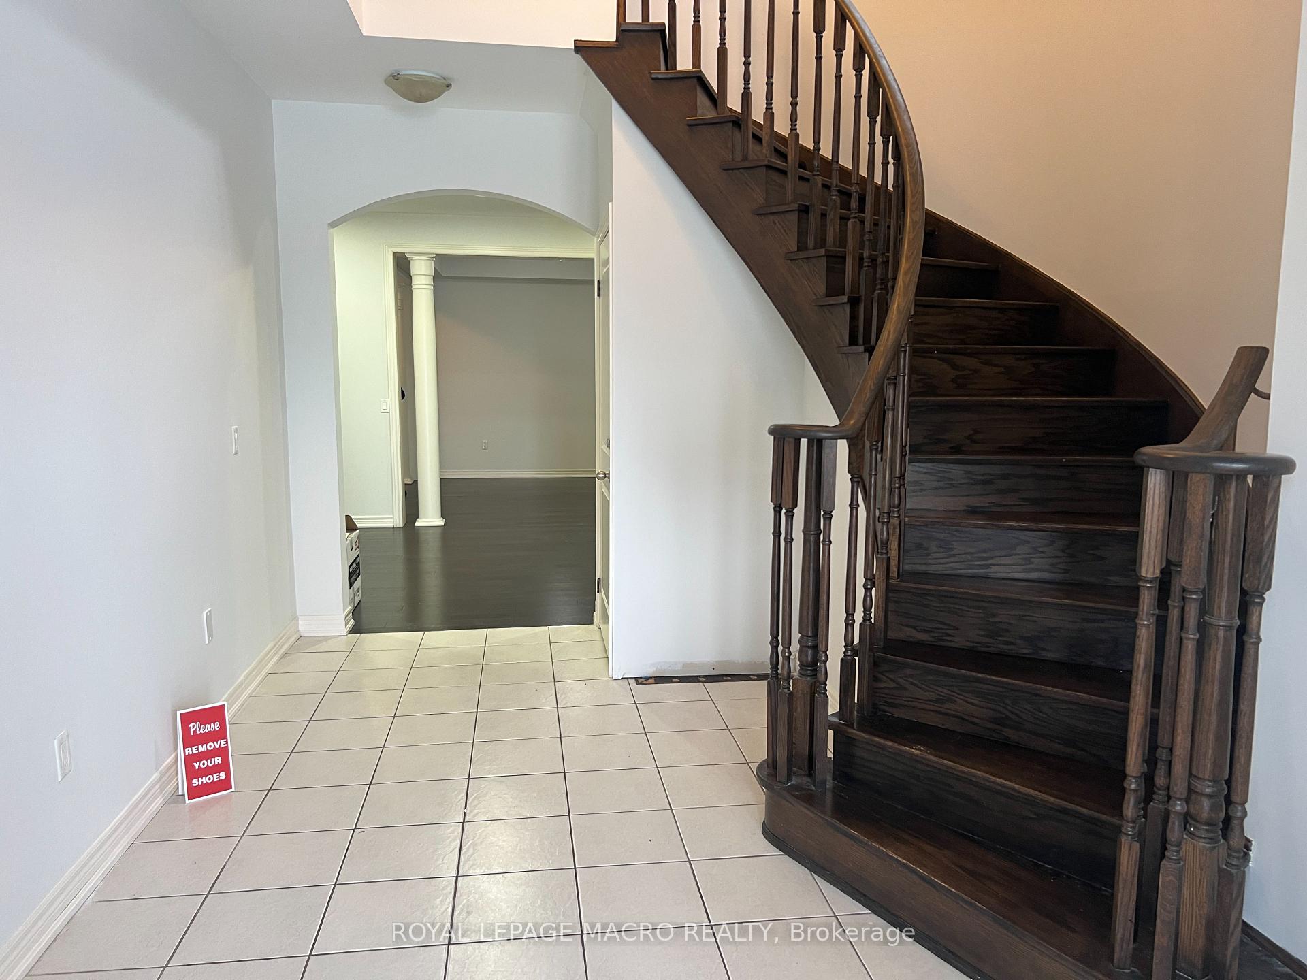
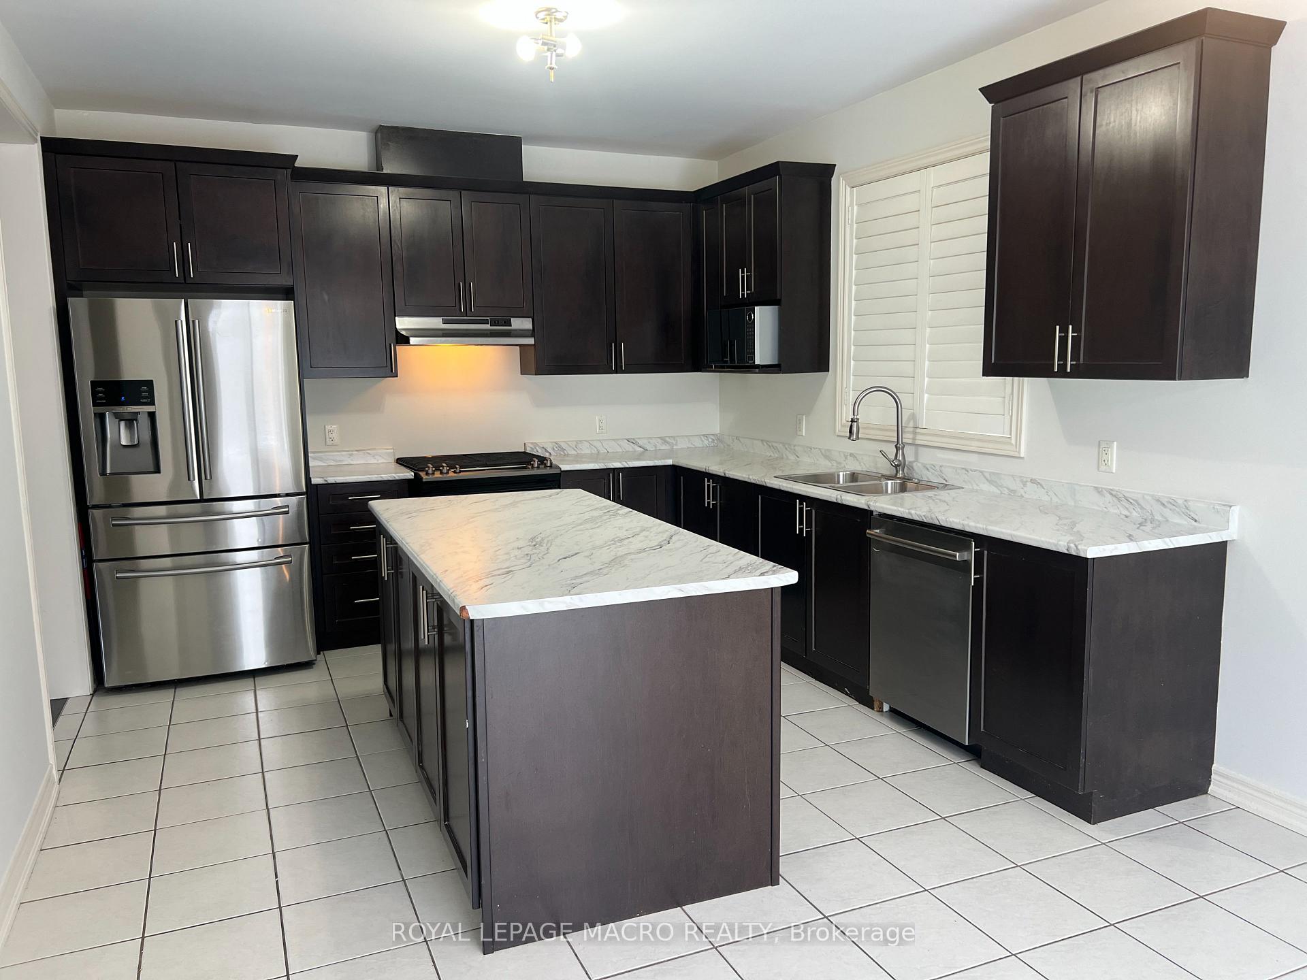
Beautiful detached home available for Lease in sought after Stoney Creek Mountain Neighborhood. This home is minutes from schools, parks, highways QEW LINC/Redhill, and close to GO station over 3300 sq ft. The main floor has a den/library, a 9' ceiling, hardwood floors, a combination of tiles in the kitchen, foyer, mudroom and the convenience of 2nd floor large size laundry room, and upgraded oak stairs. Beautiful layout with a large kitchen, living room/dining, and family room. The design is bright and airy, with large windows that let in plenty of natural light. The kitchen ahs been extended and has more cabinets than you need, with an oversized Island breakfast bar, double sink good sized dinging between the kitchen and the family room. Walk out to the oversized fenced backyard. There are five bedrooms. The main bedroom has a walk in closet his & her and a luxurious ensuite with a 5 piece bath. All other bedrooms have jack & jill bathrooms/walk in closets. The mail floor den can be used for office or library. The main floor 2 piece bathroom and inside entry from the double car garage. Enjoy the general backyard space for outdoor relaxation. This home is a true masterpiece of modern living, combining luxury, comfort and convenience. Basement is a separate rented unit. Not included with this lease.
Facts & features
Ask about this home
A HOMEH agent will answer your questions about this home.
Rooms
16 rooms · 4 bathrooms
- Foyer9′ × 14′126 sq.ft.
- Great room16′4″ × 12′196 sq.ft.
- Dining room12′4″ × 12′2″150 sq.ft.
- Den10′ × 11′11″119 sq.ft.
- Bathroom—
- Family room16′6″ × 14′10″245 sq.ft.
- Kitchen12′ × 24′288 sq.ft.
- Laundry14′ × 6′10″96 sq.ft.
- Primary bedroom17′6″ × 13′5″235 sq.ft.
- Bedroom11′ × 10′3″113 sq.ft.
- Bedroom 210′2″ × 11′112 sq.ft.
- Bedroom 312′10″ × 13′3″170 sq.ft.
- Bedroom 414′5″ × 12′3″176 sq.ft.
- Bathroom—
- Bathroom—
- Bathroom—
Around this home
Schools nearby
School rating, out of 10.
Listing details
Helpful tools
Your HOMEH agent
"I would see it this week."
Ask HOMEH about this home
Price, neighbourhood, monthly cost. Ask anything.
HOMEH Intelligent Agent is an AI, not a licensed representative. Check anything important with your agent.