
 See all 32 photos
Property history

This listing has ended. It is no longer available.
Property not available for sale or for rent.
Ask about this home
A HOMEH agent will answer your questions about this home.Ask HOMEH
About this home
31 Forest Ridge Avenue, Hamilton
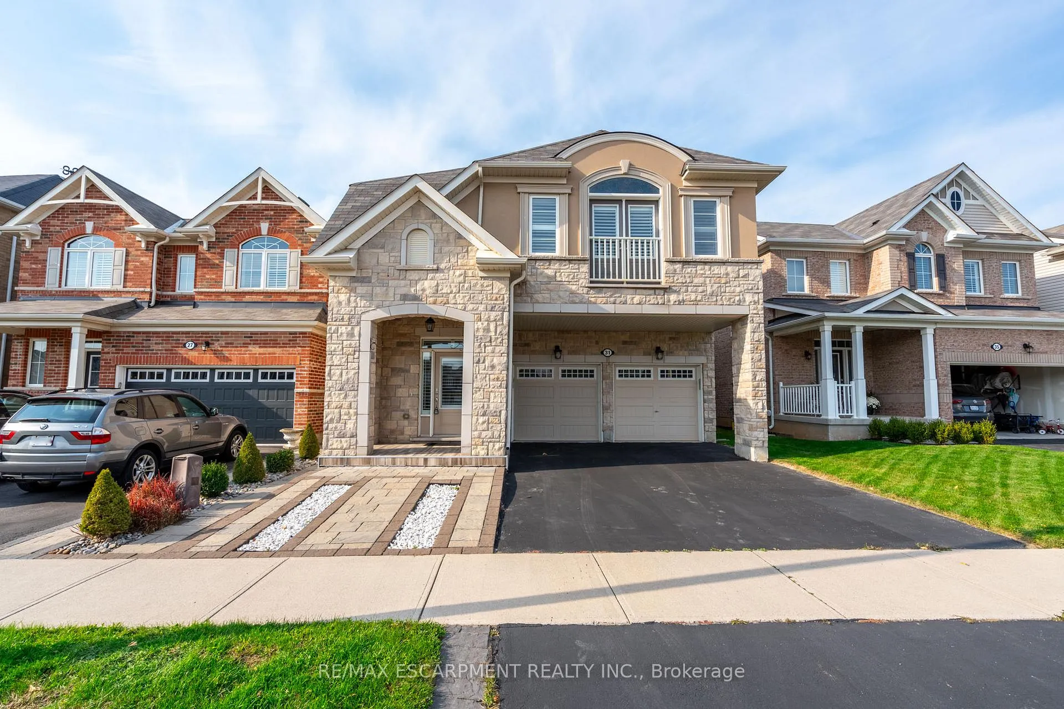
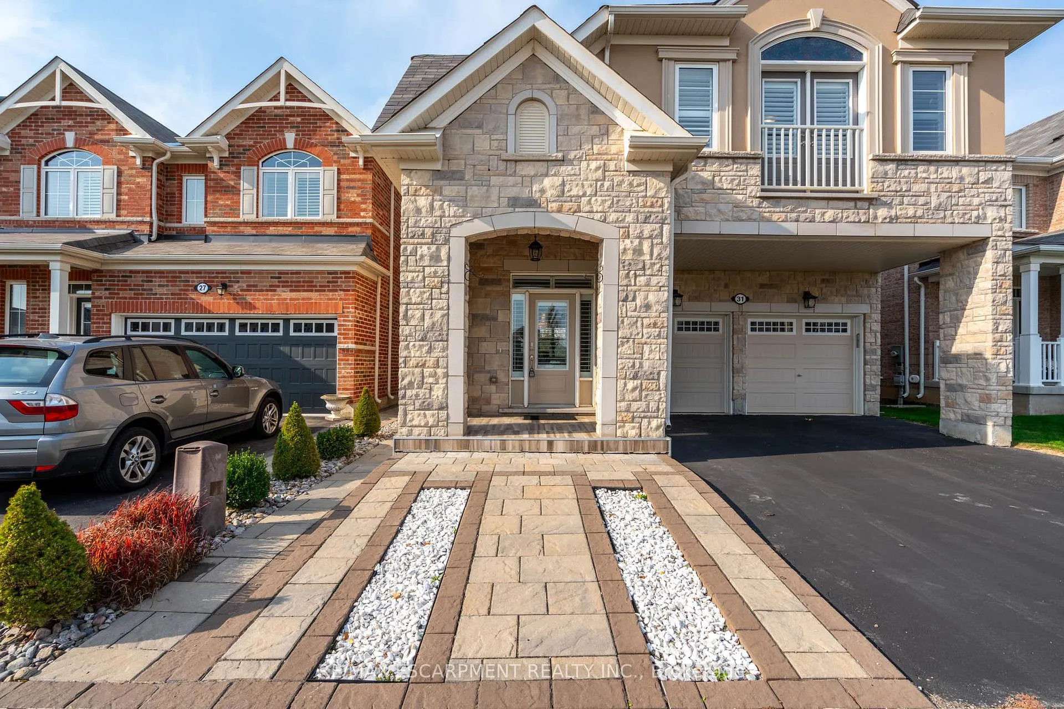
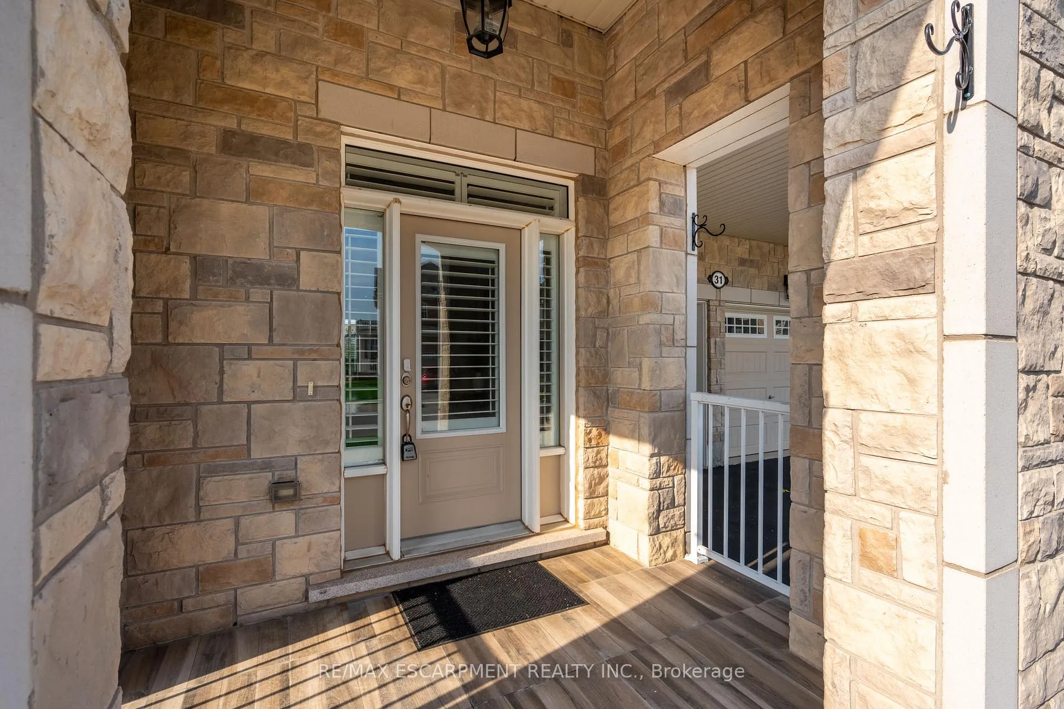
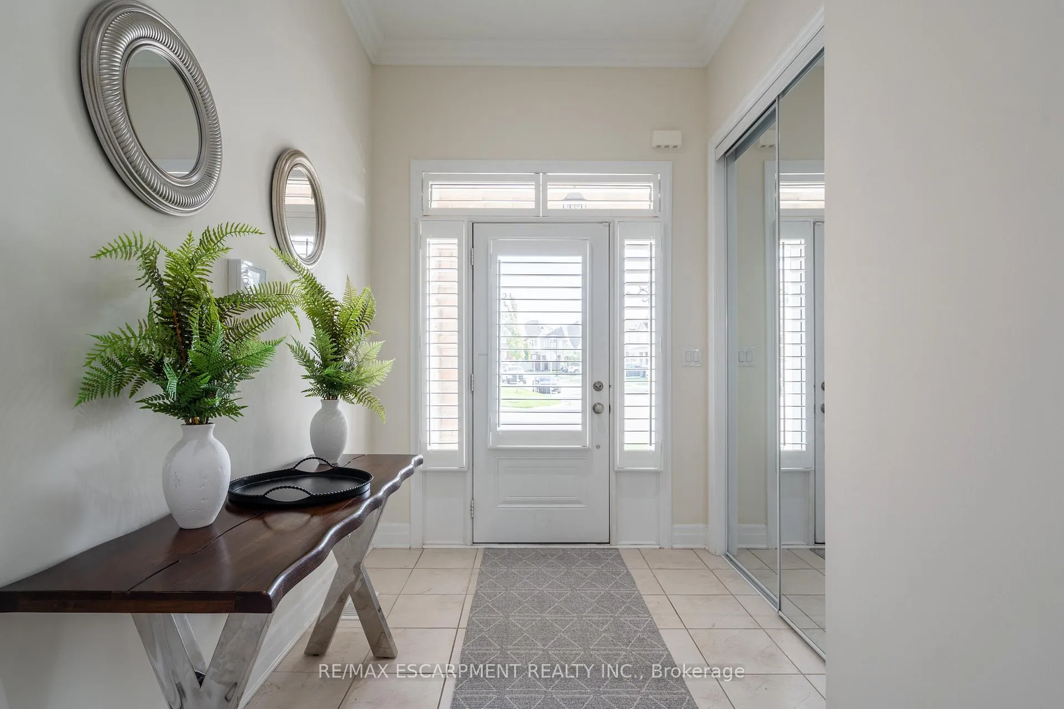
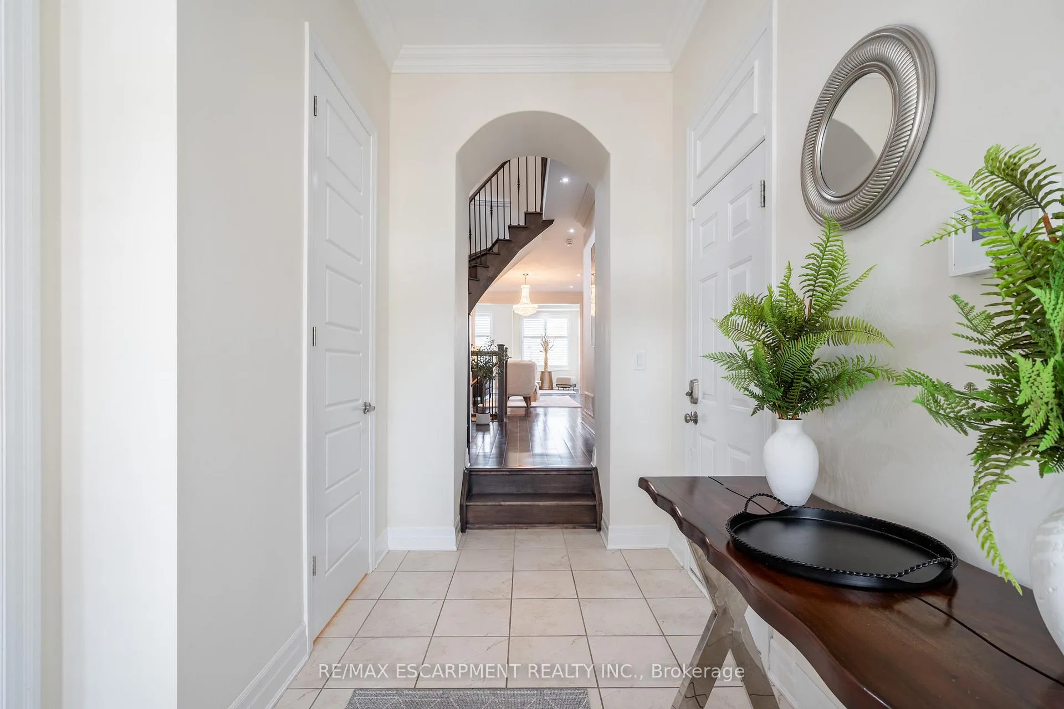
This exquisite 4-bed, 3.5-bath French Chateau-style home in East Waterdown blends elegance & modern comfort. Backing onto Cranberry Hill Park, this property offers a picturesque setting perfect for families & nature lovers. The stone/stucco exterior sets a charming tone complemented by the 2-car garage & double driveway. Step inside to discover an entryway with its soaring ceilings, a main floor that boasts smooth ceilings, hardwood floors & a hardwood staircase adorned with wrought iron railings. Enjoy an open-concept layout featuring a living, dining area & office nook. The kitchen showcases extended height cabinets, quartz counters, tile backsplash & high-end stainless-steel appliances including a built-in range, wall oven & microwave. The kitchen island has granite counters & breakfast bar, ideal for casual dining or gatherings. Wood California shutters, LED pot lights, crown mouldings & upgraded baseboards add a touch of luxury. Upstairs, find a large primary suite with dual walk-in closets & a luxurious 5-pc ensuite with a separate jetted tub. You will also find 3 additional large beds, one with 3pc ensuite & a 5-pc main bath with ensuite privileges. A convenient laundry room completes this fantastic level. Step outside to your private backyard retreat where you can enjoy sunsets from the large deck or host gatherings on the stone patio, while overlooking Cranberry Hill Park. Close to amenities in town, parks, GO stations & QEW/403/407. RSA
Facts & features
Ask about this home
A HOMEH agent will answer your questions about this home.
Rooms
9 rooms · 4 bathrooms
- Great room12′7″ × 18′227 sq.ft.
- Kitchen15′5″ × 12′4″190 sq.ft.
- Dining room15′5″ × 12′6″193 sq.ft.
- Office12′ × 7′6″90 sq.ft.
- Primary bedroom15′7″ × 14′218 sq.ft.
- Bedroom13′4″ × 12′160 sq.ft.
- Bedroom15′ × 13′6″202 sq.ft.
- Bedroom12′8″ × 11′11″151 sq.ft.
- Laundry—
Around this home
Schools nearby
School rating, out of 10.
Listing details
Helpful tools
Your HOMEH agent
"I would see it this week."
Ask HOMEH about this home
Price, neighbourhood, monthly cost. Ask anything.
HOMEH Intelligent Agent is an AI, not a licensed representative. Check anything important with your agent.