

31 Sumach Street
31 Sumach Street
 See all 32 photos
Facts and features
- BasementUnfinished
- Age of home51–99 years
- Price per sq ft~$400
- Water, sewerMunicipal
- Central air
The homeDetached, 1 1/2 storey, Age 51–99 years
- TypeDetached
- Style1 1/2 storey
- Age51–99 years
- Living space1,100–1,500 sq ft
- BasementFull, unfinished
InsideLower level, Carpet free, primary bedroom - main floor, Rooms above ground 5
- LaundryLower level
- FeaturesCarpet free, primary bedroom - main floor
- Rooms above ground5
- Bedrooms3
- Bathrooms1
- Kitchens1
Outside and lotBrick, aluminum siding, Asphalt shingle, Block
- ExteriorBrick, aluminum siding
- RoofAsphalt shingle
- FoundationBlock
- FeaturesDeck
- Size40 × 103 ft
Parking4 Parking, Private double
- Spaces4 Parking
- DrivewayPrivate double
Heating, water and powerForced air, gas, Central air, Municipal water
- HeatingForced air, gas
- CoolingCentral air
- WaterMunicipal water
- SewerMunicipal sewer
Costs and taxesTaxes $3,272 a year, HST No HST, Hot water heater
- Taxes, 2026$3,272 a year
- HSTNo HST
- Rental itemsHot water heater
- Under contractHot water tank-gas
Included in the saleFridge, stove, dishwasher
- IncludedFridge, stove, dishwasher
NearbyFenced yard, place of worship, rec./commun.centre, school, park, public transit
- Close toFenced yard, place of worship, rec./commun.centre, school, park, public transit
Listing detailsX14175092, For Sale, Nov 12, 2026
- MLS® numberX14175092
- StatusFor Sale
- Listed onNov 12, 2026
- Days on market8
- UpdatedNov 12, 2026
- Possession2026-11-30 / Immediate
- Occupied byVacant
- Listing brokerageRE/MAX ESCARPMENT REALTY INC.
About this home
31 Sumach Street, Hamilton (McQuesten), ON L8H 6P7
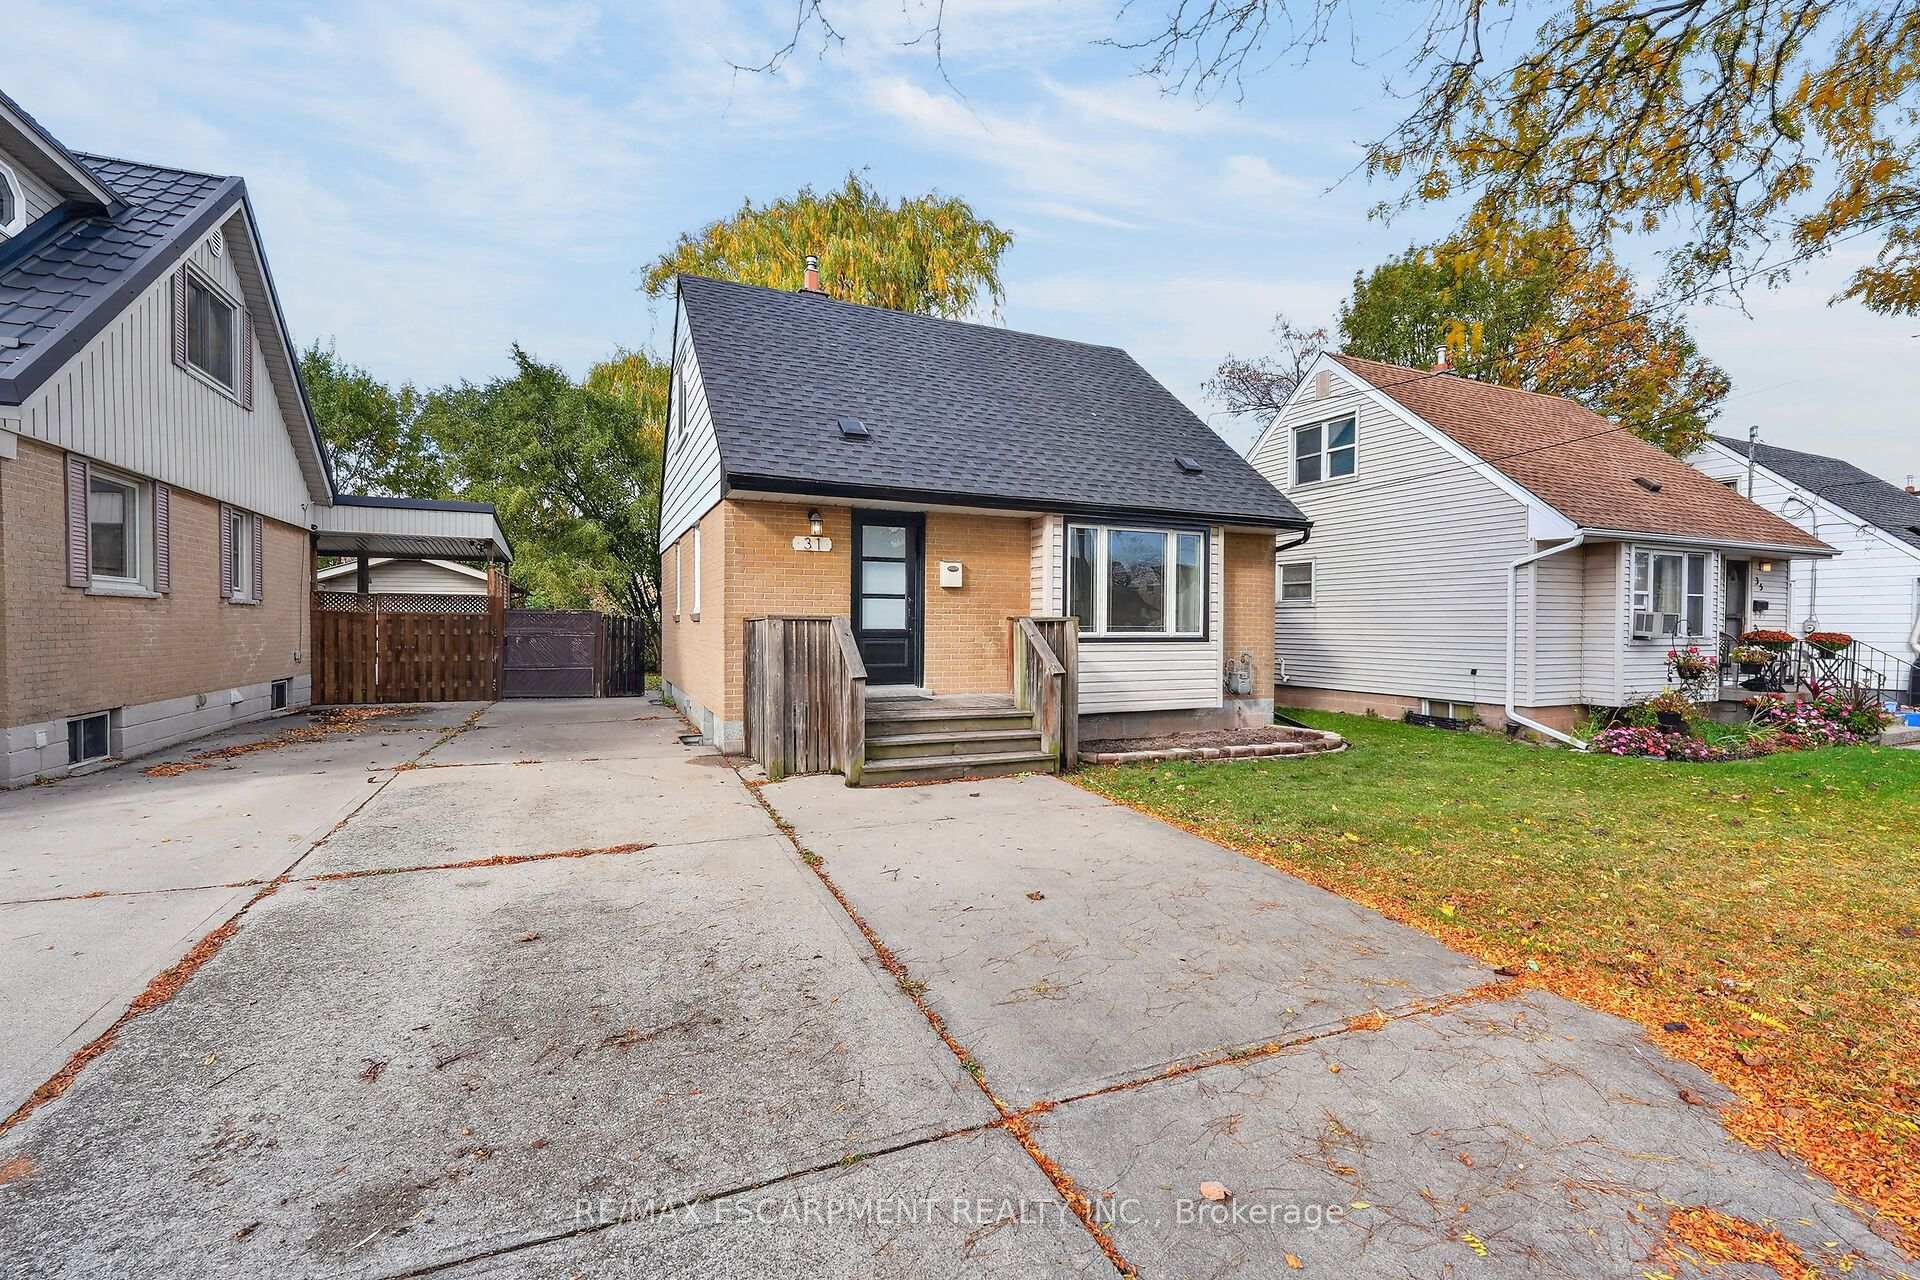
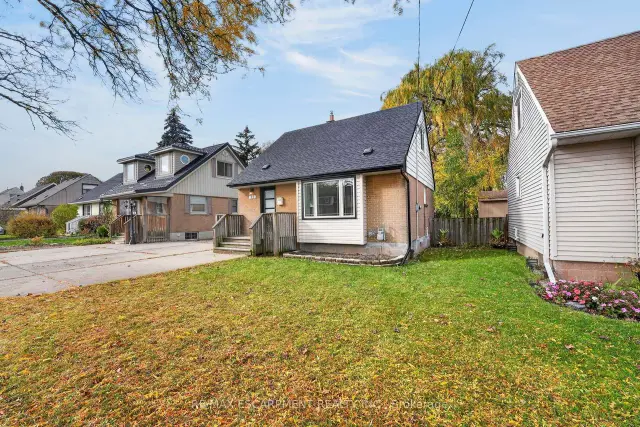
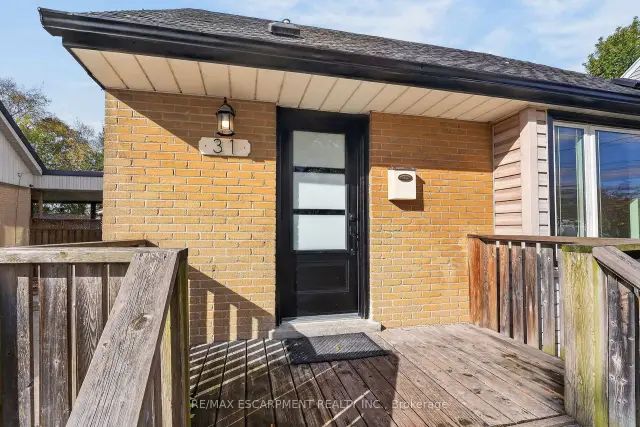
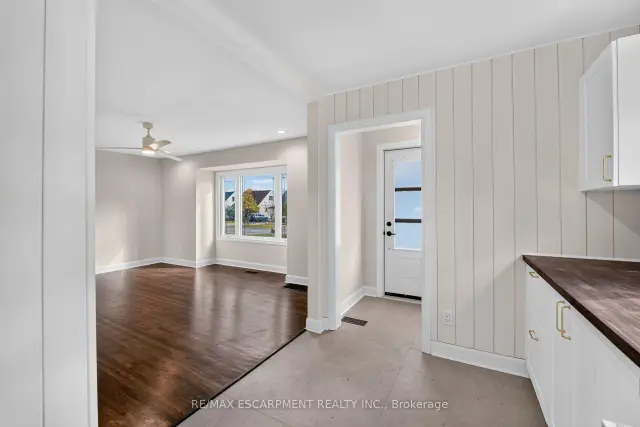
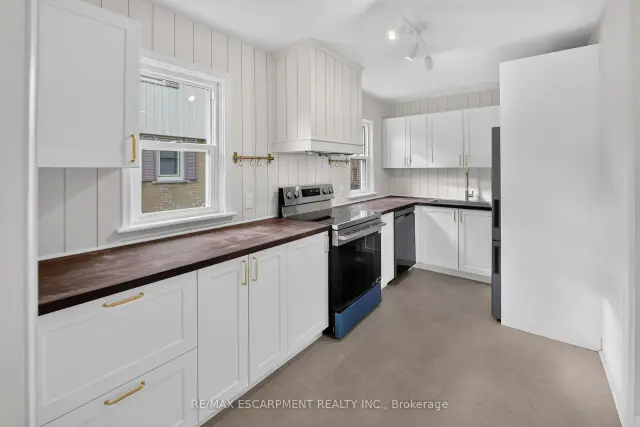
Welcome to 31 Sumach Street! Backing onto greenspace in the popular McQuesten neighbourhood, this inviting 1-storey detached homecombines a classic brick and siding exterior with fresh updates and excellent commuter convenience. Step inside to freshly painted, neutralinteriors and a generous living room featuring a large front window, warm wood-toned flooring and recessed lighting. The new kitchen showcaseswhite shaker-style cabinetry, warm wood-toned countertops and a stainless steel fridge, stove and dishwasher. Three bedrooms, including one onthe main level, offer a flexible layout, complemented by a beautifully remodelled four-piece bathroom with a contemporary vanity and modernfinishes. Enjoy the greenspace backdrop from your large fenced backyard, complete with mature greenery, a new deck and an adjoining patio-perfect for outdoor dining, entertaining or simply relaxing. A private double-wide driveway accommodates four vehicles. The full, high and dryunfinished basement offers ample storage and excellent potential to create additional living space. Updates include roof shingles replaced in July2026, a recent high-efficiency furnace and air conditioning, a new hot water heater in November 2026, and most windows replaced. Convenientlylocated close to schools, parks and Confederation GO Station, with approximately a one-minute drive to the Red Hill Valley Parkway and easyaccess to the QEW. Fresh updates, a generous yard backing onto greenspace and room to grow-move in and make it yours!
Book a viewing
Around this home
Daily convenience, out of 100, from the distances below
Schools nearby
School rating, out of 10.
Helpful calculators
Your HOMEH agent

"Priced 1% over the Hestimate. I would see it this week."