

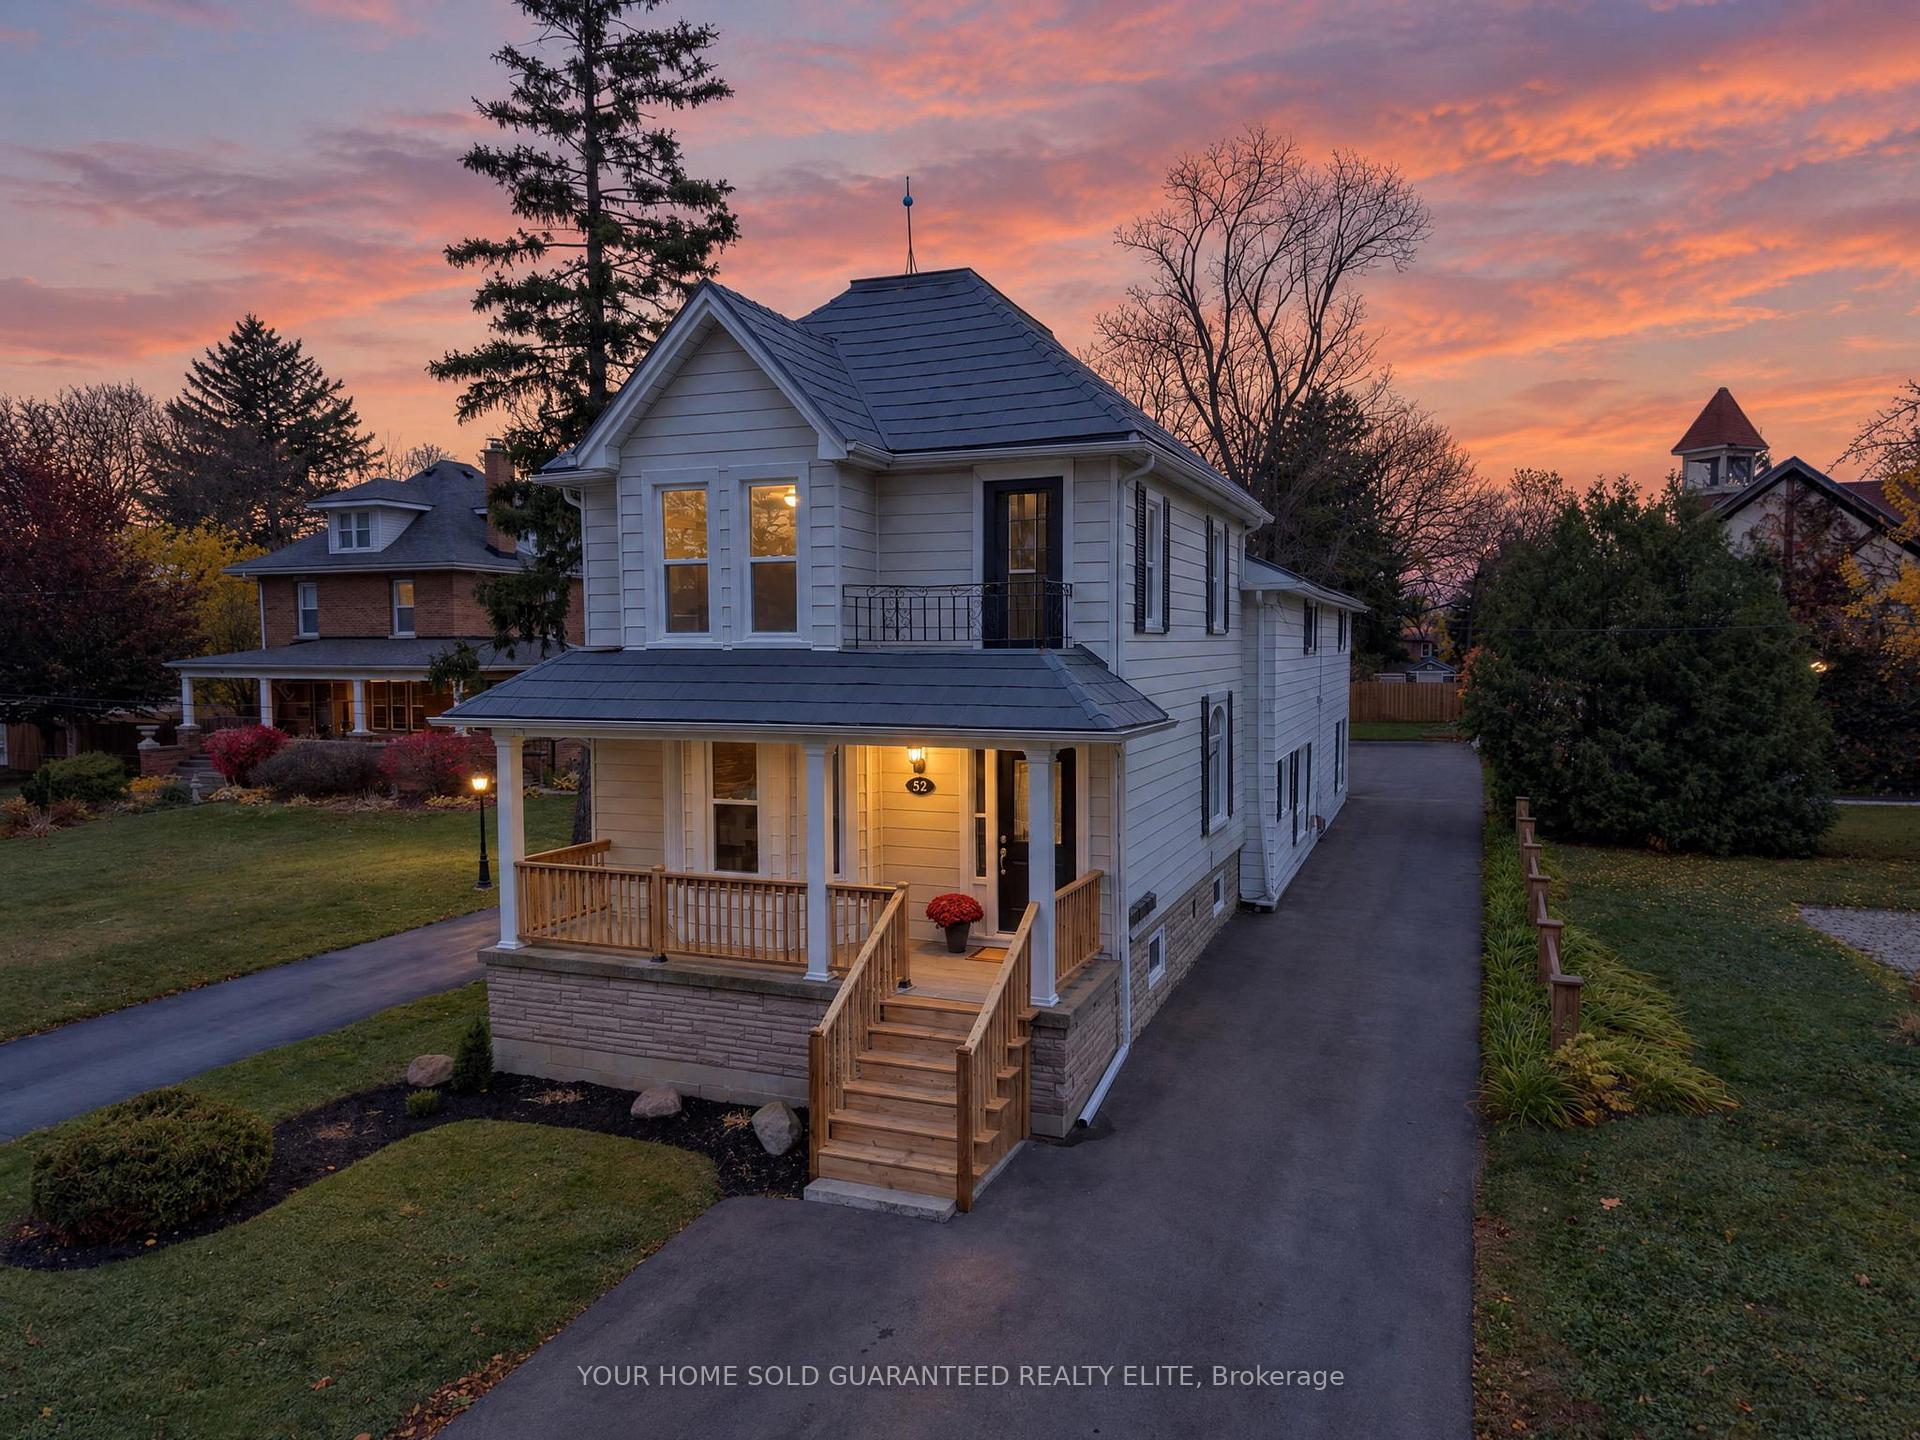
52 Lake Avenue Drive
52 Lake Avenue Drive
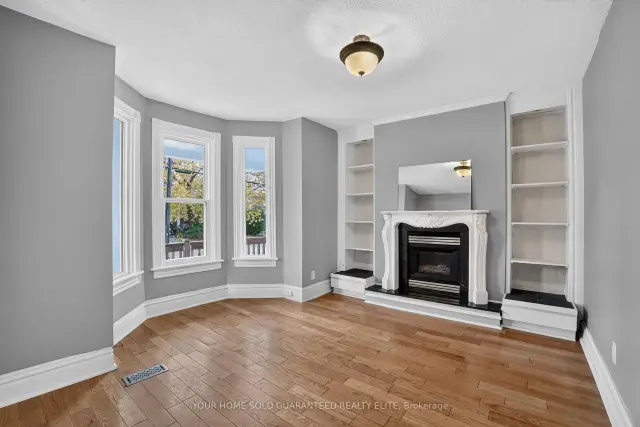 See all 47 photos
Facts and features
- BasementUnfinished
- Age of home51–99 years
- Price per sq ft~$277
- Water, sewerMunicipal
- 3 kitchens
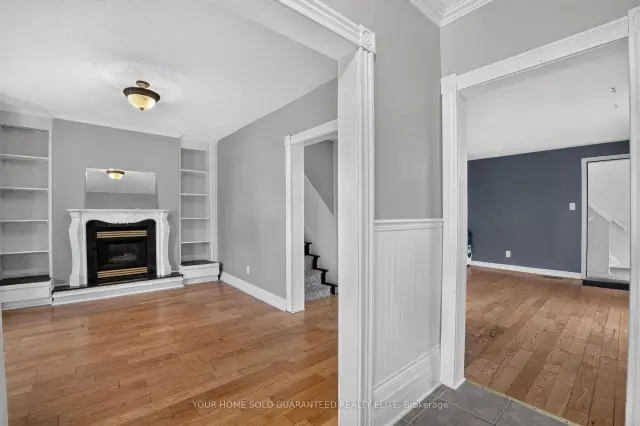
- Fireplace
The homeMultiplex, 2-storey, Age 51–99 years
- Type: Multiplex
- Style: 2-storey
- Age: 51–99 years
- Living space: 3,000–3,500 sq ft
- Basement: Unfinished
InsideFireplace Yes, electric, natural gas, Sump pump, water heater, Carbon monoxide detectors, smoke detector
- Fireplace: Yes, electric, natural gas
- Features: Sump pump, water heater
- Security: Carbon monoxide detectors, smoke detector
- Rooms above ground: 15
- Bedrooms: 7
- Bathrooms: 3
- Kitchens: 3
Outside and lotAluminum siding, vinyl siding, Metal, Concrete block, slab, concrete
- Exterior: Aluminum siding, vinyl siding
- Roof: Metal
- Foundation: Concrete block, slab, concrete
- Features: Patio, porch, deck
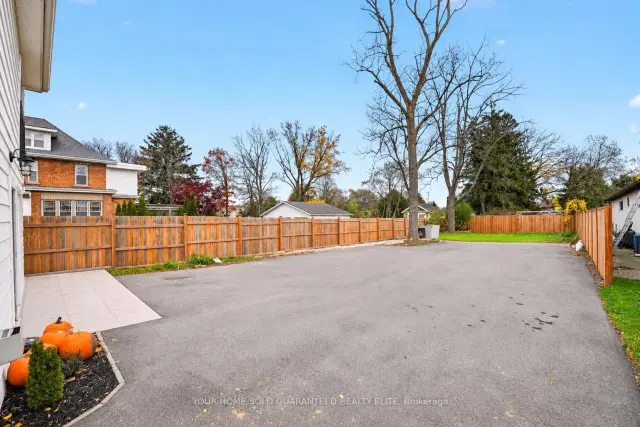
- Other structures: Fence - partial, workshop
- Size: 35.01 × 387.22 ft
- Shape: Rectangular
- Zoning: RM1
Parking10 Parking, Private double
- Spaces: 10 Parking
- Driveway: Private double
Heating, water and powerBaseboard, electric, Municipal water, Municipal sewer
- Heating: Baseboard, electric
- Water: Municipal water
- Sewer: Municipal sewer
Costs and taxesTaxes $6,490 a year, HST No HST, Hwt
- Taxes, 2026: $6,490 a year
- HST: No HST
- Rental items: Hwt
- Under contract: Hot water heater
Included in the saleWasher, dryer, 2 refrigerators (unit 1 & 2), 2 stoves (unit 1 & 2)., Tenant's belongings in unit 3.
- Included: Washer, dryer, 2 refrigerators (unit 1 & 2), 2 stoves (unit 1 & 2).
- Not included: Tenant's belongings in unit 3.
NearbyLibrary, park, place of worship, public transit, rec./commun.centre, school
- Close to: Library, park, place of worship, public transit, rec./commun.centre, school
Listing detailsX14174900, For Sale, Nov 12, 2026
- MLS® number: X14174900
- Status: For Sale
- Listed on: Nov 12, 2026
- Days on market: 9
- Updated: Nov 12, 2026
- Possession: Flexible
- Occupied by: Tenant
- Listing brokerage: YOUR HOME SOLD GUARANTEED REALTY ELITE
About this home
52 Lake Avenue Drive, Hamilton (Stoney Creek), ON L8G 3N3
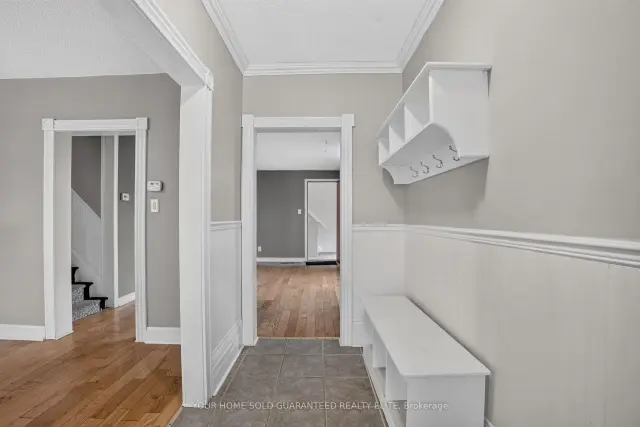
RENOVATED LEGAL TRIPLEX ON A DEEP LOT IN THE HEART OF OLD STONEY CREEK. Three self-contained units, major updates done, and a location that's hard to beat. If you're looking for a property that works as hard as you do, this legal triplex delivers the rare combination of income, flexibility and lifestyle in one of Stoney Creek's most walkable neighbourhoods. The big standout is the work that's already been done. A metal roof, most windows replaced, new flooring, fresh paint and updated landscaping mean the major capital expenses are already taken care of, giving you peace of mind instead of a renovation list. Each unit has its own kitchen and four-piece bath, with separate hydro meters. The front unit has three bedrooms plus a basement, while the middle and back units each have two bedrooms. With two units vacant, you have the flexibility to set fresh market rents for those units or move family in. Imagine living in one unit while the other two help pay the mortgage. Parking is plentiful, with room for every unit, and the exceptionally deep lot gives you outdoor space that's rare this close to everything. Step outside and you're minutes from the King Street shops, cafés and restaurants of Old Stoney Creek, Battlefield Park, schools and everyday amenities. Lake Ontario, Confederation Beach Park and the waterfront trail are a short drive away, with quick access to the QEW and Confederation GO for easy commuting. Whether you're a first-time buyer looking to house hack, a family wanting multi-generational living, or an investor building a long-term hold, this is a rare opportunity where income, location and lifestyle come together.
Book a viewing
Around this home
Daily convenience, out of 100, from the distances below
Schools nearby
School rating, out of 10.
Helpful calculators

Your HOMEH agent
"I would see it this week."