
Unit 25, 31 Sunvale Place
Hamilton (Stoney Creek)Unit 25, 31 Sunvale Place
Hamilton (Stoney Creek)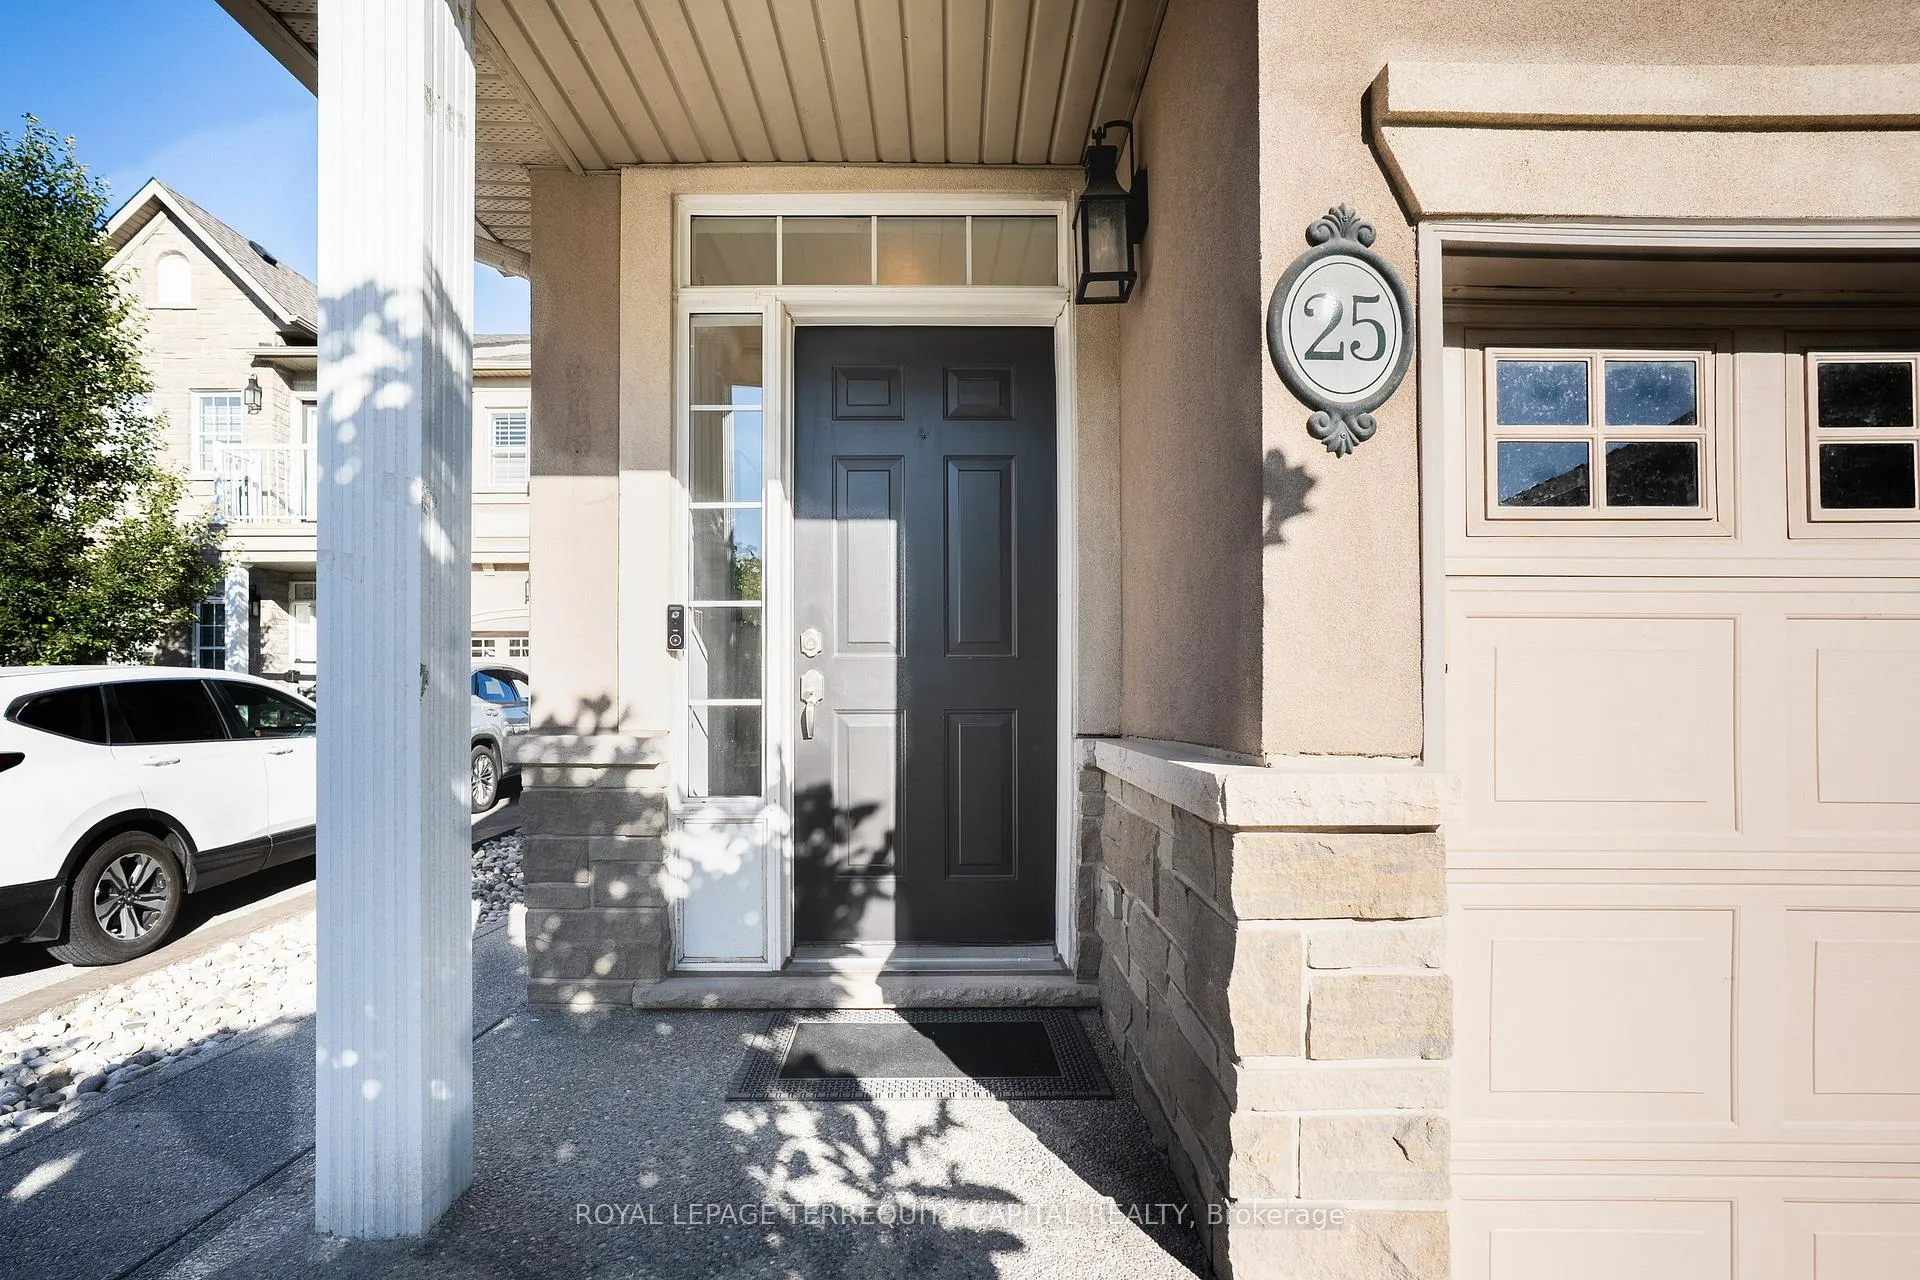
 See all 38 photos
Property history

This listing has ended. It is no longer available.
Property not available for sale or for rent.
Ask about this home
A HOMEH agent will answer your questions about this home.Ask HOMEH
About this home
Unit 25, 31 Sunvale Place, Hamilton
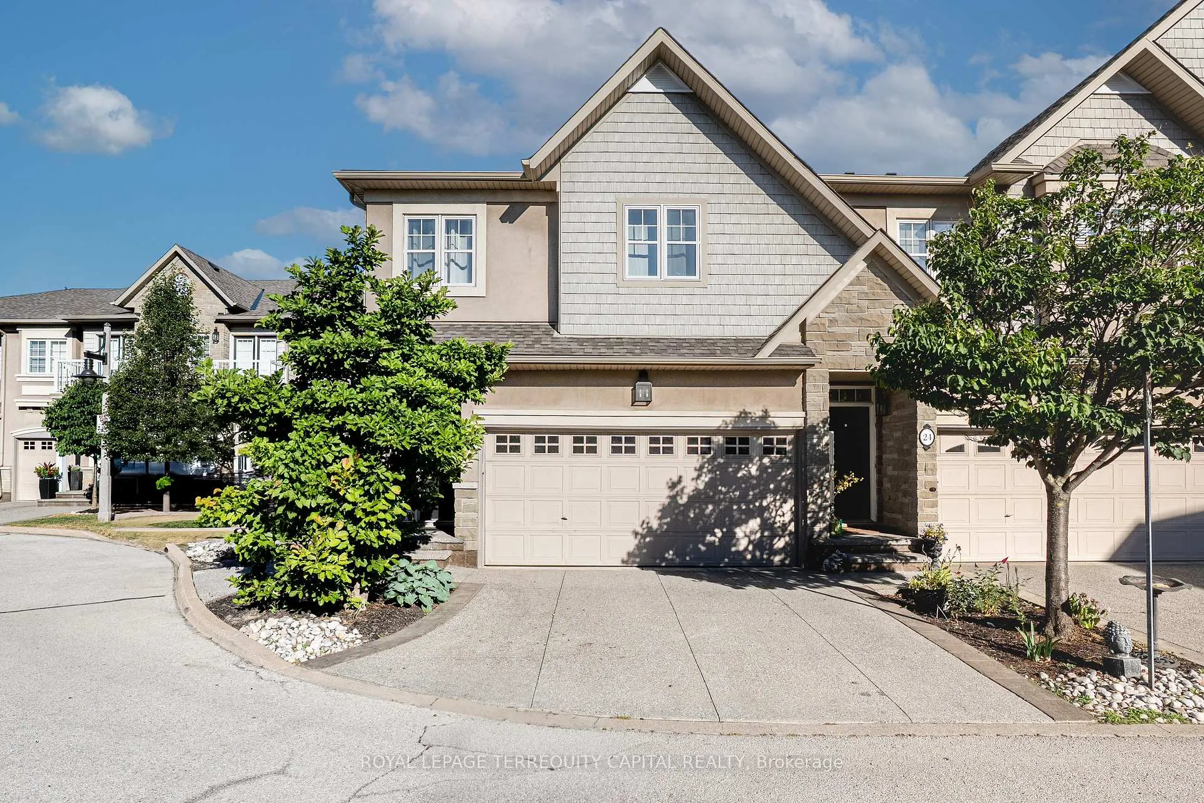
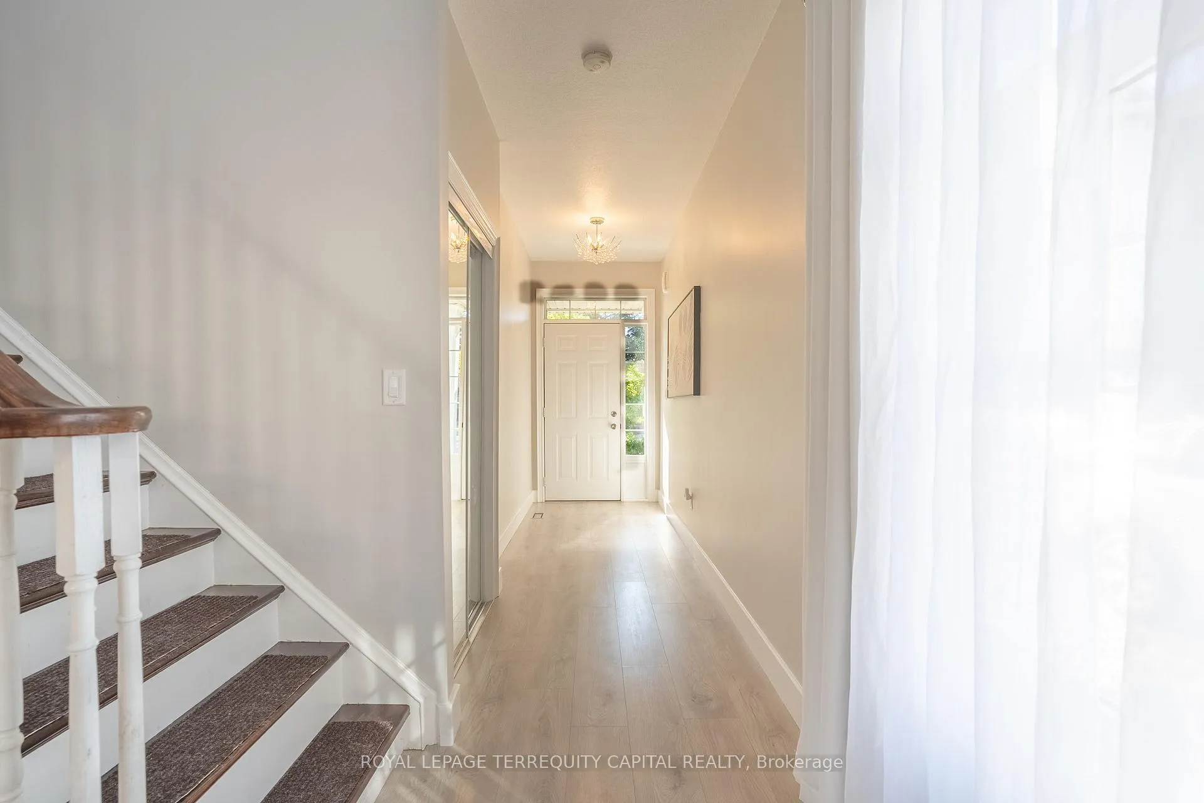
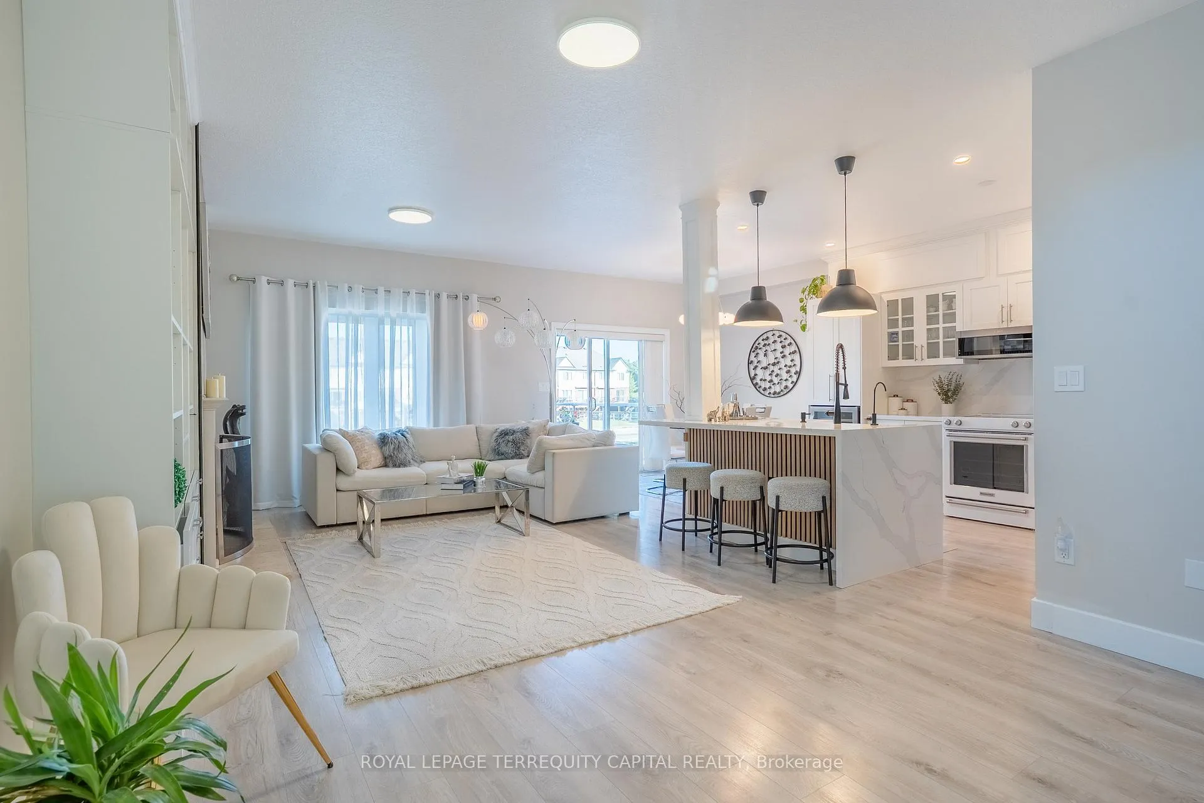
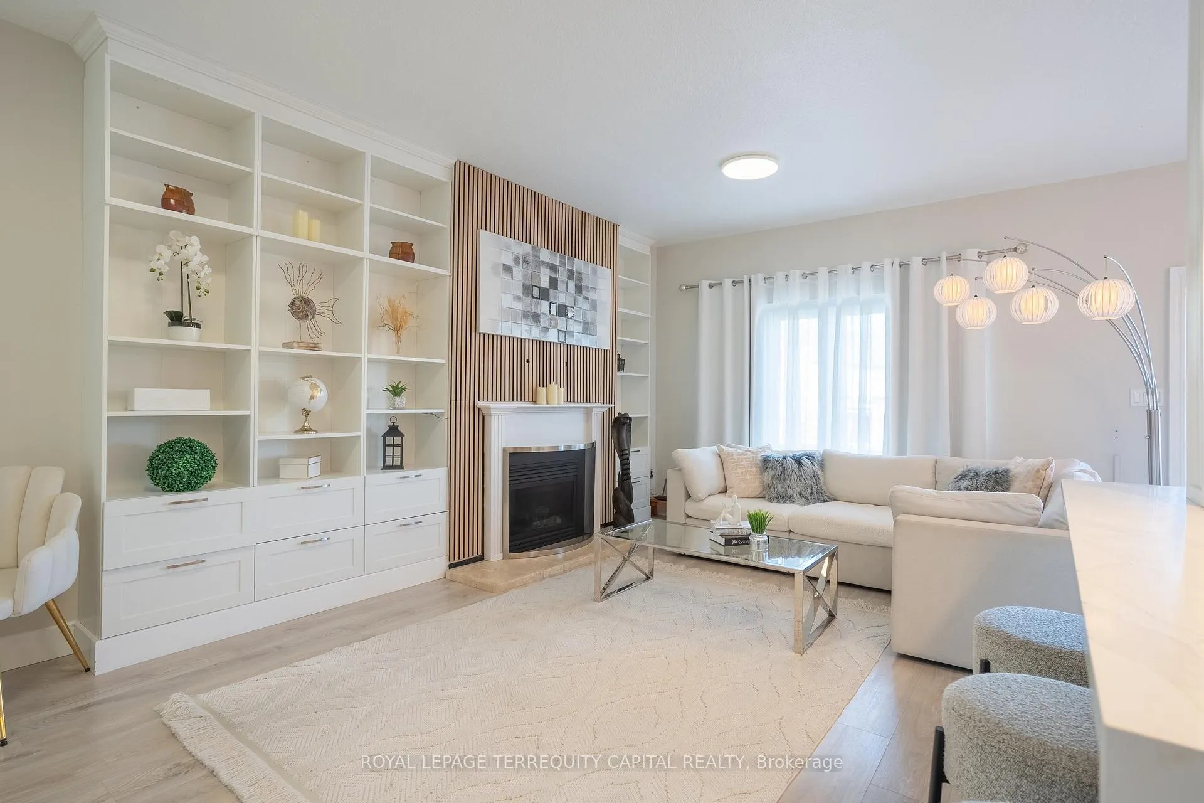
Live where every day feels like a getaway! This rare end-unit townhouse in the prestigious Waters Edge community at Newport Yacht Club offers direct marina access from your backyard - perfect for boating enthusiasts or anyone seeking tranquil waterfront living (membership required). The community also features a brand-new swimming pool built in 2025, available to Yacht Club members. Enjoy unobstructed marina views from your private deck with the potential to extend - ideal for relaxing or entertaining. This beautifully updated 2,471 sq.ft. home features a fully renovated kitchen (2024) with new cabinetry, stone countertops, a large island, and all new appliances (2023-2024) including fridge, stove, microwave, dishwasher, and wine fridge. The main floor showcases new laminate flooring, custom built-ins (2024), a cozy gas fireplace, and a striking 21-ft vaulted ceiling in the foyer. Upstairs is carpet-free with brand-new flooring, three spacious bedrooms including a primary suite with a luxurious 5-piece ensuite, a bright den, and a modern 4-piece bath. The walk-out basement offers a large family/media room, a 3-piece bath, and rough-ins for kitchen and laundry - perfect for an in-law setup. Step out to your gated backyard with direct marina walkway access. Updates include new furnace & A/C (2024), owned hot-water tank (2024), automatic garage opener, and a new garage door in progress. Over $80,000 invested in renovations. Located steps from the community's redesigned park with multi-use court and children's splash zone, close to Costco, wineries, restaurants, and the QEW. The upcoming GO Train station will make commuting to Toronto or Buffalo ( 1 hour) easy and efficient. Don't miss this premium end-unit in a sought-after waterfront community!
Facts & features
Ask about this home
A HOMEH agent will answer your questions about this home.
Rooms
10 rooms · 4 bathrooms
- Foyer10′ × 6′60 sq.ft.
- Kitchen18′ × 20′360 sq.ft.
- Living room12′ × 23′275 sq.ft.
- Den14′ × 16′1″225 sq.ft.
- Primary bedroom15′6″ × 12′10″199 sq.ft.
- Bedroom12′10″ × 11′6″148 sq.ft.
- Bedroom12′ × 10′120 sq.ft.
- Laundry11′ × 9′99 sq.ft.
- Cold room/cantina15′1″ × 4′61 sq.ft.
- Family room22′ × 18′397 sq.ft.
Around this home
Schools nearby
School rating, out of 10.
Listing details
Helpful tools
Your HOMEH agent
"I would see it this week."
Ask HOMEH about this home
Price, neighbourhood, monthly cost. Ask anything.
HOMEH Intelligent Agent is an AI, not a licensed representative. Check anything important with your agent.